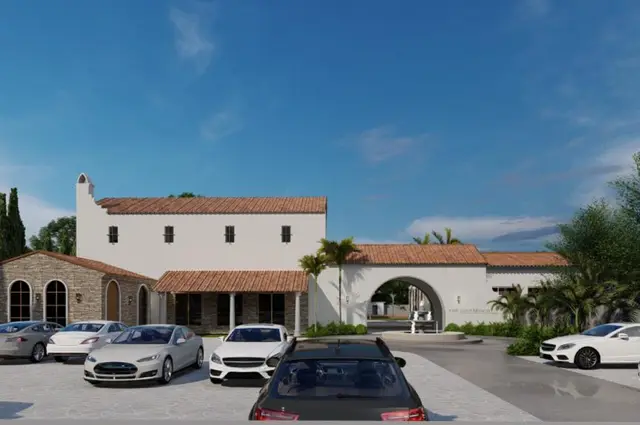
Silpa Raghava Botanica
SILPA RAGHAVA VENTURES LLP · Rangareddy · RERA P02400004940
SILPA RAGHAVA BOTANICA is a plotted development in Kandukur, Kandukur Mandal, Ranga Reddy District. The registered promoter is SILPA RAGHAVA VENTURES LLP. The project has a total registered land area of 1,339,513.16 sqmts; the filed HMDA revised draft layout describes open plots and identifies 104 plots in its mortgage condition, while a complete plot schedule is not supplied. The project is registered under TG-RERA number P02400004940, and the promoter’s completion undertaking is by 2nd MAY, 2025.
📘 Project brochure from the promoter’s website ↗01What we found
Read from TG-RERA filings, approvals, land and registration records and court records. A court case is counted only when the court record states this project's survey number with its village, or names the project.
02Check before you pay
9 items to check before you pay, 5 high - from the title chain, court records and approvals, each with what to ask the builder or your advocate. An item may not be a problem with the project: records can be incomplete.
1. Project at a glance
Project identity
| Field | Record |
|---|---|
| Registered project name | SILPA RAGHAVA BOTANICA RERA record |
| Project type | Plotted development; the RERA filing describes the project as a plotted development. RERA record RERA filing |
| Phase / registered portion | No phase name or phase-wise scope is separately identified in the supplied record. RERA record |
| TG-RERA registration | P02400004940; registration certificate issued 29/08/2022, valid from 29/08/2022 to 02/05/2025. The supplied certificate records no extension. Registration validity is distinct from the completion undertaking and from any completion/occupancy certificate. |
| Registered promoter | SILPA RAGHAVA VENTURES LLP. RERA record Corporate record |
| RERA status in supplied record | New Project; the registration validity ended 02/05/2025. Current registration status after that date is not established by the supplied evidence. RERA record |
Land and geographic identity
| Field | Record |
|---|---|
| Locality / project address | Kandukur. RERA record |
| Revenue villages | Sarvalaravupally Village (also rendered in the record as Sarlaravulapally) and Kandukur Village. RERA filing |
| Mandal / district / PIN | Kandukur Mandal; Ranga Reddy District; PIN 523105. RERA record |
| Project survey numbers, as filed | 48P, 52, 53 & 55 to 75 of Sarvalaravupally Village; Sy.No. 310, 311, 312, 313 & 314 of Kandukur Village. RERA filing |
| Registered land extent | Total area 1,339,513.16 sqmts; area affected in road widening/FTL of tanks/Nala widening 30,501.16 sqmts; net area 1,309,012.00 sqmts. RERA filing |
| Boundaries | East: others land; West: others land; North: others land; South: others land. RERA filing |
Development identity
| Field | Record |
|---|---|
| Sanctioning authority | Hyderabad Metropolitan Development Authority (HMDA) is identified in the RERA filing. RERA filing Approvals record |
| Principal filed plan-approval reference | 11825/2007/52-2008/H &16/LO/Plg/HMDA/2022. The filed revised draft layout letter identifies 16/LO/Plg/HMDA/2022, dated 02.05.2022; it also recites the earlier layout permit 11825/2007/52-2008/H, dated 02.05.2008. RERA record |
| Approved built-up area | RERA filing: 851,993.62 sqmts. The supplied material does not identify this as a count of individual buildings or provide a building schedule. RERA filing |
| Mortgage area | RERA filing: 107,213.50 sqmts. RERA filing |
| Layout scale and configuration | HMDA’s filed revised draft layout letter describes a revised draft layout with open plots and total 104 plots. It does not provide a verified count of all saleable plots in the project. |
| Building/floor configuration | Not disclosed in the supplied project record; the evidence describes a plotted layout, not a tower or apartment-building schedule. Document index |
| Parking provision | No project-wide parking count or allocation is established in the supplied evidence. RERA amenities Document index |
Offering and status
| Field | Record |
|---|---|
| Unit type | Plots; the supplied RERA documents do not provide a verified plot-count and plot-size schedule. RERA filing |
| RERA saleable-area range | Not established in the supplied RERA project records. The vendor configuration lists “saleable 210 to 1945 sq.ft.”, but this is a marketing-source claim, not a RERA-filed area schedule. Promoter website |
| Booked / available counts | Not disclosed in the supplied material. Document index |
| Construction / development stage | RERA header records 80% completeness, but the basis, date and whether this is promoter-reported or independently verified are not supplied. It is not an independent site inspection finding. RERA record |
| Completion undertaking | The promoter’s Form B declaration undertakes completion by 2nd MAY, 2025. |
| Completion / occupancy certificate | No project completion certificate or occupancy certificate is supplied. Scope by plot, phase or infrastructure portion is not established. Document index |
2. The project story
SILPA RAGHAVA BOTANICA is registered as a plotted-development project in Kandukur, across land identified in Sarvalaravupally and Kandukur villages. The filed project identity lists the Sarvalaravupally survey numbers as 48P, 52, 53 and 55 to 75, and the Kandukur survey numbers as 310, 311, 312, 313 and 314. RERA record RERA filing
The filed HMDA material describes a revised draft layout with open plots and records a total of 104 plots in connection with the mortgage condition. It does not establish that 104 is the total project inventory or provide a complete plot schedule. The RERA header reports 80% completeness, but no dated construction-progress certificate, site inspection or completed-infrastructure evidence is supplied to independently verify that figure. RERA record
The promoter undertook completion by 2nd MAY, 2025; the registration certificate states validity through 02/05/2025. No completion or occupancy certificate is included in the supplied evidence, so certified completion status cannot be stated.
3. Master plan, architecture & building design
The project is a plotted layout rather than a documented multi-storey residential-building scheme. The RERA filing records a total site area of 1,339,513.16 sqmts, net area of 1,309,012.00 sqmts, and 851,993.62 sqmts as approved built-up area; the supplied records do not define the built-up-area calculation or provide an allocation by layout component. RERA filing RERA filing
The HMDA-filed revised draft layout letter, dated 02.05.2022, identifies the layout as a revised draft with open plots, covering Ac.331.00 and identifying 104 plots in its mortgage condition. The letter also specifies 15% of plotted area as mortgage plots and lists the plot numbers in that condition. The available material does not include a legible, complete layout drawing from which to describe plot arrangement, road geometry, park locations or land-use distribution.
The same letter records areas affected by a proposed 250 ft wide Master Plan Road, H.T. Lines, and Nala & Buffer, and requires registered gift deeds for the specified affected areas before release of final layout plans and proceedings. This section reports what the filed approval letter says; fulfilment of those conditions is not established by the supplied evidence.
4. Homes, configurations & floor plans
This is a plotted development; the supplied material does not provide a complete RERA plot inventory, plot-size schedule, booked/available counts or RERA-filed plot saleable areas. Document index
| Units | Not disclosed; HMDA letter identifies 104 plots in its mortgage condition, not as a verified total inventory |
|---|---|
| Booked | Not disclosed |
| Available | Not disclosed |
| RERA saleable area | Not disclosed |
| Measured carpet area | Not applicable to plots |
| Loading (if supplied) | Not supplied |
Two drawing records are listed, both pending scan review; no plot or home dimensions have been software-measured. Floor plans The vendor lists a plot “saleable” range of 210 to 1945 sq.ft., but that is a vendor/marketing claim and is not presented as a RERA-filed schedule. Promoter website
5. Parking & vehicle circulation
The supplied project record does not establish sanctioned parking counts, visitor or accessible spaces, parking locations, vehicle entries/exits, internal driveway arrangements, pedestrian separation, EV charging, or plot-specific parking entitlements. Document index RERA amenities The filed HMDA material identifies a proposed 250 ft wide Master Plan Road and requires a gift deed for 184.43 Sq.mts of road-affected area; this does not establish the layout’s internal road widths or parking arrangements.
6. Amenities, recreation & open spaces
The RERA filing’s amenities checklist marks several proposed infrastructure categories as available, but records 0 progress for each listed item. These entries are treated here as filed declarations, not as proof that facilities have been built or independently verified. RERA amenities
| Facility | Description / size | Evidence source | Declared progress / verified status |
|---|---|---|---|
| Internal roads & footpaths | No dimensions supplied | RERA amenities checklist RERA amenities | Available: YES; progress 0; completion not independently verified |
| Water supply | No source, storage or capacity supplied | RERA amenities checklist RERA amenities | Available: YES; progress 0; completion not independently verified |
| Sewerage | Listed as “Sewerage (Chamber, Lines, Septic Tank, STP)” | RERA amenities checklist RERA amenities | Available: YES; progress 0; completion not independently verified |
| Storm-water drains | No design or capacity supplied | RERA amenities checklist RERA amenities | Available: YES; progress 0; completion not independently verified |
| Green strip / tot lot / park | No area or count supplied | RERA amenities checklist RERA amenities | Available: YES; progress 0; completion not independently verified |
| Street lighting | No quantity or specification supplied | RERA amenities checklist RERA amenities | Available: YES; progress 0; completion not independently verified |
| Community buildings | No description or size supplied | RERA amenities checklist RERA amenities | Progress 0; availability not stated |
| Sewage and sullage treatment/disposal | No capacity or reuse details supplied | RERA amenities checklist RERA amenities | Available: YES; progress 0; completion not independently verified |
| Solid-waste management and disposal | No system or capacity supplied | RERA amenities checklist RERA amenities | Available: YES; progress 0; completion not independently verified |
| Water conservation / rainwater harvesting | No design or capacity supplied | RERA amenities checklist RERA amenities | Available: YES; progress 0; completion not independently verified |
| Energy management | No system details supplied | RERA amenities checklist RERA amenities | Progress 0; availability not stated |
| Fire protection and fire-safety requirements | No system details supplied | RERA amenities checklist RERA amenities | Available: YES; progress 0; completion not independently verified |
| Electrical meter room / sub-station / receiving station | No capacity or equipment details supplied | RERA amenities checklist RERA amenities | Available: YES; progress 0; completion not independently verified |
| Recreational open space | Aggregate area not supplied | RERA amenities checklist RERA amenities | Available: YES; progress 0; completion not independently verified |
The vendor lists a clubhouse, pool, sports facilities, parks and other lifestyle features, including a stated 40,000 sq. ft. clubhouse. These are vendor/marketing claims; the supplied RERA evidence does not establish their approval, construction progress or delivery. Promoter website
7. Utilities, building services & safety
The RERA amenities checklist declares water supply, sewerage (including chambers, lines, septic tank and STP), storm-water drains, sewage/sullage treatment and disposal, solid-waste management, rainwater harvesting, energy management, fire protection, and electrical meter-room/sub-station/receiving-station categories. It records 0 progress for each listed category. No capacities, technical designs, commissioning records or independent completion verification are supplied. RERA amenities
The HMDA draft layout letter identifies H.T. Lines and an affected area of 29404.36 Sqmts, for which it requires a registered gift deed to the Local Body before release of final layout plans and proceedings. It also identifies 912.29 Sqmts affected under Nala & Buffer, subject to a registered gift deed condition.
The supplied evidence does not establish water sources or storage, electrical supply capacity or backup, sewage-treatment capacity or reuse, fire-system specifications, emergency access, security/CCTV arrangements, accessibility provisions, or operational status. The vendor’s references to WTP/STP, CCTV, fire equipment and other services remain marketing claims rather than verified project delivery evidence. Promoter website
8. Location, access & connectivity
The registered location is Kandukur, Ranga Reddy District, with project land in Sarvalaravupally and Kandukur villages. The RERA certificate gives PIN 523105. RERA record The supplied cadastral centroid is 17.415275719570207, 78.35458902767974. Location record
The filed HMDA draft layout letter refers to a proposed 250 ft wide Master Plan Road and records 184.43 Sq.mts of affected area to be gifted to the Local Body. This is an approval-letter reference to a proposed road and associated condition; it does not establish completion of that road or the project’s internal access network.
The available location data lists the Financial District (Nanakramguda) at 1.2 km. Location record No other independently measured access distances or travel times are supplied. The vendor describes the project as near Srisailam Highway and gives travel-time claims to various destinations; those are marketing claims and are not treated as verified connectivity measurements here. Promoter website
9. Developer & development status
The registered legal promoter is SILPA RAGHAVA VENTURES LLP, an LLP, with GSTIN 36AEHFS6604K1ZP. Corporate record The Form B affidavit is dated 22.07.2022 and is made by CHANDRA MOHAN REDDY SINGAREDDY as authorised signatory for the LLP. It declares legal title and supporting title material, states that the land is free from encumbrances, and undertakes completion by 2nd MAY, 2025. These are promoter declarations in the filed form.
The RERA filing records 80% completeness, without a supplied date or supporting independent site assessment. No phase-wise work schedule, current construction certificate, completion certificate or occupancy certificate is included. RERA record Document index The registration certificate lists the promoter office as “Village: Mandal: District: Hyderabad, Pin: 500034”; the supplied record does not provide a complete street address or official contact details.
10. Approvals, official records & documents
| Record | What the supplied document establishes |
|---|---|
| TG-RERA registration certificate, P02400004940 | Registration granted to SILPA RAGHAVA BOTANICA under section 5; issued 29/08/2022, valid through 02/05/2025. No extension is recorded in the supplied certificate. |
| HMDA revised draft layout letter, 16/LO/Plg/HMDA/2022, dated 02.05.2022 | Describes a revised draft layout with open plots; identifies the applicant as M/s. Crystal Mansions India Private Ltd.; records Ac.331.00, a total of 104 plots in its mortgage condition, and conditions concerning mortgage plots and gift deeds for affected areas. |
| Earlier layout permit reference, 11825/2007/52-2008/H, dated 02.05.2008 | Recited in the revised draft layout letter as an earlier layout permit. |
| Form B promoter declaration | Form B by the authorised signatory of SILPA RAGHAVA VENTURES LLP, dated 22.07.2022, including the promoter’s title, encumbrance and completion declarations. |
| Plot allotment letter | Partially filled RERA-filed form for a plot; allottee and plot particulars, price, booking amount, registration number and land extent are left unfilled in the supplied extraction. |
| Layout-plan evidence | The supplied RERA filing includes layout-plan documents, but the available extractions do not establish a complete, legible final layout drawing or a full plot schedule. |
| Completion / occupancy certificate | Not present in the supplied document set. Document index |
1. Project at a glance
Project identity
Registered project name: SILPA RAGHAVA BOTANICA
Project type: Plotted development; the RERA filing describes the project as a plotted development.
Phase / registered portion: No phase name or phase-wise scope is separately identified in the supplied record.
TG-RERA registration: P02400004940; registration certificate issued 29/08/2022, valid from 29/08/2022 to 02/05/2025. The supplied certificate records no extension. Registration validity is distinct from the completion undertaking and from any completion/occupancy certificate.
Registered promoter: SILPA RAGHAVA VENTURES LLP.
RERA status in supplied record: New Project; the registration validity ended 02/05/2025. Current registration status after that date is not established by the supplied evidence.
Land and geographic identity
Locality / project address: Kandukur.
Revenue villages: Sarvalaravupally Village (also rendered in the record as Sarlaravulapally) and Kandukur Village.
Mandal / district / PIN: Kandukur Mandal; Ranga Reddy District; PIN 523105.
Project survey numbers, as filed: 48P, 52, 53 & 55 to 75 of Sarvalaravupally Village; Sy.No. 310, 311, 312, 313 & 314 of Kandukur Village.
Registered land extent: Total area 1,339,513.16 sqmts; area affected in road widening/FTL of tanks/Nala widening 30,501.16 sqmts; net area 1,309,012.00 sqmts.
Boundaries: East: others land; West: others land; North: others land; South: others land.
Development identity
Sanctioning authority: Hyderabad Metropolitan Development Authority (HMDA) is identified in the RERA filing.
Principal filed plan-approval reference: 11825/2007/52-2008/H &16/LO/Plg/HMDA/2022. The filed revised draft layout letter identifies 16/LO/Plg/HMDA/2022, dated 02.05.2022; it also recites the earlier layout permit 11825/2007/52-2008/H, dated 02.05.2008.
Approved built-up area: RERA filing: 851,993.62 sqmts. The supplied material does not identify this as a count of individual buildings or provide a building schedule.
Mortgage area: RERA filing: 107,213.50 sqmts.
Layout scale and configuration: HMDA’s filed revised draft layout letter describes a revised draft layout with open plots and total 104 plots. It does not provide a verified count of all saleable plots in the project.
Building/floor configuration: Not disclosed in the supplied project record; the evidence describes a plotted layout, not a tower or apartment-building schedule.
Parking provision: No project-wide parking count or allocation is established in the supplied evidence.
Offering and status
Unit type: Plots; the supplied RERA documents do not provide a verified plot-count and plot-size schedule.
RERA saleable-area range: Not established in the supplied RERA project records. The vendor configuration lists “saleable 210 to 1945 sq.ft.”, but this is a marketing-source claim, not a RERA-filed area schedule.
Booked / available counts: Not disclosed in the supplied material.
Construction / development stage: RERA header records 80% completeness, but the basis, date and whether this is promoter-reported or independently verified are not supplied. It is not an independent site inspection finding.
Completion undertaking: The promoter’s Form B declaration undertakes completion by 2nd MAY, 2025.
Completion / occupancy certificate: No project completion certificate or occupancy certificate is supplied. Scope by plot, phase or infrastructure portion is not established.
2. The project story
SILPA RAGHAVA BOTANICA is registered as a plotted-development project in Kandukur, across land identified in Sarvalaravupally and Kandukur villages. The filed project identity lists the Sarvalaravupally survey numbers as 48P, 52, 53 and 55 to 75, and the Kandukur survey numbers as 310, 311, 312, 313 and 314.
The filed HMDA material describes a revised draft layout with open plots and records a total of 104 plots in connection with the mortgage condition. It does not establish that 104 is the total project inventory or provide a complete plot schedule. The RERA header reports 80% completeness, but no dated construction-progress certificate, site inspection or completed-infrastructure evidence is supplied to independently verify that figure.
The promoter undertook completion by 2nd MAY, 2025; the registration certificate states validity through 02/05/2025. No completion or occupancy certificate is included in the supplied evidence, so certified completion status cannot be stated.
3. Master plan, architecture & building design
The project is a plotted layout rather than a documented multi-storey residential-building scheme. The RERA filing records a total site area of 1,339,513.16 sqmts, net area of 1,309,012.00 sqmts, and 851,993.62 sqmts as approved built-up area; the supplied records do not define the built-up-area calculation or provide an allocation by layout component.
The HMDA-filed revised draft layout letter, dated 02.05.2022, identifies the layout as a revised draft with open plots, covering Ac.331.00 and identifying 104 plots in its mortgage condition. The letter also specifies 15% of plotted area as mortgage plots and lists the plot numbers in that condition. The available material does not include a legible, complete layout drawing from which to describe plot arrangement, road geometry, park locations or land-use distribution.
The same letter records areas affected by a proposed 250 ft wide Master Plan Road, H.T. Lines, and Nala & Buffer, and requires registered gift deeds for the specified affected areas before release of final layout plans and proceedings. This section reports what the filed approval letter says; fulfilment of those conditions is not established by the supplied evidence.
4. Homes, configurations & floor plans
This is a plotted development; the supplied material does not provide a complete RERA plot inventory, plot-size schedule, booked/available counts or RERA-filed plot saleable areas.
| Units | Not disclosed; HMDA letter identifies 104 plots in its mortgage condition, not as a verified total inventory |
|---|---|
| Booked | Not disclosed |
| Available | Not disclosed |
| RERA saleable area | Not disclosed |
| Measured carpet area | Not applicable to plots |
| Loading (if supplied) | Not supplied |
Two drawing records are listed, both pending scan review; no plot or home dimensions have been software-measured. The vendor lists a plot “saleable” range of 210 to 1945 sq.ft., but that is a vendor/marketing claim and is not presented as a RERA-filed schedule.
5. Parking & vehicle circulation
The supplied project record does not establish sanctioned parking counts, visitor or accessible spaces, parking locations, vehicle entries/exits, internal driveway arrangements, pedestrian separation, EV charging, or plot-specific parking entitlements. The filed HMDA material identifies a proposed 250 ft wide Master Plan Road and requires a gift deed for 184.43 Sq.mts of road-affected area; this does not establish the layout’s internal road widths or parking arrangements.
6. Amenities, recreation & open spaces
The RERA filing’s amenities checklist marks several proposed infrastructure categories as available, but records 0 progress for each listed item. These entries are treated here as filed declarations, not as proof that facilities have been built or independently verified.
| Facility | Description / size | Evidence source | Declared progress / verified status |
|---|---|---|---|
| Internal roads & footpaths | No dimensions supplied | RERA amenities checklist | Available: YES; progress 0; completion not independently verified |
| Water supply | No source, storage or capacity supplied | RERA amenities checklist | Available: YES; progress 0; completion not independently verified |
| Sewerage | Listed as “Sewerage (Chamber, Lines, Septic Tank, STP)” | RERA amenities checklist | Available: YES; progress 0; completion not independently verified |
| Storm-water drains | No design or capacity supplied | RERA amenities checklist | Available: YES; progress 0; completion not independently verified |
| Green strip / tot lot / park | No area or count supplied | RERA amenities checklist | Available: YES; progress 0; completion not independently verified |
| Street lighting | No quantity or specification supplied | RERA amenities checklist | Available: YES; progress 0; completion not independently verified |
| Community buildings | No description or size supplied | RERA amenities checklist | Progress 0; availability not stated |
| Sewage and sullage treatment/disposal | No capacity or reuse details supplied | RERA amenities checklist | Available: YES; progress 0; completion not independently verified |
| Solid-waste management and disposal | No system or capacity supplied | RERA amenities checklist | Available: YES; progress 0; completion not independently verified |
| Water conservation / rainwater harvesting | No design or capacity supplied | RERA amenities checklist | Available: YES; progress 0; completion not independently verified |
| Energy management | No system details supplied | RERA amenities checklist | Progress 0; availability not stated |
| Fire protection and fire-safety requirements | No system details supplied | RERA amenities checklist | Available: YES; progress 0; completion not independently verified |
| Electrical meter room / sub-station / receiving station | No capacity or equipment details supplied | RERA amenities checklist | Available: YES; progress 0; completion not independently verified |
| Recreational open space | Aggregate area not supplied | RERA amenities checklist | Available: YES; progress 0; completion not independently verified |
The vendor lists a clubhouse, pool, sports facilities, parks and other lifestyle features, including a stated 40,000 sq. ft. clubhouse. These are vendor/marketing claims; the supplied RERA evidence does not establish their approval, construction progress or delivery.
7. Utilities, building services & safety
The RERA amenities checklist declares water supply, sewerage (including chambers, lines, septic tank and STP), storm-water drains, sewage/sullage treatment and disposal, solid-waste management, rainwater harvesting, energy management, fire protection, and electrical meter-room/sub-station/receiving-station categories. It records 0 progress for each listed category. No capacities, technical designs, commissioning records or independent completion verification are supplied.
The HMDA draft layout letter identifies H.T. Lines and an affected area of 29404.36 Sqmts, for which it requires a registered gift deed to the Local Body before release of final layout plans and proceedings. It also identifies 912.29 Sqmts affected under Nala & Buffer, subject to a registered gift deed condition.
The supplied evidence does not establish water sources or storage, electrical supply capacity or backup, sewage-treatment capacity or reuse, fire-system specifications, emergency access, security/CCTV arrangements, accessibility provisions, or operational status. The vendor’s references to WTP/STP, CCTV, fire equipment and other services remain marketing claims rather than verified project delivery evidence.
8. Location, access & connectivity
The registered location is Kandukur, Ranga Reddy District, with project land in Sarvalaravupally and Kandukur villages. The RERA certificate gives PIN 523105. The supplied cadastral centroid is 17.415275719570207, 78.35458902767974.
The filed HMDA draft layout letter refers to a proposed 250 ft wide Master Plan Road and records 184.43 Sq.mts of affected area to be gifted to the Local Body. This is an approval-letter reference to a proposed road and associated condition; it does not establish completion of that road or the project’s internal access network.
The available location data lists the Financial District (Nanakramguda) at 1.2 km. No other independently measured access distances or travel times are supplied. The vendor describes the project as near Srisailam Highway and gives travel-time claims to various destinations; those are marketing claims and are not treated as verified connectivity measurements here.
9. Developer & development status
The registered legal promoter is SILPA RAGHAVA VENTURES LLP, an LLP, with GSTIN 36AEHFS6604K1ZP. The Form B affidavit is dated 22.07.2022 and is made by CHANDRA MOHAN REDDY SINGAREDDY as authorised signatory for the LLP. It declares legal title and supporting title material, states that the land is free from encumbrances, and undertakes completion by 2nd MAY, 2025. These are promoter declarations in the filed form.
The RERA filing records 80% completeness, without a supplied date or supporting independent site assessment. No phase-wise work schedule, current construction certificate, completion certificate or occupancy certificate is included. The registration certificate lists the promoter office as “Village: Mandal: District: Hyderabad, Pin: 500034”; the supplied record does not provide a complete street address or official contact details.
10. Approvals, official records & documents
TG-RERA registration certificate, P02400004940: Registration granted to SILPA RAGHAVA BOTANICA under section 5; issued 29/08/2022, valid through 02/05/2025. No extension is recorded in the supplied certificate.
HMDA revised draft layout letter, 16/LO/Plg/HMDA/2022, dated 02.05.2022: Describes a revised draft layout with open plots; identifies the applicant as M/s. Crystal Mansions India Private Ltd.; records Ac.331.00, a total of 104 plots in its mortgage condition, and conditions concerning mortgage plots and gift deeds for affected areas.
Earlier layout permit reference, 11825/2007/52-2008/H, dated 02.05.2008: Recited in the revised draft layout letter as an earlier layout permit.
Form B promoter declaration: Form B by the authorised signatory of SILPA RAGHAVA VENTURES LLP, dated 22.07.2022, including the promoter’s title, encumbrance and completion declarations.
Plot allotment letter: Partially filled RERA-filed form for a plot; allottee and plot particulars, price, booking amount, registration number and land extent are left unfilled in the supplied extraction.
Layout-plan evidence: The supplied RERA filing includes layout-plan documents, but the available extractions do not establish a complete, legible final layout drawing or a full plot schedule.
Completion / occupancy certificate: Not present in the supplied document set.
Frequently asked questions
Is SILPA RAGHAVA BOTANICA registered with Telangana RERA?
Yes. SILPA RAGHAVA BOTANICA is registered with the Telangana Real Estate Regulatory Authority as P02400004940; the registration status is New Project.
Who is the developer of SILPA RAGHAVA BOTANICA?
The promoter named in the RERA registration is SILPA RAGHAVA VENTURES LLP.
Where is SILPA RAGHAVA BOTANICA located?
SILPA RAGHAVA BOTANICA is in KANDUKUR, Rangareddy, Telangana (523105).
When will SILPA RAGHAVA BOTANICA be completed?
The promoter's proposed date of completion filed with RERA is 02/05/2025. This is the promoter's declaration, not a guarantee.
More projects in Kandukur