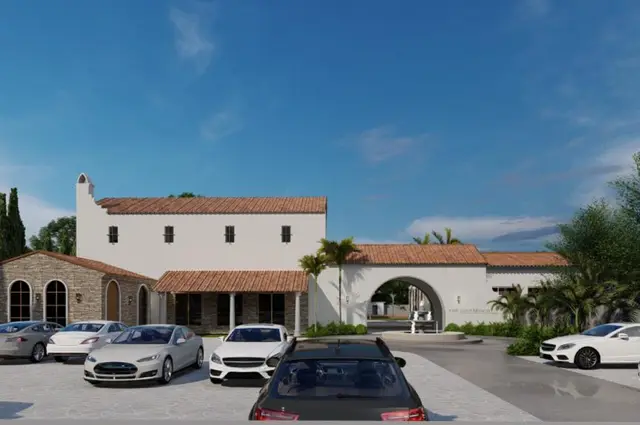
Shubham Enclave
TSR CONSTRUCTIONS AND DEVELOPERS · Rangareddy · RERA P02400002268
SHUBHAM ENCLAVE is a plotted development at Kandukur village, Kandukur Mandal, Ranga Reddy District, developed by registered promoter TSR CONSTRUCTIONS AND DEVELOPERS. The total site area is 35937.3 sq.m, with a net site area of 35241.97 sq.m; the record describes a layout with plots and does not state a plot count or plot-size configurations. The project is registered under TG-RERA **P02400002268**, with registration validity ending 10/02/2023; the Form B declaration undertakes completion by 05/03/2023.
01What we found
Read from TG-RERA filings, approvals, land and registration records and court records. A court case is counted only when the court record states this project's survey number with its village, or names the project.
02Check before you pay
11 items to check before you pay, 6 high - from the title chain, court records and approvals, each with what to ask the builder or your advocate. An item may not be a problem with the project: records can be incomplete.
1. Project at a glance
Project identity
| Field | Record |
|---|---|
| Registered project name | SHUBHAM ENCLAVE RERA record |
| Project type | Plotted development / open-plot layout RERA record |
| Phase / registered portion | Not separately identified; the registration is for SHUBHAM ENCLAVE |
| TG-RERA registration | P02400002268 |
| Registration validity | 30/10/2020 to 10/02/2023; the supplied certificate records no extension |
| Registered promoter | TSR CONSTRUCTIONS AND DEVELOPERS (also written “Tsr Constructions And Developers” in the certificate) RERA record |
| RERA status in supplied record | Registration certificate issued; registration validity ended 10/02/2023. Current status is not independently verified in the supplied material. |
Land and geographic identity
| Field | Record |
|---|---|
| Locality / revenue village | Kandukur village RERA record |
| Mandal | Kandukur RERA record |
| District | Ranga Reddy (the approval document also spells it “Rangareddy”) RERA record |
| PIN | 500077 RERA record |
| Project survey numbers | OLD 735 and NEW 539, Kandukur RERA record |
| Total site area | 35937.3 sq.m RERA filing |
| Road-affected area | 695.33 sq.m RERA filing |
| Net site area | 35241.97 sq.m RERA filing |
| Boundaries in RERA filing | East: OTHERS LAND; West: ROAD; North: OTHERS LAND; South: OTHERS LAND RERA filing |
Development identity
| Field | Record |
|---|---|
| Sanctioning authority | Hyderabad Metropolitan Development Authority (HMDA); the approval records delegation to Kandukur Gram Panchayat |
| Principal approval | Draft layout approval 000037/LO/Plg/HMDA/2019, dated 11 February, 2019 Approvals record |
| Application number | 000427/SMD/LT/U2/HMDA/19122016 |
| Approved built-up area | Not disclosed in the supplied project record; this is a plotted layout, not a building scheme. RERA filing |
| Plotted area | 18298.46 sq.m in the RERA filing RERA filing |
| Buildings / floors | No tower, block, basement, stilt, podium or floor configuration is recorded in the supplied layout evidence. |
| Roads and land allocation in approval document | Layout road area 12726.58 sq.m; open space (park) 2831.46 sq.m; social infrastructure 1245.07 sq.m; amenities area 0 |
| Parking / plots reserved as mortgage | Plot Nos. 48 to 64 (17 plots), with mortgage extent recorded as 2826.45 sq.m in the approval letter |
Offering and status
| Field | Record |
|---|---|
| Unit type | Plots; no plot count, plot-size schedule, or RERA-filed saleable-size range is available in the supplied material. RERA record RERA filing |
| Booked / available counts | Not disclosed in the supplied data. |
| Construction stage | Project completeness is recorded as 80%, but the supplied material does not identify the measurement date or independently verify site progress. RERA record |
| Completion dates | RERA certificate completion/validity end: 10/02/2023; Form B declaration completion undertaking: 05/03/2023. |
| Occupancy / completion certificate | Not supplied; no OC or completion certificate is evidenced in the supplied documents. |
| Registration vs completion | Registration validity and the separate Form B completion undertaking are as stated above; neither establishes that an OC was issued. |
2. The project story
SHUBHAM ENCLAVE is registered as a plotted development at Kandukur village, Kandukur Mandal, Ranga Reddy District, on land identified as OLD 735 and NEW 539. The filed site information gives a total area of 35937.3 sq.m, including 695.33 sq.m affected by road widening, and a net area of 35241.97 sq.m. RERA record RERA filing
The project record describes a layout rather than apartment buildings or villas. HMDA’s draft-layout approval records roads, open space and social-infrastructure land, and identifies plots 48 to 64 as mortgaged to HMDA; the letter says those plots may not be sold while mortgaged. The layout approval also calls for development works and handover conditions before final layout release.
The project completeness figure is 80% in the supplied identity record. It is not accompanied by a dated progress certificate or an independent site inspection, so it should be read as a recorded progress figure, not independently verified completion. No occupancy or completion certificate is supplied. RERA record Document index
3. Master plan, architecture & building design
The approved scheme is a plotted layout. The HMDA approval records a 35241.97 sq.m net site area, comprising 18298.46 sq.m plotted area, 12726.58 sq.m layout roads, 2831.46 sq.m open space (park), and 1245.07 sq.m social infrastructure; amenities area is recorded as 0 in the approval’s land-use schedule.
The approval letter specifies road widths of 18 mts and above and requires roads to be opened for access to neighbouring sites. Its conditions include handing over road and open-space areas by registered gift deed before final layout release. The proposed-plan drawing additionally labels road connections and park areas, but its OCR identifies the drawing as a proposed layout plan and does not show an approval stamp, number or date in the extracted text.
No building footprints, floor plans, tower heights, apartment layouts or building-floor configuration are evidenced. The plan’s listed utilities and landscape features are described in the facilities sections below. The supplied drawing set contains two drawings, both classified as having no flats; no software-measured floor-plan areas are available. Floor plans
4. Homes, configurations & floor plans
This is a plotted project; the supplied RERA material does not provide plot-wise inventory, plot-size bands, booked/available counts or a RERA-filed saleable-area schedule. Accordingly, a unit-configuration table cannot be populated with verified RERA figures. RERA record RERA filing Document index
A third-party vendor record contains plot-area entries, but they are not TG-RERA-filed unit data and are not used here as the project’s registered offering. No apartment floor plans or software-measured carpet areas are available. Promoter website Floor plans
5. Parking & vehicle circulation
The supplied record does not establish resident or visitor parking counts, parking levels, vehicle-entry arrangements, EV charging, or plot-by-plot parking allocations. Because this is a plotted layout, the evidence should not be read as an apartment parking schedule.
The HMDA draft-layout approval identifies plots 48 to 64 as mortgaged in favour of HMDA and states that the applicant shall not sell those plots while they remain mortgaged. This is a layout mortgage condition, not evidence of purchaser-specific parking allocation.
6. Amenities, recreation & open spaces
| Description / size | 2831.46 sq.m recorded as open space (park) in the layout approval; the proposed-plan drawing labels a ladies park and children park. |
|---|---|
| Evidence source | HMDA approval schedule and proposed-plan drawing |
| Declared progress / verified status | No completion percentage or independent completion verification supplied. |
| Description / size | 1245.07 sq.m |
|---|---|
| Evidence source | HMDA approval schedule |
| Declared progress / verified status | No facility-by-facility description or completion evidence supplied. |
| Description / size | Listed among approval-document utilities; also labelled on the proposed-plan drawing. |
|---|---|
| Evidence source | HMDA approval document and proposed-plan drawing |
| Declared progress / verified status | No completion evidence supplied. |
| Description / size | Included as an amenity category in the RERA filing; no description or size supplied. RERA amenities |
|---|---|
| Evidence source | RERA-filed amenity fields |
| Declared progress / verified status | Progress shown as 0%; not independently verified. |
| Description / size | Listed in the RERA amenity schedule. RERA amenities |
|---|---|
| Evidence source | RERA-filed amenity fields |
| Declared progress / verified status | Progress shown as 0%; not independently verified. |
The RERA-filed amenity schedule also lists internal roads and footpaths, water supply, sewerage, storm-water drains, street lighting, sewage treatment/disposal, solid-waste management, water conservation/rainwater harvesting, energy management, fire protection, electrical meter/substation/receiving station, and aggregate recreational open space. The schedule shows 0% progress for its entries; that is a filed progress value, not an independent site verification. RERA amenities
7. Utilities, building services & safety
The HMDA approval document lists a common septic tank / STP, over head tank, transformer, park development, and rain water harvesting pits. It does not supply capacities or establish that these works are complete.
The RERA filing lists water supply, sewerage (including chamber, lines, septic tank and STP), storm-water drains, street lighting, water conservation/rainwater harvesting, energy management, fire protection, solid-waste management, and electrical meter/substation/receiving-station provision. Each supplied amenity progress field is 0%; no independent commissioning, capacity, statutory clearance or operational evidence is included. RERA amenities
No building-specific lifts, accessibility arrangements, fire escape stairs, CCTV, backup-power capacity, or security-system specifications are established in the supplied TG-RERA records. Document index RERA amenities
8. Location, access & connectivity
The registered location is Kandukur village, Kandukur Mandal, Ranga Reddy District, PIN 500077. The supplied cadastral parcel centroid is 17.62073, 78.98939. RERA record Location record
The HMDA approval specifies layout roads 18 mts and above and requires roads to be opened to neighbouring sites. The proposed-plan drawing labels a “PRO 200' WIDE ROAD,” an “EXISTING 60' WIDE ROAD,” a “30'-0"(9.14M) WIDE ROAD,” a “15’ CONNECTIVITY ROAD,” a “PRO 30' WIDE ROAD,” and an “EXI 16' WIDE ROAD”; these are drawing labels and are not presented here as independently verified current road conditions.
The supplied location record gives the nearest sampled Outer Ring Road interchange at approximately 37.9 km. No public-transport routes or verified journey times are supplied. Location record
9. Developer & development status
The registered promoter is TSR CONSTRUCTIONS AND DEVELOPERS, identified in the project record as a partnership. The supplied partnership deed is dated 31 August 2017. The certificate lists the promoter office as Village: Mailardevpally, Mandal: Rajendranagar, District: Ranga Reddy, PIN 500077; the project identity record separately gives a Kandukur address. RERA record Corporate record
The Form B affidavit is dated 05 March 2020 and names TSR CONSTRUCTIONS & DEVELOPERS and THOKALA KARUNAKAR REDDY as declarants. It undertakes completion by 05/03/2023 and includes project-fund and pending-approval declarations. These are promoter declarations, not independent verification of title, funding use or completion.
The project record states 80% completeness without a progress date or independent site verification. The TG-RERA certificate records validity to 10/02/2023, while the supplied record does not include an extension order or an occupancy/completion certificate. RERA record
10. Approvals, official records & documents
| Record | Supplied evidence |
|---|---|
| TG-RERA registration | FORM “C” certificate for SHUBHAM ENCLAVE, registration P02400002268, issued 30/10/2020; valid to 10/02/2023. |
| HMDA layout approval | Draft layout letter 000037/LO/Plg/HMDA/2019, dated 11 February, 2019; application 000427/SMD/LT/U2/HMDA/19122016. |
| Layout drawing | Proposed layout plan for SY.NO.Old-735/New-539, Kandukur; extracted text does not show an approval authority, approval number or date. |
| Promoter declaration | Form B affidavit-cum-declaration dated 05 March 2020. |
| Title report | RERA-filed title-report document, with material described in the supplied extraction as relating to land at Kandukur. |
| Encumbrance statement | RERA-filed statement for Survey No. 539; its searched-period details and entries are in the supplied record. |
| Completion / occupancy certificate | Not supplied. |
The HMDA approval letter states that the layout permission is not proof of land title and makes final layout release subject to development and handover conditions. The supplied evidence does not include a final layout-release document or an occupancy/completion certificate.
1. Project at a glance
Project identity
Registered project name: SHUBHAM ENCLAVE
Project type: Plotted development / open-plot layout
Phase / registered portion: Not separately identified; the registration is for SHUBHAM ENCLAVE
TG-RERA registration: P02400002268
Registration validity: 30/10/2020 to 10/02/2023; the supplied certificate records no extension
Registered promoter: TSR CONSTRUCTIONS AND DEVELOPERS (also written “Tsr Constructions And Developers” in the certificate)
RERA status in supplied record: Registration certificate issued; registration validity ended 10/02/2023. Current status is not independently verified in the supplied material.
Land and geographic identity
Locality / revenue village: Kandukur village
Mandal: Kandukur
District: Ranga Reddy (the approval document also spells it “Rangareddy”)
PIN: 500077
Project survey numbers: OLD 735 and NEW 539, Kandukur
Total site area: 35937.3 sq.m
Road-affected area: 695.33 sq.m
Net site area: 35241.97 sq.m
Boundaries in RERA filing: East: OTHERS LAND; West: ROAD; North: OTHERS LAND; South: OTHERS LAND
Development identity
Sanctioning authority: Hyderabad Metropolitan Development Authority (HMDA); the approval records delegation to Kandukur Gram Panchayat
Principal approval: Draft layout approval 000037/LO/Plg/HMDA/2019, dated 11 February, 2019
Application number: 000427/SMD/LT/U2/HMDA/19122016
Approved built-up area: Not disclosed in the supplied project record; this is a plotted layout, not a building scheme.
Plotted area: 18298.46 sq.m in the RERA filing
Buildings / floors: No tower, block, basement, stilt, podium or floor configuration is recorded in the supplied layout evidence.
Roads and land allocation in approval document: Layout road area 12726.58 sq.m; open space (park) 2831.46 sq.m; social infrastructure 1245.07 sq.m; amenities area 0
Parking / plots reserved as mortgage: Plot Nos. 48 to 64 (17 plots), with mortgage extent recorded as 2826.45 sq.m in the approval letter
Offering and status
Unit type: Plots; no plot count, plot-size schedule, or RERA-filed saleable-size range is available in the supplied material.
Booked / available counts: Not disclosed in the supplied data.
Construction stage: Project completeness is recorded as 80%, but the supplied material does not identify the measurement date or independently verify site progress.
Completion dates: RERA certificate completion/validity end: 10/02/2023; Form B declaration completion undertaking: 05/03/2023.
Occupancy / completion certificate: Not supplied; no OC or completion certificate is evidenced in the supplied documents.
Registration vs completion: Registration validity and the separate Form B completion undertaking are as stated above; neither establishes that an OC was issued.
2. The project story
SHUBHAM ENCLAVE is registered as a plotted development at Kandukur village, Kandukur Mandal, Ranga Reddy District, on land identified as OLD 735 and NEW 539. The filed site information gives a total area of 35937.3 sq.m, including 695.33 sq.m affected by road widening, and a net area of 35241.97 sq.m.
The project record describes a layout rather than apartment buildings or villas. HMDA’s draft-layout approval records roads, open space and social-infrastructure land, and identifies plots 48 to 64 as mortgaged to HMDA; the letter says those plots may not be sold while mortgaged. The layout approval also calls for development works and handover conditions before final layout release.
The project completeness figure is 80% in the supplied identity record. It is not accompanied by a dated progress certificate or an independent site inspection, so it should be read as a recorded progress figure, not independently verified completion. No occupancy or completion certificate is supplied.
3. Master plan, architecture & building design
The approved scheme is a plotted layout. The HMDA approval records a 35241.97 sq.m net site area, comprising 18298.46 sq.m plotted area, 12726.58 sq.m layout roads, 2831.46 sq.m open space (park), and 1245.07 sq.m social infrastructure; amenities area is recorded as 0 in the approval’s land-use schedule.
The approval letter specifies road widths of 18 mts and above and requires roads to be opened for access to neighbouring sites. Its conditions include handing over road and open-space areas by registered gift deed before final layout release. The proposed-plan drawing additionally labels road connections and park areas, but its OCR identifies the drawing as a proposed layout plan and does not show an approval stamp, number or date in the extracted text.
No building footprints, floor plans, tower heights, apartment layouts or building-floor configuration are evidenced. The plan’s listed utilities and landscape features are described in the facilities sections below. The supplied drawing set contains two drawings, both classified as having no flats; no software-measured floor-plan areas are available.
4. Homes, configurations & floor plans
This is a plotted project; the supplied RERA material does not provide plot-wise inventory, plot-size bands, booked/available counts or a RERA-filed saleable-area schedule. Accordingly, a unit-configuration table cannot be populated with verified RERA figures.
A third-party vendor record contains plot-area entries, but they are not TG-RERA-filed unit data and are not used here as the project’s registered offering. No apartment floor plans or software-measured carpet areas are available.
5. Parking & vehicle circulation
The supplied record does not establish resident or visitor parking counts, parking levels, vehicle-entry arrangements, EV charging, or plot-by-plot parking allocations. Because this is a plotted layout, the evidence should not be read as an apartment parking schedule.
The HMDA draft-layout approval identifies plots 48 to 64 as mortgaged in favour of HMDA and states that the applicant shall not sell those plots while they remain mortgaged. This is a layout mortgage condition, not evidence of purchaser-specific parking allocation.
6. Amenities, recreation & open spaces
| Description / size | 2831.46 sq.m recorded as open space (park) in the layout approval; the proposed-plan drawing labels a ladies park and children park. |
|---|---|
| Evidence source | HMDA approval schedule and proposed-plan drawing |
| Declared progress / verified status | No completion percentage or independent completion verification supplied. |
| Description / size | 1245.07 sq.m |
|---|---|
| Evidence source | HMDA approval schedule |
| Declared progress / verified status | No facility-by-facility description or completion evidence supplied. |
| Description / size | Listed among approval-document utilities; also labelled on the proposed-plan drawing. |
|---|---|
| Evidence source | HMDA approval document and proposed-plan drawing |
| Declared progress / verified status | No completion evidence supplied. |
| Description / size | Included as an amenity category in the RERA filing; no description or size supplied. |
|---|---|
| Evidence source | RERA-filed amenity fields |
| Declared progress / verified status | Progress shown as 0%; not independently verified. |
| Description / size | Listed in the RERA amenity schedule. |
|---|---|
| Evidence source | RERA-filed amenity fields |
| Declared progress / verified status | Progress shown as 0%; not independently verified. |
The RERA-filed amenity schedule also lists internal roads and footpaths, water supply, sewerage, storm-water drains, street lighting, sewage treatment/disposal, solid-waste management, water conservation/rainwater harvesting, energy management, fire protection, electrical meter/substation/receiving station, and aggregate recreational open space. The schedule shows 0% progress for its entries; that is a filed progress value, not an independent site verification.
7. Utilities, building services & safety
The HMDA approval document lists a common septic tank / STP, over head tank, transformer, park development, and rain water harvesting pits. It does not supply capacities or establish that these works are complete.
The RERA filing lists water supply, sewerage (including chamber, lines, septic tank and STP), storm-water drains, street lighting, water conservation/rainwater harvesting, energy management, fire protection, solid-waste management, and electrical meter/substation/receiving-station provision. Each supplied amenity progress field is 0%; no independent commissioning, capacity, statutory clearance or operational evidence is included.
No building-specific lifts, accessibility arrangements, fire escape stairs, CCTV, backup-power capacity, or security-system specifications are established in the supplied TG-RERA records.
8. Location, access & connectivity
The registered location is Kandukur village, Kandukur Mandal, Ranga Reddy District, PIN 500077. The supplied cadastral parcel centroid is 17.62073, 78.98939.
The HMDA approval specifies layout roads 18 mts and above and requires roads to be opened to neighbouring sites. The proposed-plan drawing labels a “PRO 200' WIDE ROAD,” an “EXISTING 60' WIDE ROAD,” a “30'-0"(9.14M) WIDE ROAD,” a “15’ CONNECTIVITY ROAD,” a “PRO 30' WIDE ROAD,” and an “EXI 16' WIDE ROAD”; these are drawing labels and are not presented here as independently verified current road conditions.
The supplied location record gives the nearest sampled Outer Ring Road interchange at approximately 37.9 km. No public-transport routes or verified journey times are supplied.
9. Developer & development status
The registered promoter is TSR CONSTRUCTIONS AND DEVELOPERS, identified in the project record as a partnership. The supplied partnership deed is dated 31 August 2017. The certificate lists the promoter office as Village: Mailardevpally, Mandal: Rajendranagar, District: Ranga Reddy, PIN 500077; the project identity record separately gives a Kandukur address.
The Form B affidavit is dated 05 March 2020 and names TSR CONSTRUCTIONS & DEVELOPERS and THOKALA KARUNAKAR REDDY as declarants. It undertakes completion by 05/03/2023 and includes project-fund and pending-approval declarations. These are promoter declarations, not independent verification of title, funding use or completion.
The project record states 80% completeness without a progress date or independent site verification. The TG-RERA certificate records validity to 10/02/2023, while the supplied record does not include an extension order or an occupancy/completion certificate.
10. Approvals, official records & documents
TG-RERA registration: FORM “C” certificate for SHUBHAM ENCLAVE, registration P02400002268, issued 30/10/2020; valid to 10/02/2023.
HMDA layout approval: Draft layout letter 000037/LO/Plg/HMDA/2019, dated 11 February, 2019; application 000427/SMD/LT/U2/HMDA/19122016.
Layout drawing: Proposed layout plan for SY.NO.Old-735/New-539, Kandukur; extracted text does not show an approval authority, approval number or date.
Promoter declaration: Form B affidavit-cum-declaration dated 05 March 2020.
Title report: RERA-filed title-report document, with material described in the supplied extraction as relating to land at Kandukur.
Encumbrance statement: RERA-filed statement for Survey No. 539; its searched-period details and entries are in the supplied record.
Completion / occupancy certificate: Not supplied.
The HMDA approval letter states that the layout permission is not proof of land title and makes final layout release subject to development and handover conditions. The supplied evidence does not include a final layout-release document or an occupancy/completion certificate.
Frequently asked questions
Is SHUBHAM ENCLAVE registered with Telangana RERA?
Yes. SHUBHAM ENCLAVE is registered with the Telangana Real Estate Regulatory Authority as P02400002268; the registration status is New Project.
Who is the developer of SHUBHAM ENCLAVE?
The promoter named in the RERA registration is TSR CONSTRUCTIONS AND DEVELOPERS.
Where is SHUBHAM ENCLAVE located?
SHUBHAM ENCLAVE is in kandukur, Rangareddy, Telangana (500077).
When will SHUBHAM ENCLAVE be completed?
The promoter's proposed date of completion filed with RERA is 10/02/2023. This is the promoter's declaration, not a guarantee.
More projects in Kandukur