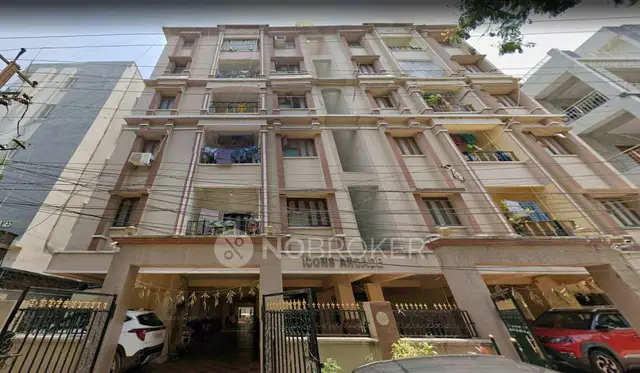
Yjr Pride
AR DREAM HOMES · Rangareddy · RERA P02400010900
YJR PRIDE is a residential apartment project in Kalvancha Revenue Village, Hayathnagar Mandal, Ranga Reddy District, developed by registered promoter AR DREAM HOMES. The project covers 1337.58 sq.m and comprises one residential building configured as 1 Stilt + 5 Floors, with 25 apartments: 10 2BHK and 15 3BHK. Its TG-RERA registration number is P02400010900, and the registration header lists proposed completion as 19/03/2029.
01What we found
Read from TG-RERA filings, approvals, land and registration records and court records. A court case is counted only when the court record states this project's survey number with its village, or names the project.
02Check before you pay
9 items to check before you pay, 4 high - from the title chain, court records and approvals, each with what to ask the builder or your advocate. An item may not be a problem with the project: records can be incomplete.
1. Project at a glance
Project identity
| Item | Project record |
|---|---|
| Registered project name | YJR PRIDE RERA record |
| Project type and phase | Residential apartment project; no separate phase name or phase number is disclosed. The registration covers the project described in the filing. RERA filing |
| TG-RERA registration | P02400010900; valid 19/11/2025–19/11/2028 unless extended. Registration validity is distinct from the project completion date. RERA record |
| Registered promoter | AR DREAM HOMES, a registered partnership firm; represented on the registration certificate by MADUGULA NAGESHWAR RAO. RERA filing |
| RERA status | Registered; the certificate states the registration is subject to its stated conditions. |
Land and geographic identity
| Item | Project record |
|---|---|
| Locality / site description | House No. 3-143, Plot Nos. 7/A (Northern Part), 11 and 12. |
| Revenue village | Kalvancha Revenue Village (also shown as Kalvancha). RERA record |
| Mandal / district / PIN | Hayathnagar / Ranga Reddy / 501505. RERA record |
| Project survey identifiers | 2 PART, 3, and 4 PART; the registration certificate renders these as Survey No. 2 PART and “3 AND 4 PART.” |
| Site extent | 1337.58 sq.m gross plot area and 1337.58 sq.m net plot area in the filed plan. The building permit records road-affected area 0 and NALA-affected area 0. |
| Boundaries | East: 40 Feet Wide Road; West: Land of S Pothi Reddy; North: Plot No 14 and 13; South: Plot No 7 by A Southern Part. RERA filing |
Development identity
| Item | Project record |
|---|---|
| Sanctioning record | Building Permit Order, file/application 006842/HMDA/02057/SWBP/GTK/2025, approved 19/11/2025; approval number 1042/HMDA/SWBP/2025. The filed plan identifies HMDA and delegated local-body processing. Approvals record |
| Approved building | One residential building, named Smt. YANALA ARUNA, configured as 1 Stilt + 5 Floors. |
| Approved area figures | Proposed BUA excluding parking: 2749.4 sq.m; proposed BUA including parking: 3356.22 sq.m. The permit separately records gross BUA 3379.09 sq.m and net BUA 2749.40 sq.m. These are different filed area labels. |
| RERA-declared units | 25 dwelling units: 10 2BHK and 15 3BHK. The approved plan also records 25 dwelling units. RERA unit table |
| Parking level | Stilt parking is shown in the permit. |
Offering and status
| Item | Project record |
|---|---|
| Configurations | 2BHK and 3BHK apartments. RERA unit table |
| RERA-filed saleable areas | 2BHK: 118.45 sq.m; 3BHK: 157.16 sq.m. RERA unit table |
| Booking snapshot | Portal-derived figures list 0 booked and 10 available 2BHKs, and 0 booked and 15 available 3BHKs. No as-of date is supplied for this booking snapshot, so treat it as indicative. RERA unit table |
| Construction stage | The record describes a new project and the permit identifies a proposed building. No independently verified construction-progress measurement is supplied. RERA record |
| Completion date | Promoter’s Form B undertaking: 19 November 2028; the registration header separately records proposed completion 19/03/2029. RERA record |
| Occupancy / completion certificate | No occupancy or completion certificate is supplied; the permit states an occupancy certificate is required before occupation. |
2. The project story
YJR PRIDE is a single-building residential apartment project registered with TG-RERA in Kalvancha Revenue Village, Hayathnagar Mandal, on the filed site comprising Survey Nos. 2 PART, 3 and 4 PART and Plot Nos. 7/A (Northern Part), 11 and 12. The registered project offers 2BHK and 3BHK apartments, with 25 units recorded in the RERA filing and sanctioned plan. RERA record
The building permit describes a 1 Stilt + 5 Floors residential building. Its filed construction status is proposed; the supplied record does not establish the actual on-site stage through an independent inspection or progress certificate. The permit records a completion deadline before 19/11/2028, while the promoter’s Form B also undertakes completion by 19 November 2028. The RERA header separately gives a proposed completion date of 19/03/2029. No occupancy or completion certificate is included in the supplied project documents. RERA record
3. Master plan, architecture & building design
The filed plan describes one residential building on a 1337.58 sq.m site, with 606.82 sq.m proposed coverage area, 697.45 sq.m vacant plot area and 2749.4 sq.m proposed BUA excluding parking. It also records 3356.22 sq.m proposed BUA including parking. Separately, the plan’s parameter extract labels 3379.09 sq.m as gross BUA and 2749.40 sq.m as net BUA; those labels are retained as recorded rather than treated as interchangeable measures.
The sanctioned floor schedule is stilt plus five residential floors: stilt 606.82 sq.m; first through fifth floors 549.88 sq.m each; terrace 22.87 sq.m. The permit records building height 14.95 m and the plan extract records proposed height 17.9 m, alongside “Total Height: 20.9 m.”
The filed plan identifies a tot-lot, green strips of 126.69 sq.m and 13.17 sq.m, a 5.00 M driveway, a 4.5m Wide Drive Way, and a 2m Wide Corridor. The permit records a tot-lot area of 67.09 sq.m. The supplied material does not provide enough drawing-derived information to establish the number of apartments per floor, lift or stair arrangements, entrance and exit locations, or the detailed common-area and circulation layout.
4. Homes, configurations & floor plans
RERA-filed areas below are saleable areas. The carpet-area ranges are software-measured from the approved floor-plan drawings, not RERA-filed disclosures; the measurements are marked for review and should be checked against the drawings. Saleable area and carpet area are different measures: the supplied drawing analysis notes that saleable area also includes the home’s share of common areas. RERA unit table Floor plans
| Configuration | Units | Booked | Available | RERA saleable area | Measured carpet area | Loading (if supplied) |
|---|---|---|---|---|---|---|
| 2BHK | 10 | 0 | 10 | 118.45 sq.m | 76.5–97.0 sq.m; median 86.8 sq.m | 27% |
| 3BHK | 15 | 0 | 15 | 157.16 sq.m | 86.2–119.4 sq.m; median 95.0 sq.m | 40% |
Drawing measurements cover 4 measured 2BHK designs and 6 measured 3BHK designs. One measured 2BHK plan labels bedrooms, toilets, dining and kitchen, living, puja, wash area, lobby and balcony; one measured 3BHK plan labels three bedrooms, toilets, dining and kitchen, living, wash area, puja and balcony. Room labels and example dimensions are software-measured from the drawings, not RERA-filed: the cited 2BHK example includes a bedroom 4.05 × 3.0 m and balcony 2.83 × 1.2 m; the cited 3BHK example includes living 4.89 × 4.19 m and balcony 2.95 × 1.2 m.
The booking counts have no supplied as-of date and are indicative. The supplied record does not establish unit-specific allotments or an allocation of measured designs to particular sale units. RERA unit table RERA unit details
5. Parking & vehicle circulation
The sanctioned plan records 20.00 car parking spaces, parking area required of 549.88 sq.m and proposed of 549.90 sq.m, and visitor parking area required of 54.99 (10 %) and proposed of 56.92 (10.35 %). Stilt is identified as a parking floor; the permit says the stilt/cellar areas approved for parking must be used exclusively for vehicle parking.
The filed plan labels driveways of 5.00 M and 4.5m and a 2m Wide Corridor. No separate two-wheeler, accessible or mechanical-parking count, EV charging installation status, or apartment-specific parking allocation is supplied. A drawn or sanctioned parking provision does not establish exclusive parking ownership or a buyer’s allocated bay.
6. Amenities, recreation & open spaces
| Facility | Description / size | Evidence source | Declared progress / verified status |
|---|---|---|---|
| Tot-lot | Permit records 67.09 sq.m; plan records a tot-lot. | Sanctioned/provided for in the permit; completion not established. | |
| Green strips | 126.69 sq.m and 13.17 sq.m in the filed plan extract. | Plan-listed; completed condition not established. | |
| Trees | 60 trees recorded in the permit. | Permit-listed; planting or survival not independently verified. | |
| Community buildings | RERA amenities entry says “YES.” | RERA amenities | Declared in the RERA amenity record; no size or completion evidence supplied. |
| Green Strip/TOT LOT/Park; aggregate recreational open space | RERA amenity register lists these categories; no aggregate open-space area is supplied there. | RERA amenities | Listed; progress percentages are recorded as 0. |
| Vendor-listed recreation/community items | Kids’ play areas/sand pits, community hall, park/central green and landscaped garden. | Promoter website | Marketing/vendor claims; not established as sanctioned or delivered facilities by the supplied evidence. |
7. Utilities, building services & safety
The RERA amenity record lists water supply, sewerage (including chamber, lines, septic tank and STP), storm-water drains, sewage/sullage treatment and disposal, solid-waste management and disposal, rainwater harvesting, energy management, fire protection and fire-safety requirements, and an electrical meter room/substation/receiving station. The entries marked “YES” are declarations in the project record; the supplied material does not establish installation or completion. The amenity progress fields are recorded as 0. RERA amenities
The building permit lists 2 rain water harvesting pits, a sump, septic provision, transformer space, garbage house, water supply, electricity connections, sanitation, plumbing, fire-safety requirements, lifts and electrical installations. It also requires the tot-lot to be fenced and maintained as greenery, and calls for occupancy certification before occupation. These are permit requirements or plan-listed provisions, not evidence that the facilities have been completed or independently tested.
The permit includes conditions addressing fire-fighting installations, means of escape, qualified technical supervision for services, construction dust and waste controls, and provision for electric-vehicle charging infrastructure at parking places. The supplied record does not state lift count or capacity, water-storage capacity, treatment-plant capacity, backup-power capacity, or the status of EV charging, CCTV, access control or accessibility facilities.
8. Location, access & connectivity
The registered location is Kalvancha Revenue Village, Hayathnagar Mandal, Ranga Reddy District, Telangana, 501505. The filed site description is House No. 3-143, Plot Nos. 7/A (Northern Part), 11 and 12, in Survey Nos. 2 PART, 3 and 4 PART. The recorded eastern boundary is a 40 Feet Wide Road. RERA record RERA filing
The supplied location record gives the nearest sampled Outer Ring Road interchange as approximately 1.9 km. Location record No measured distance or travel time to public transport, named landmarks or other roads is supplied in the project-location evidence.
9. Developer & development status
The registered promoter is AR DREAM HOMES, identified in the RERA filing as a partnership. The supplied promoter record gives GSTIN 36ACJFA6971D1ZA and the address Ground Floor, H No 5-2-413/P34 WP, AR Dream Homes, Road No 2/4, Samanagar Colony, Kalvancha, Hayathnagar, Ranga Reddy, 501505. No promoter website or official contact details are supplied. RERA filing RERA filing Corporate record
The registration certificate names MADUGULA NAGESHWAR RAO as the promoter’s representative. The RERA filing identifies Boinapally Naresh, Nagesh Boinapalli, Madgula Vengal Rao and Koncha Shivaraj as partners, alongside Madugula Nageshwar Rao as authorized signatory. The building-permit extract separately identifies KUMAR ASSOCIATES as developer/builder. RERA filing
The project is recorded as new, with no verified construction-progress measurement or occupancy certificate in the supplied material. The promoter’s Form B declares completion by 19 November 2028; the registration header lists proposed completion 19/03/2029. RERA record
10. Approvals, official records & documents
| Identifier / date | P02400010900; valid 19/11/2025–19/11/2028 unless extended |
|---|---|
| What the supplied record establishes | Form C registration for YJR PRIDE and AR DREAM HOMES. |
| Identifier / date | File/application 006842/HMDA/02057/SWBP/GTK/2025; approval 1042/HMDA/SWBP/2025; 19/11/2025 |
|---|---|
| What the supplied record establishes | Sanction for one residential building of 1 Stilt + 5 Floors, with the permit conditions including obtaining an occupancy certificate before occupation. |
| Identifier / date | Layout-plan document 646523 |
|---|---|
| What the supplied record establishes | Plan extract for the proposed residential apartment on House No. 3-143, Plot Nos. 7/A (Northern Part), 11 and 12, in Survey Nos. 2 PART, 3 and 4 PART. |
| Identifier / date | 3938/2025 |
|---|---|
| What the supplied record establishes | RERA-filed development agreement between the three named landowners and AR DREAM HOMES for the project; it records a 47% owners’ / 53% developer allocation of constructed area. |
| Identifier / date | Form B, dated January 2026 |
|---|---|
| What the supplied record establishes | Promoter’s declaration identifying the landowners, development agreement and stated completion undertaking. |
| Identifier / date | Document 695823 |
|---|---|
| What the supplied record establishes | Project-filed encumbrance statement; it is not a fresh independent current search. |
| Identifier / date | Not supplied |
|---|---|
| What the supplied record establishes | No certificate is included in the supplied project documents; the permit requires an occupancy certificate before occupation. |
1. Project at a glance
Project identity
Registered project name: YJR PRIDE
Project type and phase: Residential apartment project; no separate phase name or phase number is disclosed. The registration covers the project described in the filing.
TG-RERA registration: P02400010900; valid 19/11/2025–19/11/2028 unless extended. Registration validity is distinct from the project completion date.
Registered promoter: AR DREAM HOMES, a registered partnership firm; represented on the registration certificate by MADUGULA NAGESHWAR RAO.
RERA status: Registered; the certificate states the registration is subject to its stated conditions.
Land and geographic identity
Locality / site description: House No. 3-143, Plot Nos. 7/A (Northern Part), 11 and 12.
Revenue village: Kalvancha Revenue Village (also shown as Kalvancha).
Mandal / district / PIN: Hayathnagar / Ranga Reddy / 501505.
Project survey identifiers: 2 PART, 3, and 4 PART; the registration certificate renders these as Survey No. 2 PART and “3 AND 4 PART.”
Site extent: 1337.58 sq.m gross plot area and 1337.58 sq.m net plot area in the filed plan. The building permit records road-affected area 0 and NALA-affected area 0.
Boundaries: East: 40 Feet Wide Road; West: Land of S Pothi Reddy; North: Plot No 14 and 13; South: Plot No 7 by A Southern Part.
Development identity
Sanctioning record: Building Permit Order, file/application 006842/HMDA/02057/SWBP/GTK/2025, approved 19/11/2025; approval number 1042/HMDA/SWBP/2025. The filed plan identifies HMDA and delegated local-body processing.
Approved building: One residential building, named Smt. YANALA ARUNA, configured as 1 Stilt + 5 Floors.
Approved area figures: Proposed BUA excluding parking: 2749.4 sq.m; proposed BUA including parking: 3356.22 sq.m. The permit separately records gross BUA 3379.09 sq.m and net BUA 2749.40 sq.m. These are different filed area labels.
RERA-declared units: 25 dwelling units: 10 2BHK and 15 3BHK. The approved plan also records 25 dwelling units.
Parking level: Stilt parking is shown in the permit.
Offering and status
Configurations: 2BHK and 3BHK apartments.
RERA-filed saleable areas: 2BHK: 118.45 sq.m; 3BHK: 157.16 sq.m.
Booking snapshot: Portal-derived figures list 0 booked and 10 available 2BHKs, and 0 booked and 15 available 3BHKs. No as-of date is supplied for this booking snapshot, so treat it as indicative.
Construction stage: The record describes a new project and the permit identifies a proposed building. No independently verified construction-progress measurement is supplied.
Completion date: Promoter’s Form B undertaking: 19 November 2028; the registration header separately records proposed completion 19/03/2029.
Occupancy / completion certificate: No occupancy or completion certificate is supplied; the permit states an occupancy certificate is required before occupation.
2. The project story
YJR PRIDE is a single-building residential apartment project registered with TG-RERA in Kalvancha Revenue Village, Hayathnagar Mandal, on the filed site comprising Survey Nos. 2 PART, 3 and 4 PART and Plot Nos. 7/A (Northern Part), 11 and 12. The registered project offers 2BHK and 3BHK apartments, with 25 units recorded in the RERA filing and sanctioned plan.
The building permit describes a 1 Stilt + 5 Floors residential building. Its filed construction status is proposed; the supplied record does not establish the actual on-site stage through an independent inspection or progress certificate. The permit records a completion deadline before 19/11/2028, while the promoter’s Form B also undertakes completion by 19 November 2028. The RERA header separately gives a proposed completion date of 19/03/2029. No occupancy or completion certificate is included in the supplied project documents.
3. Master plan, architecture & building design
The filed plan describes one residential building on a 1337.58 sq.m site, with 606.82 sq.m proposed coverage area, 697.45 sq.m vacant plot area and 2749.4 sq.m proposed BUA excluding parking. It also records 3356.22 sq.m proposed BUA including parking. Separately, the plan’s parameter extract labels 3379.09 sq.m as gross BUA and 2749.40 sq.m as net BUA; those labels are retained as recorded rather than treated as interchangeable measures.
The sanctioned floor schedule is stilt plus five residential floors: stilt 606.82 sq.m; first through fifth floors 549.88 sq.m each; terrace 22.87 sq.m. The permit records building height 14.95 m and the plan extract records proposed height 17.9 m, alongside “Total Height: 20.9 m.”
The filed plan identifies a tot-lot, green strips of 126.69 sq.m and 13.17 sq.m, a 5.00 M driveway, a 4.5m Wide Drive Way, and a 2m Wide Corridor. The permit records a tot-lot area of 67.09 sq.m. The supplied material does not provide enough drawing-derived information to establish the number of apartments per floor, lift or stair arrangements, entrance and exit locations, or the detailed common-area and circulation layout.
4. Homes, configurations & floor plans
RERA-filed areas below are saleable areas. The carpet-area ranges are software-measured from the approved floor-plan drawings, not RERA-filed disclosures; the measurements are marked for review and should be checked against the drawings. Saleable area and carpet area are different measures: the supplied drawing analysis notes that saleable area also includes the home’s share of common areas.
| Configuration | Units | Booked | Available | RERA saleable area | Measured carpet area | Loading (if supplied) |
|---|---|---|---|---|---|---|
| 2BHK | 10 | 0 | 10 | 118.45 sq.m | 76.5–97.0 sq.m; median 86.8 sq.m | 27% |
| 3BHK | 15 | 0 | 15 | 157.16 sq.m | 86.2–119.4 sq.m; median 95.0 sq.m | 40% |
Drawing measurements cover 4 measured 2BHK designs and 6 measured 3BHK designs. One measured 2BHK plan labels bedrooms, toilets, dining and kitchen, living, puja, wash area, lobby and balcony; one measured 3BHK plan labels three bedrooms, toilets, dining and kitchen, living, wash area, puja and balcony. Room labels and example dimensions are software-measured from the drawings, not RERA-filed: the cited 2BHK example includes a bedroom 4.05 × 3.0 m and balcony 2.83 × 1.2 m; the cited 3BHK example includes living 4.89 × 4.19 m and balcony 2.95 × 1.2 m.
The booking counts have no supplied as-of date and are indicative. The supplied record does not establish unit-specific allotments or an allocation of measured designs to particular sale units.
5. Parking & vehicle circulation
The sanctioned plan records 20.00 car parking spaces, parking area required of 549.88 sq.m and proposed of 549.90 sq.m, and visitor parking area required of 54.99 (10 %) and proposed of 56.92 (10.35 %). Stilt is identified as a parking floor; the permit says the stilt/cellar areas approved for parking must be used exclusively for vehicle parking.
The filed plan labels driveways of 5.00 M and 4.5m and a 2m Wide Corridor. No separate two-wheeler, accessible or mechanical-parking count, EV charging installation status, or apartment-specific parking allocation is supplied. A drawn or sanctioned parking provision does not establish exclusive parking ownership or a buyer’s allocated bay.
6. Amenities, recreation & open spaces
| Facility | Description / size | Evidence source | Declared progress / verified status |
|---|---|---|---|
| Tot-lot | Permit records 67.09 sq.m; plan records a tot-lot. | Sanctioned/provided for in the permit; completion not established. | |
| Green strips | 126.69 sq.m and 13.17 sq.m in the filed plan extract. | Plan-listed; completed condition not established. | |
| Trees | 60 trees recorded in the permit. | Permit-listed; planting or survival not independently verified. | |
| Community buildings | RERA amenities entry says “YES.” | Declared in the RERA amenity record; no size or completion evidence supplied. | |
| Green Strip/TOT LOT/Park; aggregate recreational open space | RERA amenity register lists these categories; no aggregate open-space area is supplied there. | Listed; progress percentages are recorded as 0. | |
| Vendor-listed recreation/community items | Kids’ play areas/sand pits, community hall, park/central green and landscaped garden. | Marketing/vendor claims; not established as sanctioned or delivered facilities by the supplied evidence. |
7. Utilities, building services & safety
The RERA amenity record lists water supply, sewerage (including chamber, lines, septic tank and STP), storm-water drains, sewage/sullage treatment and disposal, solid-waste management and disposal, rainwater harvesting, energy management, fire protection and fire-safety requirements, and an electrical meter room/substation/receiving station. The entries marked “YES” are declarations in the project record; the supplied material does not establish installation or completion. The amenity progress fields are recorded as 0.
The building permit lists 2 rain water harvesting pits, a sump, septic provision, transformer space, garbage house, water supply, electricity connections, sanitation, plumbing, fire-safety requirements, lifts and electrical installations. It also requires the tot-lot to be fenced and maintained as greenery, and calls for occupancy certification before occupation. These are permit requirements or plan-listed provisions, not evidence that the facilities have been completed or independently tested.
The permit includes conditions addressing fire-fighting installations, means of escape, qualified technical supervision for services, construction dust and waste controls, and provision for electric-vehicle charging infrastructure at parking places. The supplied record does not state lift count or capacity, water-storage capacity, treatment-plant capacity, backup-power capacity, or the status of EV charging, CCTV, access control or accessibility facilities.
8. Location, access & connectivity
The registered location is Kalvancha Revenue Village, Hayathnagar Mandal, Ranga Reddy District, Telangana, 501505. The filed site description is House No. 3-143, Plot Nos. 7/A (Northern Part), 11 and 12, in Survey Nos. 2 PART, 3 and 4 PART. The recorded eastern boundary is a 40 Feet Wide Road.
The supplied location record gives the nearest sampled Outer Ring Road interchange as approximately 1.9 km. No measured distance or travel time to public transport, named landmarks or other roads is supplied in the project-location evidence.
9. Developer & development status
The registered promoter is AR DREAM HOMES, identified in the RERA filing as a partnership. The supplied promoter record gives GSTIN 36ACJFA6971D1ZA and the address Ground Floor, H No 5-2-413/P34 WP, AR Dream Homes, Road No 2/4, Samanagar Colony, Kalvancha, Hayathnagar, Ranga Reddy, 501505. No promoter website or official contact details are supplied.
The registration certificate names MADUGULA NAGESHWAR RAO as the promoter’s representative. The RERA filing identifies Boinapally Naresh, Nagesh Boinapalli, Madgula Vengal Rao and Koncha Shivaraj as partners, alongside Madugula Nageshwar Rao as authorized signatory. The building-permit extract separately identifies KUMAR ASSOCIATES as developer/builder.
The project is recorded as new, with no verified construction-progress measurement or occupancy certificate in the supplied material. The promoter’s Form B declares completion by 19 November 2028; the registration header lists proposed completion 19/03/2029.
10. Approvals, official records & documents
| Identifier / date | P02400010900; valid 19/11/2025–19/11/2028 unless extended |
|---|---|
| What the supplied record establishes | Form C registration for YJR PRIDE and AR DREAM HOMES. |
| Identifier / date | File/application 006842/HMDA/02057/SWBP/GTK/2025; approval 1042/HMDA/SWBP/2025; 19/11/2025 |
|---|---|
| What the supplied record establishes | Sanction for one residential building of 1 Stilt + 5 Floors, with the permit conditions including obtaining an occupancy certificate before occupation. |
| Identifier / date | Layout-plan document 646523 |
|---|---|
| What the supplied record establishes | Plan extract for the proposed residential apartment on House No. 3-143, Plot Nos. 7/A (Northern Part), 11 and 12, in Survey Nos. 2 PART, 3 and 4 PART. |
| Identifier / date | 3938/2025 |
|---|---|
| What the supplied record establishes | RERA-filed development agreement between the three named landowners and AR DREAM HOMES for the project; it records a 47% owners’ / 53% developer allocation of constructed area. |
| Identifier / date | Form B, dated January 2026 |
|---|---|
| What the supplied record establishes | Promoter’s declaration identifying the landowners, development agreement and stated completion undertaking. |
| Identifier / date | Document 695823 |
|---|---|
| What the supplied record establishes | Project-filed encumbrance statement; it is not a fresh independent current search. |
| Identifier / date | Not supplied |
|---|---|
| What the supplied record establishes | No certificate is included in the supplied project documents; the permit requires an occupancy certificate before occupation. |
Frequently asked questions
Is YJR PRIDE registered with Telangana RERA?
Yes. YJR PRIDE is registered with the Telangana Real Estate Regulatory Authority as P02400010900; the registration status is New Project.
Who is the developer of YJR PRIDE?
The promoter named in the RERA registration is AR DREAM HOMES.
Where is YJR PRIDE located?
YJR PRIDE is in Kalvancha Revenue Village, Kalvancha, Hayathnagar, Rangareddy, Telangana (501505).
When will YJR PRIDE be completed?
The promoter's proposed date of completion filed with RERA is 19/03/2029. This is the promoter's declaration, not a guarantee.
More projects in Kalvancha