Meshvi Heights - 2
MESHVI CONSTRUCTIONS · Rangareddy · RERA P02400005450
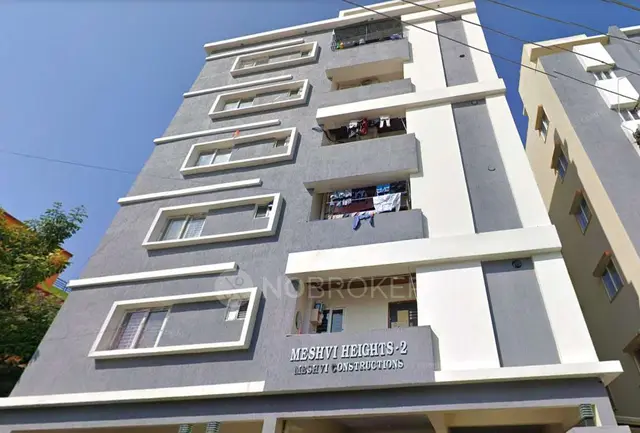
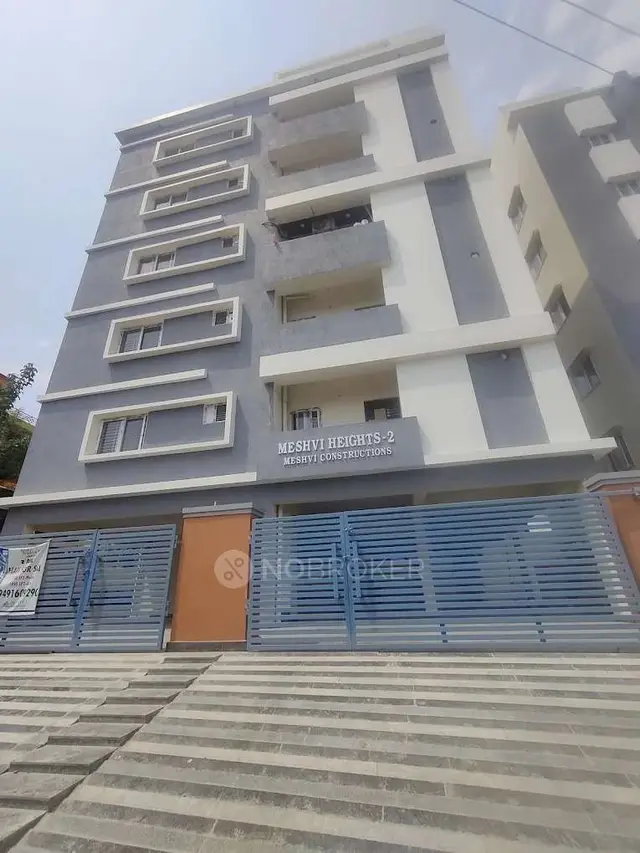
MESHVI HEIGHTS - 2 is a residential apartment project in Kalvancha Village, Hayathnagar Mandal, Ranga Reddy District, developed by registered promoter MESHVI CONSTRUCTIONS. The registered site extent is 357.23 sq. m, with one residential building of 1 Stilt + 5 upper floors and 10 2BHK apartments, each with a RERA-filed saleable area of 104.06 sq. m. The project is registered under TG-RERA number P02400005450, and the promoter’s completion undertaking gives a proposed completion date of 06/09/2025.
01What we found
Read from TG-RERA filings, approvals, land and registration records and court records. A court case is counted only when the court record states this project's survey number with its village, or names the project.
02Check before you pay
10 items to check before you pay, 4 high - from the title chain, court records and approvals, each with what to ask the builder or your advocate. An item may not be a problem with the project: records can be incomplete.
1. Project at a glance
Project identity
| Field | Project record |
|---|---|
| Registered project | MESHVI HEIGHTS - 2 RERA record |
| Project type / registered portion | Residential apartment project; the filing identifies one building. Phase or separately registered portion is not otherwise disclosed. RERA record RERA filing |
| TG-RERA registration | P02400005450 RERA record |
| Registration validity | 07/12/2022 to 06/09/2025 as stated in the certificate; the supplied record does not show an extension. Registration validity is distinct from the completion undertaking and from occupancy certification. Approvals record |
| Registered promoter | MESHVI CONSTRUCTIONS, partnership. RERA record RERA filing Corporate record |
| RERA status in supplied record | “New Project”; the captured registration term ended 06/09/2025. Current registration status is not confirmed by the supplied record. RERA record Approvals record |
Land and geographic identity
| Field | Project record |
|---|---|
| Locality / plot numbers | Kalvancha Village; Plot Nos. 18A AND 18B RERA filing |
| Revenue village | Kalvancha RERA record Land records |
| Mandal / district / PIN | Hayathnagar / Ranga Reddy / 501505 RERA record RERA filing |
| Project survey numbers | Survey Nos. 1 and 2; the filing does not state project-held subdivisions. Land records |
| Registered site extent | 357.23 sq. m (total and net area both recorded as 357.23 sq. m). RERA filing |
| Boundaries | East: PLOT NO 37; West: 25 WIDE ROAD; North: PLOT NO 19; South: 30 WIDE ROAD. RERA filing |
| PIN in registration certificate | 501505 |
Development identity
| Field | Project record |
|---|---|
| Sanctioning / permitting record | HMDA technical building approval, with building-permit order issued by Pedda Amberpet Municipality / Municipal Corporation. Approvals record |
| Principal approval | 004908/BP/HMDA/0939/GHT/2022, approved 06 September, 2022. The municipal proceedings number is 001370/BP/HMDA/GHT/2022. Approvals record |
| Building count and sanctioned configuration | One residential building; 1 Stilt + 5 upper floors. RERA filing |
| Built-up area | The approval extraction records Total Built up Area 1,142.16 sq. m; it separately lists PRO (MESHVI CONSTRUCTIONS) built up area 949.75. These are approval-record figures, not saleable or carpet area. |
| Parking provision in approval | Stilt/cellar is required to be used exclusively for vehicle parking; the supplied extracts do not give a parking-space count. |
| Unit counts | 10 units in the RERA filing; the land-details record separately lists 1 total building unit and 1 proposed building unit. RERA unit table RERA filing |
Offering and status
| Field | Project record |
|---|---|
| Configuration | 2BHK; RERA-filed saleable area 104.06 sq. m per unit. RERA unit table RERA unit details |
| Booked / available | 0 booked / 10 available, as shown in the portal-derived record; no booking-count as-of date is supplied. Treat as indicative, not a live inventory confirmation. RERA unit table |
| Completion date | Promoter’s Form B completion undertaking: 06/09/2025. This is separate from the certificate’s registration-validity end date. |
| Construction stage | A project-level completeness figure of 80% is supplied, but its measurement date and independent site-verification basis are not stated. RERA record |
| Occupancy certificate | Not shown as issued in the supplied project record. The building-permit documents require an occupancy certificate before occupation. |
2. The project story
MESHVI HEIGHTS - 2 is registered as a residential apartment project at Plot Nos. 18A and 18B, Kalvancha Village, Hayathnagar Mandal, Ranga Reddy District, on the project filing’s Survey Nos. 1 and 2. The registered site extent is 357.23 sq. m. RERA record RERA filing Land records
The approval record describes one residential building with 1 Stilt + 5 upper floors. The RERA unit record lists ten 2BHK apartments. The supplied inventory snapshot shows ten available and none booked, but is undated and should not be treated as current confirmed availability. RERA unit table
The promoter undertook to complete the project by 06/09/2025. The supplied project completeness figure is 80%, without a stated measurement date or independent site-verification basis; it therefore describes the record, not a verified current construction stage. No occupancy certificate is included in the supplied documents, and the approvals specify that one is required before occupation. RERA record
3. Master plan, architecture & building design
The filed project land area is 357.23 sq. m. The building approval identifies one residential building on Plot Nos. 18A and 18B in Survey Nos. 1 and 2, with 1 Stilt + 5 upper floors. RERA filing
The approval extraction records 1,142.16 sq. m as total built-up area and separately states 949.75 for the promoter’s built-up area. The supplied material does not provide enough detail to classify either figure as FSI-counted area, nor does it supply floor-by-floor areas, a building footprint, flat distribution by floor, lift or stair details, or a measured common-area schedule. These figures should not be substituted for the RERA-filed saleable area.
The file includes a layout-plan document entry, but that document was not extracted. The building-permit extracts state that construction must follow the approved plan and that stilt/cellar space is for vehicle parking; they do not establish landscaping, internal circulation details or an open-space area. Document index
4. Homes, configurations & floor plans
| Configuration | Units | Booked | Available | RERA saleable area | Measured carpet area | Loading (if supplied) |
|---|---|---|---|---|---|---|
| 2BHK | 10 | 0 | 10 | 104.06 sq. m | Not measured from the supplied drawings | Not supplied |
The unit record reports 104.06 sq. m as the RERA-filed saleable area for each 2BHK. The drawing review records two drawings, neither measured and neither identified as a floor plan with flats; therefore no drawing-based carpet area or room dimensions are available. Carpet area, if measured from drawings, would be a software measurement rather than a RERA disclosure and would not be interchangeable with saleable area, which includes the home’s share of common areas. RERA unit table RERA unit details Floor plans
The portal-derived count is 0 booked and 10 available, with no as-of date provided. Confirm current inventory and unit-specific terms directly before relying on those counts. RERA unit table
5. Parking & vehicle circulation
The approval requires the stilt/cellar to be used exclusively for vehicle parking and prohibits parking or construction in setback areas. The supplied approval extracts do not state the number of car or two-wheeler spaces, visitor or accessible parking, or any unit-specific parking allocation.
No ramp, internal driveway, pedestrian separation, mechanical parking, EV charging or parking-allotment arrangement is established in the supplied material. A buyer should confirm the sanctioned parking plan and the specific contractual parking rights for the unit. Document index
6. Amenities, recreation & open spaces
| Description / size | STP is required by the HMDA approval; no capacity is supplied. |
|---|---|
| Declared progress / verified status | Approval condition; completion not verified. |
| Description / size | Provision for a transformer within the premises is required; no capacity is supplied. |
|---|---|
| Declared progress / verified status | Approval condition; completion not verified. |
| Description / size | Provision for a garbage house within the premises is required; no size is supplied. |
|---|---|
| Declared progress / verified status | Approval condition; completion not verified. |
| Description / size | Rainwater-harvesting structures are required; the approval also calls for provision for recycling rainwater. No capacity or installed status is supplied. |
|---|---|
| Evidence source | RERA amenities |
| Declared progress / verified status | RERA record marks water conservation/rainwater harvesting “YES”; completion not verified. |
| Description / size | Listed in the RERA amenities record; no specifications or progress details supplied. |
|---|---|
| Evidence source | RERA amenities |
| Declared progress / verified status | Listed at 0%; the supplied record does not define the percentage basis or independently verify site condition. |
| Description / size | Listed in the RERA amenities record; no area or specification supplied. |
|---|---|
| Evidence source | RERA amenities |
| Declared progress / verified status | Listed at 0%; completion not verified. |
| Description / size | Listed in the RERA amenities record; no description or size supplied. |
|---|---|
| Evidence source | RERA amenities |
| Declared progress / verified status | Listed at 0%; completion not verified. |
| Description / size | Listed in the RERA amenities record; no specifications supplied. |
|---|---|
| Evidence source | RERA amenities |
| Declared progress / verified status | Listed at 0%; completion not verified. |
| Description / size | Listed in the RERA amenities record; no specifications supplied. |
|---|---|
| Evidence source | RERA amenities |
| Declared progress / verified status | Listed at 0%; completion not verified. |
The amenities record also lists water supply, sewerage, sewage/sullage treatment and disposal, solid-waste management, energy management, fire protection, an electrical meter room/sub-station/receiving station, and aggregate recreational open space; it supplies no sizes or completion evidence for those entries. Each is recorded at 0% in that list, which is not independently verified site progress. RERA amenities
7. Utilities, building services & safety
The building-permit documents require an STP, rainwater-harvesting structures, and a transformer and garbage house. The permit extract also specifies separate underground static water storage and terrace tanks, each with a stated capacity of 25,000 lts. It does not establish that these facilities have been installed or commissioned.
The permit requires the owner, builder/developer, architect and structural engineer to address structural and fire-safety requirements, including fire-fighting installations under the referenced National Building Code. It specifies a minimum of four fire extinguishers per floor in the extracted approval parameters. The supplied record does not include a fire-clearance certificate or confirm completed fire systems.
The building-permit record says sanitation, plumbing, fire-safety requirements, lifts and electrical installations are to be executed under qualified technical supervision; it does not provide lift count or capacity, generator capacity, accessibility details, CCTV installation status, or completed utility-service certifications. HMDA’s approval conditions also require CC cameras, but completion is not verified.
8. Location, access & connectivity
The registered project location is Kalvancha Village, Hayathnagar Mandal, Ranga Reddy District, Telangana, PIN 501505. Its filed boundaries identify a 25 WIDE ROAD on the west and a 30 WIDE ROAD on the south. The building-permit record specifies a minimum approach-road width of 4.5mts.; it also refers to the minimum width of the approach road as indicated in the plan. RERA record RERA filing RERA filing
The supplied location record gives a distance of 1.2 km to Financial District (Nanakramguda), measured from a cadastral parcel centroid. No public-transport details, route or travel time are supplied. Location record
9. Developer & development status
The registered promoter is MESHVI CONSTRUCTIONS, identified in the RERA filing as a partnership. Its GSTIN is 36ABTFM3108P1ZM. The supplied record names NAGAVARAM MAHESH KUMAR as an authorized signatory. RERA filing Corporate record Parties record
The registration certificate gives the promoter-office location as “Village: Mandal: District: Ranga Reddy, Pin: 500070”; the village and mandal fields are blank in that entry. The project filing separately lists the promoter’s address as 2ND FLOOR,204, MADHURA RESIDENCY, KRANTHI HILLS, KALVANCHA VILLAGE, Hayathnagar, Ranga Reddy, PIN 501505. The supplied record does not include an official promoter website or contact details. RERA filing
The promoter’s Form B declaration dated 21-10-2022 undertakes completion by 06/09/2025. The project record shows 80% completeness but does not state its as-of date or verification basis. The supplied record does not show an extension or an occupancy certificate. RERA record Approvals record
10. Approvals, official records & documents
| Supplied evidence | Form C certificate, registration P02400005450, issued 07/12/2022, valid through 06/09/2025 unless extended. |
|---|---|
| Scope / note | MESHVI HEIGHTS - 2; Survey Nos. 1 AND 2. The supplied record does not show an extension. |
| Supplied evidence | HMDA technical building approval 004908/BP/HMDA/0939/GHT/2022, dated 06 September, 2022. |
|---|---|
| Scope / note | Building construction at Plot Nos. 18A and 18B, Survey Nos. 1 and 2, Kalvancha Village. |
| Supplied evidence | Pedda Amberpet Municipality / Municipal Corporation proceedings 001370/BP/HMDA/GHT/2022, dated 06 September, 2022. |
|---|---|
| Scope / note | One residential building; 1 Stilt + 5 upper floors. |
| Supplied evidence | Advocate title-search report dated 10 October 2022. |
|---|---|
| Scope / note | Report concerns Plots 18/A and 18/B in Survey Nos. 1 and 2, Kalvancha Village. |
| Supplied evidence | Sale deed dated 18 April 2022, document reference recorded in the title materials as 2428/2022. |
|---|---|
| Scope / note | Project land/title document. |
| Supplied evidence | Mortgage deed 3833/2022, dated 24 June 2022. |
|---|---|
| Scope / note | Approval materials identify mortgaged second-floor area, including Flats 201 and 202. |
| Supplied evidence | Gift deed 3831/2022, dated 24/06/2022. |
|---|---|
| Scope / note | Approval document records 17.12 sq mts handed over to the local municipality. |
| Supplied evidence | Layout-plan document entry is present but was not extracted. Document index |
|---|---|
| Scope / note | The supplied evidence does not provide its drawing contents. |
| Supplied evidence | Not present in the supplied project documents. Document index |
|---|---|
| Scope / note | The building-permit documents require an occupancy certificate before occupation. |
1. Project at a glance
Project identity
Registered project: MESHVI HEIGHTS - 2
Project type / registered portion: Residential apartment project; the filing identifies one building. Phase or separately registered portion is not otherwise disclosed.
TG-RERA registration: P02400005450
Registration validity: 07/12/2022 to 06/09/2025 as stated in the certificate; the supplied record does not show an extension. Registration validity is distinct from the completion undertaking and from occupancy certification.
Registered promoter: MESHVI CONSTRUCTIONS, partnership.
RERA status in supplied record: “New Project”; the captured registration term ended 06/09/2025. Current registration status is not confirmed by the supplied record.
Land and geographic identity
Locality / plot numbers: Kalvancha Village; Plot Nos. 18A AND 18B
Revenue village: Kalvancha
Mandal / district / PIN: Hayathnagar / Ranga Reddy / 501505
Project survey numbers: Survey Nos. 1 and 2; the filing does not state project-held subdivisions.
Registered site extent: 357.23 sq. m (total and net area both recorded as 357.23 sq. m).
Boundaries: East: PLOT NO 37; West: 25 WIDE ROAD; North: PLOT NO 19; South: 30 WIDE ROAD.
PIN in registration certificate: 501505
Development identity
Sanctioning / permitting record: HMDA technical building approval, with building-permit order issued by Pedda Amberpet Municipality / Municipal Corporation.
Principal approval: 004908/BP/HMDA/0939/GHT/2022, approved 06 September, 2022. The municipal proceedings number is 001370/BP/HMDA/GHT/2022.
Building count and sanctioned configuration: One residential building; 1 Stilt + 5 upper floors.
Built-up area: The approval extraction records Total Built up Area 1,142.16 sq. m; it separately lists PRO (MESHVI CONSTRUCTIONS) built up area 949.75. These are approval-record figures, not saleable or carpet area.
Parking provision in approval: Stilt/cellar is required to be used exclusively for vehicle parking; the supplied extracts do not give a parking-space count.
Unit counts: 10 units in the RERA filing; the land-details record separately lists 1 total building unit and 1 proposed building unit.
Offering and status
Configuration: 2BHK; RERA-filed saleable area 104.06 sq. m per unit.
Booked / available: 0 booked / 10 available, as shown in the portal-derived record; no booking-count as-of date is supplied. Treat as indicative, not a live inventory confirmation.
Completion date: Promoter’s Form B completion undertaking: 06/09/2025. This is separate from the certificate’s registration-validity end date.
Construction stage: A project-level completeness figure of 80% is supplied, but its measurement date and independent site-verification basis are not stated.
Occupancy certificate: Not shown as issued in the supplied project record. The building-permit documents require an occupancy certificate before occupation.
2. The project story
MESHVI HEIGHTS - 2 is registered as a residential apartment project at Plot Nos. 18A and 18B, Kalvancha Village, Hayathnagar Mandal, Ranga Reddy District, on the project filing’s Survey Nos. 1 and 2. The registered site extent is 357.23 sq. m.
The approval record describes one residential building with 1 Stilt + 5 upper floors. The RERA unit record lists ten 2BHK apartments. The supplied inventory snapshot shows ten available and none booked, but is undated and should not be treated as current confirmed availability.
The promoter undertook to complete the project by 06/09/2025. The supplied project completeness figure is 80%, without a stated measurement date or independent site-verification basis; it therefore describes the record, not a verified current construction stage. No occupancy certificate is included in the supplied documents, and the approvals specify that one is required before occupation.
3. Master plan, architecture & building design
The filed project land area is 357.23 sq. m. The building approval identifies one residential building on Plot Nos. 18A and 18B in Survey Nos. 1 and 2, with 1 Stilt + 5 upper floors.
The approval extraction records 1,142.16 sq. m as total built-up area and separately states 949.75 for the promoter’s built-up area. The supplied material does not provide enough detail to classify either figure as FSI-counted area, nor does it supply floor-by-floor areas, a building footprint, flat distribution by floor, lift or stair details, or a measured common-area schedule. These figures should not be substituted for the RERA-filed saleable area.
The file includes a layout-plan document entry, but that document was not extracted. The building-permit extracts state that construction must follow the approved plan and that stilt/cellar space is for vehicle parking; they do not establish landscaping, internal circulation details or an open-space area.
4. Homes, configurations & floor plans
| Configuration | Units | Booked | Available | RERA saleable area | Measured carpet area | Loading (if supplied) |
|---|---|---|---|---|---|---|
| 2BHK | 10 | 0 | 10 | 104.06 sq. m | Not measured from the supplied drawings | Not supplied |
The unit record reports 104.06 sq. m as the RERA-filed saleable area for each 2BHK. The drawing review records two drawings, neither measured and neither identified as a floor plan with flats; therefore no drawing-based carpet area or room dimensions are available. Carpet area, if measured from drawings, would be a software measurement rather than a RERA disclosure and would not be interchangeable with saleable area, which includes the home’s share of common areas.
The portal-derived count is 0 booked and 10 available, with no as-of date provided. Confirm current inventory and unit-specific terms directly before relying on those counts.
5. Parking & vehicle circulation
The approval requires the stilt/cellar to be used exclusively for vehicle parking and prohibits parking or construction in setback areas. The supplied approval extracts do not state the number of car or two-wheeler spaces, visitor or accessible parking, or any unit-specific parking allocation.
No ramp, internal driveway, pedestrian separation, mechanical parking, EV charging or parking-allotment arrangement is established in the supplied material. A buyer should confirm the sanctioned parking plan and the specific contractual parking rights for the unit.
6. Amenities, recreation & open spaces
| Facility | Description / size | Evidence source | Declared progress / verified status |
|---|---|---|---|
| Sewage treatment plant (STP) | STP is required by the HMDA approval; no capacity is supplied. | Approval condition; completion not verified. | |
| Transformer | Provision for a transformer within the premises is required; no capacity is supplied. | Approval condition; completion not verified. | |
| Garbage house | Provision for a garbage house within the premises is required; no size is supplied. | Approval condition; completion not verified. | |
| Rainwater harvesting / water conservation | Rainwater-harvesting structures are required; the approval also calls for provision for recycling rainwater. No capacity or installed status is supplied. | RERA record marks water conservation/rainwater harvesting “YES”; completion not verified. | |
| Internal roads and footpaths | Listed in the RERA amenities record; no specifications or progress details supplied. | Listed at 0%; the supplied record does not define the percentage basis or independently verify site condition. | |
| Green strip / tot lot / park | Listed in the RERA amenities record; no area or specification supplied. | Listed at 0%; completion not verified. | |
| Community buildings | Listed in the RERA amenities record; no description or size supplied. | Listed at 0%; completion not verified. | |
| Storm-water drains | Listed in the RERA amenities record; no specifications supplied. | Listed at 0%; completion not verified. | |
| Street lighting | Listed in the RERA amenities record; no specifications supplied. | Listed at 0%; completion not verified. |
The amenities record also lists water supply, sewerage, sewage/sullage treatment and disposal, solid-waste management, energy management, fire protection, an electrical meter room/sub-station/receiving station, and aggregate recreational open space; it supplies no sizes or completion evidence for those entries. Each is recorded at 0% in that list, which is not independently verified site progress.
7. Utilities, building services & safety
The building-permit documents require an STP, rainwater-harvesting structures, and a transformer and garbage house. The permit extract also specifies separate underground static water storage and terrace tanks, each with a stated capacity of 25,000 lts. It does not establish that these facilities have been installed or commissioned.
The permit requires the owner, builder/developer, architect and structural engineer to address structural and fire-safety requirements, including fire-fighting installations under the referenced National Building Code. It specifies a minimum of four fire extinguishers per floor in the extracted approval parameters. The supplied record does not include a fire-clearance certificate or confirm completed fire systems.
The building-permit record says sanitation, plumbing, fire-safety requirements, lifts and electrical installations are to be executed under qualified technical supervision; it does not provide lift count or capacity, generator capacity, accessibility details, CCTV installation status, or completed utility-service certifications. HMDA’s approval conditions also require CC cameras, but completion is not verified.
8. Location, access & connectivity
The registered project location is Kalvancha Village, Hayathnagar Mandal, Ranga Reddy District, Telangana, PIN 501505. Its filed boundaries identify a 25 WIDE ROAD on the west and a 30 WIDE ROAD on the south. The building-permit record specifies a minimum approach-road width of 4.5mts.; it also refers to the minimum width of the approach road as indicated in the plan.
The supplied location record gives a distance of 1.2 km to Financial District (Nanakramguda), measured from a cadastral parcel centroid. No public-transport details, route or travel time are supplied.
9. Developer & development status
The registered promoter is MESHVI CONSTRUCTIONS, identified in the RERA filing as a partnership. Its GSTIN is 36ABTFM3108P1ZM. The supplied record names NAGAVARAM MAHESH KUMAR as an authorized signatory.
The registration certificate gives the promoter-office location as “Village: Mandal: District: Ranga Reddy, Pin: 500070”; the village and mandal fields are blank in that entry. The project filing separately lists the promoter’s address as 2ND FLOOR,204, MADHURA RESIDENCY, KRANTHI HILLS, KALVANCHA VILLAGE, Hayathnagar, Ranga Reddy, PIN 501505. The supplied record does not include an official promoter website or contact details.
The promoter’s Form B declaration dated 21-10-2022 undertakes completion by 06/09/2025. The project record shows 80% completeness but does not state its as-of date or verification basis. The supplied record does not show an extension or an occupancy certificate.
10. Approvals, official records & documents
| Supplied evidence | Form C certificate, registration P02400005450, issued 07/12/2022, valid through 06/09/2025 unless extended. |
|---|---|
| Scope / note | MESHVI HEIGHTS - 2; Survey Nos. 1 AND 2. The supplied record does not show an extension. |
| Supplied evidence | HMDA technical building approval 004908/BP/HMDA/0939/GHT/2022, dated 06 September, 2022. |
|---|---|
| Scope / note | Building construction at Plot Nos. 18A and 18B, Survey Nos. 1 and 2, Kalvancha Village. |
| Supplied evidence | Pedda Amberpet Municipality / Municipal Corporation proceedings 001370/BP/HMDA/GHT/2022, dated 06 September, 2022. |
|---|---|
| Scope / note | One residential building; 1 Stilt + 5 upper floors. |
| Supplied evidence | Advocate title-search report dated 10 October 2022. |
|---|---|
| Scope / note | Report concerns Plots 18/A and 18/B in Survey Nos. 1 and 2, Kalvancha Village. |
| Supplied evidence | Sale deed dated 18 April 2022, document reference recorded in the title materials as 2428/2022. |
|---|---|
| Scope / note | Project land/title document. |
| Supplied evidence | Mortgage deed 3833/2022, dated 24 June 2022. |
|---|---|
| Scope / note | Approval materials identify mortgaged second-floor area, including Flats 201 and 202. |
| Supplied evidence | Gift deed 3831/2022, dated 24/06/2022. |
|---|---|
| Scope / note | Approval document records 17.12 sq mts handed over to the local municipality. |
| Supplied evidence | Layout-plan document entry is present but was not extracted. |
|---|---|
| Scope / note | The supplied evidence does not provide its drawing contents. |
| Supplied evidence | Not present in the supplied project documents. |
|---|---|
| Scope / note | The building-permit documents require an occupancy certificate before occupation. |
Frequently asked questions
Is MESHVI HEIGHTS - 2 registered with Telangana RERA?
Yes. MESHVI HEIGHTS - 2 is registered with the Telangana Real Estate Regulatory Authority as P02400005450; the registration status is New Project.
Who is the developer of MESHVI HEIGHTS - 2?
The promoter named in the RERA registration is MESHVI CONSTRUCTIONS.
Where is MESHVI HEIGHTS - 2 located?
MESHVI HEIGHTS - 2 is in KALVANCHA VILLAGE, Hayathnagar, Rangareddy, Telangana (501505).
When will MESHVI HEIGHTS - 2 be completed?
The promoter's proposed date of completion filed with RERA is 06/09/2025. This is the promoter's declaration, not a guarantee.
More projects in Kalvancha