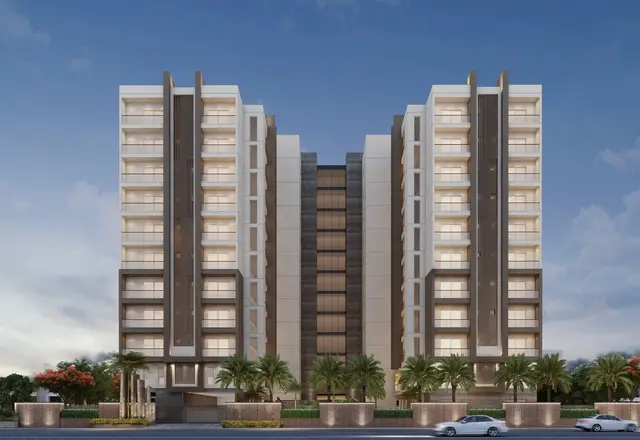
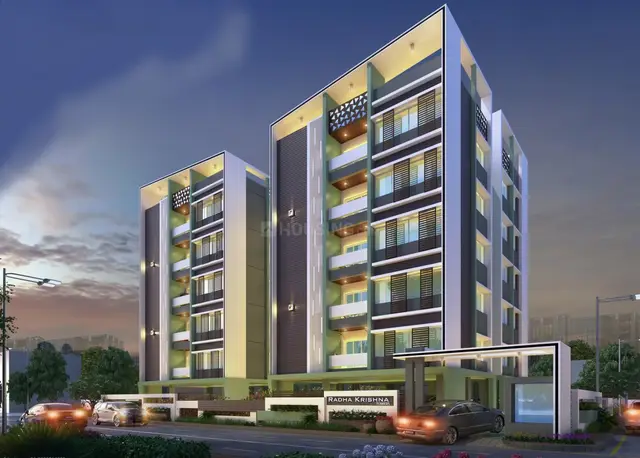
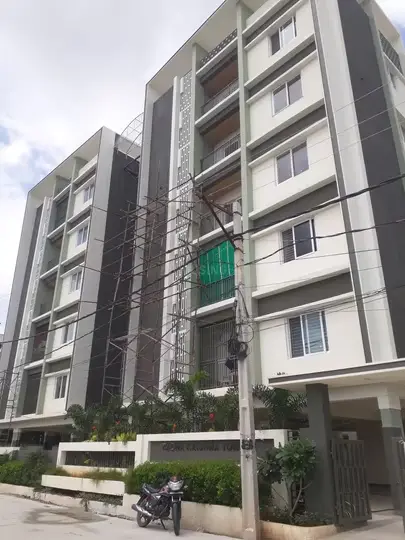
Radha Krishna Towers
RAMI REDDY CONSTRUCTIONS · Rangareddy · RERA P02400000006
Radha Krishna Towers is a residential apartment project in Attapur, Rajendranagar mandal, Ranga Reddy district. The registered promoter is RAMI REDDY CONSTRUCTIONS. The project is on 897.71 sq m of land and comprises one building with a cellar, stilt, ground floor and four upper floors, with 20 2BHK units. Its TG-RERA registration is P02400000006, and its proposed completion date is 31/03/2020.
More from Rami Reddy Constructions · 6 projects →
01What we found
Read from TG-RERA filings, approvals, land and registration records and court records. A court case is counted only when the court record states this project's survey number with its village, or names the project.
02Check before you pay
8 items to check before you pay, 3 high - from the title chain, court records and approvals, each with what to ask the builder or your advocate. An item may not be a problem with the project: records can be incomplete.
1. Project at a glance
Project identity
| Field | Record |
|---|---|
| Registered project name | Radha Krishna Towers RERA record |
| Project type | Residential apartment project RERA record RERA filing |
| Phase / registered portion | No separate phase name is disclosed. The registration is for the project at Plot Nos. 93, 94, 95 & 96, Attapur. |
| TG-RERA registration | P02400000006, granted under section 5; valid from 29/11/2018 through 31/03/2020. The certificate records no extension. Registration validity is distinct from the completion deadline and from occupancy certification. RERA record |
| Registered promoter | RAMI REDDY CONSTRUCTIONS RERA record Corporate record |
| RERA status | On-Going Project in the supplied project record. The registration certificate’s stated validity ended on 31/03/2020; current registration status is not established by the supplied record. RERA filing |
Land and geographic identity
| Field | Record |
|---|---|
| Locality / revenue village | Attapur; the building-permit extraction identifies ATTAPUR (V). RERA record RERA filing |
| Mandal / district / PIN | Rajendranagar / Ranga Reddy / 500048 RERA record |
| Project survey numbers | 480/P & 483/P RERA record RERA filing |
| Additional survey reference in building-permit extraction | 481/P is also listed in the extracted permit survey numbers. |
| Site extent | RERA land details: total and net area 897.71 sq m. The building-permit extraction states site and net area 891.8 m². RERA filing |
| Plot numbers | 93, 94, 95 & 96 RERA filing |
| Recorded boundaries | East: 30-0 Wide Road; West: Plot No- 97; North: 30-0 Wide Road; South: 30-0 Wide Road. RERA filing |
| Road-affected area | RERA land details: 0 sq m; the permit extraction also records road-affected area 0. RERA filing |
Development identity
| Field | Record |
|---|---|
| Sanctioning authority | Greater Hyderabad Municipal Corporation (GHMC) Approvals record |
| Principal building approval | Building Permit Order / approval no. 1/C6/08759/2017, approved 11 July, 2018. The permit extraction also lists file no. 1/C6/06601/2017. Approvals record |
| Approved built-up area | RERA filing records 2,128.75 sq m as approved built-up area. The permit extraction gives separate floor-area figures: residential 1,703.00 m², cellar 606.17 m², and stilt 412.55 m²; these are not interchangeable area measures. RERA filing |
| Buildings and floors | One building is recorded. The GHMC permit describes Cellar + Stilt + Ground + 4 floors and building height 14.99 m. RERA filing |
| Parking provision | The permit says the cellar and stilt approved for parking are to be used exclusively for vehicle parking. A parking-space count is not established in the supplied record. |
| Unit counts | RERA filing: 20 2BHK units. The project record also reports one building unit as per approved plan and one proposed building unit as per agreement; those fields are not a count of apartments. RERA unit details RERA filing |
Offering and status
| Field | Record |
|---|---|
| Configuration | 2BHK RERA unit table RERA unit details |
| RERA-filed saleable area | 110.18 sq m RERA unit table RERA unit details |
| Booked / available | 0 booked / 20 available, as last read from the TG-RERA portal; the record provides no as-of date, so counts are indicative. RERA unit table |
| Construction stage | The RERA project record lists completeness at 90%; this is a reported record value, not independent site verification. RERA record |
| Completion dates | Original and revised proposed completion dates are both 31/03/2020. The promoter’s Form B also declares completion by 31th March 2020. RERA record RERA filing |
| Occupancy / completion certificate | No occupancy or completion certificate is established in the supplied evidence. The permit makes occupancy certification compulsory before occupation. Document index |
2. The project story
Radha Krishna Towers is recorded with TG-RERA as a residential apartment project in Attapur, Rajendranagar mandal, Ranga Reddy district. Its registered land identity names survey numbers 480/P & 483/P, at Plot Nos. 93, 94, 95 & 96. The building-permit extraction additionally lists 481/P. RERA record RERA filing
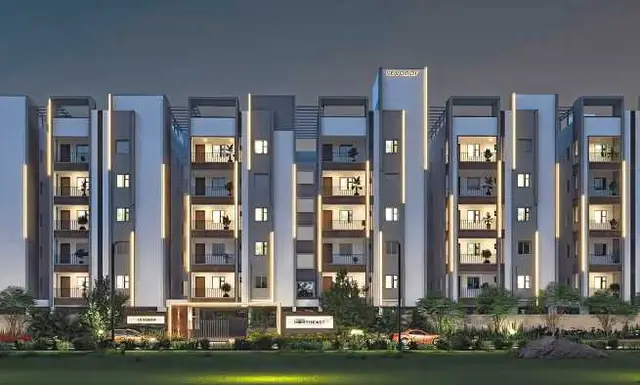
GHMC’s extracted building permit describes one residential building with a cellar, stilt, ground floor and four upper floors, with a maximum stated height of 14.99 m. The project’s RERA unit schedule lists 20 2BHK apartments. The permit describes the cellar and stilt as parking areas, but the available evidence does not state the number of parking bays. RERA unit details
The RERA record reports 90% completeness, while the registered completion date is 31/03/2020. That percentage is a reported project-record figure, not an independently verified inspection result. The supplied documents do not establish whether any building or phase has received an occupancy or completion certificate. RERA record Document index
3. Master plan, architecture & building design
The extracted GHMC permit describes a single residential building, Cellar + Stilt + Ground + 4, height 14.99 m. Its floor-area schedule records 425.75 m² residential area on the ground floor and 1,703.00 m² residential area across four upper floors, with 606.17 m² for the cellar and 412.55 m² for the stilt. The RERA filing separately states approved built-up area of 2,128.75 sq m; the supplied data does not define this as FSI-counted area or reconcile it to the permit’s floor-area entries. RERA filing
The permit extraction records 891.8 m² site and net area and a 45.6 m² tot-lot. RERA land details state total and net land area of 897.71 sq m. RERA filing
The approved-plan document is identified in the RERA filing as document 903, but its layout-plan extraction is unavailable. Consequently, the supplied evidence does not establish flat arrangement per floor, building footprint, lift or stair locations, detailed circulation, or the distribution of common areas. Document index
4. Homes, configurations & floor plans
| Configuration | Units | Booked | Available | RERA saleable area | Measured carpet area | Loading (if supplied) |
|---|---|---|---|---|---|---|
| 2BHK | 20 | 0 | 20 | 110.18 sq m | Software-measured range: 76.7–83.8 sq m; median 77.5 sq m | 30% |
RERA records the 2BHK saleable area as 110.18 sq m. Carpet-area figures above are software measurements from approved floor-plan drawing geometry, not RERA-filed disclosures; eight flat designs were measured, and all eight are marked as needing review. The source notes that saleable area also includes a home’s share of common areas, so it should not be treated as carpet area. RERA unit details Floor plans
The measured typical-floor plan identifies a living/dining area, kitchen, utility, two bedrooms and two toilets. For the illustrated flat, the listed room dimensions include living/dining 3.39 × 7.64 m, kitchen 2.44 × 3.39 m, and utility 1.07 × 3.39 m. These are drawing-based software measurements and should be checked against the drawing.
5. Parking & vehicle circulation
The GHMC permit describes one cellar and one stilt and requires both to be used exclusively for vehicle parking, without partition walls or rolling shutters. It does not provide a parking-space count, distinguish resident from visitor or accessible spaces, or establish unit-specific parking allocations.
The permit extraction refers to a ramp and requires the gate to be shifted from the north-east corner to the north-west corner to maintain splay for ramp turning. Detailed driveway dimensions, pedestrian separation, mechanical parking, EV charging and parking allocation documents are not established in the supplied evidence.
6. Amenities, recreation & open spaces
The TG-RERA amenity record contains project-level progress entries; the percentages below are reported entries, not independently verified completion. The GHMC permit also includes specific site conditions and provisions. RERA amenities
| Facility | Description / size | Evidence source | Declared progress / verified status |
|---|---|---|---|
| Green strip / tot-lot / park | Permit states tot-lot 45.6 m² and requires it to be fenced and maintained as greenery before occupancy certificate. | TG-RERA amenity record: 0%; completion not independently verified. RERA amenities | |
| Street lighting | No size or quantity supplied. | TG-RERA amenity record RERA amenities | 100% recorded; independent completion verification not supplied. |
| Internal roads & footpaths | No dimensions supplied. | TG-RERA amenity record RERA amenities | 0% recorded. |
| Community buildings | No facility details supplied. | TG-RERA amenity record RERA amenities | 0% recorded. |
The supplied evidence does not identify clubhouse or indoor facilities, sports facilities, or additional convenience/community amenities.
7. Utilities, building services & safety
| Service | Evidence in the record |
|---|---|
| Water | TG-RERA lists water supply as available and records 50% progress. The permit requires a rainwater-harvesting structure; the filing records 8 RWHPs. Water source, storage, treatment and independent completion status are not established. RERA amenities |
| Sewerage and drainage | TG-RERA lists sewerage and storm-water drains as available, each with 0% progress; treatment and disposal of sewage and sullage water is also recorded at 0%. No STP capacity or reuse arrangement is supplied. RERA amenities |
| Electrical | The permit requires transformer space on site. TG-RERA lists an electrical meter room/sub-station/receiving station with 0% progress. Backup power and capacity are not established. RERA amenities |
| Waste | The permit requires a garbage house within the premises. TG-RERA records solid-waste management and disposal at 0% progress. RERA amenities |
| Fire and life safety | TG-RERA lists fire protection and fire-safety requirements at 0% progress. Detailed systems, clearances and independent compliance evidence are not supplied. RERA amenities |
| Construction safety | The permit requires construction-worker insurance and developer responsibility for worker safety; it also requires construction to be covered by contractors-all-risk insurance until occupancy certificate. The permit extraction lists policy no. 433702/44/2018/686, with validity through 31 August, 2019. |
| Accessibility and vertical transportation | Lift details, accessible routes, ramp specifications and accessibility features are not established in the supplied evidence. |
8. Location, access & connectivity
The project’s official location is Attapur revenue village, Rajendranagar mandal, Ranga Reddy district, PIN 500048. The RERA filing identifies Plot Nos. 93, 94, 95 & 96 and survey numbers 480/P & 483/P. RERA record RERA filing
The permit records 30-0 Wide Road on the east, north and south boundaries and Plot No- 97 on the west; it also refers to an 18 mt. road width in its conditions. RERA filing
The supplied connectivity record gives these measured distances: Panchavati Hospital 1.7 km, Zilla Parishath High School Bhuthpur 1.7 km, MVS Degree College 3.2 km, and Outer Ring Road (nearest sampled interchange, approx) 71.0 km. These are listed distances; no travel times or public-transport details are supplied. Location record
9. Developer & development status
The registered promoter is RAMI REDDY CONSTRUCTIONS, recorded as a partnership. The project record identifies P. S. V. Rami Reddy as authorized signatory and lists Ganga Shiva Pallerla, Shivani Reddy Pallerla and Venkata Rama Laxmi Pallerla as partners. RERA record Corporate record Parties record
The promoter’s Form B declares that the project will be completed by 31th March 2020, and includes undertakings concerning the separate account, annual audit, pending approvals and updates to information filed with the Authority. The declaration’s verification place is Telangana, but no completed verification date is filled in.
The project has one recorded building, and no separate phase-wise completion status is established. RERA filing Document index
10. Approvals, official records & documents
| Record | Supplied evidence |
|---|---|
| TG-RERA registration | Form C records registration P02400000006, issued 29/11/2018, valid through 31/03/2020; no extension is recorded in the certificate. |
| GHMC building permit | Building Permit Order, approval no. 1/C6/08759/2017, approved 11 July, 2018; associated file no. 1/C6/06601/2017. |
| Layout reference | Permit extraction lists LRS/787/CR-VI/SZ/GHMC/2008. The RERA-filed layout-plan document 903 is listed, but its extracted plan content is unavailable. |
| RERA promoter declaration | Form B affidavit by P. S. V. Rami Reddy, identifying RAMI REDDY CONSTRUCTIONS and recording the promoter’s completion and regulatory undertakings. |
| Occupancy / completion certificate | Not established in the supplied documents. The building permit requires a completion notice and occupancy certificate and states that occupancy certification is compulsory before occupation. Document index |
1. Project at a glance
Project identity
Registered project name: Radha Krishna Towers
Project type: Residential apartment project
Phase / registered portion: No separate phase name is disclosed. The registration is for the project at Plot Nos. 93, 94, 95 & 96, Attapur.
TG-RERA registration: P02400000006, granted under section 5; valid from 29/11/2018 through 31/03/2020. The certificate records no extension. Registration validity is distinct from the completion deadline and from occupancy certification.
Registered promoter: RAMI REDDY CONSTRUCTIONS
RERA status: On-Going Project in the supplied project record. The registration certificate’s stated validity ended on 31/03/2020; current registration status is not established by the supplied record.
Land and geographic identity
Locality / revenue village: Attapur; the building-permit extraction identifies ATTAPUR (V).
Mandal / district / PIN: Rajendranagar / Ranga Reddy / 500048
Project survey numbers: 480/P & 483/P
Additional survey reference in building-permit extraction: 481/P is also listed in the extracted permit survey numbers.
Site extent: RERA land details: total and net area 897.71 sq m. The building-permit extraction states site and net area 891.8 m².
Plot numbers: 93, 94, 95 & 96
Recorded boundaries: East: 30-0 Wide Road; West: Plot No- 97; North: 30-0 Wide Road; South: 30-0 Wide Road.
Road-affected area: RERA land details: 0 sq m; the permit extraction also records road-affected area 0.
Development identity
Sanctioning authority: Greater Hyderabad Municipal Corporation (GHMC)
Principal building approval: Building Permit Order / approval no. 1/C6/08759/2017, approved 11 July, 2018. The permit extraction also lists file no. 1/C6/06601/2017.
Approved built-up area: RERA filing records 2,128.75 sq m as approved built-up area. The permit extraction gives separate floor-area figures: residential 1,703.00 m², cellar 606.17 m², and stilt 412.55 m²; these are not interchangeable area measures.
Buildings and floors: One building is recorded. The GHMC permit describes Cellar + Stilt + Ground + 4 floors and building height 14.99 m.
Parking provision: The permit says the cellar and stilt approved for parking are to be used exclusively for vehicle parking. A parking-space count is not established in the supplied record.
Unit counts: RERA filing: 20 2BHK units. The project record also reports one building unit as per approved plan and one proposed building unit as per agreement; those fields are not a count of apartments.
Offering and status
Configuration: 2BHK
RERA-filed saleable area: 110.18 sq m
Booked / available: 0 booked / 20 available, as last read from the TG-RERA portal; the record provides no as-of date, so counts are indicative.
Construction stage: The RERA project record lists completeness at 90%; this is a reported record value, not independent site verification.
Completion dates: Original and revised proposed completion dates are both 31/03/2020. The promoter’s Form B also declares completion by 31th March 2020.
Occupancy / completion certificate: No occupancy or completion certificate is established in the supplied evidence. The permit makes occupancy certification compulsory before occupation.
2. The project story
Radha Krishna Towers is recorded with TG-RERA as a residential apartment project in Attapur, Rajendranagar mandal, Ranga Reddy district. Its registered land identity names survey numbers 480/P & 483/P, at Plot Nos. 93, 94, 95 & 96. The building-permit extraction additionally lists 481/P.
GHMC’s extracted building permit describes one residential building with a cellar, stilt, ground floor and four upper floors, with a maximum stated height of 14.99 m. The project’s RERA unit schedule lists 20 2BHK apartments. The permit describes the cellar and stilt as parking areas, but the available evidence does not state the number of parking bays.
The RERA record reports 90% completeness, while the registered completion date is 31/03/2020. That percentage is a reported project-record figure, not an independently verified inspection result. The supplied documents do not establish whether any building or phase has received an occupancy or completion certificate.
3. Master plan, architecture & building design
The extracted GHMC permit describes a single residential building, Cellar + Stilt + Ground + 4, height 14.99 m. Its floor-area schedule records 425.75 m² residential area on the ground floor and 1,703.00 m² residential area across four upper floors, with 606.17 m² for the cellar and 412.55 m² for the stilt. The RERA filing separately states approved built-up area of 2,128.75 sq m; the supplied data does not define this as FSI-counted area or reconcile it to the permit’s floor-area entries.
The permit extraction records 891.8 m² site and net area and a 45.6 m² tot-lot. RERA land details state total and net land area of 897.71 sq m.
The approved-plan document is identified in the RERA filing as document 903, but its layout-plan extraction is unavailable. Consequently, the supplied evidence does not establish flat arrangement per floor, building footprint, lift or stair locations, detailed circulation, or the distribution of common areas.
4. Homes, configurations & floor plans
| Configuration | Units | Booked | Available | RERA saleable area | Measured carpet area | Loading (if supplied) |
|---|---|---|---|---|---|---|
| 2BHK | 20 | 0 | 20 | 110.18 sq m | Software-measured range: 76.7–83.8 sq m; median 77.5 sq m | 30% |
RERA records the 2BHK saleable area as 110.18 sq m. Carpet-area figures above are software measurements from approved floor-plan drawing geometry, not RERA-filed disclosures; eight flat designs were measured, and all eight are marked as needing review. The source notes that saleable area also includes a home’s share of common areas, so it should not be treated as carpet area.
The measured typical-floor plan identifies a living/dining area, kitchen, utility, two bedrooms and two toilets. For the illustrated flat, the listed room dimensions include living/dining 3.39 × 7.64 m, kitchen 2.44 × 3.39 m, and utility 1.07 × 3.39 m. These are drawing-based software measurements and should be checked against the drawing.
5. Parking & vehicle circulation
The GHMC permit describes one cellar and one stilt and requires both to be used exclusively for vehicle parking, without partition walls or rolling shutters. It does not provide a parking-space count, distinguish resident from visitor or accessible spaces, or establish unit-specific parking allocations.
The permit extraction refers to a ramp and requires the gate to be shifted from the north-east corner to the north-west corner to maintain splay for ramp turning. Detailed driveway dimensions, pedestrian separation, mechanical parking, EV charging and parking allocation documents are not established in the supplied evidence.
6. Amenities, recreation & open spaces
The TG-RERA amenity record contains project-level progress entries; the percentages below are reported entries, not independently verified completion. The GHMC permit also includes specific site conditions and provisions.
| Facility | Description / size | Evidence source | Declared progress / verified status |
|---|---|---|---|
| Green strip / tot-lot / park | Permit states tot-lot 45.6 m² and requires it to be fenced and maintained as greenery before occupancy certificate. | TG-RERA amenity record: 0%; completion not independently verified. | |
| Street lighting | No size or quantity supplied. | TG-RERA amenity record | 100% recorded; independent completion verification not supplied. |
| Internal roads & footpaths | No dimensions supplied. | TG-RERA amenity record | 0% recorded. |
| Community buildings | No facility details supplied. | TG-RERA amenity record | 0% recorded. |
The supplied evidence does not identify clubhouse or indoor facilities, sports facilities, or additional convenience/community amenities.
7. Utilities, building services & safety
Water: TG-RERA lists water supply as available and records 50% progress. The permit requires a rainwater-harvesting structure; the filing records 8 RWHPs. Water source, storage, treatment and independent completion status are not established.
Sewerage and drainage: TG-RERA lists sewerage and storm-water drains as available, each with 0% progress; treatment and disposal of sewage and sullage water is also recorded at 0%. No STP capacity or reuse arrangement is supplied.
Electrical: The permit requires transformer space on site. TG-RERA lists an electrical meter room/sub-station/receiving station with 0% progress. Backup power and capacity are not established.
Waste: The permit requires a garbage house within the premises. TG-RERA records solid-waste management and disposal at 0% progress.
Fire and life safety: TG-RERA lists fire protection and fire-safety requirements at 0% progress. Detailed systems, clearances and independent compliance evidence are not supplied.
Construction safety: The permit requires construction-worker insurance and developer responsibility for worker safety; it also requires construction to be covered by contractors-all-risk insurance until occupancy certificate. The permit extraction lists policy no. 433702/44/2018/686, with validity through 31 August, 2019.
Accessibility and vertical transportation: Lift details, accessible routes, ramp specifications and accessibility features are not established in the supplied evidence.
8. Location, access & connectivity
The project’s official location is Attapur revenue village, Rajendranagar mandal, Ranga Reddy district, PIN 500048. The RERA filing identifies Plot Nos. 93, 94, 95 & 96 and survey numbers 480/P & 483/P.
The permit records 30-0 Wide Road on the east, north and south boundaries and Plot No- 97 on the west; it also refers to an 18 mt. road width in its conditions.
The supplied connectivity record gives these measured distances: Panchavati Hospital 1.7 km, Zilla Parishath High School Bhuthpur 1.7 km, MVS Degree College 3.2 km, and Outer Ring Road (nearest sampled interchange, approx) 71.0 km. These are listed distances; no travel times or public-transport details are supplied.
9. Developer & development status
The registered promoter is RAMI REDDY CONSTRUCTIONS, recorded as a partnership. The project record identifies P. S. V. Rami Reddy as authorized signatory and lists Ganga Shiva Pallerla, Shivani Reddy Pallerla and Venkata Rama Laxmi Pallerla as partners.
The promoter’s Form B declares that the project will be completed by 31th March 2020, and includes undertakings concerning the separate account, annual audit, pending approvals and updates to information filed with the Authority. The declaration’s verification place is Telangana, but no completed verification date is filled in.
The project has one recorded building, and no separate phase-wise completion status is established.
10. Approvals, official records & documents
TG-RERA registration: Form C records registration P02400000006, issued 29/11/2018, valid through 31/03/2020; no extension is recorded in the certificate.
GHMC building permit: Building Permit Order, approval no. 1/C6/08759/2017, approved 11 July, 2018; associated file no. 1/C6/06601/2017.
Layout reference: Permit extraction lists LRS/787/CR-VI/SZ/GHMC/2008. The RERA-filed layout-plan document 903 is listed, but its extracted plan content is unavailable.
RERA promoter declaration: Form B affidavit by P. S. V. Rami Reddy, identifying RAMI REDDY CONSTRUCTIONS and recording the promoter’s completion and regulatory undertakings.
Occupancy / completion certificate: Not established in the supplied documents. The building permit requires a completion notice and occupancy certificate and states that occupancy certification is compulsory before occupation.
Frequently asked questions
Is Radha Krishna Towers registered with Telangana RERA?
Yes. Radha Krishna Towers is registered with the Telangana Real Estate Regulatory Authority as P02400000006; the registration status is On-Going Project.
Who is the developer of Radha Krishna Towers?
The promoter named in the RERA registration is RAMI REDDY CONSTRUCTIONS.
Where is Radha Krishna Towers located?
Radha Krishna Towers is in Attapur, Rajendranagar, Rangareddy, Telangana (500048).
When will Radha Krishna Towers be completed?
The promoter's proposed date of completion filed with RERA is 31/03/2020. This is the promoter's declaration, not a guarantee.
More projects in Attapur