Karni Tamara
KARNI ESTATES INDIA PRIVATE LIMITED · Rangareddy · RERA P02400000353
KARNI TAMARA is a residential apartment project in Attapur, Ranga Reddy district; the mandal is not disclosed in the supplied project identity record. It is being developed by KARNI ESTATES INDIA PRIVATE LIMITED on a total area of 4629.01 sq. m, with one proposed residential building of Cellar + Stilt + 5 and 60 apartments: 35 2BHK and 25 3BHK. The apartments have RERA-filed saleable-area ranges of 108.7–185.43 sq. m for 2BHK and 151.52–265.61 sq. m for 3BHK. Its TG-RERA registration is P02400000353, and the proposed completion date is 01/01/2024.
More from Karni Estates India Pvt Ltd · 3 projects →
01What we found
Read from TG-RERA filings, approvals, land and registration records and court records. A court case is counted only when the court record states this project's survey number with its village, or names the project.
02Check before you pay
8 items to check before you pay, 5 high - from the title chain, court records and approvals, each with what to ask the builder or your advocate. An item may not be a problem with the project: records can be incomplete.
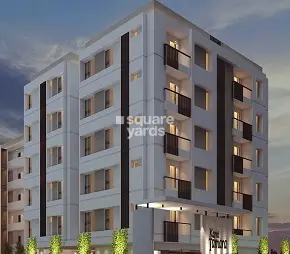
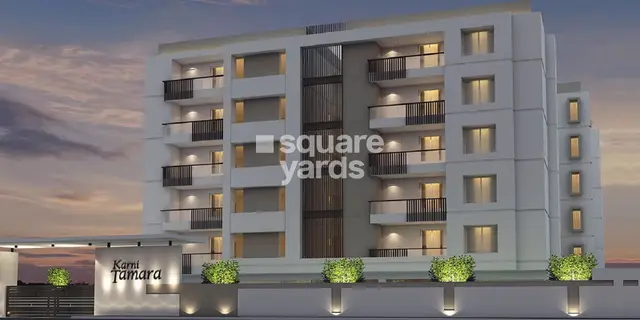
1. Project at a glance
Project identity
| Item | Project record |
|---|---|
| Registered project name | KARNI TAMARA RERA record |
| Project type | Residential apartment project RERA record RERA filing |
| Phase / registered portion | Phase not separately identified in the available record; the RERA registration is P02400000353. RERA record |
| TG-RERA registration validity | Certificate states registration began 20/02/2019 and ends 01/01/2024; no extension is recorded in the supplied certificate. |
| Registered promoter | KARNI ESTATES INDIA PRIVATE LIMITED RERA record Corporate record |
| RERA status | Portal identifies the project as On-Going Project. RERA record RERA filing |
Land and geographic identity
| Item | Project record |
|---|---|
| Locality / revenue village | Attapur is the RERA-recorded locality and village; the building-permit document describes the site as UPPERPALLY. RERA record RERA filing |
| Mandal | Not disclosed in the supplied project identity record. Land records |
| District / PIN | Ranga Reddy; 500048. RERA record RERA filing |
| Project survey number | 175 Part (also described as 175 part in the building-permit document). RERA record Land records |
| Plots identified in the record | Plot No. 64, 65 & 66. RERA filing |
| Site area | Total area 4629.01 sq. m; road-affected area 109.6 sq. m; net area 4519.41 sq. m. RERA filing Land records |
| Boundaries (RERA filing) | East: Others—Village Donka; West: Road width-12; North: Others—Neighbours Land; South: Others—Hanumanth Reddy and Others. RERA filing |
Development identity
| Item | Project record |
|---|---|
| Sanctioning authority | Greater Hyderabad Municipal Corporation (GHMC). Approvals record |
| Principal building-permit approval | 1/C6/00735/2018, approved 27 January, 2018; file no. 1/C6/03854/2017. Approvals record |
| Approved built-up area | 9,918.25 sq. m (residential upper-floor area stated in the permit). RERA filing |
| Building count / height | One proposed residential building; stated building height 17.89 m. RERA filing |
| Sanctioned floor configuration | Cellar + Stilt + 5; the permit separately records one cellar, one stilt and five residential upper floors. |
| Parking levels / sanctioned use | Cellar and stilt are approved for parking and the permit says they are to be used exclusively for vehicle parking. A parking-space count is not supplied. |
| Unit counts | RERA filing records 60 units: 35 2BHK and 25 3BHK. The permit extract does not state a separate sanctioned unit count. RERA unit table |
Offering and status
| Item | Project record |
|---|---|
| RERA-filed configurations | 2BHK and 3BHK apartments. RERA unit table |
| RERA-filed saleable-area ranges | 2BHK: 108.7–185.43 sq. m; 3BHK: 151.52–265.61 sq. m. RERA unit table |
| Booked / available | 54 booked, 6 available (29 of 35 2BHK booked; 25 of 25 3BHK booked). Counts are from the TG-RERA portal read; no as-of date is supplied, so treat them as indicative. RERA unit table |
| Construction stage | RERA portal-derived completeness is 80%; the supplied record does not establish this as an independently verified site measurement. RERA record |
| Completion dates | Registration certificate validity ends 01/01/2024; the project record gives proposed and revised proposed completion dates as 01/01/2024. Form B separately records a promoter undertaking to complete by 30/06/2020. RERA record RERA filing |
| Occupancy / completion certificate | No occupancy or completion certificate is included in the supplied project documents. The permit states an occupancy certificate is required before occupation. Document index |
2. The project story
KARNI TAMARA is registered as a residential apartment project on Survey No. 175 Part, at Attapur, Ranga Reddy district. The RERA filing identifies Plot Nos. 64, 65 and 66 and records a single building; the GHMC permit describes a proposed residential building at Upperpally with a cellar, stilt and five upper floors. RERA record RERA filing
The RERA inventory is 60 apartments across 2BHK and 3BHK configurations. The portal-derived record reports 80% completeness, but the supplied material does not identify which construction elements that percentage measures or provide independent site verification. The supplied certificate records registration validity through 01/01/2024, while no occupancy or completion certificate is present in the documents reviewed here. RERA unit table RERA record Document index
3. Master plan, architecture & building design
The GHMC building-permit order describes one proposed residential building, 17.89 m high, with Cellar + Stilt + 5. It states a residential upper-floor area of 9,918.25 sq. m, cellar area of 3,643.18 sq. m, and stilt area of 2,178.67 sq. m. These are the areas stated in the permit extract; the record does not separately identify FSI-counted area, gross built-up area, carpet area or common-area distribution. RERA filing
The permit records total site area of 4629.01 m2, road-affected area of 109.6 m2, and net area of 4519.41 m2. It also identifies a 476.41 m2 tot-lot, 230 Trees, and a 279.58 RM compound wall. The supplied record does not provide a readable approved layout drawing or enough drawing-derived detail to describe flat placement per floor, circulation, lifts, staircases, entrances, or landscaped-area distribution. Land records Document index
4. Homes, configurations & floor plans
The following counts and saleable areas are from the TG-RERA filing. Saleable area is not carpet area: the supplied floor-plan note says saleable area includes the home’s share of common areas, while carpet area measured from drawings is smaller. No configuration-specific measured carpet areas are supplied in the reviewed drawing record. RERA unit table Floor plans RERA unit details
| Configuration | Units | Booked | Available | RERA saleable area | Measured carpet area | Loading (if supplied) |
|---|---|---|---|---|---|---|
| 2BHK | 35 | 29 | 6 | 108.7–185.43 sq. m | Not supplied | Not supplied |
| 3BHK | 25 | 25 | 0 | 151.52–265.61 sq. m | Not supplied | Not supplied |
The filing lists unit numbers from 101 to 512 across the five upper floors, with the specific unit numbers and configuration recorded in the portal inventory. The two supplied floor-plan drawings were measured by software, but no carpet-area or room-dimension results are provided here; accordingly, no room layouts or measured areas are stated. The portal booking counts have no supplied as-of date. RERA unit details Floor plans RERA unit table
5. Parking & vehicle circulation
The building permit identifies the cellar and stilt as approved parking areas and says they must be used exclusively for vehicle parking, without partition walls or rolling shutters. It does not provide a number of parking spaces, distinguish resident from visitor or accessible parking, or document unit-specific parking allocations. The RERA filing records a mortgage area of 1164.86 sq. m; that entry is not a parking count or an allocation record. RERA filing Land records
6. Amenities, recreation & open spaces
The amenity records report infrastructure progress percentages, but the supplied material does not identify an independently verified completion inspection. The permit separately includes a tot-lot and several site provisions. RERA amenities
| Facility | Description / size | Evidence source | Declared progress / verified status |
|---|---|---|---|
| Tot-lot / green strip | 476.41 m2; permit requires it to be fenced and maintained as greenery. | GHMC building permit | Permit provision; completion not independently verified. |
| Internal roads & footpaths | No size supplied. | RERA amenity record | 0% recorded. RERA amenities |
| Green strip / tot-lot / park | No additional size supplied beyond the permit’s tot-lot entry. | RERA amenity record | 0% recorded. RERA amenities |
| Community buildings | No description or size supplied. | RERA amenity record | 0% recorded. RERA amenities |
No RERA-filed clubhouse, indoor recreation, sports facility, or convenience/community facility details are provided in the reviewed project records. RERA amenities Document index
7. Utilities, building services & safety
The RERA amenity record gives progress percentages for several services; these are recorded progress figures, not independent confirmation of operational completion. The permit lists specified site provisions and construction responsibilities. RERA amenities
| Service | Evidence in the project record |
|---|---|
| Water | RERA amenity record marks water supply “YES” and records 85% progress; no source, storage or treatment capacity is supplied. RERA amenities |
| Sewerage and drainage | Sewerage is marked “YES” at 95%; storm-water drains are marked “YES” at 85%. No STP capacity or reuse details are supplied. RERA amenities |
| Rainwater harvesting | RERA record marks water conservation/rainwater harvesting “YES” at 0%; GHMC permit requires a rainwater-harvesting structure (percolation pit). RERA amenities |
| Electrical | Energy management is marked “YES” at 95%. Electrical meter room/sub-station/receiving station is marked “YES” at 95%; the permit requires space for a transformer. No backup-power capacity is supplied. RERA amenities |
| Fire and life safety | RERA record marks fire protection and fire-safety requirements “YES” at 95%. The permit assigns structural-safety and fire-safety requirements to the owner, builder/developer, architect and structural engineer; it does not itself establish completion or clearance. RERA amenities |
| Waste | Permit requires a garbage house within the premises. RERA solid-waste-management progress is 0%; no collection or processing details are supplied. RERA amenities |
| Lifts, accessibility and security | No project-specific lift count or capacity, accessible-circulation details, CCTV or access-control specifications are supplied in the reviewed RERA records. Document index RERA amenities |
8. Location, access & connectivity
The registered project location is Attapur, village Attapur, district Ranga Reddy, PIN 500048; the building permit describes the site as Upperpally. The RERA filing records the west boundary as “Road width-12.” RERA record RERA filing RERA filing
The supplied location record lists these measured distances: Financial District (Nanakramguda) 1.2 km; IndusInd Bank 0.4 km; bus station 2.2 km; Manuu Polytechnic Hyderabad 1.6 km; Sankaraya Eye Hospital 1.6 km; ADP 0.0 km; South india shopping mall 2.6 km; park 1.2 km; and Nanakramguda Govt primary school 0.5 km. These are location-record distances; no travel times or transport-service frequency is supplied. Location record
9. Developer & development status
The registered promoter is KARNI ESTATES INDIA PRIVATE LIMITED, a company, GSTIN 36AADCK1945Q1Z1. The supplied corporate record lists the promoter’s address as H.No-4-6-26/3, PV Narasimha Rao Expy, Upperpally, Attapur, Ranga Reddy, 500048, and its website as https://karni.co.in/. Corporate record Parties record
The project record reports 80% completeness and gives 01/01/2024 as both proposed and revised proposed completion date. These are portal/project-record declarations; no independent construction verification or occupancy/completion certificate is supplied. Form B is a promoter declaration that undertakes completion by 30/06/2020. RERA record RERA filing Document index
10. Approvals, official records & documents
| Identifier / date | P02400000353; issued 20/02/2019; validity to 01/01/2024 |
|---|---|
| What the supplied material establishes | Form C identifies KARNI TAMARA and the registered promoter. |
| Identifier / date | Approval 1/C6/00735/2018; file no. 1/C6/03854/2017; approved 27 January, 2018 |
|---|---|
| What the supplied material establishes | Building permission for a residential building on Survey No. 175 part; the supplied extract records the sanctioned building and conditions. |
| Identifier / date | Declaration dated 27% day of OCT. 2018 |
|---|---|
| What the supplied material establishes | Promoter affidavit identifies KARNI TAMARA and states a completion undertaking of 30/06/2020. |
| Identifier / date | Plan record 1/C6/00735/2018 |
|---|---|
| What the supplied material establishes | RERA filing includes a layout-plan document entry, but the supplied document record is not extracted as a readable approved layout. Approvals record Document index |
| Identifier / date | Not supplied |
|---|---|
| What the supplied material establishes | The building-permit order requires an occupancy certificate before occupation; no such certificate is included in the reviewed documents. Document index |
| Identifier / date | Encumbrance statement doc 4505; title-report documents 15039, 15043, 15044, 4522, 4523, 4524, 9496; provisional allotment letter 9461; sale-agreement document 27802 |
|---|---|
| What the supplied material establishes | These are listed in the RERA-filed document set; their substantive title and encumbrance review belongs in the relevant report sections. Document index |
1. Project at a glance
Project identity
Registered project name: KARNI TAMARA
Project type: Residential apartment project
Phase / registered portion: Phase not separately identified in the available record; the RERA registration is P02400000353.
TG-RERA registration validity: Certificate states registration began 20/02/2019 and ends 01/01/2024; no extension is recorded in the supplied certificate.
Registered promoter: KARNI ESTATES INDIA PRIVATE LIMITED
RERA status: Portal identifies the project as On-Going Project.
Land and geographic identity
Locality / revenue village: Attapur is the RERA-recorded locality and village; the building-permit document describes the site as UPPERPALLY.
Mandal: Not disclosed in the supplied project identity record.
District / PIN: Ranga Reddy; 500048.
Project survey number: 175 Part (also described as 175 part in the building-permit document).
Plots identified in the record: Plot No. 64, 65 & 66.
Site area: Total area 4629.01 sq. m; road-affected area 109.6 sq. m; net area 4519.41 sq. m.
Boundaries (RERA filing): East: Others—Village Donka; West: Road width-12; North: Others—Neighbours Land; South: Others—Hanumanth Reddy and Others.
Development identity
Sanctioning authority: Greater Hyderabad Municipal Corporation (GHMC).
Principal building-permit approval: 1/C6/00735/2018, approved 27 January, 2018; file no. 1/C6/03854/2017.
Approved built-up area: 9,918.25 sq. m (residential upper-floor area stated in the permit).
Building count / height: One proposed residential building; stated building height 17.89 m.
Sanctioned floor configuration: Cellar + Stilt + 5; the permit separately records one cellar, one stilt and five residential upper floors.
Parking levels / sanctioned use: Cellar and stilt are approved for parking and the permit says they are to be used exclusively for vehicle parking. A parking-space count is not supplied.
Unit counts: RERA filing records 60 units: 35 2BHK and 25 3BHK. The permit extract does not state a separate sanctioned unit count.
Offering and status
RERA-filed configurations: 2BHK and 3BHK apartments.
RERA-filed saleable-area ranges: 2BHK: 108.7–185.43 sq. m; 3BHK: 151.52–265.61 sq. m.
Booked / available: 54 booked, 6 available (29 of 35 2BHK booked; 25 of 25 3BHK booked). Counts are from the TG-RERA portal read; no as-of date is supplied, so treat them as indicative.
Construction stage: RERA portal-derived completeness is 80%; the supplied record does not establish this as an independently verified site measurement.
Completion dates: Registration certificate validity ends 01/01/2024; the project record gives proposed and revised proposed completion dates as 01/01/2024. Form B separately records a promoter undertaking to complete by 30/06/2020.
Occupancy / completion certificate: No occupancy or completion certificate is included in the supplied project documents. The permit states an occupancy certificate is required before occupation.
2. The project story
KARNI TAMARA is registered as a residential apartment project on Survey No. 175 Part, at Attapur, Ranga Reddy district. The RERA filing identifies Plot Nos. 64, 65 and 66 and records a single building; the GHMC permit describes a proposed residential building at Upperpally with a cellar, stilt and five upper floors.
The RERA inventory is 60 apartments across 2BHK and 3BHK configurations. The portal-derived record reports 80% completeness, but the supplied material does not identify which construction elements that percentage measures or provide independent site verification. The supplied certificate records registration validity through 01/01/2024, while no occupancy or completion certificate is present in the documents reviewed here.
3. Master plan, architecture & building design
The GHMC building-permit order describes one proposed residential building, 17.89 m high, with Cellar + Stilt + 5. It states a residential upper-floor area of 9,918.25 sq. m, cellar area of 3,643.18 sq. m, and stilt area of 2,178.67 sq. m. These are the areas stated in the permit extract; the record does not separately identify FSI-counted area, gross built-up area, carpet area or common-area distribution.
The permit records total site area of 4629.01 m2, road-affected area of 109.6 m2, and net area of 4519.41 m2. It also identifies a 476.41 m2 tot-lot, 230 Trees, and a 279.58 RM compound wall. The supplied record does not provide a readable approved layout drawing or enough drawing-derived detail to describe flat placement per floor, circulation, lifts, staircases, entrances, or landscaped-area distribution.
4. Homes, configurations & floor plans
The following counts and saleable areas are from the TG-RERA filing. Saleable area is not carpet area: the supplied floor-plan note says saleable area includes the home’s share of common areas, while carpet area measured from drawings is smaller. No configuration-specific measured carpet areas are supplied in the reviewed drawing record.
| Configuration | Units | Booked | Available | RERA saleable area | Measured carpet area | Loading (if supplied) |
|---|---|---|---|---|---|---|
| 2BHK | 35 | 29 | 6 | 108.7–185.43 sq. m | Not supplied | Not supplied |
| 3BHK | 25 | 25 | 0 | 151.52–265.61 sq. m | Not supplied | Not supplied |
The filing lists unit numbers from 101 to 512 across the five upper floors, with the specific unit numbers and configuration recorded in the portal inventory. The two supplied floor-plan drawings were measured by software, but no carpet-area or room-dimension results are provided here; accordingly, no room layouts or measured areas are stated. The portal booking counts have no supplied as-of date.
5. Parking & vehicle circulation
The building permit identifies the cellar and stilt as approved parking areas and says they must be used exclusively for vehicle parking, without partition walls or rolling shutters. It does not provide a number of parking spaces, distinguish resident from visitor or accessible parking, or document unit-specific parking allocations. The RERA filing records a mortgage area of 1164.86 sq. m; that entry is not a parking count or an allocation record.
6. Amenities, recreation & open spaces
The amenity records report infrastructure progress percentages, but the supplied material does not identify an independently verified completion inspection. The permit separately includes a tot-lot and several site provisions.
| Facility | Description / size | Evidence source | Declared progress / verified status |
|---|---|---|---|
| Tot-lot / green strip | 476.41 m2; permit requires it to be fenced and maintained as greenery. | GHMC building permit | Permit provision; completion not independently verified. |
| Internal roads & footpaths | No size supplied. | RERA amenity record | 0% recorded. |
| Green strip / tot-lot / park | No additional size supplied beyond the permit’s tot-lot entry. | RERA amenity record | 0% recorded. |
| Community buildings | No description or size supplied. | RERA amenity record | 0% recorded. |
No RERA-filed clubhouse, indoor recreation, sports facility, or convenience/community facility details are provided in the reviewed project records.
7. Utilities, building services & safety
The RERA amenity record gives progress percentages for several services; these are recorded progress figures, not independent confirmation of operational completion. The permit lists specified site provisions and construction responsibilities.
Water: RERA amenity record marks water supply “YES” and records 85% progress; no source, storage or treatment capacity is supplied.
Sewerage and drainage: Sewerage is marked “YES” at 95%; storm-water drains are marked “YES” at 85%. No STP capacity or reuse details are supplied.
Rainwater harvesting: RERA record marks water conservation/rainwater harvesting “YES” at 0%; GHMC permit requires a rainwater-harvesting structure (percolation pit).
Electrical: Energy management is marked “YES” at 95%. Electrical meter room/sub-station/receiving station is marked “YES” at 95%; the permit requires space for a transformer. No backup-power capacity is supplied.
Fire and life safety: RERA record marks fire protection and fire-safety requirements “YES” at 95%. The permit assigns structural-safety and fire-safety requirements to the owner, builder/developer, architect and structural engineer; it does not itself establish completion or clearance.
Waste: Permit requires a garbage house within the premises. RERA solid-waste-management progress is 0%; no collection or processing details are supplied.
Lifts, accessibility and security: No project-specific lift count or capacity, accessible-circulation details, CCTV or access-control specifications are supplied in the reviewed RERA records.
8. Location, access & connectivity
The registered project location is Attapur, village Attapur, district Ranga Reddy, PIN 500048; the building permit describes the site as Upperpally. The RERA filing records the west boundary as “Road width-12.”
The supplied location record lists these measured distances: Financial District (Nanakramguda) 1.2 km; IndusInd Bank 0.4 km; bus station 2.2 km; Manuu Polytechnic Hyderabad 1.6 km; Sankaraya Eye Hospital 1.6 km; ADP 0.0 km; South india shopping mall 2.6 km; park 1.2 km; and Nanakramguda Govt primary school 0.5 km. These are location-record distances; no travel times or transport-service frequency is supplied.
9. Developer & development status
The registered promoter is KARNI ESTATES INDIA PRIVATE LIMITED, a company, GSTIN 36AADCK1945Q1Z1. The supplied corporate record lists the promoter’s address as H.No-4-6-26/3, PV Narasimha Rao Expy, Upperpally, Attapur, Ranga Reddy, 500048, and its website as https://karni.co.in/.
The project record reports 80% completeness and gives 01/01/2024 as both proposed and revised proposed completion date. These are portal/project-record declarations; no independent construction verification or occupancy/completion certificate is supplied. Form B is a promoter declaration that undertakes completion by 30/06/2020.
10. Approvals, official records & documents
| Identifier / date | P02400000353; issued 20/02/2019; validity to 01/01/2024 |
|---|---|
| What the supplied material establishes | Form C identifies KARNI TAMARA and the registered promoter. |
| Identifier / date | Approval 1/C6/00735/2018; file no. 1/C6/03854/2017; approved 27 January, 2018 |
|---|---|
| What the supplied material establishes | Building permission for a residential building on Survey No. 175 part; the supplied extract records the sanctioned building and conditions. |
| Identifier / date | Declaration dated 27% day of OCT. 2018 |
|---|---|
| What the supplied material establishes | Promoter affidavit identifies KARNI TAMARA and states a completion undertaking of 30/06/2020. |
| Identifier / date | Plan record 1/C6/00735/2018 |
|---|---|
| What the supplied material establishes | RERA filing includes a layout-plan document entry, but the supplied document record is not extracted as a readable approved layout. |
| Identifier / date | Not supplied |
|---|---|
| What the supplied material establishes | The building-permit order requires an occupancy certificate before occupation; no such certificate is included in the reviewed documents. |
| Identifier / date | Encumbrance statement doc 4505; title-report documents 15039, 15043, 15044, 4522, 4523, 4524, 9496; provisional allotment letter 9461; sale-agreement document 27802 |
|---|---|
| What the supplied material establishes | These are listed in the RERA-filed document set; their substantive title and encumbrance review belongs in the relevant report sections. |
Frequently asked questions
Is KARNI TAMARA registered with Telangana RERA?
Yes. KARNI TAMARA is registered with the Telangana Real Estate Regulatory Authority as P02400000353; the registration status is On-Going Project.
Who is the developer of KARNI TAMARA?
The promoter named in the RERA registration is KARNI ESTATES INDIA PRIVATE LIMITED.
Where is KARNI TAMARA located?
KARNI TAMARA is in Attapur, Rangareddy, Telangana (500048).
When will KARNI TAMARA be completed?
The promoter's proposed date of completion filed with RERA is 01/01/2024. This is the promoter's declaration, not a guarantee.
More projects in Rangareddy





