Happy hearts
Shantikunj Infrastructure LLP · Rangareddy · RERA P02400000424
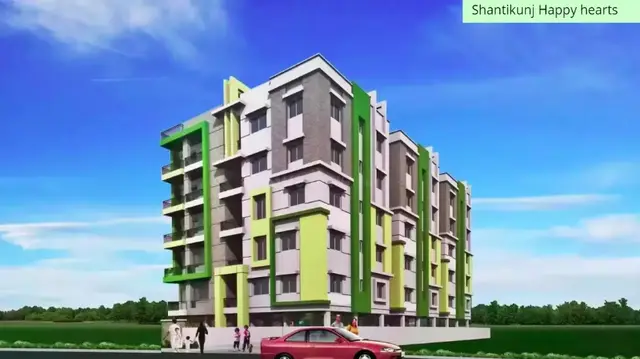
Happy hearts is a residential apartment project in LB Nagar, Ranga Reddy district; the mandal is not disclosed in the supplied project fields. The registered promoter is Shantikunj Infrastructure LLP. The project occupies 836 sq. m. and comprises one residential building with a cellar, stilt and 5 floors, with 8 2BHK homes and 4 3BHK homes. It is registered with TG-RERA as P02400000424, with a proposed completion date of 30/06/2020.
01What we found
Read from TG-RERA filings, approvals, land and registration records and court records. A court case is counted only when the court record states this project's survey number with its village, or names the project.
02Check before you pay
11 items to check before you pay, 4 high - from the title chain, court records and approvals, each with what to ask the builder or your advocate. An item may not be a problem with the project: records can be incomplete.
1. Project at a glance
Project identity
| Field | Record |
|---|---|
| Registered project name | Happy hearts RERA record |
| Project type | Residential apartment project RERA record |
| Phase / registered portion | Phase not separately identified in the supplied record; one residential building is described in the building permit RERA filing |
| TG-RERA registration | P02400000424 RERA record |
| Registration validity | 12 March 2019 to 30 June 2020; the supplied certificate does not show an extension RERA record |
| Registered promoter | Shantikunj Infrastructure LLP RERA record Corporate record |
| RERA status | Listed as an “On-Going Project” in the filing. Registration validity and the separately declared completion date are shown above and below; the supplied record does not include an occupancy certificate RERA filing Approvals record |
Land and geographic identity
| Field | Record |
|---|---|
| Locality | LB Nagar / lb nagar RERA record RERA filing |
| Revenue village | Lb Nagar in the RERA identity fields; Mansoorabad village / Mansoorabad Revenue Village in the building permit and title documents. These are the supplied village references; the project’s exact revenue-village identity is not reconciled here. RERA filing |
| Mandal | Not disclosed in the supplied project fields Land records |
| District | Ranga Reddy RERA record RERA filing |
| PIN | 500074 RERA record |
| Project survey number | Survey No. 58; no subdivision is stated in the project identity or building permit RERA record Land records |
| Plot numbers | 13 & 14 RERA filing |
| Site extent | 836 sq. m. total and net area in the RERA land fields and building permit Land records |
| Boundaries in RERA filing | East: 40 FEET WIDE ROAD; West: plot no 41 42 48 58; North: PLOT NO 15; South: plot no 12 RERA filing |
Development identity
| Field | Record |
|---|---|
| Sanctioning authority | Greater Hyderabad Municipal Corporation (GHMC) Approvals record |
| Principal building-permit number / date | 1/C3/08993/2018, approved 26 May 2018; the permit also records file no. 1/C3/06899/2018 Approvals record |
| Approved residential area | 1,894.38 m², as stated in the building permit’s sanctioned parameters |
| Building count | One residential building, named “Building - PROP (SHANTHI KUNJ)” in the permit |
| Sanctioned configuration | Cellar + Stilt + 5 floors; stated height 14.99 m |
| Parking levels | Cellar and stilt are identified as parking in the permit; no parking-space count is supplied |
| Unit count | The RERA filing records 8 “DOUBLE BEDROOM” and 4 “TRIPLE BEDROOM”/“TRIPLE BEDROOOM” homes (12 homes total), plus a separate “SINGLE HALL KITCHEN” entry marked as not for sale in the normalized record. The permit’s condition says sanctioned unit numbers must not be increased, but a sanctioned unit count is not supplied in the extracted permit data. RERA unit table RERA unit table |
Offering and status
| Field | Record |
|---|---|
| RERA-filed configurations | 2BHK and 3BHK RERA unit table RERA unit table |
| RERA-filed saleable areas | 2BHK: 62.0 m²; 3BHK: 161.65 m² RERA unit table RERA unit table |
| Bookings / availability | RERA portal data lists all 8 2BHK and all 4 3BHK units as booked, with none available. The portal extract has no as-of date, so these counts are indicative. RERA unit table |
| Construction stage | The registration record labels the project “On-Going Project” and records 80% completeness; this is a filed status, not an independent site inspection. RERA filing RERA record |
| Completion dates | Original and revised proposed completion dates are both 30/06/2020 RERA record RERA filing |
| Occupancy / completion certificate | No occupancy certificate or completion certificate is included in the supplied documents; certificate status is therefore not established by this record. Document index Approvals record |
2. The project story
- Happy hearts is filed with TG-RERA as a residential apartment project by Shantikunj Infrastructure LLP, on Plot Nos. 13 & 14 in Survey No. 58. The RERA location fields identify LB Nagar, Ranga Reddy district; the GHMC permit describes the site as Chandrapuri Colony, Mansoorabad village. The stated site area is 836 m². RERA record Land records
- The GHMC permit describes one residential building with a cellar, stilt and five upper floors. The RERA unit table records twelve homes: eight 2BHK and four 3BHK. The filing also includes a separate common-area-type row that is not counted as a home for sale. RERA unit table
- The RERA record gives 80% completeness and “On-Going Project” status, while the proposed completion date was 30 June 2020. These are recorded filing details, not independently verified current construction progress. The supplied documents do not establish whether the building or any part of it has since received an occupancy or completion certificate. RERA record RERA filing Document index
3. Master plan, architecture & building design
- The GHMC building permit is for a single residential building on a site of 836 m². It records 1,894.38 m² as residential area, a cellar of 414.05 m² and a stilt of 378.59 m², with five residential upper floors and a stated building height of 14.99 m. These figures are reproduced under the permit’s respective labels; the record does not identify them as carpet area, saleable area or FSI-counted area.
- The permit lists a 43.04 m² tot-lot, six rainwater-harvesting pits, 40 trees, transformer space and a garbage house. Cellar and stilt areas are to be used exclusively for vehicle parking, without partition walls or rolling shutters. The supplied extracts do not provide a verified building footprint, flats per floor, lift or stair count, internal circulation dimensions, or a separate phase layout.
- The RERA filing includes a floor-plan drawing record, but one of the two drawing records remains unmeasured and the extracted drawing data is marked as needing review. No further building-arrangement details are established by the supplied records. Floor plans
4. Homes, configurations & floor plans
- RERA lists eight 2BHK homes at 62.0 m² saleable area each and four 3BHK homes at 161.65 m² saleable area each. Booking and availability counts are portal figures without an as-of date. The normalized filing identifies all twelve homes as booked and none as available. RERA unit table RERA unit table
| Configuration | Units | Booked | Available | RERA saleable area | Measured carpet area | Loading (if supplied) |
|---|---|---|---|---|---|---|
| 2BHK | 8 | 8 | 0 | 62.0 m² | Not supplied | Not supplied |
| 3BHK | 4 | 4 | 0 | 161.65 m² | 96.3–96.4 m²; median 96.3 m², software-measured from drawings | 40% |
- The 3BHK carpet-area measurements are software measurements from the floor-plan drawing, not RERA-filed figures, and the drawing data is marked as needing review. The plan extract includes one 3BHK room schedule with three bedrooms, living/dining, kitchen, two toilets and a balcony; the balcony is excluded from the stated measured carpet area. For one measured design, the balcony is shown as 7.53 m². Floor plans RERA unit details
- RERA saleable area and drawing-measured carpet area are different measures: the supplied drawing note says saleable area includes a share of common areas, while the drawing’s carpet measurement excludes the balcony. The supplied data does not establish a separate carpet-area figure for the 2BHK homes. Floor plans RERA unit details
5. Parking & vehicle circulation
- The GHMC permit designates the cellar and stilt for vehicle parking and requires both to remain exclusively for parking, without partition walls or rolling shutters. It also requires one entry and one exit, each with a minimum width of 4.5 m and height clearance of 5 m.
- No sanctioned parking-space count, visitor-space count, accessible-space count, EV provision or unit-wise parking allocation is established in the supplied extracts. The RERA unit data marks the 2BHK and some 3BHK entries as mortgaged, but that is not evidence of parking allocation or exclusive parking rights. RERA unit table RERA unit table
6. Amenities, recreation & open spaces
- The RERA amenities record lists 14 project-infrastructure items with progress percentages. These are filing-status figures, not independent verification of completion. The GHMC permit separately specifies a tot-lot, trees and rainwater-harvesting pits. RERA amenities
| Facility | Description / size | Evidence source | Declared progress / verified status |
|---|---|---|---|
| Community buildings | No description or size supplied | RERA amenities | 0%; completion not independently verified |
| Green strip / tot-lot / park | Permit states a 43.04 m² tot-lot and requires perimeter greenery; it also specifies 40 trees | RERA amenities | RERA record: 0%; completion not independently verified |
| Internal roads & footpaths | No further description or size supplied | RERA amenities | 20%; completion not independently verified |
| Street lighting | No further description supplied | RERA amenities | 0%; completion not independently verified |
| Water conservation / rainwater harvesting | Permit specifies six rainwater-harvesting pits and a rainwater-harvesting structure | RERA amenities | RERA record: 10%; completion not independently verified |
- The vendor record also lists a clubhouse, gym, swimming pool, children’s play area, security and visitor parking; these are vendor-sourced claims, not established as sanctioned or delivered by the supplied RERA and permit extracts. Promoter website
7. Utilities, building services & safety
- The building permit requires a rainwater-harvesting structure, transformer space and a garbage house. It specifies separate underground and terrace water storage tanks of 25,000 litres each for the residential building, and a generator as an alternate electricity source. These are permit requirements; the supplied evidence does not verify that they have been installed or commissioned.
- For fire and life safety, the permit specifies emergency lighting in corridors, common passages and staircases; fire-resistant swing doors for collapsible lifts; a manually operated alarm system; hose reels and down-comers; and fire extinguishers, including a minimum of four extinguishers per floor and specified provision at generator and transformer areas. It requires an automatic sprinkler system if the basement area exceeds 200 m², and states that structural and fire-safety requirements are the responsibility of the owner, builder/developer, architect and site engineer. These are recorded permit conditions, not evidence of completed installation or statutory compliance.
- The permit requires services including sanitation, plumbing, fire safety, lifts and electrical installations to be carried out under qualified technical personnel, and requires electrical installation certification by electrical engineers. The RERA amenities record shows sewerage and fire-protection items at 0% declared progress; the supplied material does not provide capacities or completion evidence for an STP, water treatment, backup-power system beyond the permit requirement, lifts, CCTV, access control or accessibility features. RERA amenities
8. Location, access & connectivity
- The project identity records LB Nagar, Ranga Reddy district, PIN 500074. The GHMC building permit describes Plot Nos. 13 & 14 in Survey No. 58 at Chandrapuri Colony, Mansoorabad village. The RERA filing lists a 40 FEET WIDE ROAD on the eastern boundary. RERA record RERA filing
- The supplied location record gives a cadastral parcel centroid at 17.41528, 78.35459 and lists Financial District (Nanakramguda) at 1.2 km. This is a recorded distance from the location data; no route, travel time or transport-service detail is supplied. Location record
9. Developer & development status
- The registered promoter is Shantikunj Infrastructure LLP, an LLP identified in the RERA records as the project promoter. The filing names Sudhir Kumar Marwaha as authorized signatory and Yalamanchili Jaganmohan Babu as a partner. The supplied records do not provide an official promoter website or contact details suitable for buyer verification. Corporate record Parties record
- The promoter’s Form B declaration, dated 29 November 2018, states that the land is free from encumbrances, undertakes completion by 30 June 2020, and includes the stated separate-account and audit commitments. These are promoter declarations in the RERA filing.
- TG-RERA records 80% completeness and all twelve RERA-listed homes as booked, but the booking extract has no as-of date. Neither figure is an independent current-site verification. No occupancy or completion certificate is included in the supplied documents. RERA record RERA unit table Document index
10. Approvals, official records & documents
| Identifier / date | P02400000424, issued 12 March 2019; validity stated to 30 June 2020 |
|---|---|
| What the supplied record establishes | Form C registration for Happy hearts, with the recorded validity period and registration conditions. |
| Identifier / date | Approval 1/C3/08993/2018; file no. 1/C3/06899/2018; 26 May 2018 |
|---|---|
| What the supplied record establishes | Conditional permission for a residential building at Plot Nos. 13 & 14, Survey No. 58, Chandrapuri Colony, Mansoorabad village. |
| Identifier / date | LRS/7057/CR-3/EAST ZONE/2012 |
|---|---|
| What the supplied record establishes | Reference printed in the building permit; the supplied material does not include a separate approved-layout plan document. |
| Identifier / date | Verified at Hyderabad, 29 November 2018 |
|---|---|
| What the supplied record establishes | Promoter declaration addressing title, encumbrances, completion undertaking and RERA-related commitments. |
| Identifier / date | Document 14318 |
|---|---|
| What the supplied record establishes | Floor-plan material used for software measurement of two 3BHK designs; measurements are marked for review. |
| Identifier / date | Not present in supplied documents |
|---|---|
| What the supplied record establishes | Certificate status is not established by the reviewed material. Document index Approvals record |
- The supplied building-permit extract contains approval conditions concerning construction, parking, utilities, fire safety and occupancy; the full conditions are not repeated here. The project record also contains an agreement-for-sale document whose unit, price and execution particulars are incomplete in the supplied text.
1. Project at a glance
Project identity
Registered project name: Happy hearts
Project type: Residential apartment project
Phase / registered portion: Phase not separately identified in the supplied record; one residential building is described in the building permit
TG-RERA registration: P02400000424
Registration validity: 12 March 2019 to 30 June 2020; the supplied certificate does not show an extension
Registered promoter: Shantikunj Infrastructure LLP
RERA status: Listed as an “On-Going Project” in the filing. Registration validity and the separately declared completion date are shown above and below; the supplied record does not include an occupancy certificate
Land and geographic identity
Locality: LB Nagar / lb nagar
Revenue village: Lb Nagar in the RERA identity fields; Mansoorabad village / Mansoorabad Revenue Village in the building permit and title documents. These are the supplied village references; the project’s exact revenue-village identity is not reconciled here.
Mandal: Not disclosed in the supplied project fields
District: Ranga Reddy
PIN: 500074
Project survey number: Survey No. 58; no subdivision is stated in the project identity or building permit
Plot numbers: 13 & 14
Site extent: 836 sq. m. total and net area in the RERA land fields and building permit
Boundaries in RERA filing: East: 40 FEET WIDE ROAD; West: plot no 41 42 48 58; North: PLOT NO 15; South: plot no 12
Development identity
Sanctioning authority: Greater Hyderabad Municipal Corporation (GHMC)
Principal building-permit number / date: 1/C3/08993/2018, approved 26 May 2018; the permit also records file no. 1/C3/06899/2018
Approved residential area: 1,894.38 m², as stated in the building permit’s sanctioned parameters
Building count: One residential building, named “Building - PROP (SHANTHI KUNJ)” in the permit
Sanctioned configuration: Cellar + Stilt + 5 floors; stated height 14.99 m
Parking levels: Cellar and stilt are identified as parking in the permit; no parking-space count is supplied
Unit count: The RERA filing records 8 “DOUBLE BEDROOM” and 4 “TRIPLE BEDROOM”/“TRIPLE BEDROOOM” homes (12 homes total), plus a separate “SINGLE HALL KITCHEN” entry marked as not for sale in the normalized record. The permit’s condition says sanctioned unit numbers must not be increased, but a sanctioned unit count is not supplied in the extracted permit data.
Offering and status
RERA-filed configurations: 2BHK and 3BHK
RERA-filed saleable areas: 2BHK: 62.0 m²; 3BHK: 161.65 m²
Bookings / availability: RERA portal data lists all 8 2BHK and all 4 3BHK units as booked, with none available. The portal extract has no as-of date, so these counts are indicative.
Construction stage: The registration record labels the project “On-Going Project” and records 80% completeness; this is a filed status, not an independent site inspection.
Completion dates: Original and revised proposed completion dates are both 30/06/2020
Occupancy / completion certificate: No occupancy certificate or completion certificate is included in the supplied documents; certificate status is therefore not established by this record.
2. The project story
- Happy hearts is filed with TG-RERA as a residential apartment project by Shantikunj Infrastructure LLP, on Plot Nos. 13 & 14 in Survey No. 58. The RERA location fields identify LB Nagar, Ranga Reddy district; the GHMC permit describes the site as Chandrapuri Colony, Mansoorabad village. The stated site area is 836 m².
- The GHMC permit describes one residential building with a cellar, stilt and five upper floors. The RERA unit table records twelve homes: eight 2BHK and four 3BHK. The filing also includes a separate common-area-type row that is not counted as a home for sale.
- The RERA record gives 80% completeness and “On-Going Project” status, while the proposed completion date was 30 June 2020. These are recorded filing details, not independently verified current construction progress. The supplied documents do not establish whether the building or any part of it has since received an occupancy or completion certificate.
3. Master plan, architecture & building design
- The GHMC building permit is for a single residential building on a site of 836 m². It records 1,894.38 m² as residential area, a cellar of 414.05 m² and a stilt of 378.59 m², with five residential upper floors and a stated building height of 14.99 m. These figures are reproduced under the permit’s respective labels; the record does not identify them as carpet area, saleable area or FSI-counted area.
- The permit lists a 43.04 m² tot-lot, six rainwater-harvesting pits, 40 trees, transformer space and a garbage house. Cellar and stilt areas are to be used exclusively for vehicle parking, without partition walls or rolling shutters. The supplied extracts do not provide a verified building footprint, flats per floor, lift or stair count, internal circulation dimensions, or a separate phase layout.
- The RERA filing includes a floor-plan drawing record, but one of the two drawing records remains unmeasured and the extracted drawing data is marked as needing review. No further building-arrangement details are established by the supplied records.
4. Homes, configurations & floor plans
- RERA lists eight 2BHK homes at 62.0 m² saleable area each and four 3BHK homes at 161.65 m² saleable area each. Booking and availability counts are portal figures without an as-of date. The normalized filing identifies all twelve homes as booked and none as available.
| Configuration | Units | Booked | Available | RERA saleable area | Measured carpet area | Loading (if supplied) |
|---|---|---|---|---|---|---|
| 2BHK | 8 | 8 | 0 | 62.0 m² | Not supplied | Not supplied |
| 3BHK | 4 | 4 | 0 | 161.65 m² | 96.3–96.4 m²; median 96.3 m², software-measured from drawings | 40% |
- The 3BHK carpet-area measurements are software measurements from the floor-plan drawing, not RERA-filed figures, and the drawing data is marked as needing review. The plan extract includes one 3BHK room schedule with three bedrooms, living/dining, kitchen, two toilets and a balcony; the balcony is excluded from the stated measured carpet area. For one measured design, the balcony is shown as 7.53 m².
- RERA saleable area and drawing-measured carpet area are different measures: the supplied drawing note says saleable area includes a share of common areas, while the drawing’s carpet measurement excludes the balcony. The supplied data does not establish a separate carpet-area figure for the 2BHK homes.
5. Parking & vehicle circulation
- The GHMC permit designates the cellar and stilt for vehicle parking and requires both to remain exclusively for parking, without partition walls or rolling shutters. It also requires one entry and one exit, each with a minimum width of 4.5 m and height clearance of 5 m.
- No sanctioned parking-space count, visitor-space count, accessible-space count, EV provision or unit-wise parking allocation is established in the supplied extracts. The RERA unit data marks the 2BHK and some 3BHK entries as mortgaged, but that is not evidence of parking allocation or exclusive parking rights.
6. Amenities, recreation & open spaces
- The RERA amenities record lists 14 project-infrastructure items with progress percentages. These are filing-status figures, not independent verification of completion. The GHMC permit separately specifies a tot-lot, trees and rainwater-harvesting pits.
| Facility | Description / size | Evidence source | Declared progress / verified status |
|---|---|---|---|
| Community buildings | No description or size supplied | 0%; completion not independently verified | |
| Green strip / tot-lot / park | Permit states a 43.04 m² tot-lot and requires perimeter greenery; it also specifies 40 trees | RERA record: 0%; completion not independently verified | |
| Internal roads & footpaths | No further description or size supplied | 20%; completion not independently verified | |
| Street lighting | No further description supplied | 0%; completion not independently verified | |
| Water conservation / rainwater harvesting | Permit specifies six rainwater-harvesting pits and a rainwater-harvesting structure | RERA record: 10%; completion not independently verified |
- The vendor record also lists a clubhouse, gym, swimming pool, children’s play area, security and visitor parking; these are vendor-sourced claims, not established as sanctioned or delivered by the supplied RERA and permit extracts.
7. Utilities, building services & safety
- The building permit requires a rainwater-harvesting structure, transformer space and a garbage house. It specifies separate underground and terrace water storage tanks of 25,000 litres each for the residential building, and a generator as an alternate electricity source. These are permit requirements; the supplied evidence does not verify that they have been installed or commissioned.
- For fire and life safety, the permit specifies emergency lighting in corridors, common passages and staircases; fire-resistant swing doors for collapsible lifts; a manually operated alarm system; hose reels and down-comers; and fire extinguishers, including a minimum of four extinguishers per floor and specified provision at generator and transformer areas. It requires an automatic sprinkler system if the basement area exceeds 200 m², and states that structural and fire-safety requirements are the responsibility of the owner, builder/developer, architect and site engineer. These are recorded permit conditions, not evidence of completed installation or statutory compliance.
- The permit requires services including sanitation, plumbing, fire safety, lifts and electrical installations to be carried out under qualified technical personnel, and requires electrical installation certification by electrical engineers. The RERA amenities record shows sewerage and fire-protection items at 0% declared progress; the supplied material does not provide capacities or completion evidence for an STP, water treatment, backup-power system beyond the permit requirement, lifts, CCTV, access control or accessibility features.
8. Location, access & connectivity
- The project identity records LB Nagar, Ranga Reddy district, PIN 500074. The GHMC building permit describes Plot Nos. 13 & 14 in Survey No. 58 at Chandrapuri Colony, Mansoorabad village. The RERA filing lists a 40 FEET WIDE ROAD on the eastern boundary.
- The supplied location record gives a cadastral parcel centroid at 17.41528, 78.35459 and lists Financial District (Nanakramguda) at 1.2 km. This is a recorded distance from the location data; no route, travel time or transport-service detail is supplied.
9. Developer & development status
- The registered promoter is Shantikunj Infrastructure LLP, an LLP identified in the RERA records as the project promoter. The filing names Sudhir Kumar Marwaha as authorized signatory and Yalamanchili Jaganmohan Babu as a partner. The supplied records do not provide an official promoter website or contact details suitable for buyer verification.
- The promoter’s Form B declaration, dated 29 November 2018, states that the land is free from encumbrances, undertakes completion by 30 June 2020, and includes the stated separate-account and audit commitments. These are promoter declarations in the RERA filing.
- TG-RERA records 80% completeness and all twelve RERA-listed homes as booked, but the booking extract has no as-of date. Neither figure is an independent current-site verification. No occupancy or completion certificate is included in the supplied documents.
10. Approvals, official records & documents
| Identifier / date | P02400000424, issued 12 March 2019; validity stated to 30 June 2020 |
|---|---|
| What the supplied record establishes | Form C registration for Happy hearts, with the recorded validity period and registration conditions. |
| Identifier / date | Approval 1/C3/08993/2018; file no. 1/C3/06899/2018; 26 May 2018 |
|---|---|
| What the supplied record establishes | Conditional permission for a residential building at Plot Nos. 13 & 14, Survey No. 58, Chandrapuri Colony, Mansoorabad village. |
| Identifier / date | LRS/7057/CR-3/EAST ZONE/2012 |
|---|---|
| What the supplied record establishes | Reference printed in the building permit; the supplied material does not include a separate approved-layout plan document. |
| Identifier / date | Verified at Hyderabad, 29 November 2018 |
|---|---|
| What the supplied record establishes | Promoter declaration addressing title, encumbrances, completion undertaking and RERA-related commitments. |
| Identifier / date | Document 14318 |
|---|---|
| What the supplied record establishes | Floor-plan material used for software measurement of two 3BHK designs; measurements are marked for review. |
| Identifier / date | Not present in supplied documents |
|---|---|
| What the supplied record establishes | Certificate status is not established by the reviewed material. |
- The supplied building-permit extract contains approval conditions concerning construction, parking, utilities, fire safety and occupancy; the full conditions are not repeated here. The project record also contains an agreement-for-sale document whose unit, price and execution particulars are incomplete in the supplied text.
Frequently asked questions
Is Happy hearts registered with Telangana RERA?
Yes. Happy hearts is registered with the Telangana Real Estate Regulatory Authority as P02400000424; the registration status is On-Going Project.
Who is the developer of Happy hearts?
The promoter named in the RERA registration is Shantikunj Infrastructure LLP.
Where is Happy hearts located?
Happy hearts is in lb nagar, Rangareddy, Telangana (500074).
When will Happy hearts be completed?
The promoter's proposed date of completion filed with RERA is 30/06/2020. This is the promoter's declaration, not a guarantee.
More projects in Rangareddy





