Land Mark
KETRISH DEVELOPER · Medchal-Malkajgiri · RERA P02200000084
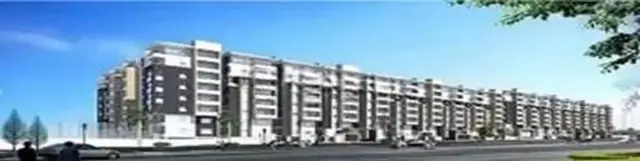
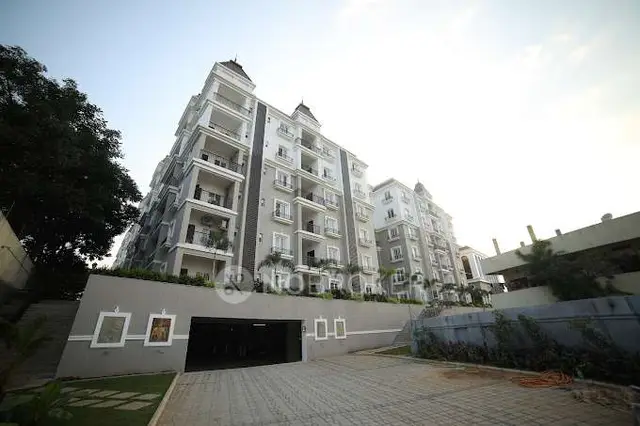
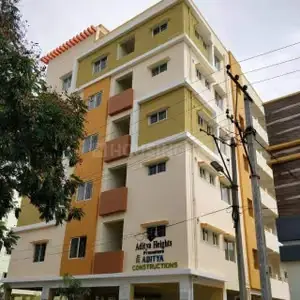
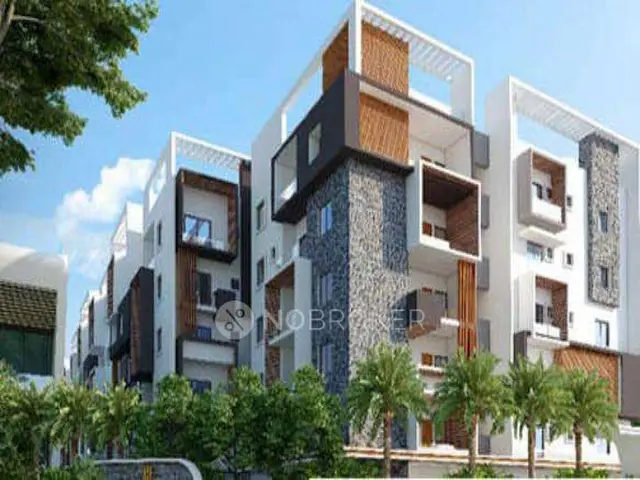
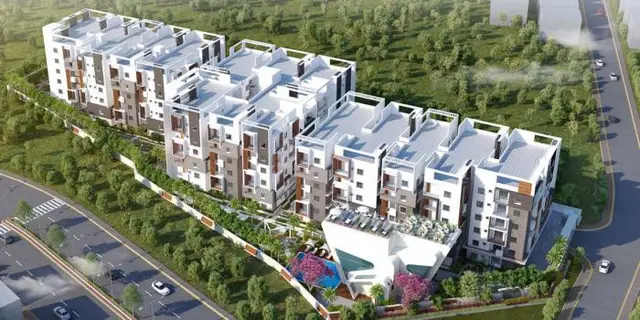
LAND MARK is a residential apartment project in Indraprastha colony, Uppal mandal, Medchal-Malkajgiri district. It is being developed by registered promoter KETRISH DEVELOPER, a partnership. The TG-RERA record states a total land area of 8396.95 sq m, four building units, and 171 homes: 109 2BHK and 62 3BHK. Registered under TG-RERA number P02200000084, the project has a proposed completion date of 30/06/2020.
More from Ketrish Developer · 3 projects →
01What we found
Read from TG-RERA filings, approvals, land and registration records and court records. A court case is counted only when the court record states this project's survey number with its village, or names the project.
02Check before you pay
9 items to check before you pay, 4 high - from the title chain, court records and approvals, each with what to ask the builder or your advocate. An item may not be a problem with the project: records can be incomplete.
1. Project at a glance
Project identity
| Field | Project record |
|---|---|
| Registered project name | LAND MARK RERA record |
| Project type | Residential apartment project RERA record RERA filing |
| Phase / registered portion | Phase designation is not disclosed. TG-RERA identifies Survey No. 62; the registration certificate does not state a separate phase name. RERA record |
| TG-RERA registration | P02200000084; granted under section 5, effective 19/12/2018 to 30/06/2020. The supplied certificate records no extension. |
| Registered promoter | KETRISH DEVELOPER, a partnership RERA record RERA filing Corporate record |
| TG-RERA status | Recorded as On-Going Project in the project filing. Registration validity and completion deadline are separate: the certificate’s validity ended 30/06/2020. RERA filing |
Land and geographic identity
| Field | Project record |
|---|---|
| Locality | Indraprastha colony RERA record RERA filing |
| Revenue village | Not disclosed in the TG-RERA land fields. The title report and building permit describe the site as Fattulguda / Fathulguda; the registration certificate lists Survey No. 62. Land records |
| Mandal / district / PIN | Uppal / Medchal-Malkajgiri / 500068 RERA record |
| Project survey number(s) | Survey No. 62; the title report also refers to Survey No. 62/A. The supplied project filing does not specify a subdivision for its Survey No. 62 entry. Land records |
| Registered site extent | TG-RERA land fields: Total Area 8396.95 sq m, Net Area 8028.19 sq m, and 368.76 sq m affected in road widening/FTL of tanks/nala widening. RERA filing |
| Boundaries in filing | North and east: remaining extent of land belonging to vendor; south: 40 ft wide road; west: proposed 100 ft wide road in Survey No. 58. RERA filing |
Development identity
| Field | Project record |
|---|---|
| Sanctioning authority | Greater Hyderabad Municipal Corporation (GHMC) RERA filing |
| Principal building-permit approval | 1/C3/05582/2018, approved 30 March 2018 Approvals record |
| Approved site / net area | Building-permit extraction states 8396.95 m² extent and 8028.19 m² net area. |
| Approved built-up area | 20,768.54 sq m is recorded in TG-RERA’s built-up-area fields. The supplied building-permit extraction does not provide a matching total approved built-up-area figure. RERA filing |
| Buildings / blocks | Filing records 4 building units; the permit describes BLOCK A, BLOCK B, BLOCK C, and AMENITIES. RERA filing |
| Sanctioned floor configuration | Block A: Stilt + 4; Block B: Ground + 5; Block C: 2 Cellar + Ground + 5; amenities building: Stilt + 4. |
| Parking provision in approval | Cellars and stilts approved for parking are to be used exclusively for vehicle parking under the permit conditions. The supplied extracts do not establish a total number of parking spaces. |
| Approved versus filed homes | TG-RERA fields record 4 proposed building units, while the unit filing lists 171 homes for sale. The supplied records do not explain this difference in counting scope. RERA filing RERA unit table |
Offering and status
| Field | Project record |
|---|---|
| RERA-filed configurations | 2BHK: 109 units; 3BHK: 62 units. RERA unit table |
| RERA-filed saleable area | 2BHK: 81.39 sq m; 3BHK: 129.95 sq m. RERA unit table |
| Booked / available | 2BHK: 15 booked / 94 available; 3BHK: 6 booked / 56 available. Counts are as last read from the TG-RERA portal; no as-of date is supplied, so treat them as indicative. RERA unit table |
| Construction stage | TG-RERA filing records 80% completeness; this is a recorded progress figure, not an independent site verification. RERA record |
| Completion dates | TG-RERA registration records proposed and revised completion as 30/06/2020. A Form B filed by the promoter also undertakes completion by 30th June 2020. RERA record |
| Occupancy / completion certificate | No occupancy or completion certificate is identified in the supplied project evidence. The available permit states that an occupancy certificate is compulsory before occupation. Certificate status by block is not disclosed. Document index |
2. The project story
LAND MARK is filed with TG-RERA as a residential apartment project on Survey No. 62, in the Indraprastha colony locality, Uppal mandal, Medchal-Malkajgiri district. The RERA filing identifies four building units, and the GHMC permit describes three residential blocks and a separate amenities building. The filed residential offering comprises 109 two-bedroom and 62 three-bedroom units. RERA record RERA filing RERA filing RERA unit table
The project’s recorded completion target was 30/06/2020, and the TG-RERA record reports 80% completeness. That percentage is a filing figure; the supplied evidence does not include an independently verified current construction inspection or a block-wise completion breakdown. No occupancy or completion certificate is identified in the supplied records, so the evidence does not establish that any block is occupancy-certified. RERA record Document index
3. Master plan, architecture & building design
The TG-RERA land record states a total site area of 8396.95 sq m, with 8028.19 sq m net and 368.76 sq m affected by road widening/FTL of tanks/nala widening. The GHMC permit extraction also records 8396.95 m² extent and 8028.19 m² net area. RERA filing
The 2018 GHMC permit describes three residential blocks—A, B and C—and an amenities building. The recorded floor arrangements are Block A, Stilt + 4; Block B, Ground + 5; Block C, 2 Cellar + Ground + 5; and the amenities building, Stilt + 4. The extracted permit records a height of 17.85 m for Blocks A, B and C and 11.6 m for the amenities building. TG-RERA separately records approved built-up area of 20,768.54 sq m; the available permit extraction does not give a total approved built-up-area figure. RERA filing
The building-permit extraction lists a tot-lot of 812.72 m², 415 trees, and a compound wall of 416.53 RM. It also calls for a transformer space, a garbage house and a rainwater-harvesting percolation pit. The supplied evidence does not provide a complete site plan interpretation of building footprints, internal circulation, landscaping distribution, or the location and extent of other open spaces.
4. Homes, configurations & floor plans
TG-RERA’s unit filing lists 171 homes across two configurations. Its filed areas are saleable areas; the drawing-based carpet measurements below are software-measured from approved floor-plan drawings, are not RERA disclosures, and require review against the drawings. The project pack notes that saleable area includes the home’s share of common areas, while carpet area is measured from the unit’s drawing geometry. RERA unit table Floor plans RERA unit details
| Configuration | Units | Booked | Available | RERA saleable area | Measured carpet area | Loading (if supplied) |
|---|---|---|---|---|---|---|
| 2BHK | 109 | 15 | 94 | 81.39 sq m | 65.0–80.6 sq m; median 75.3 sq m (software-measured) | Not supplied |
| 3BHK | 62 | 6 | 56 | 129.95 sq m | 95.6–123.8 sq m; median 105.8 sq m (software-measured) | 19% (software-measured) |
The floor-plan measurements cover 38 measured 2BHK designs and 31 measured 3BHK designs. A sample 2BHK drawing shows bedrooms, living/dining, kitchen, toilets and balconies; a sample 3BHK shows living and dining areas, bedrooms, kitchen, toilets and balconies. The sample room dimensions and individual room areas are drawing-based measurements, not RERA-filed unit specifications. RERA unit details Floor plans
The TG-RERA unit schedule also includes an AMENITIES BLOCK row with zero homes; it is not counted as a sale unit. RERA unit table
5. Parking & vehicle circulation
The GHMC permit identifies cellar and stilt areas approved for parking and requires those areas to be used exclusively for vehicle parking, without partition walls or rolling shutters. Block C is recorded with two cellars; Block A and the amenities building have stilt levels, while Block B is recorded as Ground + 5. The supplied records do not establish a total sanctioned parking-space count, visitor or accessible spaces, unit-wise parking allocations, parking allotment terms, or EV charging provision.
6. Amenities, recreation & open spaces
The following progress percentages are the project’s recorded amenity/infrastructure figures; they are not independent verification that facilities are complete or usable. The supplied evidence does not identify a dated site inspection supporting them. RERA amenities
| Description / size | Building use is shown in the GHMC permit as a separate amenities building; no facility schedule or size is supplied. |
|---|---|
| Evidence source | RERA amenities |
| Declared progress / verified status | 70% recorded; completion not independently verified |
| Description / size | GHMC permit lists a tot-lot of 812.72 m² and requires it to be fenced and maintained as greenery before OC. |
|---|---|
| Evidence source | RERA amenities |
| Declared progress / verified status | 50% recorded; completion not independently verified |
| Description / size | Area is not stated in the supplied amenity record. |
|---|---|
| Evidence source | RERA amenities |
| Declared progress / verified status | 50% recorded; completion not independently verified |
| Description / size | Size and capacity are not stated. |
|---|---|
| Evidence source | RERA amenities |
| Declared progress / verified status | 50% recorded; completion not independently verified |
The amenity record does not identify a clubhouse or specific indoor/sports facilities. Promoter/vendor listings mention additional facilities, but they are not treated here as established RERA-filed or delivered amenities. RERA amenities Promoter website
7. Utilities, building services & safety
| Supplied project evidence | TG-RERA amenity record lists water supply at 70%. Vendor specifications mention a sump and overhead tank. |
|---|---|
| Status / limitation | RERA progress is a recorded figure; source, storage capacity, treatment and independent completion status are not supplied. RERA amenities Promoter website |
| Supplied project evidence | RERA record lists sewerage and sewage/sullage treatment and disposal at 50%; storm-water drains at 50%. |
|---|---|
| Status / limitation | System capacities, reuse arrangements and independent completion status are not supplied. RERA amenities |
| Supplied project evidence | GHMC permit requires a percolation pit; RERA amenity record lists water conservation/rainwater harvesting at 50%. |
|---|---|
| Status / limitation | Required / recorded provision; completion is not independently verified. RERA amenities |
| Supplied project evidence | RERA record lists electrical meter room/sub-station/receiving station at 50%. GHMC permit requires transformer space. |
|---|---|
| Status / limitation | Capacity, backup arrangements and independent completion status are not supplied. RERA amenities |
| Supplied project evidence | GHMC permit calls for a garbage house within the premises; RERA solid-waste management/disposal has no progress percentage recorded. |
|---|---|
| Status / limitation | Waste segregation and operational status are not established. RERA amenities |
| Supplied project evidence | The RERA amenity record shows fire protection/fire-safety requirements at 0%. |
|---|---|
| Status / limitation | The supplied evidence does not establish completed fire systems, clearances or compliance. RERA amenities |
| Supplied project evidence | No project-specific lift count or capacity, accessible-circulation details, or RERA-filed security-system details are supplied. |
|---|---|
| Status / limitation | Not established in the supplied project evidence. Document index RERA amenities |
8. Location, access & connectivity
The registered locality is Indraprastha colony, Uppal mandal, Medchal-Malkajgiri district, PIN 500068. The TG-RERA land record gives the south boundary as a 40 ft wide road and the west boundary as a proposed 100 ft wide road in Survey No. 58. The project’s cadastral parcel centroid is recorded as 17.41528, 78.35459; this is a mapped centroid, not a surveyed entrance location. RERA record RERA filing Location record
The supplied location dataset lists Financial District (Nanakramguda) at 1.2 km, IndusInd Bank at 0.4 km, an unnamed bus station at 2.2 km, Manuu Polytechnic Hyderabad at 1.6 km, Sankaraya Eye Hospital at 1.6 km, ADP at 0.0 km, South India Shopping Mall at 2.6 km, an unnamed park at 1.2 km, and Nanakramguda Government Primary School at 0.5 km. These are supplied mapped-distance records; the evidence does not specify routes or travel times. Location record
9. Developer & development status
The registered promoter is KETRISH DEVELOPER, recorded as a partnership. The project filing names Saaritha Pabandhi as a partner and Prabhakar Pabandhi as authorized signatory. The supplied promoter address is Vaishnavi Infra Con, New Gaddiannaram, Fathullaguda, Indraprastha colony, Uppal, Medchal-Malkajgiri, PIN 500068; the project evidence does not provide an official website or contact details. Corporate record Parties record RERA record
TG-RERA records 80% completeness and a completion date of 30/06/2020. These are project-record and promoter-declaration statements, not an independent construction assessment. The supplied documents do not establish an occupancy certificate for the project or for any individual block. RERA record Document index
10. Approvals, official records & documents
| What the supplied evidence establishes | Form C records LAND MARK, promoter Ketrish Developer, registration P02200000084, effective 19/12/2018 to 30/06/2020. |
|---|
| What the supplied evidence establishes | Permit for Survey No. 62, Fathula Guda; approval 1/C3/05582/2018, dated 30 March 2018; describes Blocks A, B, C and amenities building. |
|---|
| What the supplied evidence establishes | Drawing filed with TG-RERA; drawing stamp is recorded as 04-04-2018 and read from the drawing text layer, with review needed. |
|---|
| What the supplied evidence establishes | Advocate’s title-search report dated 18.09.2018 for the Survey No. 62 project land; includes the title record and a stated GHMC mortgage over part of the project area. |
|---|
| What the supplied evidence establishes | KETRISH DEVELOPER declaration records a 30 June 2020 completion undertaking and other promoter declarations. |
|---|
| What the supplied evidence establishes | No such certificate is identified in the supplied evidence. |
|---|---|
| Source | Document index |
1. Project at a glance
Project identity
Registered project name: LAND MARK
Project type: Residential apartment project
Phase / registered portion: Phase designation is not disclosed. TG-RERA identifies Survey No. 62; the registration certificate does not state a separate phase name.
TG-RERA registration: P02200000084; granted under section 5, effective 19/12/2018 to 30/06/2020. The supplied certificate records no extension.
Registered promoter: KETRISH DEVELOPER, a partnership
TG-RERA status: Recorded as On-Going Project in the project filing. Registration validity and completion deadline are separate: the certificate’s validity ended 30/06/2020.
Land and geographic identity
Locality: Indraprastha colony
Revenue village: Not disclosed in the TG-RERA land fields. The title report and building permit describe the site as Fattulguda / Fathulguda; the registration certificate lists Survey No. 62.
Mandal / district / PIN: Uppal / Medchal-Malkajgiri / 500068
Project survey number(s): Survey No. 62; the title report also refers to Survey No. 62/A. The supplied project filing does not specify a subdivision for its Survey No. 62 entry.
Registered site extent: TG-RERA land fields: Total Area 8396.95 sq m, Net Area 8028.19 sq m, and 368.76 sq m affected in road widening/FTL of tanks/nala widening.
Boundaries in filing: North and east: remaining extent of land belonging to vendor; south: 40 ft wide road; west: proposed 100 ft wide road in Survey No. 58.
Development identity
Sanctioning authority: Greater Hyderabad Municipal Corporation (GHMC)
Principal building-permit approval: 1/C3/05582/2018, approved 30 March 2018
Approved site / net area: Building-permit extraction states 8396.95 m² extent and 8028.19 m² net area.
Approved built-up area: 20,768.54 sq m is recorded in TG-RERA’s built-up-area fields. The supplied building-permit extraction does not provide a matching total approved built-up-area figure.
Buildings / blocks: Filing records 4 building units; the permit describes BLOCK A, BLOCK B, BLOCK C, and AMENITIES.
Sanctioned floor configuration: Block A: Stilt + 4; Block B: Ground + 5; Block C: 2 Cellar + Ground + 5; amenities building: Stilt + 4.
Parking provision in approval: Cellars and stilts approved for parking are to be used exclusively for vehicle parking under the permit conditions. The supplied extracts do not establish a total number of parking spaces.
Approved versus filed homes: TG-RERA fields record 4 proposed building units, while the unit filing lists 171 homes for sale. The supplied records do not explain this difference in counting scope.
Offering and status
RERA-filed configurations: 2BHK: 109 units; 3BHK: 62 units.
RERA-filed saleable area: 2BHK: 81.39 sq m; 3BHK: 129.95 sq m.
Booked / available: 2BHK: 15 booked / 94 available; 3BHK: 6 booked / 56 available. Counts are as last read from the TG-RERA portal; no as-of date is supplied, so treat them as indicative.
Construction stage: TG-RERA filing records 80% completeness; this is a recorded progress figure, not an independent site verification.
Completion dates: TG-RERA registration records proposed and revised completion as 30/06/2020. A Form B filed by the promoter also undertakes completion by 30th June 2020.
Occupancy / completion certificate: No occupancy or completion certificate is identified in the supplied project evidence. The available permit states that an occupancy certificate is compulsory before occupation. Certificate status by block is not disclosed.
2. The project story
LAND MARK is filed with TG-RERA as a residential apartment project on Survey No. 62, in the Indraprastha colony locality, Uppal mandal, Medchal-Malkajgiri district. The RERA filing identifies four building units, and the GHMC permit describes three residential blocks and a separate amenities building. The filed residential offering comprises 109 two-bedroom and 62 three-bedroom units.
The project’s recorded completion target was 30/06/2020, and the TG-RERA record reports 80% completeness. That percentage is a filing figure; the supplied evidence does not include an independently verified current construction inspection or a block-wise completion breakdown. No occupancy or completion certificate is identified in the supplied records, so the evidence does not establish that any block is occupancy-certified.
3. Master plan, architecture & building design
The TG-RERA land record states a total site area of 8396.95 sq m, with 8028.19 sq m net and 368.76 sq m affected by road widening/FTL of tanks/nala widening. The GHMC permit extraction also records 8396.95 m² extent and 8028.19 m² net area.
The 2018 GHMC permit describes three residential blocks—A, B and C—and an amenities building. The recorded floor arrangements are Block A, Stilt + 4; Block B, Ground + 5; Block C, 2 Cellar + Ground + 5; and the amenities building, Stilt + 4. The extracted permit records a height of 17.85 m for Blocks A, B and C and 11.6 m for the amenities building. TG-RERA separately records approved built-up area of 20,768.54 sq m; the available permit extraction does not give a total approved built-up-area figure.
The building-permit extraction lists a tot-lot of 812.72 m², 415 trees, and a compound wall of 416.53 RM. It also calls for a transformer space, a garbage house and a rainwater-harvesting percolation pit. The supplied evidence does not provide a complete site plan interpretation of building footprints, internal circulation, landscaping distribution, or the location and extent of other open spaces.
4. Homes, configurations & floor plans
TG-RERA’s unit filing lists 171 homes across two configurations. Its filed areas are saleable areas; the drawing-based carpet measurements below are software-measured from approved floor-plan drawings, are not RERA disclosures, and require review against the drawings. The project pack notes that saleable area includes the home’s share of common areas, while carpet area is measured from the unit’s drawing geometry.
| Configuration | Units | Booked | Available | RERA saleable area | Measured carpet area | Loading (if supplied) |
|---|---|---|---|---|---|---|
| 2BHK | 109 | 15 | 94 | 81.39 sq m | 65.0–80.6 sq m; median 75.3 sq m (software-measured) | Not supplied |
| 3BHK | 62 | 6 | 56 | 129.95 sq m | 95.6–123.8 sq m; median 105.8 sq m (software-measured) | 19% (software-measured) |
The floor-plan measurements cover 38 measured 2BHK designs and 31 measured 3BHK designs. A sample 2BHK drawing shows bedrooms, living/dining, kitchen, toilets and balconies; a sample 3BHK shows living and dining areas, bedrooms, kitchen, toilets and balconies. The sample room dimensions and individual room areas are drawing-based measurements, not RERA-filed unit specifications.
The TG-RERA unit schedule also includes an AMENITIES BLOCK row with zero homes; it is not counted as a sale unit.
5. Parking & vehicle circulation
The GHMC permit identifies cellar and stilt areas approved for parking and requires those areas to be used exclusively for vehicle parking, without partition walls or rolling shutters. Block C is recorded with two cellars; Block A and the amenities building have stilt levels, while Block B is recorded as Ground + 5. The supplied records do not establish a total sanctioned parking-space count, visitor or accessible spaces, unit-wise parking allocations, parking allotment terms, or EV charging provision.
6. Amenities, recreation & open spaces
The following progress percentages are the project’s recorded amenity/infrastructure figures; they are not independent verification that facilities are complete or usable. The supplied evidence does not identify a dated site inspection supporting them.
| Facility | Description / size | Evidence source | Declared progress / verified status |
|---|---|---|---|
| Community buildings | Building use is shown in the GHMC permit as a separate amenities building; no facility schedule or size is supplied. | 70% recorded; completion not independently verified | |
| Green strip / tot-lot / park | GHMC permit lists a tot-lot of 812.72 m² and requires it to be fenced and maintained as greenery before OC. | 50% recorded; completion not independently verified | |
| Aggregate recreational open space | Area is not stated in the supplied amenity record. | 50% recorded; completion not independently verified | |
| Swimming pool | Size and capacity are not stated. | 50% recorded; completion not independently verified |
The amenity record does not identify a clubhouse or specific indoor/sports facilities. Promoter/vendor listings mention additional facilities, but they are not treated here as established RERA-filed or delivered amenities.
7. Utilities, building services & safety
| Supplied project evidence | TG-RERA amenity record lists water supply at 70%. Vendor specifications mention a sump and overhead tank. |
|---|---|
| Status / limitation | RERA progress is a recorded figure; source, storage capacity, treatment and independent completion status are not supplied. |
| Supplied project evidence | RERA record lists sewerage and sewage/sullage treatment and disposal at 50%; storm-water drains at 50%. |
|---|---|
| Status / limitation | System capacities, reuse arrangements and independent completion status are not supplied. |
| Supplied project evidence | GHMC permit requires a percolation pit; RERA amenity record lists water conservation/rainwater harvesting at 50%. |
|---|---|
| Status / limitation | Required / recorded provision; completion is not independently verified. |
| Supplied project evidence | RERA record lists electrical meter room/sub-station/receiving station at 50%. GHMC permit requires transformer space. |
|---|---|
| Status / limitation | Capacity, backup arrangements and independent completion status are not supplied. |
| Supplied project evidence | GHMC permit calls for a garbage house within the premises; RERA solid-waste management/disposal has no progress percentage recorded. |
|---|---|
| Status / limitation | Waste segregation and operational status are not established. |
| Supplied project evidence | The RERA amenity record shows fire protection/fire-safety requirements at 0%. |
|---|---|
| Status / limitation | The supplied evidence does not establish completed fire systems, clearances or compliance. |
| Supplied project evidence | No project-specific lift count or capacity, accessible-circulation details, or RERA-filed security-system details are supplied. |
|---|---|
| Status / limitation | Not established in the supplied project evidence. |
8. Location, access & connectivity
The registered locality is Indraprastha colony, Uppal mandal, Medchal-Malkajgiri district, PIN 500068. The TG-RERA land record gives the south boundary as a 40 ft wide road and the west boundary as a proposed 100 ft wide road in Survey No. 58. The project’s cadastral parcel centroid is recorded as 17.41528, 78.35459; this is a mapped centroid, not a surveyed entrance location.
The supplied location dataset lists Financial District (Nanakramguda) at 1.2 km, IndusInd Bank at 0.4 km, an unnamed bus station at 2.2 km, Manuu Polytechnic Hyderabad at 1.6 km, Sankaraya Eye Hospital at 1.6 km, ADP at 0.0 km, South India Shopping Mall at 2.6 km, an unnamed park at 1.2 km, and Nanakramguda Government Primary School at 0.5 km. These are supplied mapped-distance records; the evidence does not specify routes or travel times.
9. Developer & development status
The registered promoter is KETRISH DEVELOPER, recorded as a partnership. The project filing names Saaritha Pabandhi as a partner and Prabhakar Pabandhi as authorized signatory. The supplied promoter address is Vaishnavi Infra Con, New Gaddiannaram, Fathullaguda, Indraprastha colony, Uppal, Medchal-Malkajgiri, PIN 500068; the project evidence does not provide an official website or contact details.
TG-RERA records 80% completeness and a completion date of 30/06/2020. These are project-record and promoter-declaration statements, not an independent construction assessment. The supplied documents do not establish an occupancy certificate for the project or for any individual block.
10. Approvals, official records & documents
| What the supplied evidence establishes | Form C records LAND MARK, promoter Ketrish Developer, registration P02200000084, effective 19/12/2018 to 30/06/2020. |
|---|
| What the supplied evidence establishes | Permit for Survey No. 62, Fathula Guda; approval 1/C3/05582/2018, dated 30 March 2018; describes Blocks A, B, C and amenities building. |
|---|
| What the supplied evidence establishes | Drawing filed with TG-RERA; drawing stamp is recorded as 04-04-2018 and read from the drawing text layer, with review needed. |
|---|
| What the supplied evidence establishes | Advocate’s title-search report dated 18.09.2018 for the Survey No. 62 project land; includes the title record and a stated GHMC mortgage over part of the project area. |
|---|
| What the supplied evidence establishes | KETRISH DEVELOPER declaration records a 30 June 2020 completion undertaking and other promoter declarations. |
|---|
| What the supplied evidence establishes | No such certificate is identified in the supplied evidence. |
|---|
Frequently asked questions
Is LAND MARK registered with Telangana RERA?
Yes. LAND MARK is registered with the Telangana Real Estate Regulatory Authority as P02200000084; the registration status is On-Going Project.
Who is the developer of LAND MARK?
The promoter named in the RERA registration is KETRISH DEVELOPER.
Where is LAND MARK located?
LAND MARK is in Indraprastha colony, Uppal, Medchal-Malkajgiri, Telangana (500068).
When will LAND MARK be completed?
The promoter's proposed date of completion filed with RERA is 30/06/2020. This is the promoter's declaration, not a guarantee.
More projects in Uppal