Urban Habitat
AASHVI VIJETHA LLP · Medchal-Malkajgiri · RERA P02200004749
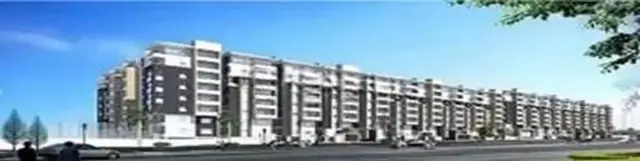
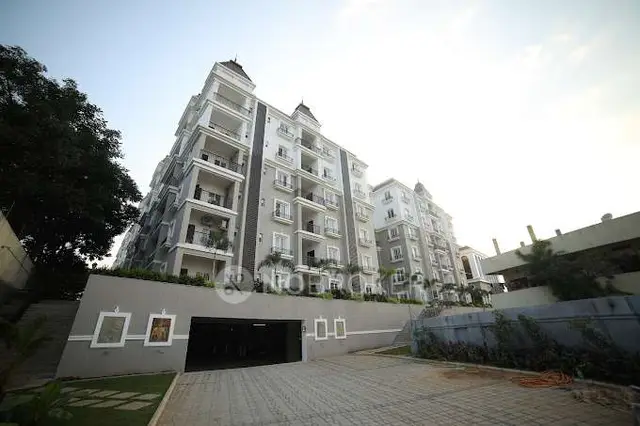
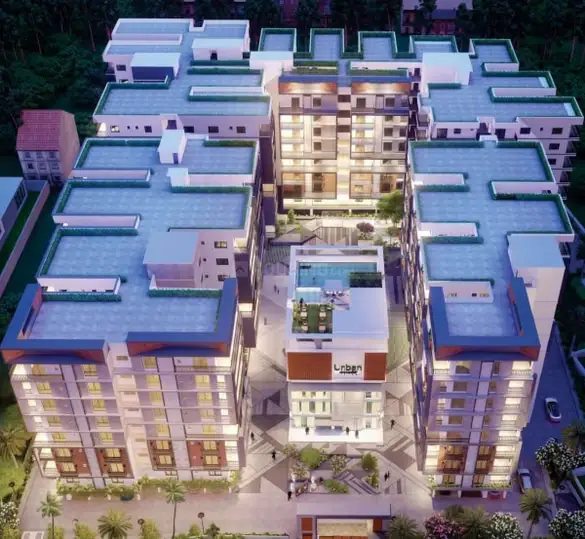
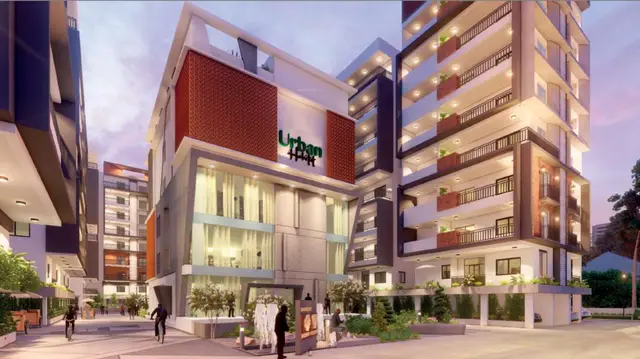
URBAN HABITAT is a residential apartment project in Uppal, Uppal mandal, Medchal-Malkajgiri district, developed by registered promoter AASHVI VIJETHA LLP. It covers 10,768.14 m² and comprises three residential buildings—C-1, A-1 and B-1—plus amenities building D-1, with 232 homes in 2BHK, 2.5BHK and 3BHK configurations. C-1 and B-1 have 1 Stilt + 8 upper floors, A-1 has 1 Cellar + Stilt + 8 upper floors, and D-1 has 1 Ground + 4 upper floors. The TG-RERA registration is P02200004749, and the proposed completion date is 11th March, 2028.
More from Aashvi Vijetha LLP · 2 projects →
01What we found
Read from TG-RERA filings, approvals, land and registration records and court records. A court case is counted only when the court record states this project's survey number with its village, or names the project.
02Check before you pay
7 items to check before you pay, 4 high - from the title chain, court records and approvals, each with what to ask the builder or your advocate. An item may not be a problem with the project: records can be incomplete.
1. Project at a glance
Project identity
| Item | Record |
|---|---|
| Registered project name | URBAN HABITAT RERA record |
| Project type / status | Residential apartment project; TG-RERA filing classifies it as a New Project. RERA record RERA filing |
| Phase / registered portion | Phase is not separately identified in the supplied record. The registration and building-permit documents identify the project land as Survey Nos. 64/U/1 and 64/EE/1. RERA record |
| TG-RERA registration | P02200004749; certificate issued 19/07/2022, valid from 19/07/2022 to 11/03/2028. This is the registration period, not the project completion deadline. RERA record |
| Registered promoter | AASHVI VIJETHA LLP (LLP). RERA record Corporate record |
| RERA status in supplied record | Registration certificate records a registration under section 5; certificate says it has not been extended. No occupancy or completion certificate is identified in the supplied materials. Document index |
Land and geographic identity
| Item | Record |
|---|---|
| Locality / revenue village | RERA certificate lists Uppal as locality. The GHMC building permit identifies Fathullaguda (Fathullaguda (v)) as locality and FATHULLAGUDA as village. The village field is otherwise not consistently disclosed in the project identity record. RERA record |
| Mandal / district / PIN | Uppal mandal; certificate district Medchal-Malkajgiri; PIN 500068. The GHMC permit renders the district as MEDCHAL-MALKAJGIRI DISTRICT. RERA record |
| Project survey numbers and subdivisions | 64/U/1 and 64/EE/1. RERA record Land records |
| Site extent | 10,768.14 m² total and net area in the RERA land record and GHMC permit. GHMC permit also records road-affected area 0 m² and nala-affected area 0 m². Land records |
| Boundaries in RERA filing | North: ROAD WIDTH 12; South: NEIGHBOURS; East: EXISTING BUILDING; West: EXISTING BUILDING. Land records |
| GHMC permit road reference | The building-permit extraction records road widths as 18 mt. |
Development identity
| Item | Record |
|---|---|
| Sanctioning authority | Greater Hyderabad Municipal Corporation (GHMC). Approvals record |
| Principal building-permit approval | 1/C3/00224/2022, approved 11 March, 2022; permit file 1/C3/16640/2020. Approvals record |
| Approved built-up area | 47323.38 m² is the RERA-filed approved built-up area. RERA filing |
| Sanctioned buildings and floors | Three proposed residential buildings—C-1, A-1 and B-1—and amenities Building D-1. C-1 and B-1: 1 Stilt + 8 upper floors; A-1: 1 Cellar + Stilt + 8 upper floors; D-1: 1 Ground + 4 upper floors. |
| Building heights | C-1, A-1 and B-1: 23.99 m each; D-1: 14.89 m. |
| Parking levels in permit | C-1 and B-1 have stilt parking; A-1 has cellar and stilt parking. The supplied extract does not give a parking-space count. |
| Building and unit counts | The RERA filing lists 4 total building units and 4 proposed building units; the permit identifies the three residential buildings and one amenities building. RERA unit table lists 233 total units, including 232 homes and one amenity row that is not a home for sale. RERA filing RERA unit table |
Offering and status
| Item | Record |
|---|---|
| RERA-filed home configurations | 2BHK, 2.5BHK and 3BHK. RERA unit table |
| RERA-filed saleable areas | 2BHK: 125.33 m²; 2.5BHK: 62.78 m²; 3BHK: 151.36 m². RERA unit table |
| Booked / available | 2BHK: 19 booked / 62 available; 2.5BHK: 14 / 18; 3BHK: 37 / 82. These counts are from the TG-RERA portal record; no as-of date is supplied, so they are indicative. RERA unit table |
| Construction stage | The permit and RERA material describe proposed buildings and do not establish current construction progress or independent site completion. Document index |
| Completion deadline | Promoter’s Form B undertaking states completion by 11th March, 2028. |
| Occupancy / completion certificate | No occupancy or completion certificate is identified in the supplied project documents; status is therefore not established by the supplied record. Document index |
2. The project story
URBAN HABITAT is registered as a residential apartment project on 10,768.14 m² of land identified in the project records by Survey Nos. 64/U/1 and 64/EE/1. The GHMC building permit places the proposed development at Fathullaguda, Uppal Mandal, Medchal-Malkajgiri District. RERA record Land records
The sanctioned arrangement comprises three residential blocks—C-1, A-1 and B-1—and a separate amenities building, D-1. The residential blocks are permitted for eight upper floors above their specified stilt or cellar-and-stilt levels; D-1 is permitted for a ground floor and four upper floors. The project filing lists 232 homes across three configurations. RERA unit table
The available record describes proposed buildings and supplies no independently verified construction-progress report or completion/occupancy certificate. The promoter’s Form B declares a completion target of 11th March, 2028; that is a promoter undertaking, not evidence that the buildings are complete or occupied. Document index
3. Master plan, architecture & building design
The GHMC building-permit order identifies four buildings: three residential blocks and an amenities block. It records the residential upper-floor areas separately from parking areas: C-1 has 17,656.90 m² residential upper-floor area and 2,610.81 m² stilt parking area; A-1 has 5,972.53 m² residential upper-floor area, 7,665.12 m² cellar parking area and 741.00 m² stilt parking area; B-1 has 8,719.25 m² residential upper-floor area and 1,087.30 m² stilt parking area. For D-1, the permit records 271.53 m² commercial area on the ground floor and 1,086.12 m² on upper floors. These are permit-extraction area descriptions and should not be treated as carpet or saleable area.
The project’s RERA filing separately states an approved built-up area of 47323.38 m². No verified FSI-counted area, building-footprint schedule, flats-per-floor count, lift or stair schedule, internal-road plan, or detailed circulation plan is supplied here. RERA filing Document index
The GHMC permit records a tot-lot of 1078.54 m², 15 rainwater-harvesting pits, 535 trees, transformer space, a garbage house and an ETP. It also specifies a strip of greenery around the site and requires the tot-lot to be fenced and maintained as greenery. These are sanctioned or permit-conditioned provisions; the record does not establish their construction or present condition.
4. Homes, configurations & floor plans
TG-RERA records 232 homes across three configurations. The amenity row in the unit table is not counted as a home. Filed saleable area is distinct from carpet area: the drawing-based carpet measurements below are software measurements from approved floor-plan drawing geometry, not RERA disclosures, and are marked as needing review. The supplied record states that saleable area includes the home’s share of common areas; it should not be read as carpet area. RERA unit table Floor plans
| Configuration | Units | Booked | Available | RERA saleable area | Measured carpet area | Loading (if supplied) |
|---|---|---|---|---|---|---|
| 2BHK | 81 | 19 | 62 | 125.33 m² | 71.8–121.8 m²; median 82.7 m² (software-measured) | 34% |
| 2.5BHK | 32 | 14 | 18 | 62.78 m² | Not supplied | Not supplied |
| 3BHK | 119 | 37 | 82 | 151.36 m² | 72.8–121.2 m²; median 88.5 m² (software-measured) | 42% |
The drawing-derived samples show typical spaces including bedrooms, living/dining rooms, kitchens, toilets and, in the measured examples, utility and balcony areas. For example, the 2BHK first-floor drawing’s flat 04 includes a living/dining room marked 3.09 × 7.47 m, a kitchen marked 2.24 × 2.44 m, and a utility marked 1.14 × 2.18 m. The 3BHK second-floor drawing’s flat WX1 includes a living/dining room marked 4.55 × 7.49 m, a kitchen marked 2.29 × 2.29 m, balconies and a utility marked 1.21 × 2.24 m. Balcony and utility spaces are identified as excluded from the software-measured carpet area in the drawing extraction. RERA unit details
Floor-plan measurements were generated from drawing geometry and need review against the drawings; they are not a substitute for the RERA-filed saleable-area figures or a unit-specific agreement. No drawing-based carpet measurement is supplied for 2.5BHK. Floor plans RERA unit details
5. Parking & vehicle circulation
The GHMC permit identifies parking in the cellar and stilt levels: C-1 and B-1 have stilt parking, while A-1 has cellar and stilt parking. Its conditions state that the approved cellar and stilt areas are to be used exclusively for vehicle parking, without partition walls or rolling shutters. The permit extract does not state the number of parking spaces, visitor or accessible-space provision, parking allocation by apartment, or any mechanical-parking system.
The RERA unit table marks the 2BHK, 2.5BHK and 3BHK configurations as mortgaged. A drawn parking bay or a general parking provision does not, by itself, establish exclusive ownership or allocation to a particular apartment; no unit-wise parking allocation is supplied here. RERA unit table
6. Amenities, recreation & open spaces
The RERA amenities record lists project services and facilities, with reported progress shown as 0% for each listed entry. GHMC’s permit gives specific site provisions for the tot-lot, trees and rainwater-harvesting pits. Neither source establishes that these facilities are currently complete or independently verified. RERA amenities
| Description / size | 1 Ground + 4 upper floors; permit records ground-floor commercial area 271.53 m² and upper-floor area 1,086.12 m². |
|---|---|
| Evidence source | GHMC permit extraction; RERA amenities list RERA amenities |
| Declared progress / verified status | Permit identifies the building; current construction or completion not verified. RERA amenities progress: 0%. |
| Description / size | Tot-lot 1078.54 m²; permit also requires a maintained perimeter greenery strip. |
|---|---|
| Evidence source | GHMC permit extraction |
| Declared progress / verified status | Sanctioned/conditioned; delivery and present status not verified. |
| Description / size | 535 Trees in permit; RERA lists landscaping and tree planting. |
|---|---|
| Evidence source | GHMC permit extraction; RERA amenities list RERA amenities |
| Declared progress / verified status | Listed in permit / RERA; present planting and establishment not verified. RERA progress: 0%. |
| Description / size | Listed in RERA amenities record. |
|---|---|
| Evidence source | RERA amenities |
| Declared progress / verified status | RERA availability marked YES; progress 0%; completion not verified. |
| Description / size | Listed in RERA amenities record. |
|---|---|
| Evidence source | RERA amenities |
| Declared progress / verified status | RERA availability marked YES; progress 0%; completion not verified. |
| Description / size | RERA lists aggregate recreational open space; no area is supplied in that record. |
|---|---|
| Evidence source | RERA amenities |
| Declared progress / verified status | Progress 0%; area and completion not established in supplied data. |
7. Utilities, building services & safety
The RERA amenities record lists water supply, sewerage and sewage/sullage treatment, storm-water drains, rainwater harvesting, energy management, solid-waste management, electrical meter room/sub-station/receiving station, and fire protection and fire-safety requirements. Each is marked available as a project provision, with 0% progress recorded; this does not establish installation, operating capacity or completion. RERA amenities
The GHMC permit specifically requires rainwater-harvesting structures (percolation pits), transformer space, a garbage house and an ETP. It also requires a fire NOC from the Director (EV&DM) before an occupancy certificate is issued and directs compliance with conditions stipulated in the Fire Services and AAI NOCs. The supplied documents do not establish that these later-stage requirements have been fulfilled or that an occupancy certificate has been issued.
No capacities or detailed system designs are supplied for water storage or treatment, sewage treatment, electrical backup, lifts, fire pumps, evacuation stairs, CCTV, access control, waste segregation, EV charging or accessible circulation. RERA amenities Document index
8. Location, access & connectivity
The official project records identify Survey Nos. 64/U/1 and 64/EE/1 at Fathullaguda, Uppal Mandal, Medchal-Malkajgiri District; the RERA certificate lists the locality as Uppal, PIN 500068. The GHMC permit records a 12 road-width boundary on the north in the RERA land details and separately records road widths of 18 mt. in the permit extraction. Land records RERA record
The supplied location data includes a cadastral-parcel centroid of 17.415275719570207, 78.35458902767974 and one connectivity entry: Financial District (Nanakramguda), 1.2 km. No other measured transport, landmark or public-transit distances are supplied. Location record
9. Developer & development status
The registered promoter is AASHVI VIJETHA LLP, an LLP; its supplied corporate identifier is GSTIN 36ABRFA4801H1ZF. The filing identifies LLP partners Cheedalla Vivek Sai and Pankaj Agarwal as an authorised signatory; the registration documents name Mr. Ch. Vivek Sai as the person making the Form B declaration on the LLP’s behalf. Corporate record Parties record
The RERA certificate records a promoter-office address line as “Village: Mandal: District: Ranga Reddy, Pin: 500068.” The supplied promoter profile separately lists Uppal, Medchal-Malkajgiri, 500068. A project-specific official website or contact details are not supplied. Parties record
Form B, dated 20th April, 2022, declares a completion target of 11th March, 2028 and includes declarations concerning title, encumbrances, project funds and other promoter obligations. The permit describes proposed buildings, and the supplied materials do not establish current construction progress or an OC for any tower. Document index
10. Approvals, official records & documents
| Record | What the supplied material establishes |
|---|---|
| TG-RERA registration certificate | Project URBAN HABITAT, registration P02200004749; certificate issued 19/07/2022, valid through 11/03/2028 unless extended. The certificate also states the separate-account condition. |
| GHMC building-permit order | Approval 1/C3/00224/2022, file 1/C3/16640/2020, approved 11 March, 2022; identifies proposed residential buildings C-1, A-1 and B-1 and amenities building D-1 at Fathullaguda, Survey Nos. 64/U/1 and 64/EE/1. |
| RERA-filed title report | Advocate’s title-report document concerning the project land, dated 15.03.2022 in the supplied extraction. |
| Form B declaration | Promoter declaration by an authorised signatory for AASHVI VIJETHA LLP, dated 20th April, 2022, including the declared completion target. |
| RERA-filed floor-plan document | Floor-plan document 231202 is the source used for the software-measured unit and room data; the measurements are not RERA-filed carpet-area declarations. Floor plans |
| Occupancy / completion certificate | No such certificate is identified in the supplied documents. Document index |
| Layout approval document | The RERA document list includes a layout-plan entry, but its extraction is not available as a readable approval record. Document index |
| Other official project records | Encumbrance-statement documents are filed, but some OCR extractions are garbled; the supplied records do not establish a complete, current search result. Document index Encumbrance record |
The GHMC permit contains conditions including submission of a commencement notice before construction, completion notice and occupancy-certificate process after construction, compulsory OC before occupation, and a fire NOC before OC. This is a concise index of the permit’s recorded conditions, not confirmation that the required notices, works or later approvals have been completed.
1. Project at a glance
Project identity
Registered project name: URBAN HABITAT
Project type / status: Residential apartment project; TG-RERA filing classifies it as a New Project.
Phase / registered portion: Phase is not separately identified in the supplied record. The registration and building-permit documents identify the project land as Survey Nos. 64/U/1 and 64/EE/1.
TG-RERA registration: P02200004749; certificate issued 19/07/2022, valid from 19/07/2022 to 11/03/2028. This is the registration period, not the project completion deadline.
Registered promoter: AASHVI VIJETHA LLP (LLP).
RERA status in supplied record: Registration certificate records a registration under section 5; certificate says it has not been extended. No occupancy or completion certificate is identified in the supplied materials.
Land and geographic identity
Locality / revenue village: RERA certificate lists Uppal as locality. The GHMC building permit identifies Fathullaguda (Fathullaguda (v)) as locality and FATHULLAGUDA as village. The village field is otherwise not consistently disclosed in the project identity record.
Mandal / district / PIN: Uppal mandal; certificate district Medchal-Malkajgiri; PIN 500068. The GHMC permit renders the district as MEDCHAL-MALKAJGIRI DISTRICT.
Project survey numbers and subdivisions: 64/U/1 and 64/EE/1.
Site extent: 10,768.14 m² total and net area in the RERA land record and GHMC permit. GHMC permit also records road-affected area 0 m² and nala-affected area 0 m².
Boundaries in RERA filing: North: ROAD WIDTH 12; South: NEIGHBOURS; East: EXISTING BUILDING; West: EXISTING BUILDING.
GHMC permit road reference: The building-permit extraction records road widths as 18 mt.
Development identity
Sanctioning authority: Greater Hyderabad Municipal Corporation (GHMC).
Principal building-permit approval: 1/C3/00224/2022, approved 11 March, 2022; permit file 1/C3/16640/2020.
Approved built-up area: 47323.38 m² is the RERA-filed approved built-up area.
Sanctioned buildings and floors: Three proposed residential buildings—C-1, A-1 and B-1—and amenities Building D-1. C-1 and B-1: 1 Stilt + 8 upper floors; A-1: 1 Cellar + Stilt + 8 upper floors; D-1: 1 Ground + 4 upper floors.
Building heights: C-1, A-1 and B-1: 23.99 m each; D-1: 14.89 m.
Parking levels in permit: C-1 and B-1 have stilt parking; A-1 has cellar and stilt parking. The supplied extract does not give a parking-space count.
Building and unit counts: The RERA filing lists 4 total building units and 4 proposed building units; the permit identifies the three residential buildings and one amenities building. RERA unit table lists 233 total units, including 232 homes and one amenity row that is not a home for sale.
Offering and status
RERA-filed home configurations: 2BHK, 2.5BHK and 3BHK.
RERA-filed saleable areas: 2BHK: 125.33 m²; 2.5BHK: 62.78 m²; 3BHK: 151.36 m².
Booked / available: 2BHK: 19 booked / 62 available; 2.5BHK: 14 / 18; 3BHK: 37 / 82. These counts are from the TG-RERA portal record; no as-of date is supplied, so they are indicative.
Construction stage: The permit and RERA material describe proposed buildings and do not establish current construction progress or independent site completion.
Completion deadline: Promoter’s Form B undertaking states completion by 11th March, 2028.
Occupancy / completion certificate: No occupancy or completion certificate is identified in the supplied project documents; status is therefore not established by the supplied record.
2. The project story
URBAN HABITAT is registered as a residential apartment project on 10,768.14 m² of land identified in the project records by Survey Nos. 64/U/1 and 64/EE/1. The GHMC building permit places the proposed development at Fathullaguda, Uppal Mandal, Medchal-Malkajgiri District.
The sanctioned arrangement comprises three residential blocks—C-1, A-1 and B-1—and a separate amenities building, D-1. The residential blocks are permitted for eight upper floors above their specified stilt or cellar-and-stilt levels; D-1 is permitted for a ground floor and four upper floors. The project filing lists 232 homes across three configurations.
The available record describes proposed buildings and supplies no independently verified construction-progress report or completion/occupancy certificate. The promoter’s Form B declares a completion target of 11th March, 2028; that is a promoter undertaking, not evidence that the buildings are complete or occupied.
3. Master plan, architecture & building design
The GHMC building-permit order identifies four buildings: three residential blocks and an amenities block. It records the residential upper-floor areas separately from parking areas: C-1 has 17,656.90 m² residential upper-floor area and 2,610.81 m² stilt parking area; A-1 has 5,972.53 m² residential upper-floor area, 7,665.12 m² cellar parking area and 741.00 m² stilt parking area; B-1 has 8,719.25 m² residential upper-floor area and 1,087.30 m² stilt parking area. For D-1, the permit records 271.53 m² commercial area on the ground floor and 1,086.12 m² on upper floors. These are permit-extraction area descriptions and should not be treated as carpet or saleable area.
The project’s RERA filing separately states an approved built-up area of 47323.38 m². No verified FSI-counted area, building-footprint schedule, flats-per-floor count, lift or stair schedule, internal-road plan, or detailed circulation plan is supplied here.
The GHMC permit records a tot-lot of 1078.54 m², 15 rainwater-harvesting pits, 535 trees, transformer space, a garbage house and an ETP. It also specifies a strip of greenery around the site and requires the tot-lot to be fenced and maintained as greenery. These are sanctioned or permit-conditioned provisions; the record does not establish their construction or present condition.
4. Homes, configurations & floor plans
TG-RERA records 232 homes across three configurations. The amenity row in the unit table is not counted as a home. Filed saleable area is distinct from carpet area: the drawing-based carpet measurements below are software measurements from approved floor-plan drawing geometry, not RERA disclosures, and are marked as needing review. The supplied record states that saleable area includes the home’s share of common areas; it should not be read as carpet area.
| Configuration | Units | Booked | Available | RERA saleable area | Measured carpet area | Loading (if supplied) |
|---|---|---|---|---|---|---|
| 2BHK | 81 | 19 | 62 | 125.33 m² | 71.8–121.8 m²; median 82.7 m² (software-measured) | 34% |
| 2.5BHK | 32 | 14 | 18 | 62.78 m² | Not supplied | Not supplied |
| 3BHK | 119 | 37 | 82 | 151.36 m² | 72.8–121.2 m²; median 88.5 m² (software-measured) | 42% |
The drawing-derived samples show typical spaces including bedrooms, living/dining rooms, kitchens, toilets and, in the measured examples, utility and balcony areas. For example, the 2BHK first-floor drawing’s flat 04 includes a living/dining room marked 3.09 × 7.47 m, a kitchen marked 2.24 × 2.44 m, and a utility marked 1.14 × 2.18 m. The 3BHK second-floor drawing’s flat WX1 includes a living/dining room marked 4.55 × 7.49 m, a kitchen marked 2.29 × 2.29 m, balconies and a utility marked 1.21 × 2.24 m. Balcony and utility spaces are identified as excluded from the software-measured carpet area in the drawing extraction.
Floor-plan measurements were generated from drawing geometry and need review against the drawings; they are not a substitute for the RERA-filed saleable-area figures or a unit-specific agreement. No drawing-based carpet measurement is supplied for 2.5BHK.
5. Parking & vehicle circulation
The GHMC permit identifies parking in the cellar and stilt levels: C-1 and B-1 have stilt parking, while A-1 has cellar and stilt parking. Its conditions state that the approved cellar and stilt areas are to be used exclusively for vehicle parking, without partition walls or rolling shutters. The permit extract does not state the number of parking spaces, visitor or accessible-space provision, parking allocation by apartment, or any mechanical-parking system.
The RERA unit table marks the 2BHK, 2.5BHK and 3BHK configurations as mortgaged. A drawn parking bay or a general parking provision does not, by itself, establish exclusive ownership or allocation to a particular apartment; no unit-wise parking allocation is supplied here.
6. Amenities, recreation & open spaces
The RERA amenities record lists project services and facilities, with reported progress shown as 0% for each listed entry. GHMC’s permit gives specific site provisions for the tot-lot, trees and rainwater-harvesting pits. Neither source establishes that these facilities are currently complete or independently verified.
| Description / size | 1 Ground + 4 upper floors; permit records ground-floor commercial area 271.53 m² and upper-floor area 1,086.12 m². |
|---|---|
| Evidence source | GHMC permit extraction; RERA amenities list |
| Declared progress / verified status | Permit identifies the building; current construction or completion not verified. RERA amenities progress: 0%. |
| Description / size | Tot-lot 1078.54 m²; permit also requires a maintained perimeter greenery strip. |
|---|---|
| Evidence source | GHMC permit extraction |
| Declared progress / verified status | Sanctioned/conditioned; delivery and present status not verified. |
| Description / size | 535 Trees in permit; RERA lists landscaping and tree planting. |
|---|---|
| Evidence source | GHMC permit extraction; RERA amenities list |
| Declared progress / verified status | Listed in permit / RERA; present planting and establishment not verified. RERA progress: 0%. |
| Description / size | Listed in RERA amenities record. |
|---|---|
| Declared progress / verified status | RERA availability marked YES; progress 0%; completion not verified. |
| Description / size | Listed in RERA amenities record. |
|---|---|
| Declared progress / verified status | RERA availability marked YES; progress 0%; completion not verified. |
| Description / size | RERA lists aggregate recreational open space; no area is supplied in that record. |
|---|---|
| Declared progress / verified status | Progress 0%; area and completion not established in supplied data. |
7. Utilities, building services & safety
The RERA amenities record lists water supply, sewerage and sewage/sullage treatment, storm-water drains, rainwater harvesting, energy management, solid-waste management, electrical meter room/sub-station/receiving station, and fire protection and fire-safety requirements. Each is marked available as a project provision, with 0% progress recorded; this does not establish installation, operating capacity or completion.
The GHMC permit specifically requires rainwater-harvesting structures (percolation pits), transformer space, a garbage house and an ETP. It also requires a fire NOC from the Director (EV&DM) before an occupancy certificate is issued and directs compliance with conditions stipulated in the Fire Services and AAI NOCs. The supplied documents do not establish that these later-stage requirements have been fulfilled or that an occupancy certificate has been issued.
No capacities or detailed system designs are supplied for water storage or treatment, sewage treatment, electrical backup, lifts, fire pumps, evacuation stairs, CCTV, access control, waste segregation, EV charging or accessible circulation.
8. Location, access & connectivity
The official project records identify Survey Nos. 64/U/1 and 64/EE/1 at Fathullaguda, Uppal Mandal, Medchal-Malkajgiri District; the RERA certificate lists the locality as Uppal, PIN 500068. The GHMC permit records a 12 road-width boundary on the north in the RERA land details and separately records road widths of 18 mt. in the permit extraction.
The supplied location data includes a cadastral-parcel centroid of 17.415275719570207, 78.35458902767974 and one connectivity entry: Financial District (Nanakramguda), 1.2 km. No other measured transport, landmark or public-transit distances are supplied.
9. Developer & development status
The registered promoter is AASHVI VIJETHA LLP, an LLP; its supplied corporate identifier is GSTIN 36ABRFA4801H1ZF. The filing identifies LLP partners Cheedalla Vivek Sai and Pankaj Agarwal as an authorised signatory; the registration documents name Mr. Ch. Vivek Sai as the person making the Form B declaration on the LLP’s behalf.
The RERA certificate records a promoter-office address line as “Village: Mandal: District: Ranga Reddy, Pin: 500068.” The supplied promoter profile separately lists Uppal, Medchal-Malkajgiri, 500068. A project-specific official website or contact details are not supplied.
Form B, dated 20th April, 2022, declares a completion target of 11th March, 2028 and includes declarations concerning title, encumbrances, project funds and other promoter obligations. The permit describes proposed buildings, and the supplied materials do not establish current construction progress or an OC for any tower.
10. Approvals, official records & documents
TG-RERA registration certificate: Project URBAN HABITAT, registration P02200004749; certificate issued 19/07/2022, valid through 11/03/2028 unless extended. The certificate also states the separate-account condition.
GHMC building-permit order: Approval 1/C3/00224/2022, file 1/C3/16640/2020, approved 11 March, 2022; identifies proposed residential buildings C-1, A-1 and B-1 and amenities building D-1 at Fathullaguda, Survey Nos. 64/U/1 and 64/EE/1.
RERA-filed title report: Advocate’s title-report document concerning the project land, dated 15.03.2022 in the supplied extraction.
Form B declaration: Promoter declaration by an authorised signatory for AASHVI VIJETHA LLP, dated 20th April, 2022, including the declared completion target.
RERA-filed floor-plan document: Floor-plan document 231202 is the source used for the software-measured unit and room data; the measurements are not RERA-filed carpet-area declarations.
Occupancy / completion certificate: No such certificate is identified in the supplied documents.
Layout approval document: The RERA document list includes a layout-plan entry, but its extraction is not available as a readable approval record.
Other official project records: Encumbrance-statement documents are filed, but some OCR extractions are garbled; the supplied records do not establish a complete, current search result.
The GHMC permit contains conditions including submission of a commencement notice before construction, completion notice and occupancy-certificate process after construction, compulsory OC before occupation, and a fire NOC before OC. This is a concise index of the permit’s recorded conditions, not confirmation that the required notices, works or later approvals have been completed.
Frequently asked questions
Is URBAN HABITAT registered with Telangana RERA?
Yes. URBAN HABITAT is registered with the Telangana Real Estate Regulatory Authority as P02200004749; the registration status is New Project.
Who is the developer of URBAN HABITAT?
The promoter named in the RERA registration is AASHVI VIJETHA LLP.
Where is URBAN HABITAT located?
URBAN HABITAT is in Uppal, Medchal-Malkajgiri, Telangana (500068).
When will URBAN HABITAT be completed?
The promoter's proposed date of completion filed with RERA is 11/07/2028. This is the promoter's declaration, not a guarantee.
More projects in Uppal