Manbhum Home Tree
MANBHUM CONSTRUCTION COMPANY PRIVATE LIMITED · Medchal-Malkajgiri · RERA P02200002769
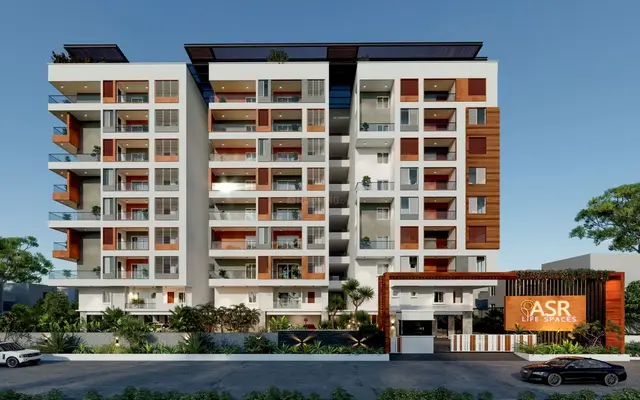
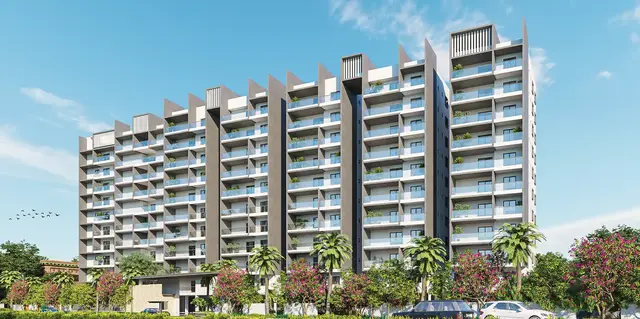
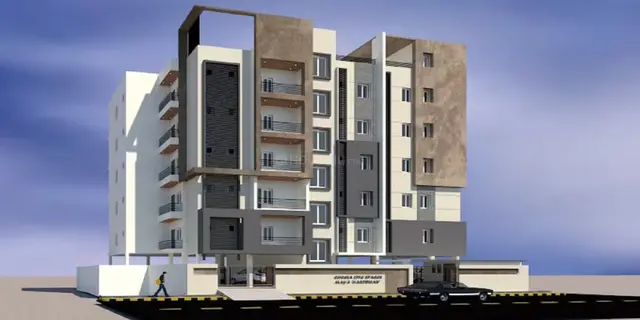
MANBHUM HOME TREE is a residential apartment project in Cantan City Petbasheerabad, Qutballapur mandal, Medchal-Malkajgiri district, developed by registered promoter MANBHUM CONSTRUCTION COMPANY PRIVATE LIMITED. It is on a site of 7082.46 m² and comprises one residential building with 1 Cellar + 1 Stilt + 8 upper floors and 187 apartments: 1 1BHK, 104 2BHK and 82 3BHK. The project is registered with TG-RERA under P02200002769, and its proposed completion date is 19/04/2027.
More from Manbhum Construction Company Pvt Ltd · 8 projects →
01What we found
Read from TG-RERA filings, approvals, land and registration records and court records. A court case is counted only when the court record states this project's survey number with its village, or names the project.
02Check before you pay
6 items to check before you pay, 3 high - from the title chain, court records and approvals, each with what to ask the builder or your advocate. An item may not be a problem with the project: records can be incomplete.
1. Project at a glance
Project identity
| Item | Record |
|---|---|
| Registered project name | MANBHUM HOME TREE |
| Project type | Residential apartment project RERA record |
| Phase / registered portion | One registered project; one building is recorded. A separate phase name is not disclosed. RERA record RERA filing |
| TG-RERA registration | P02200002769 |
| Registration validity | Certificate states validity from 06/04/2021 to 19/12/2026; no extension is recorded in the supplied certificate. This is the registration period, not the completion deadline. |
| Registered promoter | MANBHUM CONSTRUCTION COMPANY PRIVATE LIMITED |
| RERA status | Filed as “New Project”; the supplied certificate records registration under section 5. The RERA filing’s proposed completion date is 19/04/2027. RERA record RERA filing |
Land and geographic identity
| Item | Record |
|---|---|
| Locality | Cantan City Petbasheerabad; RERA certificate locality: Pet Basherbad RERA filing |
| Revenue village | Pet Basherbad in the RERA identity; approvals use PETBASHIRABAD / Petbasheerabad. RERA record |
| Mandal / district / PIN | Qutballapur; Medchal-Malkajgiri; 500067 RERA record |
| Survey number(s) | 53/2. No project subdivision is stated in the RERA identity or supplied approval extracts. Land records |
| Registered site extent | 7082.46 m² RERA filing |
| Total / net area | Total area 7082.46 m²; net area 7082.46 m² in the RERA filing and revised permit extract. RERA filing |
| Boundaries in RERA filing | East: PROPERTY OF ASIAN ENGINEERING; West: RESIDENTIAL COLONY; North: NEIGHBOURS LAND; South: 40 FEET WIDE ROAD RERA filing |
Development identity
| Item | Record |
|---|---|
| Sanctioning authority | Greater Hyderabad Municipal Corporation (GHMC) |
| Principal building permit | Revised Building Permit 5149/GHMC/KPL/2023-BP, approved 19 January, 2023; file 007814/GHMC/3853/KPL1/2022-BP |
| Earlier permit also on file | Building Permit 1/C25/12711/2020, dated 19 December, 2020 |
| Approved built-up area | The supplied permit extract lists residential upper-floor area 23,578.21 Sq.Mt., commercial upper-floor area 520.26 Sq.Mt., cellar area 5166.03 Sq.Mt. and stilt area 2993.04 Sq.Mt. It does not provide a single total labelled “approved built-up area.” |
| Building count and configuration | One residential building; 1 Cellar + 1 Stilt + 8 upper floors. The revised permit extract gives building height 23.95 (unit not stated in that field). RERA filing |
| Parking provision in permit | Cellar and stilt are identified for parking in the earlier permit; revised permit records Total Parking Area 9254.65 (unit not stated in that field). A parking-space count is not supplied. |
| Unit counts | GHMC’s sanctioned count is not supplied in the extracts. RERA unit filing records 187 units in total. RERA unit table |
Offering and status
| Item | Record |
|---|---|
| RERA-filed configurations | 1BHK: 1; 2BHK: 104; 3BHK: 82 RERA unit table |
| RERA-filed saleable areas | 1BHK 119.1 m²; 2BHK 113.8 m²; 3BHK 150.94 m² RERA unit table |
| Booked / available | 84 booked / 103 available in total: 1BHK 0/1; 2BHK 45/59; 3BHK 39/43. These portal-read counts have no stated as-of date and are indicative. RERA unit table |
| Construction stage | The supplied RERA amenity record reports percentages for some infrastructure items, but does not give an overall construction-completion percentage. These are reported figures, not independent site verification. RERA amenities |
| Completion deadline | RERA filing proposed date: 19/04/2027. The revised GHMC permit extract separately records construction to be completed before 19 January, 2029. RERA filing |
| Occupancy certificate | GHMC OC 3861/GHMC/KPL/2024-OC, dated 05 December, 2024, relates to the residential building at Survey No. 53/2 under permit 5149/GHMC/KPL/2023-BP. Its stated scope is that building; the supplied record does not establish that the RERA project’s 187-unit offering is fully covered by the OC. |
2. The project story
MANBHUM HOME TREE is registered with TG-RERA as a residential apartment project at Cantan City Petbasheerabad, revenue village Pet Basherbad, Qutballapur mandal, Medchal-Malkajgiri district, on Survey No. 53/2. The RERA record describes a single-building project on a site of 7082.46 m². RERA record RERA filing
The RERA filing offers 187 apartments: 1 one-bedroom, 104 two-bedroom and 82 three-bedroom units. The registration certificate records the project’s registration period; the filing separately gives 19/04/2027 as its proposed completion date. RERA unit table RERA filing
GHMC’s revised permit describes one residential building with one cellar, one stilt and eight upper floors. An occupancy certificate is in the supplied records for a residential building associated with the revised permit. It certifies that building fit for occupation; the supplied evidence does not establish the OC’s coverage of every unit in the RERA filing. The available project progress figures are selected amenity/infrastructure percentages, not an overall completion measure or independent inspection. RERA amenities
3. Master plan, architecture & building design
The RERA filing and revised GHMC permit record a site and net plot area of 7082.46 m². The permit extract identifies a residential building of 1 Cellar + 1 Stilt + 8 upper floors. It lists residential upper-floor area as 23,578.21 Sq.Mt., commercial upper-floor area as 520.26 Sq.Mt., cellar area as 5166.03 Sq.Mt., and stilt area as 2993.04 Sq.Mt. These are separately stated permit figures; the extract does not provide a single aggregate approved built-up-area figure. RERA filing
The permit also records a total parking area of 9254.65 (unit not stated in that field), a tot lot of 718.54, 13 rainwater-harvesting pits and space for a transformer. The earlier GHMC permit describes a 711.89 m² tot-lot and 350 trees; those are permit-record details, not confirmation of current site condition.
The supplied drawing record is a floor-plan document, but no extracted evidence establishes the building footprint, number of flats per floor, lift or stair count, entry/exit arrangement, or residential-versus-commercial floor distribution. No separate approved-layout document is available in the supplied evidence.
4. Homes, configurations & floor plans
RERA-filed unit counts and saleable areas are shown below. The carpet-area figures are software measurements from the floor-plan drawing, not RERA disclosures; the drawing-based measurement record says these measurements need review. Saleable area and carpet area are different measures: the supplied drawing analysis notes that saleable area includes a share of common areas, while balconies and utility areas are excluded from its carpet-area measurement. RERA unit table Floor plans RERA unit details
| Configuration | Units | Booked | Available | RERA saleable area | Measured carpet area | Loading (if supplied) |
|---|---|---|---|---|---|---|
| 1BHK | 1 | 0 | 1 | 119.1 m² | 48.7–69.4 m²; median 53.1 m² | 55% |
| 2BHK | 104 | 45 | 59 | 113.8 m² | 46.8–88.5 m²; median 66.8 m² | 41% |
| 3BHK | 82 | 39 | 43 | 150.94 m² | 98.2–123.6 m²; median 107.2 m² | 29% |
The supplied typical-floor drawing measurements include a 2BHK example with living/dining, two bedrooms, two toilets, kitchen, balconies and utility; the measured 3BHK example includes living and dining spaces, three bedrooms, toilets, kitchen and balconies. A second-floor 1BHK example identifies living/dining, one bedroom, kitchen, toilet, balconies and utility. These are examples from the drawing measurements, not a complete specification of every apartment. RERA unit details
5. Parking & vehicle circulation
The GHMC permit records one cellar and one stilt, and its conditions say the cellar and stilt approved for parking are to be used exclusively for vehicle parking without partition walls or rolling shutters. The revised permit extract lists Total Parking Area 9254.65 (unit not stated), but the supplied evidence does not establish the number or type of parking spaces, visitor or accessible provision, EV charging, parking allocation to individual apartments, or vehicle circulation arrangements. A permit reference to parking does not by itself establish exclusive ownership or allotment of a particular bay.
6. Amenities, recreation & open spaces
The table below summarizes facilities in the RERA amenity record and GHMC permit extracts. RERA percentages are reported progress figures; they are not independent verification of completion. Permit-record facilities are sanctioned or conditioned in those documents, not evidence that they have been delivered. RERA amenities
| Facility | Description / size | Evidence source | Declared progress / verified status |
|---|---|---|---|
| Tot lot / green strip | Revised permit: 718.54; earlier permit: 711.89 m² | GHMC permit extracts | Permit-record provision; no independent completion verification supplied. RERA “Green Strip/TOT LOT/Park” progress: 15% RERA amenities |
| Community buildings | Size not stated | RERA amenity record RERA amenities | RERA-reported 50% |
| Water conservation / rainwater harvesting | Revised permit: 13 rainwater-harvesting pits; earlier permit also specifies a rainwater-harvesting structure | GHMC permit extracts | RERA-reported progress: 10% RERA amenities |
| Water supply | Details and capacity not stated | RERA amenity record RERA amenities | Marked available “YES”; reported progress 50% |
| Sewerage and sewage treatment/disposal | Specific plant capacity not stated | RERA amenity record RERA amenities | Sewerage: “YES”, 60%; treatment/disposal: “YES”, 25% |
| Storm-water drains | Details not stated | RERA amenity record RERA amenities | Marked available “YES”; reported progress 20% |
| Solid-waste management and disposal | GHMC permit also specifies a garbage house | RERA amenity record RERA amenities | RERA-reported progress 10%; no independent completion verification supplied |
| Fire protection and fire-safety requirements | System details not stated | RERA amenity record RERA amenities | Marked available “YES”; reported progress 50% |
| Electrical meter room / substation / receiving station | Permit requires space for a transformer | RERA amenity record RERA amenities | RERA-reported progress 10% |
| Energy management | Details not stated | RERA amenity record RERA amenities | Marked available “YES”; reported progress 15% |
| Internal roads and footpaths | Details not stated | RERA amenity record RERA amenities | Reported progress 0% |
| Street lighting | Details not stated | RERA amenity record RERA amenities | Reported progress 0% |
| Aggregate recreational open space | Area not stated | RERA amenity record RERA amenities | Reported progress 0% |
No clubhouse or sports facility is established by the supplied RERA amenity record or permit extracts.
7. Utilities, building services & safety
The RERA amenity record marks water supply, sewerage, storm-water drains, sewage/sullage treatment and disposal, fire protection and electrical meter room/substation/receiving station as available “YES,” with reported progress percentages set out above. It does not state water source or storage capacity, treatment-plant capacity, wastewater reuse arrangements, electrical supply or backup capacity, or fire-system specifications. RERA amenities
GHMC’s permit extracts specify rainwater harvesting, a garbage house and transformer space; the earlier permit also requires an effluent treatment plant. The revised permit requires a rainwater-harvesting structure, and the occupancy-certificate record lists rainwater harvesting. The records supplied do not establish the capacity or operating status of these services.
The permit conditions require a fire NOC before issue of the occupancy certificate. The supplied occupancy certificate states that the building was inspected and declared fit for occupation, but the supplied extract does not include the fire NOC itself. Information about lifts, service lifts, accessibility, CCTV, security systems, and accessible circulation is not provided.
8. Location, access & connectivity
The registered location is Cantan City Petbasheerabad, revenue village Pet Basherbad, Qutballapur mandal, Medchal-Malkajgiri district, PIN 500067. The site boundaries in the RERA filing identify a 40 FEET WIDE ROAD to the south. The revised GHMC permit refers to an 18 mt. road width. RERA record RERA filing
Available location data gives the following distances; the supplied record does not identify a measurement date or route methodology. Location record
| Nearby reference | Distance |
|---|---|
| Bolarum railway station | 1.0 km |
| HDFC ATM | 1.2 km |
| Unnamed park | 1.4 km |
| Urban Primary Health Centre, Macha Bollaram | 1.6 km |
| Outer Ring Road (nearest sampled interchange, approx) | 3.8 km |
| Zilla Parishad High School | 0.9 km |
No public-transport service frequency or independently measured travel times are supplied.
9. Developer & development status
The registered promoter is MANBHUM CONSTRUCTION COMPANY PRIVATE LIMITED, a company. The supplied corporate identifier is GSTIN 36AAFCM1195G2ZF. The RERA filing gives the promoter’s address as MANBHUM INSIGNIA, Banjara Hills, Petbasheerabad, Cantan City Petbasheerabad, Qutballapur, Medchal-Malkajgiri, PIN 500067; Form B states a registered office at GHMC No. 8-2-120/86/A/4, 5th Floor, Road No. 14, Banjara Hills, Hyderabad - 500 034. Corporate record RERA filing
The RERA filing proposes completion by 19/04/2027. Form B, dated March 2021, contains the promoter’s undertaking that the project would be completed within 5 Year. The revised GHMC permit records a completion-before date of 19 January, 2029. These are distinct statements in the supplied records; no overall construction-progress percentage is provided. RERA filing
An OC is recorded for a residential building under the revised GHMC permit. The supplied evidence does not establish that this OC covers every unit included in the TG-RERA registration. The promoter’s official site is listed as https://www.manbhum.com; no official contact details are supplied here. Corporate record
10. Approvals, official records & documents
| Identifier / date | P02200002769, issued 06/04/2021 |
|---|---|
| Scope and evidence | FORM C records registration of MANBHUM HOME TREE and validity through 19/12/2026. |
| Identifier / date | 1/C25/12711/2020, dated 19 December, 2020 |
|---|---|
| Scope and evidence | Building permit for a residential building on Survey No. 53/2; supplied extract records one cellar, one stilt and eight upper floors. |
| Identifier / date | 5149/GHMC/KPL/2023-BP, dated 19 January, 2023 |
|---|---|
| Scope and evidence | Revised permit for Survey No. 53/2; file 007814/GHMC/3853/KPL1/2022-BP. |
| Identifier / date | 3861/GHMC/KPL/2024-OC, dated 05 December, 2024 |
|---|---|
| Scope and evidence | OC for a residential building at Survey No. 53/2 associated with permit 5149/GHMC/KPL/2023-BP. |
| Identifier / date | Dated March, 2021 |
|---|---|
| Scope and evidence | Promoter declaration and undertakings concerning title basis, encumbrances, completion, funds and approvals. |
| Identifier / date | Document 157051 |
|---|---|
| Scope and evidence | Drawing-based measurements are software-measured and require review; they are not RERA-filed carpet-area disclosures. |
A separate approved-layout document and additional project-specific public-transport or utility-capacity records are not supplied in this evidence set.
1. Project at a glance
Project identity
Registered project name: MANBHUM HOME TREE
Project type: Residential apartment project
Phase / registered portion: One registered project; one building is recorded. A separate phase name is not disclosed.
TG-RERA registration: P02200002769
Registration validity: Certificate states validity from 06/04/2021 to 19/12/2026; no extension is recorded in the supplied certificate. This is the registration period, not the completion deadline.
Registered promoter: MANBHUM CONSTRUCTION COMPANY PRIVATE LIMITED
RERA status: Filed as “New Project”; the supplied certificate records registration under section 5. The RERA filing’s proposed completion date is 19/04/2027.
Land and geographic identity
Locality: Cantan City Petbasheerabad; RERA certificate locality: Pet Basherbad
Revenue village: Pet Basherbad in the RERA identity; approvals use PETBASHIRABAD / Petbasheerabad.
Mandal / district / PIN: Qutballapur; Medchal-Malkajgiri; 500067
Survey number(s): 53/2. No project subdivision is stated in the RERA identity or supplied approval extracts.
Registered site extent: 7082.46 m²
Total / net area: Total area 7082.46 m²; net area 7082.46 m² in the RERA filing and revised permit extract.
Boundaries in RERA filing: East: PROPERTY OF ASIAN ENGINEERING; West: RESIDENTIAL COLONY; North: NEIGHBOURS LAND; South: 40 FEET WIDE ROAD
Development identity
Sanctioning authority: Greater Hyderabad Municipal Corporation (GHMC)
Principal building permit: Revised Building Permit 5149/GHMC/KPL/2023-BP, approved 19 January, 2023; file 007814/GHMC/3853/KPL1/2022-BP
Earlier permit also on file: Building Permit 1/C25/12711/2020, dated 19 December, 2020
Approved built-up area: The supplied permit extract lists residential upper-floor area 23,578.21 Sq.Mt., commercial upper-floor area 520.26 Sq.Mt., cellar area 5166.03 Sq.Mt. and stilt area 2993.04 Sq.Mt. It does not provide a single total labelled “approved built-up area.”
Building count and configuration: One residential building; 1 Cellar + 1 Stilt + 8 upper floors. The revised permit extract gives building height 23.95 (unit not stated in that field).
Parking provision in permit: Cellar and stilt are identified for parking in the earlier permit; revised permit records Total Parking Area 9254.65 (unit not stated in that field). A parking-space count is not supplied.
Unit counts: GHMC’s sanctioned count is not supplied in the extracts. RERA unit filing records 187 units in total.
Offering and status
RERA-filed configurations: 1BHK: 1; 2BHK: 104; 3BHK: 82
RERA-filed saleable areas: 1BHK 119.1 m²; 2BHK 113.8 m²; 3BHK 150.94 m²
Booked / available: 84 booked / 103 available in total: 1BHK 0/1; 2BHK 45/59; 3BHK 39/43. These portal-read counts have no stated as-of date and are indicative.
Construction stage: The supplied RERA amenity record reports percentages for some infrastructure items, but does not give an overall construction-completion percentage. These are reported figures, not independent site verification.
Completion deadline: RERA filing proposed date: 19/04/2027. The revised GHMC permit extract separately records construction to be completed before 19 January, 2029.
Occupancy certificate: GHMC OC 3861/GHMC/KPL/2024-OC, dated 05 December, 2024, relates to the residential building at Survey No. 53/2 under permit 5149/GHMC/KPL/2023-BP. Its stated scope is that building; the supplied record does not establish that the RERA project’s 187-unit offering is fully covered by the OC.
2. The project story
MANBHUM HOME TREE is registered with TG-RERA as a residential apartment project at Cantan City Petbasheerabad, revenue village Pet Basherbad, Qutballapur mandal, Medchal-Malkajgiri district, on Survey No. 53/2. The RERA record describes a single-building project on a site of 7082.46 m².
The RERA filing offers 187 apartments: 1 one-bedroom, 104 two-bedroom and 82 three-bedroom units. The registration certificate records the project’s registration period; the filing separately gives 19/04/2027 as its proposed completion date.
GHMC’s revised permit describes one residential building with one cellar, one stilt and eight upper floors. An occupancy certificate is in the supplied records for a residential building associated with the revised permit. It certifies that building fit for occupation; the supplied evidence does not establish the OC’s coverage of every unit in the RERA filing. The available project progress figures are selected amenity/infrastructure percentages, not an overall completion measure or independent inspection.
3. Master plan, architecture & building design
The RERA filing and revised GHMC permit record a site and net plot area of 7082.46 m². The permit extract identifies a residential building of 1 Cellar + 1 Stilt + 8 upper floors. It lists residential upper-floor area as 23,578.21 Sq.Mt., commercial upper-floor area as 520.26 Sq.Mt., cellar area as 5166.03 Sq.Mt., and stilt area as 2993.04 Sq.Mt. These are separately stated permit figures; the extract does not provide a single aggregate approved built-up-area figure.
The permit also records a total parking area of 9254.65 (unit not stated in that field), a tot lot of 718.54, 13 rainwater-harvesting pits and space for a transformer. The earlier GHMC permit describes a 711.89 m² tot-lot and 350 trees; those are permit-record details, not confirmation of current site condition.
The supplied drawing record is a floor-plan document, but no extracted evidence establishes the building footprint, number of flats per floor, lift or stair count, entry/exit arrangement, or residential-versus-commercial floor distribution. No separate approved-layout document is available in the supplied evidence.
4. Homes, configurations & floor plans
RERA-filed unit counts and saleable areas are shown below. The carpet-area figures are software measurements from the floor-plan drawing, not RERA disclosures; the drawing-based measurement record says these measurements need review. Saleable area and carpet area are different measures: the supplied drawing analysis notes that saleable area includes a share of common areas, while balconies and utility areas are excluded from its carpet-area measurement.
| Configuration | Units | Booked | Available | RERA saleable area | Measured carpet area | Loading (if supplied) |
|---|---|---|---|---|---|---|
| 1BHK | 1 | 0 | 1 | 119.1 m² | 48.7–69.4 m²; median 53.1 m² | 55% |
| 2BHK | 104 | 45 | 59 | 113.8 m² | 46.8–88.5 m²; median 66.8 m² | 41% |
| 3BHK | 82 | 39 | 43 | 150.94 m² | 98.2–123.6 m²; median 107.2 m² | 29% |
The supplied typical-floor drawing measurements include a 2BHK example with living/dining, two bedrooms, two toilets, kitchen, balconies and utility; the measured 3BHK example includes living and dining spaces, three bedrooms, toilets, kitchen and balconies. A second-floor 1BHK example identifies living/dining, one bedroom, kitchen, toilet, balconies and utility. These are examples from the drawing measurements, not a complete specification of every apartment.
5. Parking & vehicle circulation
The GHMC permit records one cellar and one stilt, and its conditions say the cellar and stilt approved for parking are to be used exclusively for vehicle parking without partition walls or rolling shutters. The revised permit extract lists Total Parking Area 9254.65 (unit not stated), but the supplied evidence does not establish the number or type of parking spaces, visitor or accessible provision, EV charging, parking allocation to individual apartments, or vehicle circulation arrangements. A permit reference to parking does not by itself establish exclusive ownership or allotment of a particular bay.
6. Amenities, recreation & open spaces
The table below summarizes facilities in the RERA amenity record and GHMC permit extracts. RERA percentages are reported progress figures; they are not independent verification of completion. Permit-record facilities are sanctioned or conditioned in those documents, not evidence that they have been delivered.
| Facility | Description / size | Evidence source | Declared progress / verified status |
|---|---|---|---|
| Tot lot / green strip | Revised permit: 718.54; earlier permit: 711.89 m² | GHMC permit extracts | Permit-record provision; no independent completion verification supplied. RERA “Green Strip/TOT LOT/Park” progress: 15% |
| Community buildings | Size not stated | RERA amenity record | RERA-reported 50% |
| Water conservation / rainwater harvesting | Revised permit: 13 rainwater-harvesting pits; earlier permit also specifies a rainwater-harvesting structure | GHMC permit extracts | RERA-reported progress: 10% |
| Water supply | Details and capacity not stated | RERA amenity record | Marked available “YES”; reported progress 50% |
| Sewerage and sewage treatment/disposal | Specific plant capacity not stated | RERA amenity record | Sewerage: “YES”, 60%; treatment/disposal: “YES”, 25% |
| Storm-water drains | Details not stated | RERA amenity record | Marked available “YES”; reported progress 20% |
| Solid-waste management and disposal | GHMC permit also specifies a garbage house | RERA amenity record | RERA-reported progress 10%; no independent completion verification supplied |
| Fire protection and fire-safety requirements | System details not stated | RERA amenity record | Marked available “YES”; reported progress 50% |
| Electrical meter room / substation / receiving station | Permit requires space for a transformer | RERA amenity record | RERA-reported progress 10% |
| Energy management | Details not stated | RERA amenity record | Marked available “YES”; reported progress 15% |
| Internal roads and footpaths | Details not stated | RERA amenity record | Reported progress 0% |
| Street lighting | Details not stated | RERA amenity record | Reported progress 0% |
| Aggregate recreational open space | Area not stated | RERA amenity record | Reported progress 0% |
No clubhouse or sports facility is established by the supplied RERA amenity record or permit extracts.
7. Utilities, building services & safety
The RERA amenity record marks water supply, sewerage, storm-water drains, sewage/sullage treatment and disposal, fire protection and electrical meter room/substation/receiving station as available “YES,” with reported progress percentages set out above. It does not state water source or storage capacity, treatment-plant capacity, wastewater reuse arrangements, electrical supply or backup capacity, or fire-system specifications.
GHMC’s permit extracts specify rainwater harvesting, a garbage house and transformer space; the earlier permit also requires an effluent treatment plant. The revised permit requires a rainwater-harvesting structure, and the occupancy-certificate record lists rainwater harvesting. The records supplied do not establish the capacity or operating status of these services.
The permit conditions require a fire NOC before issue of the occupancy certificate. The supplied occupancy certificate states that the building was inspected and declared fit for occupation, but the supplied extract does not include the fire NOC itself. Information about lifts, service lifts, accessibility, CCTV, security systems, and accessible circulation is not provided.
8. Location, access & connectivity
The registered location is Cantan City Petbasheerabad, revenue village Pet Basherbad, Qutballapur mandal, Medchal-Malkajgiri district, PIN 500067. The site boundaries in the RERA filing identify a 40 FEET WIDE ROAD to the south. The revised GHMC permit refers to an 18 mt. road width.
Available location data gives the following distances; the supplied record does not identify a measurement date or route methodology.
Bolarum railway station: 1.0 km
HDFC ATM: 1.2 km
Unnamed park: 1.4 km
Urban Primary Health Centre, Macha Bollaram: 1.6 km
Outer Ring Road (nearest sampled interchange, approx): 3.8 km
Zilla Parishad High School: 0.9 km
No public-transport service frequency or independently measured travel times are supplied.
9. Developer & development status
The registered promoter is MANBHUM CONSTRUCTION COMPANY PRIVATE LIMITED, a company. The supplied corporate identifier is GSTIN 36AAFCM1195G2ZF. The RERA filing gives the promoter’s address as MANBHUM INSIGNIA, Banjara Hills, Petbasheerabad, Cantan City Petbasheerabad, Qutballapur, Medchal-Malkajgiri, PIN 500067; Form B states a registered office at GHMC No. 8-2-120/86/A/4, 5th Floor, Road No. 14, Banjara Hills, Hyderabad - 500 034.
The RERA filing proposes completion by 19/04/2027. Form B, dated March 2021, contains the promoter’s undertaking that the project would be completed within 5 Year. The revised GHMC permit records a completion-before date of 19 January, 2029. These are distinct statements in the supplied records; no overall construction-progress percentage is provided.
An OC is recorded for a residential building under the revised GHMC permit. The supplied evidence does not establish that this OC covers every unit included in the TG-RERA registration. The promoter’s official site is listed as https://www.manbhum.com; no official contact details are supplied here.
10. Approvals, official records & documents
| Identifier / date | P02200002769, issued 06/04/2021 |
|---|---|
| Scope and evidence | FORM C records registration of MANBHUM HOME TREE and validity through 19/12/2026. |
| Identifier / date | 1/C25/12711/2020, dated 19 December, 2020 |
|---|---|
| Scope and evidence | Building permit for a residential building on Survey No. 53/2; supplied extract records one cellar, one stilt and eight upper floors. |
| Identifier / date | 5149/GHMC/KPL/2023-BP, dated 19 January, 2023 |
|---|---|
| Scope and evidence | Revised permit for Survey No. 53/2; file 007814/GHMC/3853/KPL1/2022-BP. |
| Identifier / date | 3861/GHMC/KPL/2024-OC, dated 05 December, 2024 |
|---|---|
| Scope and evidence | OC for a residential building at Survey No. 53/2 associated with permit 5149/GHMC/KPL/2023-BP. |
| Identifier / date | Dated March, 2021 |
|---|---|
| Scope and evidence | Promoter declaration and undertakings concerning title basis, encumbrances, completion, funds and approvals. |
| Identifier / date | Document 157051 |
|---|---|
| Scope and evidence | Drawing-based measurements are software-measured and require review; they are not RERA-filed carpet-area disclosures. |
A separate approved-layout document and additional project-specific public-transport or utility-capacity records are not supplied in this evidence set.
Frequently asked questions
Is MANBHUM HOME TREE registered with Telangana RERA?
Yes. MANBHUM HOME TREE is registered with the Telangana Real Estate Regulatory Authority as P02200002769; the registration status is New Project.
Who is the developer of MANBHUM HOME TREE?
The promoter named in the RERA registration is MANBHUM CONSTRUCTION COMPANY PRIVATE LIMITED.
Where is MANBHUM HOME TREE located?
MANBHUM HOME TREE is in CANTAN CITY PETBASHEERABAD, Pet Basherbad, Qutballapur, Medchal-Malkajgiri, Telangana (500067).
When will MANBHUM HOME TREE be completed?
The promoter's proposed date of completion filed with RERA is 19/04/2027. This is the promoter's declaration, not a guarantee.
More projects in Pet Basherbad