SUBISHI s POLAM LUXURY APARTMENTS
SUBISHI ENGINEERS · Medchal-Malkajgiri · RERA P02200003114
SUBISHI s POLAM LUXURY APARTMENTS is a residential apartment project in Pet Basherbad, Qutballapur mandal, Medchal-Malkajgiri district. The registered promoter is Subishi Engineers, recorded as a partnership. The project’s registered site extent is 14,588.73 m² and it comprises residential Blocks A, B and C and a Club House; the RERA filing lists 253 apartments in 3BHK and 4BHK configurations. It is registered under TG-RERA registration P02200003114, and the Form B undertaking states a completion date of 26/06/2027.
📘 Project brochure from the promoter’s website ↗01What we found
Read from TG-RERA filings, approvals, land and registration records and court records. A court case is counted only when the court record states this project's survey number with its village, or names the project.
02Check before you pay
9 items to check before you pay, 4 high - from the title chain, court records and approvals, each with what to ask the builder or your advocate. An item may not be a problem with the project: records can be incomplete.
1. Project at a glance
Project identity
| Field | Project record |
|---|---|
| Registered name | SUBISHI s POLAM LUXURY APARTMENTS RERA record |
| Project type | Residential apartment project RERA record |
| Phase / registered portion | Registered as the project under TG-RERA registration P02200003114; the record identifies four buildings. No separate phase name or phase number is disclosed. RERA record |
| TG-RERA registration | P02200003114, granted 24/07/2021; certificate states validity through 26/06/2027. RERA record |
| Registered promoter | Subishi Engineers, recorded as a partnership. RERA record RERA filing |
| RERA status | The supplied registration record shows registration and its stated validity; no extension is recorded in the supplied certificate. The registration-validity date is distinct from the building completion and occupancy records below. |
Land and geographic identity
| Field | Project record |
|---|---|
| Locality | Pet Basherbad; project records also use Pet Basheerabad, Petbhasheerabad and Petbaheerabad. RERA record Land records |
| Revenue village | Pet Basherbad (also written Pet Basheerabad / Petbhasheerabad / Petbaheerabad in project documents). RERA record Land records |
| Mandal / district / PIN | Qutballapur; Medchal-Malkajgiri; 500055. RERA record |
| Survey numbers | 37, 38 and 39/P; the revised permit and OC refer to these as Sy.No. 37, Sy.No. 38 and Sy.No. 39/P, or 39Part. No further project subdivision is established in the supplied identity record. RERA record |
| Registered site extent | The registration and land filing record 14,588.73 m² total area, 557.05 m² affected in road widening/FTL of tanks/nala widening, and 14,031.68 m² net area. RERA filing Land records |
| Permit / OC area figures | The 2023 revised permit states plot area 14,588.73 m², road-affected area 558.18 m², and net plot area 14,024.49 m². The OC records 14,588.73 Sq.mts extent and Net Site Area 14024.49. |
| Boundaries as filed | East: NEIGHBORS LAND PARK; West: OWNER LAND ROAD; North: NEIGHBORS LAND; South: PIPELINE ROAD. RERA filing |
Development identity
| Field | Project record |
|---|---|
| Sanctioning authority | Greater Hyderabad Municipal Corporation (GHMC). Approvals record |
| Principal building permit | Initial permit 1/C25/07960/2021, approved 26 June, 2021; revised permit 5705/GHMC/KPL/2023-BP, approved 26 April, 2023. Approvals record |
| Approved built-up area | RERA project fields record approved built-up area 51711.42 sq.mts. The revised permit provides building-specific areas: A 24,462.69 Sq.Mt., B 28,559.73 Sq.Mt., and C ground and upper-floor areas of 800.96 Sq.Mt. and 8,069.81 Sq.Mt. respectively. RERA filing |
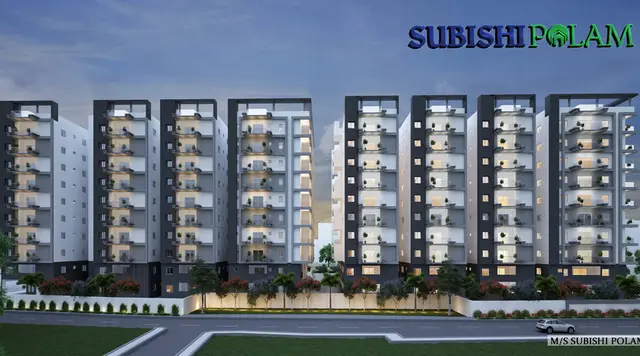
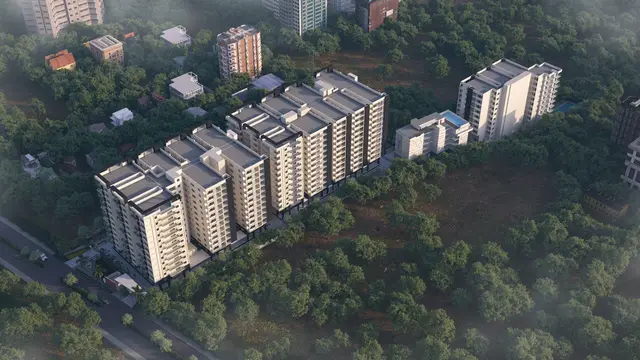
| Building organization | Four buildings: residential Blocks A, B and C, plus a Club House. |
| Sanctioned floor configuration in revised permit | A: 2 Cellar + 1 Stilt + 12 upper floors; B: 1 Stilt + 12 upper floors; C: existing 1 Ground + 7 upper floors and proposed 2 upper floors; Club House: existing 1 Ground + 4 upper floors. |
| Heights stated in revised permit | A 36 m; B 36 m; C 31.1 m; Club House 14.95 m. |
| Parking provision in records | Revised permit: Total Parking Area 24735.35 (unit not stated in the extracted field); OC: Parking Area 23351.8 Sq. mts. The permit requires approved cellar and stilt areas to be used exclusively for vehicle parking. |
| Unit counts | RERA unit schedule: 253 total units across 3BHK and 4BHK configurations. The revised permit says sanctioned unit numbers must not be increased without prior GHMC approval; the extracted permit does not state a numerical unit total. RERA unit table |
Offering and status
| Field | Project record |
|---|---|
| Configurations | 3BHK and 4BHK apartments. RERA unit table |
| RERA-filed saleable areas | 3BHK: 263.23 m²; 4BHK: 354.76 m². RERA unit table |
| Booking snapshot | 134 booked and 119 available: 3BHK 120 booked / 108 available; 4BHK 14 booked / 11 available. The portal snapshot has no supplied as-of date; counts are indicative. RERA unit table |
| Completion dates recorded | Form B undertaking: 26/06/2027. The original 2021 permit states construction to be completed before 26 June, 2027; the 2023 revised permit states before 26 April, 2029. |
| Occupancy certificate | GHMC OC 009854/GHMC/04528/SWOC/KPL1/2025, approved 02/02/2026, records Blocks A, B and C and the Club House as fit for occupation. The architect’s Form 1A also records an OC and certifies overall project construction completion. |
| Construction stage | The supplied records include an OC and architect’s completion certificate; they do not provide an independent site inspection or construction-progress verification. |
2. The project story
SUBISHI s POLAM LUXURY APARTMENTS is a residential apartment development registered at Pet Basherbad in Qutballapur mandal, Medchal-Malkajgiri district, on project-record survey numbers 37, 38 and 39/P. The GHMC revised permit organizes the development as three residential blocks—A, B and C—and a separate clubhouse building. RERA record Land records
The RERA filing lists 253 apartments: 228 3BHK and 25 4BHK units. The portal booking snapshot records 134 booked and 119 available, but does not give a snapshot date. RERA unit table
The project record also contains a GHMC occupancy certificate for Blocks A, B and C and the Club House, and an architect’s certificate of overall completion. These are documentary completion/occupancy records; no independent site visit or physical verification is supplied.
The initial permit and 2023 revised permit contain different completion deadlines; those dates are set out in the identity table. The RERA Form B undertaking states 26/06/2027 as the promoter’s completion period.
3. Master plan, architecture & building design
The revised GHMC permit describes the site as 14,588.73 Sq. Mtrs with 14,024.49 Sq. Mtrs net plot area and a 558.18 Sq. Mtrs road-affected portion. The registration land filing separately records its total, affected and net-area figures in the identity table. RERA filing
The approved building arrangement is three residential blocks and a clubhouse. The revised permit specifies floor configurations and heights by building in the development table above; it does not provide extracted details for flats per floor, lifts, stairs, internal-road dimensions, building footprints or residential open-space totals. The revised permit lists Tot Lot 1403.82 without an extracted unit. The initial permit separately records a tot-lot of 1440.86 m².
The OC reports total built-up areas of 24,462.69 sq. metres for Block A, 28,559.73 sq. metres for Block B, 8,870.77 sq. metres for Block C and 2,130.6 sq. metres for the Club House. The RERA fields report approved built-up area 51711.42 sq.mts; these are retained as separately recorded figures, without deriving or substituting other area measures. RERA filing
4. Homes, configurations & floor plans
The RERA filing supplies unit counts and saleable areas. Software measurement from the approved floor-plan drawing is available for 3BHK layouts only; it is not a RERA carpet-area disclosure, and the supplied measurement record says it needs review. RERA unit table RERA unit details
| Configuration | Units | Booked | Available | RERA saleable area | Measured carpet area | Loading (if supplied) |
|---|---|---|---|---|---|---|
| 3BHK | 228 | 120 | 108 | 263.23 m² | Software-measured range 112.8–229.7 m²; median 167.9 m² | 36% |
| 4BHK | 25 | 14 | 11 | 354.76 m² | Not supplied | Not supplied |
The 3BHK software measurements cover 87 flat designs, with 30 identified as needing review. One drawing example is flat 213 on the NINTH FLOOR PLAN: the extracted rooms include a drawing room, living/dining area, three bedrooms, kitchen and three toilets. These are drawing-derived measurements, not RERA-filed room dimensions. RERA unit details
Saleable area and carpet area are different measures in the supplied data: the software-measurement record cautions that carpet area is smaller than RERA saleable area, which also includes the home’s share of common areas. A 4BHK drawing-based carpet measurement is not available. RERA unit details
5. Parking & vehicle circulation
The revised GHMC permit records Total Parking Area 24735.35 (the extracted value does not specify a unit); the OC records Parking Area 23351.8 Sq. mts. GHMC permit conditions state that cellar and stilt areas approved for parking must be used exclusively for vehicle parking.
The revised permit shows cellar parking for Block A and stilt parking for Blocks A and B. The OC records two cellar levels and one stilt for Blocks A and B, and two cellar levels for Block C and the Club House. The supplied documents do not establish a space count, visitor or accessible-space allocation, parking assignment to individual apartments, or a verified spaces-per-home figure.
6. Amenities, recreation & open spaces
The permit records a clubhouse building and tot-lot, along with site provisions for a transformer, garbage house and rainwater-harvesting structure. The OC records two rainwater-harvesting pits. RERA amenity data marks several common-service categories as available at 100%; the supplied record does not identify these as independently verified or provide a site-inspection basis. RERA amenities
| Description / size | Separate clubhouse building; revised permit: existing 1 Ground + 4 upper floors |
|---|---|
| Evidence source | GHMC revised permit |
| Declared progress / verified status | Occupancy certificate includes Club House; independent physical verification not supplied |
| Description / size | Revised permit records Tot Lot 1403.82 (unit not stated); initial permit records 1440.86 m² |
|---|---|
| Evidence source | GHMC permits |
| Declared progress / verified status | RERA amenity data marks Green Strip/TOT LOT/Park 100%; not independently site-verified RERA amenities |
| Description / size | RERA amenity data marks available YES, 100% |
|---|---|
| Evidence source | RERA amenities RERA amenities |
| Declared progress / verified status | Portal-declared availability; no independent verification supplied |
| Description / size | RERA amenity data marks available YES, 100% |
|---|---|
| Evidence source | RERA amenities RERA amenities |
| Declared progress / verified status | Portal-declared availability; no independent verification supplied |
| Description / size | RERA amenity data marks available YES, 100% |
|---|---|
| Evidence source | RERA amenities RERA amenities |
| Declared progress / verified status | Portal-declared availability; no independent verification supplied |
| Description / size | Permit requires rainwater-harvesting structure; revised permit records 2 pits; OC records 2.0 pits |
|---|---|
| Evidence source | GHMC revised permit and OC |
| Declared progress / verified status | OC records the pits; independent operational verification not supplied |
| Description / size | Site space required by permit |
|---|---|
| Evidence source | GHMC revised permit |
| Declared progress / verified status | Required provision; completion verification not supplied |
| Description / size | Required within premises by permit |
|---|---|
| Evidence source | GHMC revised permit |
| Declared progress / verified status | Required provision; completion verification not supplied |
| Description / size | Brochure lists facilities including pool, sports and indoor/community spaces |
|---|---|
| Evidence source | Promoter brochure |
| Declared progress / verified status | Promoter-marketed; the supplied approval/OC extracts do not establish delivery of each listed facility |
7. Utilities, building services & safety
The revised GHMC permit requires site provision for a transformer, a garbage house and a rainwater-harvesting structure; it also requires an automatic sprinkler system in cellar floors and states that services such as sanitation, plumbing, fire safety, lifts and electrical installations are to be executed under qualified technical supervision. The OC records two rainwater-harvesting pits. These documents do not supply capacities or establish the operating status of each service.
RERA amenity data marks water supply, sewerage, storm-water drains, rainwater harvesting and an electrical meter room/sub-station/receiving station as available at 100%. This is portal-declared status, not an independent service test. RERA amenities
The revised permit requires fire-safety provisions and an automatic sprinkler system in cellar floors; the initial permit also states that a Fire NOC is to be obtained before issue of the OC. The supplied OC records the buildings fit for occupation, but the evidence pack does not include the Fire NOC itself or details of water storage, treatment capacity, STP capacity/reuse, backup-power capacity, lift count or capacity, CCTV, access-control systems, or accessibility arrangements.
8. Location, access & connectivity
The registered project location is Pet Basherbad, Qutballapur mandal, Medchal-Malkajgiri district, PIN 500055. The project filing gives the site boundaries, including PIPELINE ROAD on the south; the GHMC permit records an 18 mt. road width. RERA record RERA filing
The supplied location dataset provides these measured map distances; they are not travel times:
| Nearby place | Category | Distance |
|---|---|---|
| Nearest Metro: Moosapet | Anchor | 6.7 km |
| HDFC Bank | Bank | 0.3 km |
| Loyola Junior College | College | 1.1 km |
| Refracto Eye Hospital | Hospital | 0.4 km |
| iON Digital Zone, Old Alwal | IT office | 2.3 km |
| (unnamed mall) | Mall | 0.6 km |
| Meenakshi Estates Park | Park | 0.8 km |
| Suchitra Centre | Railway station | 2.2 km |
| Sherwood Public School | School | 0.3 km |
Location record
9. Developer & development status
The registered promoter is Subishi Engineers, identified in the RERA filing as a Partnership. The filing provides GSTIN 36ADDFS1594F1ZZ; a separate corporate registration identifier is not supplied. The promoter address recorded in the project data is SRI SRINIVASA HOMES, SHIVA ENCLAVE, PET BASHEERABAD, PET BASHEERABAD, Qutballapur, Medchal-Malkajgiri, 500055. RERA filing Corporate record Parties record
Project records name GANGUMALLA JEEVAN REDDY as authorized signatory and PODDUTURI VENKAT NARAYAN REDDY, THIMMAIAHGARI VENU GOPAL REDDY and KYTHAM DINESH REDDY as partners. The Form B declaration records K. Dinesh Reddy and G. Jeevan Reddy as declarants and states the promoter’s completion undertaking as 26/06/2027. Parties record
The project records include a GHMC occupancy certificate for the three residential blocks and the clubhouse, together with an architect’s Form 1A certificate of overall completion. No independent construction inspection is supplied.
10. Approvals, official records & documents
| Record | Supplied project evidence |
|---|---|
| TG-RERA registration | Form C certificate for P02200003114, issued 24/07/2021, with validity stated through 26/06/2027. |
| Initial GHMC building permit | 1/C25/07960/2021, approved 26 June, 2021; includes Blocks A, B, C and Club House and project-specific conditions. |
| Revised GHMC building permit | 5705/GHMC/KPL/2023-BP, approved 26 April, 2023; file 013783/GHMC/6755/KPL1/2022-BP. |
| GHMC occupancy certificate | 009854/GHMC/04528/SWOC/KPL1/2025, approved 02/02/2026; records Blocks A, B, C and Club House. |
| Architect’s completion certificate | Form 1A records overall project completion and the GHMC occupancy-certificate number; architect named as JAKKI SAMATHA. |
| Registration declaration | Form B by K. Dinesh Reddy and G. Jeevan Reddy, including declared completion date and project-fund/audit undertakings. |
| Other RERA-filed records | Title report; development agreement cum GPA; project agreement-for-sale form; and encumbrance statements. |
The supplied extracts provide building-permit and OC information, but do not include an extracted approved layout sheet or complete floor-plan set. Full permit conditions and title implications are addressed in the relevant report sections.
1. Project at a glance
Project identity
Registered name: SUBISHI s POLAM LUXURY APARTMENTS
Project type: Residential apartment project
Phase / registered portion: Registered as the project under TG-RERA registration P02200003114; the record identifies four buildings. No separate phase name or phase number is disclosed.
TG-RERA registration: P02200003114, granted 24/07/2021; certificate states validity through 26/06/2027.
Registered promoter: Subishi Engineers, recorded as a partnership.
RERA status: The supplied registration record shows registration and its stated validity; no extension is recorded in the supplied certificate. The registration-validity date is distinct from the building completion and occupancy records below.
Land and geographic identity
Locality: Pet Basherbad; project records also use Pet Basheerabad, Petbhasheerabad and Petbaheerabad.
Revenue village: Pet Basherbad (also written Pet Basheerabad / Petbhasheerabad / Petbaheerabad in project documents).
Mandal / district / PIN: Qutballapur; Medchal-Malkajgiri; 500055.
Survey numbers: 37, 38 and 39/P; the revised permit and OC refer to these as Sy.No. 37, Sy.No. 38 and Sy.No. 39/P, or 39Part. No further project subdivision is established in the supplied identity record.
Registered site extent: The registration and land filing record 14,588.73 m² total area, 557.05 m² affected in road widening/FTL of tanks/nala widening, and 14,031.68 m² net area.
Permit / OC area figures: The 2023 revised permit states plot area 14,588.73 m², road-affected area 558.18 m², and net plot area 14,024.49 m². The OC records 14,588.73 Sq.mts extent and Net Site Area 14024.49.
Boundaries as filed: East: NEIGHBORS LAND PARK; West: OWNER LAND ROAD; North: NEIGHBORS LAND; South: PIPELINE ROAD.
Development identity
Sanctioning authority: Greater Hyderabad Municipal Corporation (GHMC).
Principal building permit: Initial permit 1/C25/07960/2021, approved 26 June, 2021; revised permit 5705/GHMC/KPL/2023-BP, approved 26 April, 2023.
Approved built-up area: RERA project fields record approved built-up area 51711.42 sq.mts. The revised permit provides building-specific areas: A 24,462.69 Sq.Mt., B 28,559.73 Sq.Mt., and C ground and upper-floor areas of 800.96 Sq.Mt. and 8,069.81 Sq.Mt. respectively.
Building organization: Four buildings: residential Blocks A, B and C, plus a Club House.
Sanctioned floor configuration in revised permit: A: 2 Cellar + 1 Stilt + 12 upper floors; B: 1 Stilt + 12 upper floors; C: existing 1 Ground + 7 upper floors and proposed 2 upper floors; Club House: existing 1 Ground + 4 upper floors.
Heights stated in revised permit: A 36 m; B 36 m; C 31.1 m; Club House 14.95 m.
Parking provision in records: Revised permit: Total Parking Area 24735.35 (unit not stated in the extracted field); OC: Parking Area 23351.8 Sq. mts. The permit requires approved cellar and stilt areas to be used exclusively for vehicle parking.
Unit counts: RERA unit schedule: 253 total units across 3BHK and 4BHK configurations. The revised permit says sanctioned unit numbers must not be increased without prior GHMC approval; the extracted permit does not state a numerical unit total.
Offering and status
Configurations: 3BHK and 4BHK apartments.
RERA-filed saleable areas: 3BHK: 263.23 m²; 4BHK: 354.76 m².
Booking snapshot: 134 booked and 119 available: 3BHK 120 booked / 108 available; 4BHK 14 booked / 11 available. The portal snapshot has no supplied as-of date; counts are indicative.
Completion dates recorded: Form B undertaking: 26/06/2027. The original 2021 permit states construction to be completed before 26 June, 2027; the 2023 revised permit states before 26 April, 2029.
Occupancy certificate: GHMC OC 009854/GHMC/04528/SWOC/KPL1/2025, approved 02/02/2026, records Blocks A, B and C and the Club House as fit for occupation. The architect’s Form 1A also records an OC and certifies overall project construction completion.
Construction stage: The supplied records include an OC and architect’s completion certificate; they do not provide an independent site inspection or construction-progress verification.
2. The project story
SUBISHI s POLAM LUXURY APARTMENTS is a residential apartment development registered at Pet Basherbad in Qutballapur mandal, Medchal-Malkajgiri district, on project-record survey numbers 37, 38 and 39/P. The GHMC revised permit organizes the development as three residential blocks—A, B and C—and a separate clubhouse building.
The RERA filing lists 253 apartments: 228 3BHK and 25 4BHK units. The portal booking snapshot records 134 booked and 119 available, but does not give a snapshot date.
The project record also contains a GHMC occupancy certificate for Blocks A, B and C and the Club House, and an architect’s certificate of overall completion. These are documentary completion/occupancy records; no independent site visit or physical verification is supplied.
The initial permit and 2023 revised permit contain different completion deadlines; those dates are set out in the identity table. The RERA Form B undertaking states 26/06/2027 as the promoter’s completion period.
3. Master plan, architecture & building design
The revised GHMC permit describes the site as 14,588.73 Sq. Mtrs with 14,024.49 Sq. Mtrs net plot area and a 558.18 Sq. Mtrs road-affected portion. The registration land filing separately records its total, affected and net-area figures in the identity table.
The approved building arrangement is three residential blocks and a clubhouse. The revised permit specifies floor configurations and heights by building in the development table above; it does not provide extracted details for flats per floor, lifts, stairs, internal-road dimensions, building footprints or residential open-space totals. The revised permit lists Tot Lot 1403.82 without an extracted unit. The initial permit separately records a tot-lot of 1440.86 m².
The OC reports total built-up areas of 24,462.69 sq. metres for Block A, 28,559.73 sq. metres for Block B, 8,870.77 sq. metres for Block C and 2,130.6 sq. metres for the Club House. The RERA fields report approved built-up area 51711.42 sq.mts; these are retained as separately recorded figures, without deriving or substituting other area measures.
4. Homes, configurations & floor plans
The RERA filing supplies unit counts and saleable areas. Software measurement from the approved floor-plan drawing is available for 3BHK layouts only; it is not a RERA carpet-area disclosure, and the supplied measurement record says it needs review.
| Configuration | Units | Booked | Available | RERA saleable area | Measured carpet area | Loading (if supplied) |
|---|---|---|---|---|---|---|
| 3BHK | 228 | 120 | 108 | 263.23 m² | Software-measured range 112.8–229.7 m²; median 167.9 m² | 36% |
| 4BHK | 25 | 14 | 11 | 354.76 m² | Not supplied | Not supplied |
The 3BHK software measurements cover 87 flat designs, with 30 identified as needing review. One drawing example is flat 213 on the NINTH FLOOR PLAN: the extracted rooms include a drawing room, living/dining area, three bedrooms, kitchen and three toilets. These are drawing-derived measurements, not RERA-filed room dimensions.
Saleable area and carpet area are different measures in the supplied data: the software-measurement record cautions that carpet area is smaller than RERA saleable area, which also includes the home’s share of common areas. A 4BHK drawing-based carpet measurement is not available.
5. Parking & vehicle circulation
The revised GHMC permit records Total Parking Area 24735.35 (the extracted value does not specify a unit); the OC records Parking Area 23351.8 Sq. mts. GHMC permit conditions state that cellar and stilt areas approved for parking must be used exclusively for vehicle parking.
The revised permit shows cellar parking for Block A and stilt parking for Blocks A and B. The OC records two cellar levels and one stilt for Blocks A and B, and two cellar levels for Block C and the Club House. The supplied documents do not establish a space count, visitor or accessible-space allocation, parking assignment to individual apartments, or a verified spaces-per-home figure.
6. Amenities, recreation & open spaces
The permit records a clubhouse building and tot-lot, along with site provisions for a transformer, garbage house and rainwater-harvesting structure. The OC records two rainwater-harvesting pits. RERA amenity data marks several common-service categories as available at 100%; the supplied record does not identify these as independently verified or provide a site-inspection basis.
| Description / size | Separate clubhouse building; revised permit: existing 1 Ground + 4 upper floors |
|---|---|
| Evidence source | GHMC revised permit |
| Declared progress / verified status | Occupancy certificate includes Club House; independent physical verification not supplied |
| Description / size | Revised permit records Tot Lot 1403.82 (unit not stated); initial permit records 1440.86 m² |
|---|---|
| Evidence source | GHMC permits |
| Declared progress / verified status | RERA amenity data marks Green Strip/TOT LOT/Park 100%; not independently site-verified |
| Description / size | RERA amenity data marks available YES, 100% |
|---|---|
| Evidence source | RERA amenities |
| Declared progress / verified status | Portal-declared availability; no independent verification supplied |
| Description / size | RERA amenity data marks available YES, 100% |
|---|---|
| Evidence source | RERA amenities |
| Declared progress / verified status | Portal-declared availability; no independent verification supplied |
| Description / size | RERA amenity data marks available YES, 100% |
|---|---|
| Evidence source | RERA amenities |
| Declared progress / verified status | Portal-declared availability; no independent verification supplied |
| Description / size | Permit requires rainwater-harvesting structure; revised permit records 2 pits; OC records 2.0 pits |
|---|---|
| Evidence source | GHMC revised permit and OC |
| Declared progress / verified status | OC records the pits; independent operational verification not supplied |
| Description / size | Site space required by permit |
|---|---|
| Evidence source | GHMC revised permit |
| Declared progress / verified status | Required provision; completion verification not supplied |
| Description / size | Required within premises by permit |
|---|---|
| Evidence source | GHMC revised permit |
| Declared progress / verified status | Required provision; completion verification not supplied |
| Description / size | Brochure lists facilities including pool, sports and indoor/community spaces |
|---|---|
| Evidence source | Promoter brochure |
| Declared progress / verified status | Promoter-marketed; the supplied approval/OC extracts do not establish delivery of each listed facility |
7. Utilities, building services & safety
The revised GHMC permit requires site provision for a transformer, a garbage house and a rainwater-harvesting structure; it also requires an automatic sprinkler system in cellar floors and states that services such as sanitation, plumbing, fire safety, lifts and electrical installations are to be executed under qualified technical supervision. The OC records two rainwater-harvesting pits. These documents do not supply capacities or establish the operating status of each service.
RERA amenity data marks water supply, sewerage, storm-water drains, rainwater harvesting and an electrical meter room/sub-station/receiving station as available at 100%. This is portal-declared status, not an independent service test.
The revised permit requires fire-safety provisions and an automatic sprinkler system in cellar floors; the initial permit also states that a Fire NOC is to be obtained before issue of the OC. The supplied OC records the buildings fit for occupation, but the evidence pack does not include the Fire NOC itself or details of water storage, treatment capacity, STP capacity/reuse, backup-power capacity, lift count or capacity, CCTV, access-control systems, or accessibility arrangements.
8. Location, access & connectivity
The registered project location is Pet Basherbad, Qutballapur mandal, Medchal-Malkajgiri district, PIN 500055. The project filing gives the site boundaries, including PIPELINE ROAD on the south; the GHMC permit records an 18 mt. road width.
The supplied location dataset provides these measured map distances; they are not travel times:
| Nearby place | Category | Distance |
|---|---|---|
| Nearest Metro: Moosapet | Anchor | 6.7 km |
| HDFC Bank | Bank | 0.3 km |
| Loyola Junior College | College | 1.1 km |
| Refracto Eye Hospital | Hospital | 0.4 km |
| iON Digital Zone, Old Alwal | IT office | 2.3 km |
| (unnamed mall) | Mall | 0.6 km |
| Meenakshi Estates Park | Park | 0.8 km |
| Suchitra Centre | Railway station | 2.2 km |
| Sherwood Public School | School | 0.3 km |
9. Developer & development status
The registered promoter is Subishi Engineers, identified in the RERA filing as a Partnership. The filing provides GSTIN 36ADDFS1594F1ZZ; a separate corporate registration identifier is not supplied. The promoter address recorded in the project data is SRI SRINIVASA HOMES, SHIVA ENCLAVE, PET BASHEERABAD, PET BASHEERABAD, Qutballapur, Medchal-Malkajgiri, 500055.
Project records name GANGUMALLA JEEVAN REDDY as authorized signatory and PODDUTURI VENKAT NARAYAN REDDY, THIMMAIAHGARI VENU GOPAL REDDY and KYTHAM DINESH REDDY as partners. The Form B declaration records K. Dinesh Reddy and G. Jeevan Reddy as declarants and states the promoter’s completion undertaking as 26/06/2027.
The project records include a GHMC occupancy certificate for the three residential blocks and the clubhouse, together with an architect’s Form 1A certificate of overall completion. No independent construction inspection is supplied.
10. Approvals, official records & documents
TG-RERA registration: Form C certificate for P02200003114, issued 24/07/2021, with validity stated through 26/06/2027.
Initial GHMC building permit: 1/C25/07960/2021, approved 26 June, 2021; includes Blocks A, B, C and Club House and project-specific conditions.
Revised GHMC building permit: 5705/GHMC/KPL/2023-BP, approved 26 April, 2023; file 013783/GHMC/6755/KPL1/2022-BP.
GHMC occupancy certificate: 009854/GHMC/04528/SWOC/KPL1/2025, approved 02/02/2026; records Blocks A, B, C and Club House.
Architect’s completion certificate: Form 1A records overall project completion and the GHMC occupancy-certificate number; architect named as JAKKI SAMATHA.
Registration declaration: Form B by K. Dinesh Reddy and G. Jeevan Reddy, including declared completion date and project-fund/audit undertakings.
Other RERA-filed records: Title report; development agreement cum GPA; project agreement-for-sale form; and encumbrance statements.
The supplied extracts provide building-permit and OC information, but do not include an extracted approved layout sheet or complete floor-plan set. Full permit conditions and title implications are addressed in the relevant report sections.
Frequently asked questions
Is SUBISHI s POLAM LUXURY APARTMENTS registered with Telangana RERA?
Yes. SUBISHI s POLAM LUXURY APARTMENTS is registered with the Telangana Real Estate Regulatory Authority as P02200003114; the registration status is New Project.
Who is the developer of SUBISHI s POLAM LUXURY APARTMENTS?
The promoter named in the RERA registration is SUBISHI ENGINEERS.
Where is SUBISHI s POLAM LUXURY APARTMENTS located?
SUBISHI s POLAM LUXURY APARTMENTS is in PET BASHEERABAD, Pet Basherbad, Qutballapur, Medchal-Malkajgiri, Telangana (500055).
When will SUBISHI s POLAM LUXURY APARTMENTS be completed?
The promoter's proposed date of completion filed with RERA is 26/06/2027. This is the promoter's declaration, not a guarantee.
More projects in Pet Basherbad