Ksp Avenues Jubiliant
KSP AVENUES · Medchal-Malkajgiri · RERA P02200003995
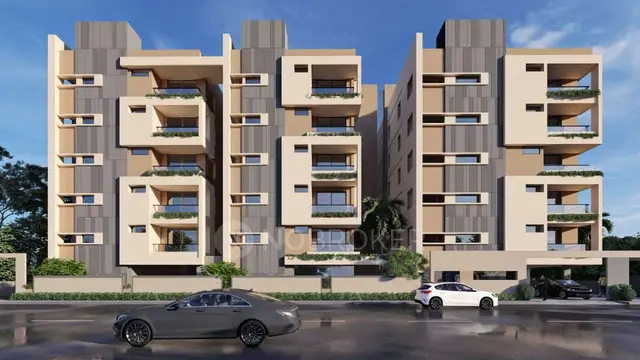
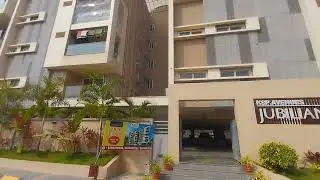
KSP AVENUES JUBILIANT is a residential apartment project at Pet Basheerabad, Qutballapur Mandal, Medchal-Malkajgiri District, developed by the registered promoter KSP AVENUES. The project has a registered site extent of 1,873.88 m² and one residential building, Building A-1, with 1 Cellar + Stilt + 5 upper floors and 30 3BHK apartments. It is registered under TG-RERA number P02200003995, issued 22 January 2022, with a proposed completion date of 25 June 2027.
01What we found
Read from TG-RERA filings, approvals, land and registration records and court records. A court case is counted only when the court record states this project's survey number with its village, or names the project.
02Check before you pay
8 items to check before you pay, 3 high - from the title chain, court records and approvals, each with what to ask the builder or your advocate. An item may not be a problem with the project: records can be incomplete.
1. Project at a glance
Project identity
| Item | Project record |
|---|---|
| Registered name | KSP AVENUES JUBILIANT RERA record |
| Project type | Residential apartment project RERA record RERA filing |
| Phase / registered portion | Phase not separately identified; the RERA filing identifies one residential building and 30 units RERA filing RERA unit table |
| TG-RERA registration | P02200003995, issued 22 January 2022; stated validity through 25 June 2027. The certificate records no extension Approvals record |
| Registered promoter | KSP AVENUES, a partnership RERA filing Corporate record |
| RERA status in the supplied record | Registered project; the registration certificate is valid through 25 June 2027, subject to any extension by the Authority |
Land and geographic identity
| Item | Project record |
|---|---|
| Locality | Pet Basheerabad RERA record |
| Revenue village | Pet Basherbad (also rendered “Pet Basheerabad” in project documents) RERA record |
| Mandal / district | Qutballapur / Medchal-Malkajgiri RERA record |
| PIN | 500067 RERA record |
| Project survey numbers | 25/1/LU and 25/1/RU RERA record Land records |
| Plots identified in the filing | Plot Nos. 4 and 5 RERA filing |
| Registered site extent | 1,873.88 m² RERA filing |
| Total / net area | Total area 1,873.88 m²; net area 1,873.88 m² RERA filing |
| Boundaries | East: Road; west: Plot Nos. 10 and 11; north: Plot No. 6; south: Neighbours Land RERA filing |
Development identity
| Item | Project record |
|---|---|
| Sanctioning authority | Greater Hyderabad Municipal Corporation (GHMC) |
| Principal building permit | Approval No. 1/C25/07941/2021, dated 25 June 2021; related file No. 1/C25/07166/2021 Approvals record |
| Building | Building A-1, residential; 1 Cellar + Stilt + 5 upper floors |
| Approved built-up area | 5,101.45 m² |
| Building height | 14.99 m as sanctioned |
| Parking levels / areas | Cellar parking area 1,221.13 m² and stilt parking area 899.82 m² are recorded in the building-permit particulars |
| Building / unit count | One building and 30 RERA-listed apartments; the supplied record does not provide a separate sanctioned unit-count figure RERA filing RERA unit table |
Offering and status
| Item | Project record |
|---|---|
| RERA-listed configuration | 3BHK; 30 units RERA unit table |
| Filed saleable area | 193.47 m² per listed unit RERA unit table |
| Booking snapshot | 0 booked and 30 available in the portal data supplied; no as-of date is provided, so counts are indicative RERA unit table |
| Construction stage | GHMC issued an Occupancy Certificate for the residential building, following a stated completion date of 10 April 2024 |
| Completion deadline | RERA registration records a project completion date of 25 June 2027 RERA record |
| Occupancy Certificate | GHMC OC No. 1519/GHMC/KPL/2024-OC, dated 7 June 2024, for the building named KSP JUBILIANT at Plot Nos. 4 and 5, Survey Nos. 25/1/LU & RU Approvals record |
2. The project story
KSP AVENUES JUBILIANT is recorded with TG-RERA as a residential apartment project at Pet Basheerabad, on Survey Nos. 25/1/LU and 25/1/RU. The RERA filing identifies one building and 30 three-bedroom apartments; the registered site extent is 1,873.88 m². RERA record Land records RERA unit table
GHMC’s building permit describes a single residential building, Building A-1, with a cellar, stilt and five upper floors. The RERA file includes a GHMC Occupancy Certificate for the building, which the certificate identifies as KSP JUBILIANT and declares fit for occupation. The OC records a completion date of 10 April 2024 and was issued on 7 June 2024.
The RERA registration’s completion date remains recorded as 25 June 2027. That registration deadline and the building’s OC are separate records: the OC supplied here is for the identified residential building, while the registration certificate states the project’s registration validity and completion date.
3. Master plan, architecture & building design
The GHMC building permit identifies a 1,873.88 m² site and approves 5,101.45 m² of residential built-up area. It describes Building A-1 as 1 Cellar + Stilt + 5 upper floors, with a sanctioned height of 14.99 m. These are building-permit particulars, not software measurements.
The permit records setbacks of 5 m, 5 m, 3 m and 5 m, and a tot-lot area of 95.17 m². It also lists 14 RWHPs and 90 trees among the project particulars.
The supplied records do not establish the number of apartments per floor, lift count or capacity, stair and entry arrangement, building footprint, internal circulation layout, or a phase-wise organization. The available floor-plan drawing record is incomplete: one of two drawings was measured and one scan remains pending. Floor plans
The area figures should be read by category: 5,101.45 m² is the GHMC-sanctioned built-up area; 193.47 m² is the RERA-filed saleable area per listed unit; and the drawing-based carpet-area estimates are software measurements described below. No separate FSI-counted area or gross-built-up-area figure is supplied. RERA unit table Floor plans
4. Homes, configurations & floor plans
| Configuration | Units | Booked | Available | RERA saleable area | Measured carpet area | Loading (if supplied) |
|---|---|---|---|---|---|---|
| 3BHK | 30 | 0 | 30 | 193.47 m² per unit | Software-measured median 119.4 m²; range 110.9–151.3 m² | 38% (software-derived from drawing measurements) |
RERA lists 30 units as 3BHK, each with a filed saleable area of 193.47 m². The portal’s supplied booking figures are 0 booked and 30 available, but the record does not state when those counts were captured. RERA unit table RERA unit details
The carpet-area figures are software measurements from drawing geometry, not RERA disclosures, and 16 measured flat designs are marked as needing review. The measured median is 119.4 m² (1,285 sq ft), with a range of 110.9–151.3 m² (1,194–1,628 sq ft). Saleable area and carpet area are different measures: the drawing record notes that saleable area also counts the home’s share of common areas. The supplied evidence does not provide a separate RERA-filed carpet area, balcony or utility-area schedule, or loading disclosure. Floor plans RERA unit details
The measured typical-plan example identifies a master bedroom, two other bedrooms, living and dining areas, kitchen, three toilets, two dress areas and a puja area. Its room dimensions are drawing-derived measurements and should be checked against the plan. RERA unit details
5. Parking & vehicle circulation
The building permit approves a cellar and stilt for parking and records their areas as 1,221.13 m² and 899.82 m², respectively. The permit states that these areas are to be used exclusively for vehicle parking, without partition walls or rolling shutters, and not converted or misused for another purpose.
The OC records parking area of 2,154.8 m² as per the sanctioned plan and 2,120.95 m² as per the site building plan. The supplied records do not establish a number of car or two-wheeler spaces, visitor or accessible-space provision, EV charging, ramp or driveway arrangements, or a unit-by-unit parking allocation. A drawn or described parking provision does not, by itself, establish exclusive allocation to a particular apartment.
6. Amenities, recreation & open spaces
| Description / size | 95.17 m² |
|---|---|
| Evidence source | GHMC building permit and OC |
| Declared progress / verified status | Included in approved-plan particulars; the permit requires it to be fenced and maintained as greenery before OC. The supplied records do not independently verify current condition. |
| Description / size | 90 trees listed in the permit particulars |
|---|---|
| Evidence source | GHMC building permit |
| Declared progress / verified status | Permit condition / listed provision; no independent completion verification supplied. |
| Description / size | No size or layout detail supplied |
|---|---|
| Evidence source | RERA amenities record RERA amenities |
| Declared progress / verified status | RERA record shows 0% progress. |
| Description / size | No additional area beyond the tot-lot figure above |
|---|---|
| Evidence source | RERA amenities record RERA amenities |
| Declared progress / verified status | Marked “YES” in the amenity record, with 0% progress; the OC separately records the tot-lot area. |
| Description / size | No facility or size specified |
|---|---|
| Evidence source | RERA amenities record RERA amenities |
| Declared progress / verified status | RERA record shows 0% progress. |
The RERA amenities record also lists water supply, sewerage, storm-water drains, street lighting, sewage treatment/disposal, solid-waste management, rainwater harvesting, energy management, fire protection, electrical meter room/sub-station/receiving station, recreational open space and lift. For items marked “YES,” the record does not provide capacities; the listed progress fields are 0%. These entries are not independent confirmation of installation or operation. RERA amenities
7. Utilities, building services & safety
The RERA amenities record marks water supply, sewerage and rainwater harvesting “YES,” but reports 0% progress and does not specify water source, storage, treatment capacity, STP capacity, treated-water reuse or drainage design. The GHMC permit requires construction of a rainwater-harvesting percolation pit and lists 14 RWHPs. RERA amenities
The permit requires space for a transformer and a garbage house. The RERA amenities record lists an electrical meter room, sub-station or receiving station, and solid-waste management, but gives no capacities or completed-status evidence. RERA amenities
The RERA amenities record marks lift “YES,” without a lift count, capacity or service-lift detail. The GHMC permit requires applicable plumbing, fire-safety, lift and electrical installations to be carried out under qualified technical supervision. It also requires fire-NOC clearance before OC and calls for automatic sprinklers in the cellar and other fire-safety systems under the cited building-permit conditions. The supplied OC identifies the building as fit for occupation but does not provide a detailed inventory of installed fire systems. RERA amenities
No project-specific capacity or completion detail is supplied for backup power, CCTV, access control, intercom, accessibility features, or emergency vehicle access. The RERA amenities record’s listed progress is 0%, so those entries should not be read as independently verified completed facilities. RERA amenities
8. Location, access & connectivity
The registered project location is Pet Basherbad, Qutballapur Mandal, Medchal-Malkajgiri District, PIN 500067, on Survey Nos. 25/1/LU and 25/1/RU. The project filing describes the site’s east boundary as a road; the supplied records do not identify its road name or provide a detailed approach-road plan. RERA record Land records
The supplied location record lists these measured distances to nearby points: Suraksha Women And Children Hospital, 0.3 km; Meenakshi Estates Park, 0.5 km; Sherwood Public School, 0.6 km; HDFC Bank, 0.7 km; Loyola Junior College, 1.2 km; TNR Northcity Mall & Multiplex, 1.3 km; iON Digital Zone, Old Alwal, 2.0 km; Suchitra Centre, 2.9 km; and JBS Metro, 7.4 km. Location record
The supplied evidence does not detail public-transport routes, service frequency, or travel times.
9. Developer & development status
The registered promoter is KSP AVENUES, recorded as a partnership. The RERA data gives GSTIN 36AAWFK9157C1ZT and identifies the promoter’s address as HARI VILLA, GAYATRI NAGAR, Pet Basheerabad, Qutballapur, Medchal-Malkajgiri, 500067. The registration certificate separately states the promoter office as Jeedimetla Village, Qutballapur, Medchal-Malkajgiri, PIN 500067. RERA filing Corporate record
The supplied project records identify ADARSH KUMAR KACHAM as authorized signatory and name SURYA PRAKASH KACHAM, RAMU CHEELA and PHANENDHAR THOONURI as partners. The Form B affidavit is a promoter declaration that the project will be completed within six years from the permit date and that the stated account, approval and allottee obligations will be met; the extracted declaration date is recorded as “202L.” Parties record
The GHMC OC covers the identified residential building KSP JUBILIANT. The RERA registration certificate states validity through 25 June 2027 and records no extension; the supplied record does not separately state an actual on-site progress percentage.
10. Approvals, official records & documents
| Identifier / date | P02200003995; issued 22 January 2022; valid through 25 June 2027 |
|---|---|
| What it establishes in the supplied record | Registration of KSP AVENUES JUBILIANT; records promoter and survey identifiers and the separate-account condition. |
| Identifier / date | Approval 1/C25/07941/2021; file 1/C25/07166/2021; 25 June 2021 |
|---|---|
| What it establishes in the supplied record | Conditional building permission for Building A-1, a residential building at Pet Basheerabad on Survey Nos. 25/1/LU & RU. |
| Identifier / date | 1519/GHMC/KPL/2024-OC; dated 7 June 2024; application 003769/GHMC/1827/KPL1/2024-OC |
|---|---|
| What it establishes in the supplied record | OC for KSP JUBILIANT at Plot Nos. 4 and 5, Survey Nos. 25/1/LU & RU; records a completion date of 10 April 2024 and declares the building fit for occupation. |
| Identifier / date | Document 182639 |
|---|---|
| What it establishes in the supplied record | Promoter’s affidavit and declarations concerning title, development arrangement, separate-account use, approvals and completion undertaking. |
| Identifier / date | Documents 182633, 183141, 209493 and 209494 |
|---|---|
| What it establishes in the supplied record | Filed title materials, including sale-deed and development-agreement records and an advocate’s title report. |
| Identifier / date | Document 182638 |
|---|---|
| What it establishes in the supplied record | Partially filled template; allottee, unit, price, payment schedule, execution date and project registration number are left unfilled in the supplied extraction. |
| Identifier / date | Document 182643 |
|---|---|
| What it establishes in the supplied record | Drawing source used for software-measured carpet-area and room information; the drawing review remains incomplete. |
The supplied materials do not include an extracted layout-approval letter or a separately verified approved-layout drawing. The GHMC permit refers to layout/subdivision No. 221389/01/05/2019; the supplied HMDA layout lookup is unavailable, so layout details are not established here. HMDA
1. Project at a glance
Project identity
Registered name: KSP AVENUES JUBILIANT
Project type: Residential apartment project
Phase / registered portion: Phase not separately identified; the RERA filing identifies one residential building and 30 units
TG-RERA registration: P02200003995, issued 22 January 2022; stated validity through 25 June 2027. The certificate records no extension
Registered promoter: KSP AVENUES, a partnership
RERA status in the supplied record: Registered project; the registration certificate is valid through 25 June 2027, subject to any extension by the Authority
Land and geographic identity
Locality: Pet Basheerabad
Revenue village: Pet Basherbad (also rendered “Pet Basheerabad” in project documents)
Mandal / district: Qutballapur / Medchal-Malkajgiri
PIN: 500067
Project survey numbers: 25/1/LU and 25/1/RU
Plots identified in the filing: Plot Nos. 4 and 5
Registered site extent: 1,873.88 m²
Total / net area: Total area 1,873.88 m²; net area 1,873.88 m²
Boundaries: East: Road; west: Plot Nos. 10 and 11; north: Plot No. 6; south: Neighbours Land
Development identity
Sanctioning authority: Greater Hyderabad Municipal Corporation (GHMC)
Principal building permit: Approval No. 1/C25/07941/2021, dated 25 June 2021; related file No. 1/C25/07166/2021
Building: Building A-1, residential; 1 Cellar + Stilt + 5 upper floors
Approved built-up area: 5,101.45 m²
Building height: 14.99 m as sanctioned
Parking levels / areas: Cellar parking area 1,221.13 m² and stilt parking area 899.82 m² are recorded in the building-permit particulars
Building / unit count: One building and 30 RERA-listed apartments; the supplied record does not provide a separate sanctioned unit-count figure
Offering and status
RERA-listed configuration: 3BHK; 30 units
Filed saleable area: 193.47 m² per listed unit
Booking snapshot: 0 booked and 30 available in the portal data supplied; no as-of date is provided, so counts are indicative
Construction stage: GHMC issued an Occupancy Certificate for the residential building, following a stated completion date of 10 April 2024
Completion deadline: RERA registration records a project completion date of 25 June 2027
Occupancy Certificate: GHMC OC No. 1519/GHMC/KPL/2024-OC, dated 7 June 2024, for the building named KSP JUBILIANT at Plot Nos. 4 and 5, Survey Nos. 25/1/LU & RU
2. The project story
KSP AVENUES JUBILIANT is recorded with TG-RERA as a residential apartment project at Pet Basheerabad, on Survey Nos. 25/1/LU and 25/1/RU. The RERA filing identifies one building and 30 three-bedroom apartments; the registered site extent is 1,873.88 m².
GHMC’s building permit describes a single residential building, Building A-1, with a cellar, stilt and five upper floors. The RERA file includes a GHMC Occupancy Certificate for the building, which the certificate identifies as KSP JUBILIANT and declares fit for occupation. The OC records a completion date of 10 April 2024 and was issued on 7 June 2024.
The RERA registration’s completion date remains recorded as 25 June 2027. That registration deadline and the building’s OC are separate records: the OC supplied here is for the identified residential building, while the registration certificate states the project’s registration validity and completion date.
3. Master plan, architecture & building design
The GHMC building permit identifies a 1,873.88 m² site and approves 5,101.45 m² of residential built-up area. It describes Building A-1 as 1 Cellar + Stilt + 5 upper floors, with a sanctioned height of 14.99 m. These are building-permit particulars, not software measurements.
The permit records setbacks of 5 m, 5 m, 3 m and 5 m, and a tot-lot area of 95.17 m². It also lists 14 RWHPs and 90 trees among the project particulars.
The supplied records do not establish the number of apartments per floor, lift count or capacity, stair and entry arrangement, building footprint, internal circulation layout, or a phase-wise organization. The available floor-plan drawing record is incomplete: one of two drawings was measured and one scan remains pending.
The area figures should be read by category: 5,101.45 m² is the GHMC-sanctioned built-up area; 193.47 m² is the RERA-filed saleable area per listed unit; and the drawing-based carpet-area estimates are software measurements described below. No separate FSI-counted area or gross-built-up-area figure is supplied.
4. Homes, configurations & floor plans
| Configuration | Units | Booked | Available | RERA saleable area | Measured carpet area | Loading (if supplied) |
|---|---|---|---|---|---|---|
| 3BHK | 30 | 0 | 30 | 193.47 m² per unit | Software-measured median 119.4 m²; range 110.9–151.3 m² | 38% (software-derived from drawing measurements) |
RERA lists 30 units as 3BHK, each with a filed saleable area of 193.47 m². The portal’s supplied booking figures are 0 booked and 30 available, but the record does not state when those counts were captured.
The carpet-area figures are software measurements from drawing geometry, not RERA disclosures, and 16 measured flat designs are marked as needing review. The measured median is 119.4 m² (1,285 sq ft), with a range of 110.9–151.3 m² (1,194–1,628 sq ft). Saleable area and carpet area are different measures: the drawing record notes that saleable area also counts the home’s share of common areas. The supplied evidence does not provide a separate RERA-filed carpet area, balcony or utility-area schedule, or loading disclosure.
The measured typical-plan example identifies a master bedroom, two other bedrooms, living and dining areas, kitchen, three toilets, two dress areas and a puja area. Its room dimensions are drawing-derived measurements and should be checked against the plan.
5. Parking & vehicle circulation
The building permit approves a cellar and stilt for parking and records their areas as 1,221.13 m² and 899.82 m², respectively. The permit states that these areas are to be used exclusively for vehicle parking, without partition walls or rolling shutters, and not converted or misused for another purpose.
The OC records parking area of 2,154.8 m² as per the sanctioned plan and 2,120.95 m² as per the site building plan. The supplied records do not establish a number of car or two-wheeler spaces, visitor or accessible-space provision, EV charging, ramp or driveway arrangements, or a unit-by-unit parking allocation. A drawn or described parking provision does not, by itself, establish exclusive allocation to a particular apartment.
6. Amenities, recreation & open spaces
| Description / size | 95.17 m² |
|---|---|
| Evidence source | GHMC building permit and OC |
| Declared progress / verified status | Included in approved-plan particulars; the permit requires it to be fenced and maintained as greenery before OC. The supplied records do not independently verify current condition. |
| Description / size | 90 trees listed in the permit particulars |
|---|---|
| Evidence source | GHMC building permit |
| Declared progress / verified status | Permit condition / listed provision; no independent completion verification supplied. |
| Description / size | No size or layout detail supplied |
|---|---|
| Evidence source | RERA amenities record |
| Declared progress / verified status | RERA record shows 0% progress. |
| Description / size | No additional area beyond the tot-lot figure above |
|---|---|
| Evidence source | RERA amenities record |
| Declared progress / verified status | Marked “YES” in the amenity record, with 0% progress; the OC separately records the tot-lot area. |
| Description / size | No facility or size specified |
|---|---|
| Evidence source | RERA amenities record |
| Declared progress / verified status | RERA record shows 0% progress. |
The RERA amenities record also lists water supply, sewerage, storm-water drains, street lighting, sewage treatment/disposal, solid-waste management, rainwater harvesting, energy management, fire protection, electrical meter room/sub-station/receiving station, recreational open space and lift. For items marked “YES,” the record does not provide capacities; the listed progress fields are 0%. These entries are not independent confirmation of installation or operation.
7. Utilities, building services & safety
The RERA amenities record marks water supply, sewerage and rainwater harvesting “YES,” but reports 0% progress and does not specify water source, storage, treatment capacity, STP capacity, treated-water reuse or drainage design. The GHMC permit requires construction of a rainwater-harvesting percolation pit and lists 14 RWHPs.
The permit requires space for a transformer and a garbage house. The RERA amenities record lists an electrical meter room, sub-station or receiving station, and solid-waste management, but gives no capacities or completed-status evidence.
The RERA amenities record marks lift “YES,” without a lift count, capacity or service-lift detail. The GHMC permit requires applicable plumbing, fire-safety, lift and electrical installations to be carried out under qualified technical supervision. It also requires fire-NOC clearance before OC and calls for automatic sprinklers in the cellar and other fire-safety systems under the cited building-permit conditions. The supplied OC identifies the building as fit for occupation but does not provide a detailed inventory of installed fire systems.
No project-specific capacity or completion detail is supplied for backup power, CCTV, access control, intercom, accessibility features, or emergency vehicle access. The RERA amenities record’s listed progress is 0%, so those entries should not be read as independently verified completed facilities.
8. Location, access & connectivity
The registered project location is Pet Basherbad, Qutballapur Mandal, Medchal-Malkajgiri District, PIN 500067, on Survey Nos. 25/1/LU and 25/1/RU. The project filing describes the site’s east boundary as a road; the supplied records do not identify its road name or provide a detailed approach-road plan.
The supplied location record lists these measured distances to nearby points: Suraksha Women And Children Hospital, 0.3 km; Meenakshi Estates Park, 0.5 km; Sherwood Public School, 0.6 km; HDFC Bank, 0.7 km; Loyola Junior College, 1.2 km; TNR Northcity Mall & Multiplex, 1.3 km; iON Digital Zone, Old Alwal, 2.0 km; Suchitra Centre, 2.9 km; and JBS Metro, 7.4 km.
The supplied evidence does not detail public-transport routes, service frequency, or travel times.
9. Developer & development status
The registered promoter is KSP AVENUES, recorded as a partnership. The RERA data gives GSTIN 36AAWFK9157C1ZT and identifies the promoter’s address as HARI VILLA, GAYATRI NAGAR, Pet Basheerabad, Qutballapur, Medchal-Malkajgiri, 500067. The registration certificate separately states the promoter office as Jeedimetla Village, Qutballapur, Medchal-Malkajgiri, PIN 500067.
The supplied project records identify ADARSH KUMAR KACHAM as authorized signatory and name SURYA PRAKASH KACHAM, RAMU CHEELA and PHANENDHAR THOONURI as partners. The Form B affidavit is a promoter declaration that the project will be completed within six years from the permit date and that the stated account, approval and allottee obligations will be met; the extracted declaration date is recorded as “202L.”
The GHMC OC covers the identified residential building KSP JUBILIANT. The RERA registration certificate states validity through 25 June 2027 and records no extension; the supplied record does not separately state an actual on-site progress percentage.
10. Approvals, official records & documents
| Identifier / date | P02200003995; issued 22 January 2022; valid through 25 June 2027 |
|---|---|
| What it establishes in the supplied record | Registration of KSP AVENUES JUBILIANT; records promoter and survey identifiers and the separate-account condition. |
| Identifier / date | Approval 1/C25/07941/2021; file 1/C25/07166/2021; 25 June 2021 |
|---|---|
| What it establishes in the supplied record | Conditional building permission for Building A-1, a residential building at Pet Basheerabad on Survey Nos. 25/1/LU & RU. |
| Identifier / date | 1519/GHMC/KPL/2024-OC; dated 7 June 2024; application 003769/GHMC/1827/KPL1/2024-OC |
|---|---|
| What it establishes in the supplied record | OC for KSP JUBILIANT at Plot Nos. 4 and 5, Survey Nos. 25/1/LU & RU; records a completion date of 10 April 2024 and declares the building fit for occupation. |
| Identifier / date | Document 182639 |
|---|---|
| What it establishes in the supplied record | Promoter’s affidavit and declarations concerning title, development arrangement, separate-account use, approvals and completion undertaking. |
| Identifier / date | Documents 182633, 183141, 209493 and 209494 |
|---|---|
| What it establishes in the supplied record | Filed title materials, including sale-deed and development-agreement records and an advocate’s title report. |
| Identifier / date | Document 182638 |
|---|---|
| What it establishes in the supplied record | Partially filled template; allottee, unit, price, payment schedule, execution date and project registration number are left unfilled in the supplied extraction. |
| Identifier / date | Document 182643 |
|---|---|
| What it establishes in the supplied record | Drawing source used for software-measured carpet-area and room information; the drawing review remains incomplete. |
The supplied materials do not include an extracted layout-approval letter or a separately verified approved-layout drawing. The GHMC permit refers to layout/subdivision No. 221389/01/05/2019; the supplied HMDA layout lookup is unavailable, so layout details are not established here.
Frequently asked questions
Is KSP AVENUES JUBILIANT registered with Telangana RERA?
Yes. KSP AVENUES JUBILIANT is registered with the Telangana Real Estate Regulatory Authority as P02200003995; the registration status is New Project.
Who is the developer of KSP AVENUES JUBILIANT?
The promoter named in the RERA registration is KSP AVENUES.
Where is KSP AVENUES JUBILIANT located?
KSP AVENUES JUBILIANT is in Pet Basheerabad, Pet Basherbad, Qutballapur, Medchal-Malkajgiri, Telangana (500067).
When will KSP AVENUES JUBILIANT be completed?
The promoter's proposed date of completion filed with RERA is 25/06/2027. This is the promoter's declaration, not a guarantee.
More projects in Pet Basherbad