Vaishnavi Padma Nilayam
VAISHNAVI INFRACON INDIA PRIVATE LIMITED · Rangareddy · RERA P02400000299
VAISHNAVI PADMA NILAYAM is a residential apartment project in Karmanghat, Hyderabad; the mandal is not disclosed, and the district is Ranga Reddy. The registered promoter is VAISHNAVI INFRACON INDIA PRIVATE LIMITED. The project has a registered land extent of 2093.19 sq. m and one residential building with Cellar + Stilt + 5 floors, comprising 36 units: 16 2BHK and 20 3BHK. Its TG-RERA registration is P02400000299, and its proposed completion date is 27/01/2024.
More from Vaishnavi Infracon India Pvt Ltd · 7 projects →
01What we found
Read from TG-RERA filings, approvals, land and registration records and court records. A court case is counted only when the court record states this project's survey number with its village, or names the project.
02Check before you pay
8 items to check before you pay, 3 high - from the title chain, court records and approvals, each with what to ask the builder or your advocate. An item may not be a problem with the project: records can be incomplete.
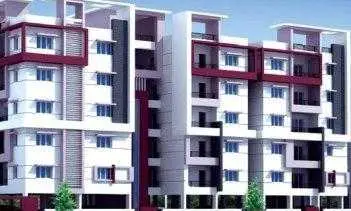
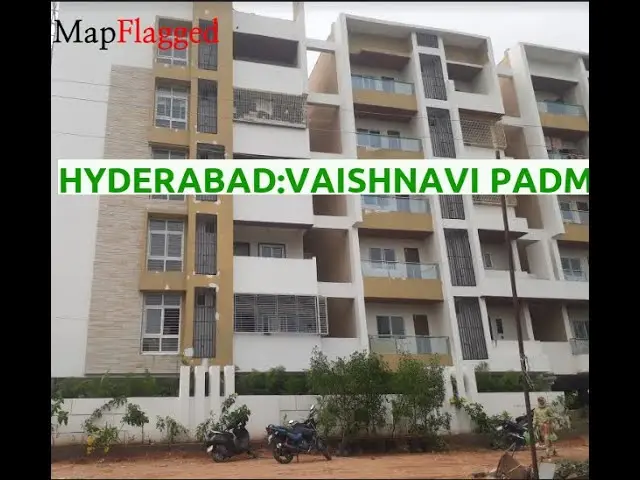
1. Project at a glance
Project identity
| Field | Project record |
|---|---|
| Registered name | VAISHNAVI PADMA NILAYAM RERA record |
| Project type / phase | Residential apartment project; a separate phase designation is not disclosed. The RERA registration is P02400000299. RERA record |
| TG-RERA registration | P02400000299, issued 11/02/2019; certificate validity stated as 11/02/2019 to 27/01/2024. The available record shows no extension. Registration validity is distinct from the completion deadline and occupancy-certificate status. RERA record Approvals record |
| Registered promoter | VAISHNAVI INFRACON INDIA PRIVATE LIMITED, company. RERA record Corporate record |
| RERA status | Listed as On-Going Project. RERA record |
Land and geographic identity
| Field | Project record |
|---|---|
| Locality / plot reference | Karmanghat, Hyderabad; plot reference 10-1-86/1. RERA record RERA filing |
| Revenue village | Karmanghat in the project identity and land record; the title documents describe the land as Lingojiguda Village. RERA record Land records |
| Mandal / district / PIN | Mandal: not disclosed. District: Ranga Reddy in the project header; the registration certificate lists Hyderabad district. PIN: 500079. RERA record Land records |
| Survey numbers / subdivisions | Project registration and land record: Survey No. 31. The filed development-agreement/title records also refer to Survey Nos. 31, 69/P and 70 part. RERA record Land records |
| Registered site extent | 2093.19 sq. m total; 2037.97 sq. m net; 55.22 sq. m road-affected area. The building-permit record states the road-affected portion is to be surrendered to GHMC. RERA filing |
| Boundaries in RERA land record | East: Ampro Colony Present Janaki Enclave; West: Road Leading To Saroor Nagar; North: Neighbours Apartments; South: Open Land of Mahalaxmi Rice Mill And Road. RERA filing |
Development identity
| Field | Project record |
|---|---|
| Sanctioning authority | Greater Hyderabad Municipal Corporation (GHMC). Approvals record |
| Principal building approval | Building Permit Order, approval 1/C23/01462/2018, dated 27 January, 2018; file no. 1/C23/08091/2017. Approvals record |
| Building and floors | One residential building, identified in the permit as Building - BLDG (BADRINATH); sanctioned configuration: Cellar + Stilt + 5. The OC record describes Celler + Stilt +5 Upper Floors. |
| Approved areas | GHMC permit lists residential built-up area 4,782.95 sq. m, cellar 1,163.50 sq. m, and stilt 1,269.29 sq. m; the project filing also records approved built-up area 4,782.95 sq. m. These are distinct from unit saleable areas. RERA filing |
| Parking provision | Cellar and stilt are approved for parking; a parking-space count is not supplied. |
| Unit count | GHMC permit states that sanctioned unit numbers may not be increased without prior approval; a numeric sanctioned count is not available in the extracted permit record. TG-RERA lists 36 units. RERA unit table |
Offering and status
| Field | Project record |
|---|---|
| RERA-filed configurations | 2BHK: 16 units; 3BHK: 20 units. RERA unit table |
| RERA-filed saleable area | 2BHK: 118.16 sq. m; 3BHK: 176.86 sq. m. RERA unit table |
| Booking record | 36 booked; 0 available in the portal-derived record. No as-of date is supplied, so these counts are indicative rather than a dated live inventory confirmation. RERA unit table |
| Completion deadline | Original and revised proposed completion date: 27/01/2024. RERA record |
| Occupancy certificate | A GHMC occupancy certificate dated 13/11/2020 is filed for Vaishnavi Padma Nilayam and describes a building as fit for occupation and completed as per sanctioned plans. The extracted certificate’s survey-number text is OCR-corrupted; confirm the certificate’s parcel and building scope against the original. |
| Construction stage | RERA header says On-Going Project; the supplied evidence does not establish current site progress through an independently verified inspection. RERA record |
2. The project story
Vaishnavi Padma Nilayam is registered as a residential apartment project at Karmanghat, Hyderabad. Its registered land record gives Survey No. 31 and a site extent of 2093.19 sq. m, with 2037.97 sq. m recorded as net area after a 55.22 sq. m road-affected portion. The title and development-agreement documents additionally identify Survey Nos. 69/P and 70 part in the Lingojiguda Village description. RERA record Land records
The GHMC permit describes one residential building with cellar, stilt and five floors. TG-RERA records 36 apartments—16 2BHK and 20 3BHK—and shows all 36 as booked, with no available units in the portal-derived inventory. The RERA-filed completion deadline was 27/01/2024. Separately, a filed GHMC occupancy certificate dated 13/11/2020 states that a building named Vaishnavi Padma Nilayam was fit for occupation. Its extracted survey references are not reliably readable, so the certificate’s parcel/building scope should be checked on the original document; the RERA “On-Going Project” label is not itself an OC determination. RERA unit table RERA record
No independent, current construction-progress inspection is provided. The project’s completeness percentage in the header is not accompanied here by a measurement method or inspection record; it should not be treated as independently verified site progress. RERA record
3. Master plan, architecture & building design
The GHMC building-permit record identifies a single residential building, Building - BLDG (BADRINATH), with Cellar + Stilt + 5 floors and a stated height of 14.75 m. It lists residential built-up area as 4,782.95 sq. m, cellar area as 1,163.50 sq. m, and stilt area as 1,269.29 sq. m. The RERA filing separately reports approved built-up area of 4,782.95 sq. m. The supplied material does not establish a separate FSI-counted area, gross built-up area, or apartment carpet-area total. RERA filing
The permit records a 208.39 sq. m tot-lot, 7 rainwater-harvesting pits, and 100 trees. The permit’s conditions call for the tot-lot to be fenced and maintained as greenery before OC, and for a rainwater-harvesting structure, transformer space, garbage house and ETP. These are permit provisions/conditions, not evidence that each item is currently installed or operational.
The supplied extraction does not establish the building footprint, flats per floor, lift or stair configuration, entry/exit arrangement, internal circulation, or landscape-area plan beyond the tot-lot figures. The drawing record identifies doc. 12149 as a floor-plan source, but no verified architectural-plan measurements for those building features are included here.
4. Homes, configurations & floor plans
The unit counts and saleable areas below are TG-RERA-filed figures. The carpet-area figures are software measurements from the floor-plan drawing geometry, not RERA disclosures; the source cautions that the measurements need review and that saleable area includes the home’s share of common areas. The stated loading percentage is supplied for the two RERA-matched configurations. Verify the drawing measurements against the original plan and the particular unit. RERA unit table Floor plans RERA unit details
| Configuration | Units | Booked | Available | RERA saleable area | Measured carpet area | Loading (if supplied) |
|---|---|---|---|---|---|---|
| 2BHK | 16 | 16 | 0 | 118.16 sq. m | 77.7–82.7 sq. m; median 80.3 sq. m (software-measured) | 32% |
| 3BHK | 20 | 20 | 0 | 176.86 sq. m | 113.7–133.8 sq. m; median 119.8 sq. m (software-measured) | 32% |
The measured 2BHK drawing sample describes bedrooms, living/dining, kitchen, toilets, wash and a utility area; the measured 3BHK sample describes three bedrooms, living/dining, kitchen, toilets, wash and a utility area. Utility is excluded from the measured carpet area in the room breakdown. Room dimensions vary by plan; the supplied examples are in document 12149 and should be checked against the applicable apartment drawing. RERA unit details
No balcony-area measurement is supplied in this evidence. Saleable area, measured carpet area, utility and any balcony area should therefore be treated as separate concepts; no unit-specific common-area allocation or loading calculation beyond the supplied 32% figure is established here. RERA unit table Floor plans RERA unit details
5. Parking & vehicle circulation
The GHMC permit approves the cellar and stilt for vehicle parking and states they must be used exclusively for parking, without partition walls or rolling shutters, and not converted to another use. The extracted permit does not provide a number of car or two-wheeler spaces, visitor or accessible spaces, parking allocation by apartment, or details of ramps, driveways, pedestrian separation, mechanical parking or EV charging.
The RERA filing records 524.71 sq. m as mortgage area, but the supplied evidence does not identify this as a parking allocation. A drawn or sanctioned parking provision alone does not establish exclusive ownership or the parking assigned to a particular apartment. RERA filing
6. Amenities, recreation & open spaces
The following table separates permit conditions and RERA portal amenity reporting from independently verified delivery. The portal percentages are reported figures, not independent site verification. RERA amenities
| Description / size | Permit lists tot-lot 208.39 sq. m; requires fencing and greenery before OC. |
|---|---|
| Evidence source | GHMC permit; RERA amenities RERA amenities |
| Declared progress / verified status | RERA amenities record: YES, 100% for Green Strip/TOT LOT/Park; not independently verified. |
| Description / size | Area not specified in supplied data. |
|---|---|
| Evidence source | RERA amenities RERA amenities |
| Declared progress / verified status | RERA amenities record: YES, 100%; not independently verified. |
| Description / size | No project-filed facility description or size supplied. |
|---|---|
| Evidence source | Vendor/marketing source Promoter website |
| Declared progress / verified status | Vendor lists clubhouse, gym and indoor games; not established here as RERA-filed, sanctioned or delivered. |
| Description / size | No RERA-filed sports facility details supplied. |
|---|---|
| Evidence source | Vendor/marketing source Promoter website |
| Declared progress / verified status | Vendor lists a swimming pool and children’s play area / sand pits; delivery and approval status not established here. |
| Description / size | No RERA-filed community-building detail supplied. |
|---|---|
| Evidence source | RERA amenities; vendor RERA amenities Promoter website |
| Declared progress / verified status | RERA amenities record marks Community Buildings at 0%. Vendor lists covered car parking; no separate delivery or allocation evidence supplied. |
7. Utilities, building services & safety
| Service | Evidence in the project record |
|---|---|
| Water | RERA amenities record: Water Supply — YES, 100%. GHMC permit requires rainwater-harvesting provision, including 7 rainwater-harvesting pits. Water source, storage and treatment capacities are not supplied. RERA amenities |
| Sewerage and drainage | RERA amenities record: Sewerage — YES, 100%; Treatment and Disposal of Sewage and Sullage Water — 0%. The permit calls for an ETP. The supplied material does not establish the system type, capacity, reuse arrangement or operating status. RERA amenities |
| Storm water / conservation | Storm Water Drains are recorded at 0% in the RERA amenities record. Water Conservation/Rain water Harvesting is recorded as YES, 100%. These are portal entries, not independent verification. RERA amenities |
| Electrical | RERA amenities record: Electrical Meter Room/Sub-Station/Receiving Station YES, 100%. The GHMC permit requires space for a transformer. Supply capacity and backup arrangements are not stated in the project-filed evidence. RERA amenities |
| Fire and life safety | RERA amenities record: Fire Protection and Fire Safety Requirements YES, 100%. The supplied record does not specify systems, clearances, escape-stair details or independent compliance verification. RERA amenities |
| Waste | RERA amenities record: Solid Waste Management and Disposal YES, 100%. GHMC permit requires a garbage house within the premises; present installation or operation is not independently verified. RERA amenities |
| Lifts, security and accessibility | Lift count/capacity, service lifts, CCTV/access-control arrangements, ramps and accessible circulation are not established by the supplied project-filed evidence. Vendor material lists 24 x 7 security, but does not establish the installed or operational system. Promoter website |
8. Location, access & connectivity
The official project record identifies Karmanghat, Hyderabad, PIN 500079, and a western boundary described as Road Leading To Saroor Nagar. The project land record lists Ranga Reddy district; the registration certificate also contains a Hyderabad district entry. The revenue-location and survey details are set out above. RERA record RERA filing
A supplied location record gives Financial District (Nanakramguda) — 1.2 km as an anchor distance. The evidence does not include a route, measurement method or travel time, so this should be read only as the supplied distance figure. No verified public-transport, bus-stop or railway-station distance is provided. Location record
9. Developer & development status
The registered legal promoter is VAISHNAVI INFRACON INDIA PRIVATE LIMITED, a company, with GSTIN 36AADCV0651L1Z7. The RERA address record is VAISHNAVI HOUDINI, Abhyudaya Nagar, Janapriya Colony, Karmanghat, Hyderabad, Ranga Reddy, 500079. No official website or contact details are supplied. Corporate record Parties record RERA filing
The promoter’s Form B declaration, signed by Managing Director Panduranga Reddy Bushireddy, states that the company has development rights in the project land and undertakes completion by 27ª January'2024. It also discloses a memorandum of deposit of title deeds dated 12/03/2018, Doc. No. 1347/1/2018, in favour of GHMC. These are promoter declarations in the filed affidavit.
The project record identifies one building and a 36-unit RERA offering. The available evidence does not provide independently inspected current construction progress. Registration validity ended on 27/01/2024 according to the certificate, while the filed GHMC occupancy certificate is dated 13/11/2020; the certificate’s extracted survey-number text is OCR-corrupted and its precise parcel scope should be confirmed from the original. RERA record
10. Approvals, official records & documents
| Issuer / date | Telangana RERA; issued 11/02/2019 |
|---|---|
| What the supplied record shows | Form C records registration for VAISHNAVI PADMA NILAYAM, with validity through 27/01/2024. |
| Issuer / date | GHMC; 27 January, 2018 |
|---|---|
| What the supplied record shows | Building permission for one residential building, Survey No. 31, with cellar, stilt and five floors. |
| Issuer / date | GHMC; 13/11/2020 |
|---|---|
| What the supplied record shows | Filed certificate names Vaishnavi Padma Nilayam and states the building is fit for occupation and completed as per sanctioned plans. Extracted survey references are OCR-corrupted; confirm scope from the original. |
| Issuer / date | Promoter; 15th day of_November-2018 |
|---|---|
| What the supplied record shows | Promoter declaration of development rights, stated completion undertaking, separate-account obligations and the disclosed memorandum of deposit of title deeds in favour of GHMC. |
| Issuer / date | Landowners and Vaishnavi Infracon India Pvt. Ltd.; registered 12 March 2018 |
|---|---|
| What the supplied record shows | Filed title/development record describes development rights over land in Survey Nos. 31, 69/P and 70 part at Lingojiguda Village. |
| Issuer / date | RERA file, document 12149 |
|---|---|
| What the supplied record shows | Used for software-measured apartment-layout analysis; measurements are not RERA-filed carpet-area declarations. |
The available evidence identifies the principal GHMC building permit and an occupancy-certificate document. It does not provide a separately verified approved-layout-plan copy in this tab’s data. The occupancy certificate’s original should be reviewed to confirm its legibility and parcel/building scope.
1. Project at a glance
Project identity
Registered name: VAISHNAVI PADMA NILAYAM
Project type / phase: Residential apartment project; a separate phase designation is not disclosed. The RERA registration is P02400000299.
TG-RERA registration: P02400000299, issued 11/02/2019; certificate validity stated as 11/02/2019 to 27/01/2024. The available record shows no extension. Registration validity is distinct from the completion deadline and occupancy-certificate status.
Registered promoter: VAISHNAVI INFRACON INDIA PRIVATE LIMITED, company.
RERA status: Listed as On-Going Project.
Land and geographic identity
Locality / plot reference: Karmanghat, Hyderabad; plot reference 10-1-86/1.
Revenue village: Karmanghat in the project identity and land record; the title documents describe the land as Lingojiguda Village.
Mandal / district / PIN: Mandal: not disclosed. District: Ranga Reddy in the project header; the registration certificate lists Hyderabad district. PIN: 500079.
Survey numbers / subdivisions: Project registration and land record: Survey No. 31. The filed development-agreement/title records also refer to Survey Nos. 31, 69/P and 70 part.
Registered site extent: 2093.19 sq. m total; 2037.97 sq. m net; 55.22 sq. m road-affected area. The building-permit record states the road-affected portion is to be surrendered to GHMC.
Boundaries in RERA land record: East: Ampro Colony Present Janaki Enclave; West: Road Leading To Saroor Nagar; North: Neighbours Apartments; South: Open Land of Mahalaxmi Rice Mill And Road.
Development identity
Sanctioning authority: Greater Hyderabad Municipal Corporation (GHMC).
Principal building approval: Building Permit Order, approval 1/C23/01462/2018, dated 27 January, 2018; file no. 1/C23/08091/2017.
Building and floors: One residential building, identified in the permit as Building - BLDG (BADRINATH); sanctioned configuration: Cellar + Stilt + 5. The OC record describes Celler + Stilt +5 Upper Floors.
Approved areas: GHMC permit lists residential built-up area 4,782.95 sq. m, cellar 1,163.50 sq. m, and stilt 1,269.29 sq. m; the project filing also records approved built-up area 4,782.95 sq. m. These are distinct from unit saleable areas.
Parking provision: Cellar and stilt are approved for parking; a parking-space count is not supplied.
Unit count: GHMC permit states that sanctioned unit numbers may not be increased without prior approval; a numeric sanctioned count is not available in the extracted permit record. TG-RERA lists 36 units.
Offering and status
RERA-filed configurations: 2BHK: 16 units; 3BHK: 20 units.
RERA-filed saleable area: 2BHK: 118.16 sq. m; 3BHK: 176.86 sq. m.
Booking record: 36 booked; 0 available in the portal-derived record. No as-of date is supplied, so these counts are indicative rather than a dated live inventory confirmation.
Completion deadline: Original and revised proposed completion date: 27/01/2024.
Occupancy certificate: A GHMC occupancy certificate dated 13/11/2020 is filed for Vaishnavi Padma Nilayam and describes a building as fit for occupation and completed as per sanctioned plans. The extracted certificate’s survey-number text is OCR-corrupted; confirm the certificate’s parcel and building scope against the original.
Construction stage: RERA header says On-Going Project; the supplied evidence does not establish current site progress through an independently verified inspection.
2. The project story
Vaishnavi Padma Nilayam is registered as a residential apartment project at Karmanghat, Hyderabad. Its registered land record gives Survey No. 31 and a site extent of 2093.19 sq. m, with 2037.97 sq. m recorded as net area after a 55.22 sq. m road-affected portion. The title and development-agreement documents additionally identify Survey Nos. 69/P and 70 part in the Lingojiguda Village description.
The GHMC permit describes one residential building with cellar, stilt and five floors. TG-RERA records 36 apartments—16 2BHK and 20 3BHK—and shows all 36 as booked, with no available units in the portal-derived inventory. The RERA-filed completion deadline was 27/01/2024. Separately, a filed GHMC occupancy certificate dated 13/11/2020 states that a building named Vaishnavi Padma Nilayam was fit for occupation. Its extracted survey references are not reliably readable, so the certificate’s parcel/building scope should be checked on the original document; the RERA “On-Going Project” label is not itself an OC determination.
No independent, current construction-progress inspection is provided. The project’s completeness percentage in the header is not accompanied here by a measurement method or inspection record; it should not be treated as independently verified site progress.
3. Master plan, architecture & building design
The GHMC building-permit record identifies a single residential building, Building - BLDG (BADRINATH), with Cellar + Stilt + 5 floors and a stated height of 14.75 m. It lists residential built-up area as 4,782.95 sq. m, cellar area as 1,163.50 sq. m, and stilt area as 1,269.29 sq. m. The RERA filing separately reports approved built-up area of 4,782.95 sq. m. The supplied material does not establish a separate FSI-counted area, gross built-up area, or apartment carpet-area total.
The permit records a 208.39 sq. m tot-lot, 7 rainwater-harvesting pits, and 100 trees. The permit’s conditions call for the tot-lot to be fenced and maintained as greenery before OC, and for a rainwater-harvesting structure, transformer space, garbage house and ETP. These are permit provisions/conditions, not evidence that each item is currently installed or operational.
The supplied extraction does not establish the building footprint, flats per floor, lift or stair configuration, entry/exit arrangement, internal circulation, or landscape-area plan beyond the tot-lot figures. The drawing record identifies doc. 12149 as a floor-plan source, but no verified architectural-plan measurements for those building features are included here.
4. Homes, configurations & floor plans
The unit counts and saleable areas below are TG-RERA-filed figures. The carpet-area figures are software measurements from the floor-plan drawing geometry, not RERA disclosures; the source cautions that the measurements need review and that saleable area includes the home’s share of common areas. The stated loading percentage is supplied for the two RERA-matched configurations. Verify the drawing measurements against the original plan and the particular unit.
| Configuration | Units | Booked | Available | RERA saleable area | Measured carpet area | Loading (if supplied) |
|---|---|---|---|---|---|---|
| 2BHK | 16 | 16 | 0 | 118.16 sq. m | 77.7–82.7 sq. m; median 80.3 sq. m (software-measured) | 32% |
| 3BHK | 20 | 20 | 0 | 176.86 sq. m | 113.7–133.8 sq. m; median 119.8 sq. m (software-measured) | 32% |
The measured 2BHK drawing sample describes bedrooms, living/dining, kitchen, toilets, wash and a utility area; the measured 3BHK sample describes three bedrooms, living/dining, kitchen, toilets, wash and a utility area. Utility is excluded from the measured carpet area in the room breakdown. Room dimensions vary by plan; the supplied examples are in document 12149 and should be checked against the applicable apartment drawing.
No balcony-area measurement is supplied in this evidence. Saleable area, measured carpet area, utility and any balcony area should therefore be treated as separate concepts; no unit-specific common-area allocation or loading calculation beyond the supplied 32% figure is established here.
5. Parking & vehicle circulation
The GHMC permit approves the cellar and stilt for vehicle parking and states they must be used exclusively for parking, without partition walls or rolling shutters, and not converted to another use. The extracted permit does not provide a number of car or two-wheeler spaces, visitor or accessible spaces, parking allocation by apartment, or details of ramps, driveways, pedestrian separation, mechanical parking or EV charging.
The RERA filing records 524.71 sq. m as mortgage area, but the supplied evidence does not identify this as a parking allocation. A drawn or sanctioned parking provision alone does not establish exclusive ownership or the parking assigned to a particular apartment.
6. Amenities, recreation & open spaces
The following table separates permit conditions and RERA portal amenity reporting from independently verified delivery. The portal percentages are reported figures, not independent site verification.
| Description / size | Permit lists tot-lot 208.39 sq. m; requires fencing and greenery before OC. |
|---|---|
| Evidence source | GHMC permit; RERA amenities |
| Declared progress / verified status | RERA amenities record: YES, 100% for Green Strip/TOT LOT/Park; not independently verified. |
| Description / size | Area not specified in supplied data. |
|---|---|
| Evidence source | RERA amenities |
| Declared progress / verified status | RERA amenities record: YES, 100%; not independently verified. |
| Description / size | No project-filed facility description or size supplied. |
|---|---|
| Evidence source | Vendor/marketing source |
| Declared progress / verified status | Vendor lists clubhouse, gym and indoor games; not established here as RERA-filed, sanctioned or delivered. |
| Description / size | No RERA-filed sports facility details supplied. |
|---|---|
| Evidence source | Vendor/marketing source |
| Declared progress / verified status | Vendor lists a swimming pool and children’s play area / sand pits; delivery and approval status not established here. |
| Description / size | No RERA-filed community-building detail supplied. |
|---|---|
| Evidence source | RERA amenities; vendor |
| Declared progress / verified status | RERA amenities record marks Community Buildings at 0%. Vendor lists covered car parking; no separate delivery or allocation evidence supplied. |
7. Utilities, building services & safety
Water: RERA amenities record: Water Supply — YES, 100%. GHMC permit requires rainwater-harvesting provision, including 7 rainwater-harvesting pits. Water source, storage and treatment capacities are not supplied.
Sewerage and drainage: RERA amenities record: Sewerage — YES, 100%; Treatment and Disposal of Sewage and Sullage Water — 0%. The permit calls for an ETP. The supplied material does not establish the system type, capacity, reuse arrangement or operating status.
Storm water / conservation: Storm Water Drains are recorded at 0% in the RERA amenities record. Water Conservation/Rain water Harvesting is recorded as YES, 100%. These are portal entries, not independent verification.
Electrical: RERA amenities record: Electrical Meter Room/Sub-Station/Receiving Station YES, 100%. The GHMC permit requires space for a transformer. Supply capacity and backup arrangements are not stated in the project-filed evidence.
Fire and life safety: RERA amenities record: Fire Protection and Fire Safety Requirements YES, 100%. The supplied record does not specify systems, clearances, escape-stair details or independent compliance verification.
Waste: RERA amenities record: Solid Waste Management and Disposal YES, 100%. GHMC permit requires a garbage house within the premises; present installation or operation is not independently verified.
Lifts, security and accessibility: Lift count/capacity, service lifts, CCTV/access-control arrangements, ramps and accessible circulation are not established by the supplied project-filed evidence. Vendor material lists 24 x 7 security, but does not establish the installed or operational system.
8. Location, access & connectivity
The official project record identifies Karmanghat, Hyderabad, PIN 500079, and a western boundary described as Road Leading To Saroor Nagar. The project land record lists Ranga Reddy district; the registration certificate also contains a Hyderabad district entry. The revenue-location and survey details are set out above.
A supplied location record gives Financial District (Nanakramguda) — 1.2 km as an anchor distance. The evidence does not include a route, measurement method or travel time, so this should be read only as the supplied distance figure. No verified public-transport, bus-stop or railway-station distance is provided.
9. Developer & development status
The registered legal promoter is VAISHNAVI INFRACON INDIA PRIVATE LIMITED, a company, with GSTIN 36AADCV0651L1Z7. The RERA address record is VAISHNAVI HOUDINI, Abhyudaya Nagar, Janapriya Colony, Karmanghat, Hyderabad, Ranga Reddy, 500079. No official website or contact details are supplied.
The promoter’s Form B declaration, signed by Managing Director Panduranga Reddy Bushireddy, states that the company has development rights in the project land and undertakes completion by 27ª January'2024. It also discloses a memorandum of deposit of title deeds dated 12/03/2018, Doc. No. 1347/1/2018, in favour of GHMC. These are promoter declarations in the filed affidavit.
The project record identifies one building and a 36-unit RERA offering. The available evidence does not provide independently inspected current construction progress. Registration validity ended on 27/01/2024 according to the certificate, while the filed GHMC occupancy certificate is dated 13/11/2020; the certificate’s extracted survey-number text is OCR-corrupted and its precise parcel scope should be confirmed from the original.
10. Approvals, official records & documents
| Issuer / date | Telangana RERA; issued 11/02/2019 |
|---|---|
| What the supplied record shows | Form C records registration for VAISHNAVI PADMA NILAYAM, with validity through 27/01/2024. |
| Issuer / date | GHMC; 27 January, 2018 |
|---|---|
| What the supplied record shows | Building permission for one residential building, Survey No. 31, with cellar, stilt and five floors. |
| Issuer / date | GHMC; 13/11/2020 |
|---|---|
| What the supplied record shows | Filed certificate names Vaishnavi Padma Nilayam and states the building is fit for occupation and completed as per sanctioned plans. Extracted survey references are OCR-corrupted; confirm scope from the original. |
| Issuer / date | Promoter; 15th day of_November-2018 |
|---|---|
| What the supplied record shows | Promoter declaration of development rights, stated completion undertaking, separate-account obligations and the disclosed memorandum of deposit of title deeds in favour of GHMC. |
| Issuer / date | Landowners and Vaishnavi Infracon India Pvt. Ltd.; registered 12 March 2018 |
|---|---|
| What the supplied record shows | Filed title/development record describes development rights over land in Survey Nos. 31, 69/P and 70 part at Lingojiguda Village. |
| Issuer / date | RERA file, document 12149 |
|---|---|
| What the supplied record shows | Used for software-measured apartment-layout analysis; measurements are not RERA-filed carpet-area declarations. |
The available evidence identifies the principal GHMC building permit and an occupancy-certificate document. It does not provide a separately verified approved-layout-plan copy in this tab’s data. The occupancy certificate’s original should be reviewed to confirm its legibility and parcel/building scope.
Frequently asked questions
Is VAISHNAVI PADMA NILAYAM registered with Telangana RERA?
Yes. VAISHNAVI PADMA NILAYAM is registered with the Telangana Real Estate Regulatory Authority as P02400000299; the registration status is On-Going Project.
Who is the developer of VAISHNAVI PADMA NILAYAM?
The promoter named in the RERA registration is VAISHNAVI INFRACON INDIA PRIVATE LIMITED.
Where is VAISHNAVI PADMA NILAYAM located?
VAISHNAVI PADMA NILAYAM is in Karmanghat , Hyderabad, Rangareddy, Telangana (500079).
When will VAISHNAVI PADMA NILAYAM be completed?
The promoter's proposed date of completion filed with RERA is 27/01/2024. This is the promoter's declaration, not a guarantee.
More projects in Rangareddy





