Vertex Pristine
VERTEX HOMES PRIVATE LIMITED · Medchal-Malkajgiri · RERA P02200004187
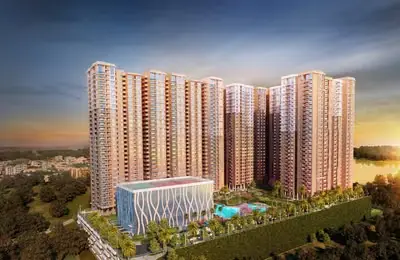
VERTEX PRISTINE is a residential apartment project in Hyder Nagar, Kukatpally Mandal, Medchal-Malkajgiri District. It is being developed by VERTEX HOMES PRIVATE LIMITED on a RERA-filed site area of 15,852.15 sq. m, with five residential blocks and one amenities block. The RERA filing lists 321 apartments: 81 2BHK and 240 3BHK, with saleable areas of 119.38–129.68 sq. m and 161.26 sq. m, respectively. Its TG-RERA registration number is P02200004187, and the registration certificate records validity through 09/02/2028.
📘 Project brochure from the promoter’s website ↗More from Vertex Homes Pvt Ltd · 3 projects →
01What we found
Read from TG-RERA filings, approvals, land and registration records and court records. A court case is counted only when the court record states this project's survey number with its village, or names the project.
02Check before you pay
8 items to check before you pay, 3 high - from the title chain, court records and approvals, each with what to ask the builder or your advocate. An item may not be a problem with the project: records can be incomplete.
1. Project at a glance
Project identity
| Item | Project record |
|---|---|
| Registered project name | VERTEX PRISTINE RERA record |
| Project type / phase | Residential apartment project; registered portion/phase description not separately disclosed. RERA record |
| TG-RERA registration | P02200004187, issued 14/03/2022; registration certificate records a five-year validity period ending 09/02/2028. RERA record |
| Registered promoter | VERTEX HOMES PRIVATE LIMITED; company. RERA record Corporate record |
| RERA status | The supplied certificate records registration. Its stated validity is through 09/02/2028; this is separate from the building’s occupancy-certificate status below. |
Land and geographic identity
| Item | Project record |
|---|---|
| Revenue village | Hyder Nagar / Hydernagar (also rendered “Hydernagar Village” in project documents). RERA record RERA filing |
| Locality | Circle 14A; project filing address also identifies Hyder Nagar. RERA record RERA filing |
| Mandal / district / PIN | Kukatpally / Medchal-Malkajgiri / 500072. RERA record RERA filing |
| Survey number(s) and subdivision(s) | Survey No. 88; no project subdivision is stated in the registration identity. RERA record |
| RERA-filed site extent | 15,852.15 sq. m total and net area; affected road-widening/FTL/nala area recorded as 0. RERA filing |
| Boundaries filed with RERA | North: 60 Ft Road; south, east and west: Neighbors Land. RERA filing |
Development identity
| Item | Project record |
|---|---|
| Sanctioning authority | Greater Hyderabad Municipal Corporation (GHMC). Approvals record |
| Principal building permit | 1/C23/00155/2022, approved 09 February 2022; the permit document also gives file number 1/C23/15702/2019. Approvals record |
| Approved built-up area | Not separately stated in the supplied building-permit extract as one project-wide total. The later OC records block areas individually; see sections 3 and 10. |
| Buildings | Five residential blocks, A–E, plus one amenities block: six buildings in all. |
| Sanctioned floor configuration | Permit records Block 1(A): 2 Cellar + Ground + 9 upper floors; Blocks 1(B)–1(E): Ground + 9 upper floors. Amenities block: Ground + 3 upper floors. The OC records 2 cellar levels for residential blocks and 2 stilt levels for A; it records no stilt level for B–E. |
| Parking provision | Permit specifies cellar and stilt areas approved for parking; the OC extract records 22,695.47 sq. m parking area. A parking-space count and unit-wise allocations are not supplied. |
| Unit counts | RERA filing lists 321 apartments across six building/unit-table rows (five residential blocks and one common amenities block; the amenities block is not a home for sale). GHMC permit conditions state that sanctioned unit numbers must not be increased without prior approval. RERA unit table |
Offering and status
| Item | Project record |
|---|---|
| RERA-filed configurations | 2BHK: 81 units; 3BHK: 240 units. RERA unit table |
| RERA-filed saleable area | 2BHK: 119.38–129.68 sq. m; 3BHK: 161.26 sq. m. RERA unit table |
| Booked / available | 2BHK: 80 booked, 1 available; 3BHK: 235 booked, 5 available. Portal counts are indicative; the supplied record has no as-of date for the unit counts. RERA unit table |
| Construction stage | The supplied GHMC occupancy certificate records the buildings as fit for occupation. The supplied materials do not provide a current, independently verified site-progress assessment. |
| Completion / registration dates | The RERA certificate records validity to 09/02/2028. The supplied OC extract separately records completion date 05/07/2024 and OC issue date 07/11/2025. |
| Occupancy certificate scope | GHMC OC 007670/GHMC/03583/SWOC/KPL1/2025 covers residential blocks A–E and the amenities block at Survey No. 88. |
2. The project story
VERTEX PRISTINE is registered as a residential apartment development on Survey No. 88, Hyder Nagar/Hydernagar, Kukatpally, Medchal-Malkajgiri, with a RERA-filed site area of 15,852.15 sq. m. Its GHMC building permit describes five residential blocks and a separate amenities block. The RERA unit record lists 2BHK and 3BHK apartments; the amenities block is not a home offered for sale. RERA record RERA filing RERA unit table
The supplied GHMC OC records blocks A–E and the amenities block as fit for occupation, with completion recorded as 05/07/2024 and the certificate issued 07/11/2025. These are the documentary completion and occupancy records; they should not be read as a current independent inspection of the site or of any particular apartment. The RERA registration certificate separately gives a validity date of 09/02/2028.
3. Master plan, architecture & building design
The GHMC permit describes a six-building arrangement: residential Blocks 1(A)–1(E), each with a stated height of 29.99 m, and an amenities block with a stated height of 13.95 m. In the permit, Block 1(A) has 2 Cellar + Ground + 9 upper floors; Blocks 1(B)–1(E) have Ground + 9 upper floors; and the amenities block has Ground + 3 upper floors. The OC records two cellar levels for residential blocks A–E and two stilt levels for Block A; the extract records no stilt level for blocks B–E. It records the amenities building as Ground + 3 upper floors. The OC’s block built-up areas are: A 10,691.69 sq. m, B 8,961.46 sq. m, C 8,491.94 sq. m, D 8,960.82 sq. m, E 10,689.43 sq. m, and amenities 1,374.76 sq. m. These are the block-level built-up figures in the OC, not saleable or carpet areas.
The permit records site and net area of 15,852.15 sq. m, road-affected area 0, nala-affected area 0, and a 1,591.37 sq. m tot-lot. It also specifies 13 rainwater-harvesting pits, 790 trees, a transformer space, garbage house, ETP and a 1,062.02 RM compound wall. The supplied extracts do not provide a drawing-based account of building footprints, unit positions per floor, lifts, stairs, internal circulation or residential open-space layout.
4. Homes, configurations & floor plans
The RERA filing provides these configurations, unit counts and saleable-area figures. “Saleable area” is kept distinct from carpet area; no software-measured carpet area is available in the supplied floor-plan records.
| Configuration | Units | Booked | Available | RERA saleable area | Measured carpet area | Loading (if supplied) |
|---|---|---|---|---|---|---|
| 2BHK | 81 | 80 | 1 | 119.38–129.68 sq. m | Not available | Not supplied |
| 3BHK | 240 | 235 | 5 | 161.26 sq. m | Not available | Not supplied |
RERA unit table RERA unit details
The unit-detail record confirms that counts, bookings and saleable areas are taken from the TG-RERA filing. The floor-plan record says two drawings are in the drawing set, with no flats measured and one scan pending; therefore no drawing-derived room dimensions or carpet measurements can be reported here. Carpet area, balcony/utility areas and common-area loading cannot be quantified from the supplied materials. RERA unit details Floor plans
5. Parking & vehicle circulation
The GHMC permit states that approved cellar and stilt areas are to be used exclusively for vehicle parking, without partition walls or rolling shutters. The OC records a parking area of 22,695.47 sq. m. The permit extract also refers to two cellar levels for Block 1(A); the OC records cellar levels for blocks A–E and two stilt levels for A.
The supplied records do not state parking-space counts, visitor or accessible-space counts, EV charging provision, ramp or driveway arrangements, or apartment-specific parking allocations. The existence of a drawn or sanctioned parking area does not establish exclusive ownership or allocation of a bay to a particular apartment.
6. Amenities, recreation & open spaces
The permit and OC document site facilities and infrastructure. The separate brochure lists additional recreational and indoor amenities; these are presented below as marketing claims, not as confirmed sanctioned or delivered facilities.
| Description / size | 1,591.37 sq. m |
|---|---|
| Evidence source | GHMC building permit |
| Declared progress / verified status | Permit requires it to be fenced and maintained as greenery; no current independent verification supplied. |
| Description / size | 13 |
|---|---|
| Evidence source | GHMC permit and OC |
| Declared progress / verified status | Recorded in permit and OC extracts; current operation not independently verified. |
| Description / size | 790 |
|---|---|
| Evidence source | GHMC building permit |
| Declared progress / verified status | Permit figure; planting and survival not independently verified. |
| Description / size | Ground + 3 upper floors; OC records 1,374.76 sq. m built-up area |
|---|---|
| Evidence source | GHMC permit and OC |
| Declared progress / verified status | Building is within the OC scope; individual facilities inside it are not itemized in the supplied approval extract. |
| Description / size | Brochure names multipurpose hall with dining, gym, indoor games, yoga, billiards lounge, guest rooms, library and crèche |
|---|---|
| Evidence source | Promoter brochure |
| Declared progress / verified status | Promoter-marketed; no supplied evidence establishes each facility’s completion or independent verification. |
| Description / size | Brochure names rooftop pool, kids pool, jogging track, half basketball court, cricket pitch, fitness station, badminton courts and children’s play area |
|---|---|
| Evidence source | Promoter brochure |
| Declared progress / verified status | Promoter-marketed; completion and availability are not independently verified in the supplied record. |
| Description / size | Brochure names central party lawn, lawn, seating deck, coffee deck, yoga deck and amphitheatre with stage |
|---|---|
| Evidence source | Promoter brochure |
| Declared progress / verified status | Promoter-marketed; no supplied record verifies the delivered condition. |
| Description / size | RERA amenity list marks community buildings and aggregate recreational open space “YES,” each at 100% |
|---|---|
| Evidence source | TG-RERA amenity record |
| Declared progress / verified status | RERA-listed progress status; not an independent site inspection. RERA amenities |
7. Utilities, building services & safety
The TG-RERA amenity record marks water supply, sewerage (including chamber, lines, septic tank and STP), storm-water drains, solid-waste management and disposal, rainwater harvesting, energy management, fire protection, street lighting, internal roads and footpaths, and electrical meter room/sub-station/receiving station as available at 100%. These are portal-declared status entries, not independent verification of capacity, commissioning or ongoing operation. RERA amenities
The GHMC permit additionally specifies an ETP, rainwater-harvesting structures, transformer space and a garbage house, and requires services, utilities, storm-water disposal, sewerage and garbage disposal to follow plans submitted to GHMC. It calls for an occupancy fire NOC before issue of an OC and sets other permit conditions, including safety provisions. The supplied records do not state water-source or storage capacity, STP/ETP capacity, generator or electrical-backup capacity, lift number or capacity, CCTV/access-control arrangements, or accessibility details.
8. Location, access & connectivity
The registered project location is Hyder Nagar/Hydernagar, Circle 14A, Kukatpally Mandal, Medchal-Malkajgiri District, Telangana, PIN 500072, on Survey No. 88. The RERA-filed boundary description places a 60 Ft Road on the north side; the other three boundaries are recorded as neighboring land. RERA record RERA filing RERA filing
No project-specific verified distance measurements or public-transport connections are supplied for this registered location. Accordingly, no travel times, distance claims or connectivity ratings are stated.
9. Developer & development status
The registered promoter is VERTEX HOMES PRIVATE LIMITED, a company, with GSTIN 36AABCV2364G1ZE. The project header gives the promoter’s address as Vertex Corporate, Jubilee Enclave, Hydernager, Circle 14A, Kukatpally, Medchal-Malkajgiri, 500072; the RERA registration certificate lists the promoter office as Madhapur, Serilingampally, Ranga Reddy District, PIN 500081. Corporate record RERA record
The supplied project status record identifies six buildings, and GHMC’s OC covers blocks A–E and the amenities block. No separate phase-wise completion schedule or current independently verified construction progress is supplied. Registration validity, as recorded by TG-RERA, runs to 09/02/2028; the GHMC OC separately records completion on 05/07/2024 and issue on 07/11/2025. RERA record
10. Approvals, official records & documents
| Issuer / date | Telangana RERA; issued 14/03/2022 |
|---|---|
| What it documents | Registration of VERTEX PRISTINE and stated validity through 09/02/2028. |
| Issuer / date | GHMC; approved 09 February 2022 |
|---|---|
| What it documents | Building permission for the five residential blocks and amenities block, with stated site area and permit conditions. |
| Issuer / date | 04-04-2023 |
|---|---|
| What it documents | Project-cost certificate for Survey No. 88, Hydernagar; the supplied extraction states it is not a building approval or OC. |
| Issuer / date | 18-10-2023 |
|---|---|
| What it documents | Project-cost certificate for Survey No. 88, Hydernagar; the supplied extraction states it is not a building approval or OC. |
| Issuer / date | GHMC; issued 07/11/2025 |
|---|---|
| What it documents | OC record for blocks A–E and the amenities block at Survey No. 88; completion date recorded as 05/07/2024. |
| Issuer / date | GHMC; issued 07/11/2025 |
|---|---|
| What it documents | Supplied as a separate occupancy-certificate document for the same building development and records blocks A–E and amenities. |
The supplied material does not include an independently retrieved approved-layout lookup or a drawing set suitable for measuring apartments and internal circulation. The project-specific permit and OC records above are the available approval and occupancy evidence in this Overview.
1. Project at a glance
Project identity
Registered project name: VERTEX PRISTINE
Project type / phase: Residential apartment project; registered portion/phase description not separately disclosed.
TG-RERA registration: P02200004187, issued 14/03/2022; registration certificate records a five-year validity period ending 09/02/2028.
Registered promoter: VERTEX HOMES PRIVATE LIMITED; company.
RERA status: The supplied certificate records registration. Its stated validity is through 09/02/2028; this is separate from the building’s occupancy-certificate status below.
Land and geographic identity
Revenue village: Hyder Nagar / Hydernagar (also rendered “Hydernagar Village” in project documents).
Locality: Circle 14A; project filing address also identifies Hyder Nagar.
Mandal / district / PIN: Kukatpally / Medchal-Malkajgiri / 500072.
Survey number(s) and subdivision(s): Survey No. 88; no project subdivision is stated in the registration identity.
RERA-filed site extent: 15,852.15 sq. m total and net area; affected road-widening/FTL/nala area recorded as 0.
Boundaries filed with RERA: North: 60 Ft Road; south, east and west: Neighbors Land.
Development identity
Sanctioning authority: Greater Hyderabad Municipal Corporation (GHMC).
Principal building permit: 1/C23/00155/2022, approved 09 February 2022; the permit document also gives file number 1/C23/15702/2019.
Approved built-up area: Not separately stated in the supplied building-permit extract as one project-wide total. The later OC records block areas individually; see sections 3 and 10.
Buildings: Five residential blocks, A–E, plus one amenities block: six buildings in all.
Sanctioned floor configuration: Permit records Block 1(A): 2 Cellar + Ground + 9 upper floors; Blocks 1(B)–1(E): Ground + 9 upper floors. Amenities block: Ground + 3 upper floors. The OC records 2 cellar levels for residential blocks and 2 stilt levels for A; it records no stilt level for B–E.
Parking provision: Permit specifies cellar and stilt areas approved for parking; the OC extract records 22,695.47 sq. m parking area. A parking-space count and unit-wise allocations are not supplied.
Unit counts: RERA filing lists 321 apartments across six building/unit-table rows (five residential blocks and one common amenities block; the amenities block is not a home for sale). GHMC permit conditions state that sanctioned unit numbers must not be increased without prior approval.
Offering and status
RERA-filed configurations: 2BHK: 81 units; 3BHK: 240 units.
RERA-filed saleable area: 2BHK: 119.38–129.68 sq. m; 3BHK: 161.26 sq. m.
Booked / available: 2BHK: 80 booked, 1 available; 3BHK: 235 booked, 5 available. Portal counts are indicative; the supplied record has no as-of date for the unit counts.
Construction stage: The supplied GHMC occupancy certificate records the buildings as fit for occupation. The supplied materials do not provide a current, independently verified site-progress assessment.
Completion / registration dates: The RERA certificate records validity to 09/02/2028. The supplied OC extract separately records completion date 05/07/2024 and OC issue date 07/11/2025.
Occupancy certificate scope: GHMC OC 007670/GHMC/03583/SWOC/KPL1/2025 covers residential blocks A–E and the amenities block at Survey No. 88.
2. The project story
VERTEX PRISTINE is registered as a residential apartment development on Survey No. 88, Hyder Nagar/Hydernagar, Kukatpally, Medchal-Malkajgiri, with a RERA-filed site area of 15,852.15 sq. m. Its GHMC building permit describes five residential blocks and a separate amenities block. The RERA unit record lists 2BHK and 3BHK apartments; the amenities block is not a home offered for sale.
The supplied GHMC OC records blocks A–E and the amenities block as fit for occupation, with completion recorded as 05/07/2024 and the certificate issued 07/11/2025. These are the documentary completion and occupancy records; they should not be read as a current independent inspection of the site or of any particular apartment. The RERA registration certificate separately gives a validity date of 09/02/2028.
3. Master plan, architecture & building design
The GHMC permit describes a six-building arrangement: residential Blocks 1(A)–1(E), each with a stated height of 29.99 m, and an amenities block with a stated height of 13.95 m. In the permit, Block 1(A) has 2 Cellar + Ground + 9 upper floors; Blocks 1(B)–1(E) have Ground + 9 upper floors; and the amenities block has Ground + 3 upper floors. The OC records two cellar levels for residential blocks A–E and two stilt levels for Block A; the extract records no stilt level for blocks B–E. It records the amenities building as Ground + 3 upper floors. The OC’s block built-up areas are: A 10,691.69 sq. m, B 8,961.46 sq. m, C 8,491.94 sq. m, D 8,960.82 sq. m, E 10,689.43 sq. m, and amenities 1,374.76 sq. m. These are the block-level built-up figures in the OC, not saleable or carpet areas.
The permit records site and net area of 15,852.15 sq. m, road-affected area 0, nala-affected area 0, and a 1,591.37 sq. m tot-lot. It also specifies 13 rainwater-harvesting pits, 790 trees, a transformer space, garbage house, ETP and a 1,062.02 RM compound wall. The supplied extracts do not provide a drawing-based account of building footprints, unit positions per floor, lifts, stairs, internal circulation or residential open-space layout.
4. Homes, configurations & floor plans
The RERA filing provides these configurations, unit counts and saleable-area figures. “Saleable area” is kept distinct from carpet area; no software-measured carpet area is available in the supplied floor-plan records.
| Configuration | Units | Booked | Available | RERA saleable area | Measured carpet area | Loading (if supplied) |
|---|---|---|---|---|---|---|
| 2BHK | 81 | 80 | 1 | 119.38–129.68 sq. m | Not available | Not supplied |
| 3BHK | 240 | 235 | 5 | 161.26 sq. m | Not available | Not supplied |
The unit-detail record confirms that counts, bookings and saleable areas are taken from the TG-RERA filing. The floor-plan record says two drawings are in the drawing set, with no flats measured and one scan pending; therefore no drawing-derived room dimensions or carpet measurements can be reported here. Carpet area, balcony/utility areas and common-area loading cannot be quantified from the supplied materials.
5. Parking & vehicle circulation
The GHMC permit states that approved cellar and stilt areas are to be used exclusively for vehicle parking, without partition walls or rolling shutters. The OC records a parking area of 22,695.47 sq. m. The permit extract also refers to two cellar levels for Block 1(A); the OC records cellar levels for blocks A–E and two stilt levels for A.
The supplied records do not state parking-space counts, visitor or accessible-space counts, EV charging provision, ramp or driveway arrangements, or apartment-specific parking allocations. The existence of a drawn or sanctioned parking area does not establish exclusive ownership or allocation of a bay to a particular apartment.
6. Amenities, recreation & open spaces
The permit and OC document site facilities and infrastructure. The separate brochure lists additional recreational and indoor amenities; these are presented below as marketing claims, not as confirmed sanctioned or delivered facilities.
| Description / size | 1,591.37 sq. m |
|---|---|
| Evidence source | GHMC building permit |
| Declared progress / verified status | Permit requires it to be fenced and maintained as greenery; no current independent verification supplied. |
| Description / size | 13 |
|---|---|
| Evidence source | GHMC permit and OC |
| Declared progress / verified status | Recorded in permit and OC extracts; current operation not independently verified. |
| Description / size | 790 |
|---|---|
| Evidence source | GHMC building permit |
| Declared progress / verified status | Permit figure; planting and survival not independently verified. |
| Description / size | Ground + 3 upper floors; OC records 1,374.76 sq. m built-up area |
|---|---|
| Evidence source | GHMC permit and OC |
| Declared progress / verified status | Building is within the OC scope; individual facilities inside it are not itemized in the supplied approval extract. |
| Description / size | Brochure names multipurpose hall with dining, gym, indoor games, yoga, billiards lounge, guest rooms, library and crèche |
|---|---|
| Evidence source | Promoter brochure |
| Declared progress / verified status | Promoter-marketed; no supplied evidence establishes each facility’s completion or independent verification. |
| Description / size | Brochure names rooftop pool, kids pool, jogging track, half basketball court, cricket pitch, fitness station, badminton courts and children’s play area |
|---|---|
| Evidence source | Promoter brochure |
| Declared progress / verified status | Promoter-marketed; completion and availability are not independently verified in the supplied record. |
| Description / size | Brochure names central party lawn, lawn, seating deck, coffee deck, yoga deck and amphitheatre with stage |
|---|---|
| Evidence source | Promoter brochure |
| Declared progress / verified status | Promoter-marketed; no supplied record verifies the delivered condition. |
| Description / size | RERA amenity list marks community buildings and aggregate recreational open space “YES,” each at 100% |
|---|---|
| Evidence source | TG-RERA amenity record |
| Declared progress / verified status | RERA-listed progress status; not an independent site inspection. |
7. Utilities, building services & safety
The TG-RERA amenity record marks water supply, sewerage (including chamber, lines, septic tank and STP), storm-water drains, solid-waste management and disposal, rainwater harvesting, energy management, fire protection, street lighting, internal roads and footpaths, and electrical meter room/sub-station/receiving station as available at 100%. These are portal-declared status entries, not independent verification of capacity, commissioning or ongoing operation.
The GHMC permit additionally specifies an ETP, rainwater-harvesting structures, transformer space and a garbage house, and requires services, utilities, storm-water disposal, sewerage and garbage disposal to follow plans submitted to GHMC. It calls for an occupancy fire NOC before issue of an OC and sets other permit conditions, including safety provisions. The supplied records do not state water-source or storage capacity, STP/ETP capacity, generator or electrical-backup capacity, lift number or capacity, CCTV/access-control arrangements, or accessibility details.
8. Location, access & connectivity
The registered project location is Hyder Nagar/Hydernagar, Circle 14A, Kukatpally Mandal, Medchal-Malkajgiri District, Telangana, PIN 500072, on Survey No. 88. The RERA-filed boundary description places a 60 Ft Road on the north side; the other three boundaries are recorded as neighboring land.
No project-specific verified distance measurements or public-transport connections are supplied for this registered location. Accordingly, no travel times, distance claims or connectivity ratings are stated.
9. Developer & development status
The registered promoter is VERTEX HOMES PRIVATE LIMITED, a company, with GSTIN 36AABCV2364G1ZE. The project header gives the promoter’s address as Vertex Corporate, Jubilee Enclave, Hydernager, Circle 14A, Kukatpally, Medchal-Malkajgiri, 500072; the RERA registration certificate lists the promoter office as Madhapur, Serilingampally, Ranga Reddy District, PIN 500081.
The supplied project status record identifies six buildings, and GHMC’s OC covers blocks A–E and the amenities block. No separate phase-wise completion schedule or current independently verified construction progress is supplied. Registration validity, as recorded by TG-RERA, runs to 09/02/2028; the GHMC OC separately records completion on 05/07/2024 and issue on 07/11/2025.
10. Approvals, official records & documents
| Issuer / date | Telangana RERA; issued 14/03/2022 |
|---|---|
| What it documents | Registration of VERTEX PRISTINE and stated validity through 09/02/2028. |
| Issuer / date | GHMC; approved 09 February 2022 |
|---|---|
| What it documents | Building permission for the five residential blocks and amenities block, with stated site area and permit conditions. |
| Issuer / date | 04-04-2023 |
|---|---|
| What it documents | Project-cost certificate for Survey No. 88, Hydernagar; the supplied extraction states it is not a building approval or OC. |
| Issuer / date | 18-10-2023 |
|---|---|
| What it documents | Project-cost certificate for Survey No. 88, Hydernagar; the supplied extraction states it is not a building approval or OC. |
| Issuer / date | GHMC; issued 07/11/2025 |
|---|---|
| What it documents | OC record for blocks A–E and the amenities block at Survey No. 88; completion date recorded as 05/07/2024. |
| Issuer / date | GHMC; issued 07/11/2025 |
|---|---|
| What it documents | Supplied as a separate occupancy-certificate document for the same building development and records blocks A–E and amenities. |
The supplied material does not include an independently retrieved approved-layout lookup or a drawing set suitable for measuring apartments and internal circulation. The project-specific permit and OC records above are the available approval and occupancy evidence in this Overview.
Frequently asked questions
Is VERTEX PRISTINE registered with Telangana RERA?
Yes. VERTEX PRISTINE is registered with the Telangana Real Estate Regulatory Authority as P02200004187; the registration status is New Project.
Who is the developer of VERTEX PRISTINE?
The promoter named in the RERA registration is VERTEX HOMES PRIVATE LIMITED.
Where is VERTEX PRISTINE located?
VERTEX PRISTINE is in Circle 14A, Hyder Nagar, Kukatpally, Medchal-Malkajgiri, Telangana (500072).
When will VERTEX PRISTINE be completed?
The promoter's proposed date of completion filed with RERA is 09/02/2028. This is the promoter's declaration, not a guarantee.
More projects in Hyder Nagar