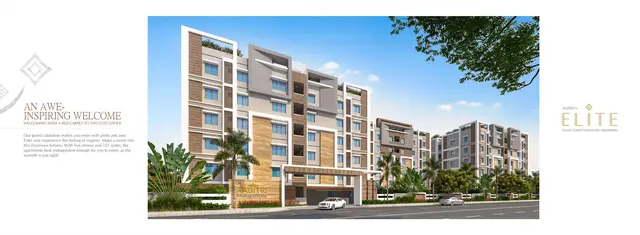
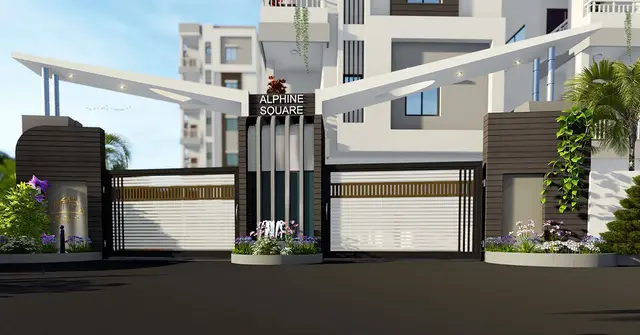
Alpine Square
AR ANMOL DEVELOPERS · Sangareddy · RERA P01100002110
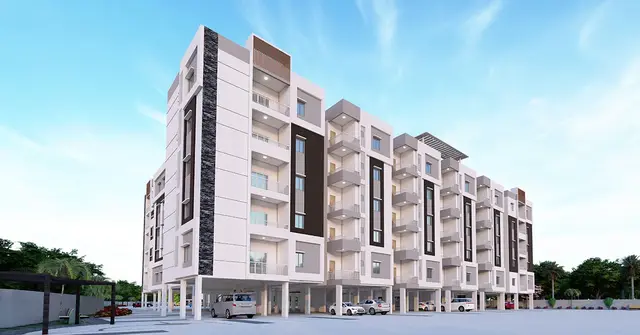
ALPINE SQUARE is a residential apartment project in PATANCHERU B, Patancheru mandal, Sangareddy district. The registered promoter is AR ANMOL DEVELOPERS, a partnership. The project covers 15,151.16 m² and comprises six residential towers and one amenity building; Towers A, B, C, E and F and the amenity building are 1 Stilt + 5 upper floors, while Tower D is 1 Cellar + Stilt + 5 upper floors. The TG-RERA filing records 335 2BHK homes, 49 3BHK homes and one home labelled “3BHFK”; the registration number is P01100002110 and the proposed completion date is 04/05/2027.
📘 Project brochure from the promoter’s website ↗More from Ar Anmol Developers · 2 projects →
01What we found
Read from TG-RERA filings, approvals, land and registration records and court records. A court case is counted only when the court record states this project's survey number with its village, or names the project.
02Check before you pay
9 items to check before you pay, 5 high - from the title chain, court records and approvals, each with what to ask the builder or your advocate. An item may not be a problem with the project: records can be incomplete.
1. Project at a glance
Project identity
| Field | Record |
|---|---|
| Registered project name | ALPINE SQUARE RERA record |
| Project type | Residential apartment project RERA record |
| Phase / registered portion | The supplied registration and permit records identify the project as a whole; a separate registered phase or phase-specific scope is not disclosed. RERA record |
| TG-RERA registration | P01100002110 RERA record |
| Registration validity | Registered from 24/08/2020 to 04/01/2026, for 5 years, unless extended by the Authority. The supplied certificate states “extended: false”; no extension record is supplied. This is the registration validity period, not a construction or possession date. RERA record |
| Registered promoter | AR ANMOL DEVELOPERS, a partnership RERA record Corporate record |
| RERA record status | The supplied TG-RERA record labels the project “New Project.” It does not provide a verified construction-stage update or occupancy certificate. RERA record RERA filing |
Land and geographic identity
| Field | Record |
|---|---|
| Locality / address stated in project record | PATANCHERU B; the GHMC permit identifies Shanthi Nagar Colony. RERA record RERA filing |
| Revenue village | PATANCHERU B in the project identity record; the permit and title documents also refer to PATANCHERU / Patancheru. The supplied records do not reconcile these village-name forms. RERA record |
| Mandal / district / PIN | PATANCHERU / Sangareddy / 502319 RERA record |
| Project survey numbers | 740, 741 and 742; no project survey subdivisions are supplied. RERA record Land records |
| GHMC permitted site area | 15,151.16 m²; road-affected area 359.32 m²; net area 14,780.43 m², as stated in the permit. |
| Project filing land areas | Total area 15,151.16 m²; affected area 359.32 m²; net area 14,791.84 m². RERA filing |
| Boundaries in project filing | East: ROAD WIDTH - 12; West: OTHERS - OPEN PLACE; North: OTHERS LAND; South: OTHERS - SOUTH OWNERS LAND. RERA filing |
Development identity
| Field | Record |
|---|---|
| Sanctioning authority | Greater Hyderabad Municipal Corporation (GHMC) Approvals record |
| Principal building-permit approval | 1/C22/00175/2020, approved 04 January, 2020; permit file 1/C22/00773/2019. Approvals record |
| Approved built-up area | The project record lists 35,684.72 m² as approved built-up area. RERA filing |
| Permitted buildings | Six residential towers—A, B, C, D, E and F—and one amenity building. Towers A, B, C, E and F and the amenity building are recorded as 1 Stilt + 5 upper floors; Tower D is 1 Cellar + Stilt + 5 upper floors. |
| Recorded heights | Tower A 14.95 m; Tower B 14.75 m; Tower C 14.95 m; Tower E 14.75 m; Tower F 14.95 m; Tower D 14.95 m; Amenity-1 14.7 m. |
| Parking provision in permit | Parking-area measurements are listed by building; the order does not state a total number of parking spaces. Tower D has cellar parking area 3,592.18 m² and stilt parking area 425.99 m²; parking areas are also listed for the other buildings. |
| Unit counts | GHMC permit: no unit count is stated in the supplied permit extract. TG-RERA unit filing: 335 2BHK, 49 3BHK, and 1 unit filed as “3BHFK” (configuration not classified in the supplied record). RERA unit table RERA unit details |
Offering and status
| Field | Record |
|---|---|
| RERA-filed homes | 335 2BHK and 49 3BHK; the filing also contains one unclassified home row labelled “3BHFK.” RERA unit table RERA unit details |
| RERA-filed saleable area | 2BHK: 87.64 m²; 3BHK: 135.69 m²; “3BHFK”: 130.06 m². RERA unit table RERA unit details |
| Booked / available | Portal figures supplied: 2BHK 0 booked / 335 available; 3BHK 0 / 49; “3BHFK” 0 / 1. The portal extract has no as-of date, so these are indicative, not a dated sales snapshot. RERA unit table RERA unit details |
| Construction stage | No reliable construction-progress percentage or independently verified site-stage record is supplied. The project’s amenity/infrastructure entries show 0% progress in the supplied RERA amenity data; those entries do not establish actual site conditions. RERA amenities |
| Completion dates | TG-RERA project information records 04/01/2026 as the completion date at registration; the project header separately gives proposed completion 04/05/2027. The supplied documents do not identify the latter as an Authority-approved extension. RERA filing RERA record |
| Occupancy / completion certificate | No occupancy or completion certificate is supplied for the project or any identified tower/phase. The GHMC permit says an occupancy certificate is compulsory before occupation. |
2. The project story
ALPINE SQUARE is registered with TG-RERA as a residential apartment project on land identified in the project record as PATANCHERU B, Patancheru mandal, Sangareddy district, covering survey numbers 740, 741 and 742. The GHMC building permit places the site at Shanthi Nagar Colony, Patancheru, and sanctions six residential towers and a separate amenity building. RERA record Land records
The permitted residential arrangement is Towers A–F, principally described as stilt plus five upper floors, with Tower D also having a cellar. The RERA unit filing records 335 2BHK and 49 3BHK homes, plus one additional home filed under the unclassified label “3BHFK.” RERA unit table RERA unit details
The record gives a registration completion date of 4 January 2026 and a separate proposed completion date of 4 May 2027, but no supplied extension order or current construction-progress evidence explains that second date. No project- or tower-specific occupancy certificate is present in the supplied evidence. Accordingly, this overview cannot confirm that any building is completed or occupancy-certified; the GHMC permit requires an occupancy certificate before occupation. RERA filing RERA record
3. Master plan, architecture & building design
The GHMC building permit covers 15,151.16 m² of site area, including 359.32 m² identified as road-affected area, and states a net area of 14,780.43 m². It records a 1,481.58 m² tot-lot and no nala-affected area. Separately, the project’s RERA land filing states net area 14,791.84 m²; this overview preserves the figures as stated in their respective records. RERA filing
The approved building schedule identifies six residential towers—A, B, C, D, E and F—and Amenity-1. Towers A, B, C, E and F and the amenity building are listed as one stilt plus five upper floors; Tower D has one cellar, a stilt and five upper floors. The permit lists tower heights between 14.75 m and 14.95 m, and 14.7 m for Amenity-1. It also lists proposed residential upper-floor areas by tower and 1,037.65 m² for amenity commercial upper floors. The provided material does not include enough drawing detail to describe tower footprints, flats per floor, lift or stair counts, internal circulation, or building orientation.
The permit records a compound wall of 607.23 RM, individual setback dimensions for the site and buildings, and a requirement to maintain peripheral greenery. Its recorded tot-lot area is 1,481.58 m²; the permit requires that the tot-lot be fenced and maintained as greenery. The site is also subject to a road-affected portion recorded as 359.32 m², which the permit says is to be surrendered to GHMC without compensation.
The RERA filing gives 35,684.72 m² as approved built-up area. The permit extract separately lists building-specific upper-floor areas and parking areas; these are not interchangeable measures. No FSI-counted area, carpet-area total, or full sanctioned drawing schedule is supplied here. RERA filing
4. Homes, configurations & floor plans
The table reports home counts, booking figures and saleable areas from the TG-RERA filing. Carpet areas are software measurements from the filed floor-plan drawing, not RERA disclosures; the drawing extraction is flagged as needing review. Saleable area and carpet area are different measures: the supplied floor-plan notes state that saleable area includes the home’s share of common areas. RERA unit table RERA unit details Floor plans
| Configuration | Units | Booked | Available | RERA saleable area | Measured carpet area | Loading (if supplied) |
|---|---|---|---|---|---|---|
| 2BHK | 335 | 0 | 335 | 87.64 m² | Software-measured: 47.2–87.0 m²; median 61.6 m² | 30% (supplied measured-data field) |
| 3BHK | 49 | 0 | 49 | 135.69 m² | Software-measured: 64.8–100.4 m²; median 87.4 m² | 36% (supplied measured-data field) |
| “3BHFK” (filed label; configuration not classified) | 1 | 0 | 1 | 130.06 m² | Not supplied | Not supplied |
Measurements were made from the floor-plan drawing identified as 111730; the drawing-based samples include 126 measured 2BHK designs and 8 measured 3BHK designs, and many require review. For one depicted 2BHK, the extraction records two bedrooms, a hall, kitchen, two toilets and a wash area; for one depicted 3BHK, it records three bedrooms, dining, kitchen, toilets, wash area and a balcony. These are examples from the drawing extraction, not a guarantee that every unit has the same arrangement or dimensions. RERA unit details Floor plans
The TG-RERA filing also contains a 1BHK drawing-measurement category, based on 15 measured designs, but the supplied unit-details data says 1BHK is not in the TG-RERA filing. It is therefore not included as a RERA-filed offering in the table. RERA unit details Floor plans
5. Parking & vehicle circulation
The GHMC permit lists parking-area measurements for each residential tower and the amenity building, including 3,592.18 m² of cellar parking and 425.99 m² of stilt parking for Tower D. It states that approved cellar and stilt areas are to be used exclusively for vehicle parking and not partitioned, converted or misused. The supplied extract gives no total bay count, allocation by flat, visitor or accessible-parking count, two-wheeler count, or parking-allotment terms. A parking area or drawn bay alone does not establish an exclusive right for a particular buyer.
The permit mentions a service road “wherever required” and addresses a site boundary adjoining an 18-metre road, but the supplied material does not establish a complete vehicle-circulation plan, ramp configuration, pedestrian separation or EV-charging provision.
6. Amenities, recreation & open spaces
The GHMC permit and TG-RERA amenity data support the facilities below. The RERA amenity extract records 0% progress for its listed infrastructure items; this is a filed progress figure, not independent confirmation of present site condition. RERA amenities
| Facility | Description / size | Evidence source | Declared progress / verified status |
|---|---|---|---|
| Tot-lot / recreational open space | 1,481.58 m²; permit requires fencing and maintenance as greenery | GHMC permit | Sanctioned/conditioned; completion not verified |
| Peripheral greenery and tree planting | Permit records 755 Trees and requires tree planting along the site periphery and in front of the premises | GHMC permit | Required by permit; completion not verified |
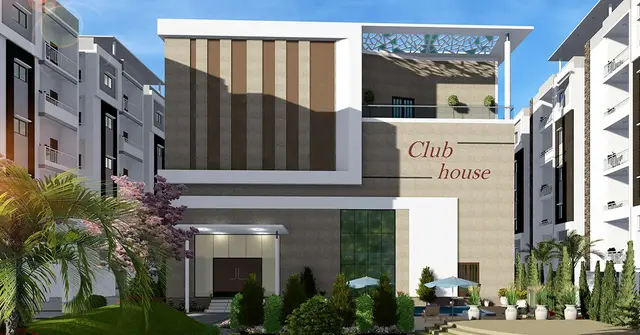
| Community buildings | Community Buildings marked “YES” in RERA amenity data; permit identifies Amenity-1 | TG-RERA amenity data; GHMC permit | RERA progress recorded as 0%; completion not verified RERA amenities |
| Internal roads and footpaths | Listed in RERA amenity data | TG-RERA amenity data | Progress recorded as 0% RERA amenities |
| Street lighting | Listed as available in RERA amenity data | TG-RERA amenity data | Progress recorded as 0% RERA amenities |
| Aggregate recreational open space | Listed as available in RERA amenity data | TG-RERA amenity data | Progress recorded as 0% RERA amenities |
7. Utilities, building services & safety
The RERA amenity data lists water supply, sewerage and sewage/sullage treatment and disposal, storm-water drains, solid-waste management and disposal, rainwater harvesting, energy management, fire protection, an electrical meter room/substation/receiving station, and street lighting. Those entries show 0% progress where a percentage is supplied; they do not independently establish that the services have been installed or commissioned. RERA amenities
The GHMC permit requires a rainwater-harvesting percolation pit, records 17 No. of RWHPs, requires space for a transformer and a garbage house, and requires sprinkler systems in the cellar plus other fire-safety systems under the cited building-code conditions. It also says an Occupancy Fire NOC is to be obtained before issue of the occupancy certificate. The supplied records do not give water-source or storage capacities, STP capacity, backup-power capacity, lift numbers or capacities, or CCTV/access-control details.
The permit further requires sanitation, plumbing, fire-safety and lift/electrical installations to be carried out under qualified technical supervision, and sets out conditions concerning fire-fighting installations, means of escape, and clearances from overhead electrical lines. These are permit conditions; the supplied evidence does not establish completion or statutory certification of those systems.
8. Location, access & connectivity
The registered project location is PATANCHERU B, Patancheru mandal, Sangareddy district, Telangana, PIN 502319, with the project land recorded in survey numbers 740, 741 and 742. The GHMC permit identifies Shanthi Nagar Colony, Patancheru. RERA record
The supplied location data gives an approximate distance of 1.6 km to the nearest sampled Outer Ring Road interchange. This is a supplied location estimate; no other measured route distances or public-transport access details are provided. Location record
9. Developer & development status
The registered promoter is AR ANMOL DEVELOPERS, identified in the project record as a partnership. The listed partners are NAGABADHRI RAJU M, INTHA HARI RAHA REDDY and DUBBAKA MAHIPAL REDDY; SANGAREDDYPETA PRAKASH is listed as authorized signatory. The project record gives the promoter address as HEMADURGAPLAZA, MIYAPUR ALLWYN X ROAD, SHANTHI NAGAR COLONY, PATANCHERU, PATANCHERU, Sangareddy, 502319. Corporate record Parties record
The RERA landowner section lists T VEERAIAH GOUD, T DILIP GOUD, T KIRAN KUMAR GOUD and R DURGA under area-share arrangements. The GHMC permit names landowners represented by M/s. A.R. ANMOL DEVELOPERS and identifies a developer/builder in its permit extraction. Parties record
The TG-RERA registration certificate records a project completion date of 04/01/2026; the project header separately lists 04/05/2027 as proposed completion. No supplied extension order, current construction report, or occupancy certificate establishes a revised completion approval or completed tower scope. RERA filing RERA record
10. Approvals, official records & documents
| Record | What the supplied material establishes |
|---|---|
| TG-RERA registration certificate P01100002110 | Form C records ALPINE SQUARE as registered from 24/08/2020 to 04/01/2026, subject to its stated conditions. |
| GHMC building permit order 1/C22/00175/2020 | Building permission dated 04 January, 2020, for residential Towers A–F and Amenity-1 at survey numbers 740, 741 and 742; permit file 1/C22/00773/2019. |
| Approved drawing / layout-plan submission | The RERA filing lists drawing document 111730 as the layout-plan record, but the supplied document entry is not extracted. Floor-plan software measurements are attributed to this document and require review. Document index Floor plans |
| Commencement / completion / occupancy records | The supplied GHMC document is a building permit order. No separate commencement notice, completion certificate or occupancy certificate is supplied. The permit requires an occupancy certificate before occupation. |
| Project title and supporting records filed with TG-RERA | Supplied title-related documents include the legal title opinion 111752 and deeds/agreements 111744–111751; their detailed title interpretation is addressed in the Land & Title section. Document index |
| Project encumbrance statement | Document 111729 contains filed encumbrance statements covering searches from 01-01-1994 to 10-02-2020; it is not a current search. |
1. Project at a glance
Project identity
Registered project name: ALPINE SQUARE
Project type: Residential apartment project
Phase / registered portion: The supplied registration and permit records identify the project as a whole; a separate registered phase or phase-specific scope is not disclosed.
TG-RERA registration: P01100002110
Registration validity: Registered from 24/08/2020 to 04/01/2026, for 5 years, unless extended by the Authority. The supplied certificate states “extended: false”; no extension record is supplied. This is the registration validity period, not a construction or possession date.
Registered promoter: AR ANMOL DEVELOPERS, a partnership
RERA record status: The supplied TG-RERA record labels the project “New Project.” It does not provide a verified construction-stage update or occupancy certificate.
Land and geographic identity
Locality / address stated in project record: PATANCHERU B; the GHMC permit identifies Shanthi Nagar Colony.
Revenue village: PATANCHERU B in the project identity record; the permit and title documents also refer to PATANCHERU / Patancheru. The supplied records do not reconcile these village-name forms.
Mandal / district / PIN: PATANCHERU / Sangareddy / 502319
Project survey numbers: 740, 741 and 742; no project survey subdivisions are supplied.
GHMC permitted site area: 15,151.16 m²; road-affected area 359.32 m²; net area 14,780.43 m², as stated in the permit.
Project filing land areas: Total area 15,151.16 m²; affected area 359.32 m²; net area 14,791.84 m².
Boundaries in project filing: East: ROAD WIDTH - 12; West: OTHERS - OPEN PLACE; North: OTHERS LAND; South: OTHERS - SOUTH OWNERS LAND.
Development identity
Sanctioning authority: Greater Hyderabad Municipal Corporation (GHMC)
Principal building-permit approval: 1/C22/00175/2020, approved 04 January, 2020; permit file 1/C22/00773/2019.
Approved built-up area: The project record lists 35,684.72 m² as approved built-up area.
Permitted buildings: Six residential towers—A, B, C, D, E and F—and one amenity building. Towers A, B, C, E and F and the amenity building are recorded as 1 Stilt + 5 upper floors; Tower D is 1 Cellar + Stilt + 5 upper floors.
Recorded heights: Tower A 14.95 m; Tower B 14.75 m; Tower C 14.95 m; Tower E 14.75 m; Tower F 14.95 m; Tower D 14.95 m; Amenity-1 14.7 m.
Parking provision in permit: Parking-area measurements are listed by building; the order does not state a total number of parking spaces. Tower D has cellar parking area 3,592.18 m² and stilt parking area 425.99 m²; parking areas are also listed for the other buildings.
Unit counts: GHMC permit: no unit count is stated in the supplied permit extract. TG-RERA unit filing: 335 2BHK, 49 3BHK, and 1 unit filed as “3BHFK” (configuration not classified in the supplied record).
Offering and status
RERA-filed homes: 335 2BHK and 49 3BHK; the filing also contains one unclassified home row labelled “3BHFK.”
RERA-filed saleable area: 2BHK: 87.64 m²; 3BHK: 135.69 m²; “3BHFK”: 130.06 m².
Booked / available: Portal figures supplied: 2BHK 0 booked / 335 available; 3BHK 0 / 49; “3BHFK” 0 / 1. The portal extract has no as-of date, so these are indicative, not a dated sales snapshot.
Construction stage: No reliable construction-progress percentage or independently verified site-stage record is supplied. The project’s amenity/infrastructure entries show 0% progress in the supplied RERA amenity data; those entries do not establish actual site conditions.
Completion dates: TG-RERA project information records 04/01/2026 as the completion date at registration; the project header separately gives proposed completion 04/05/2027. The supplied documents do not identify the latter as an Authority-approved extension.
Occupancy / completion certificate: No occupancy or completion certificate is supplied for the project or any identified tower/phase. The GHMC permit says an occupancy certificate is compulsory before occupation.
2. The project story
ALPINE SQUARE is registered with TG-RERA as a residential apartment project on land identified in the project record as PATANCHERU B, Patancheru mandal, Sangareddy district, covering survey numbers 740, 741 and 742. The GHMC building permit places the site at Shanthi Nagar Colony, Patancheru, and sanctions six residential towers and a separate amenity building.
The permitted residential arrangement is Towers A–F, principally described as stilt plus five upper floors, with Tower D also having a cellar. The RERA unit filing records 335 2BHK and 49 3BHK homes, plus one additional home filed under the unclassified label “3BHFK.”
The record gives a registration completion date of 4 January 2026 and a separate proposed completion date of 4 May 2027, but no supplied extension order or current construction-progress evidence explains that second date. No project- or tower-specific occupancy certificate is present in the supplied evidence. Accordingly, this overview cannot confirm that any building is completed or occupancy-certified; the GHMC permit requires an occupancy certificate before occupation.
3. Master plan, architecture & building design
The GHMC building permit covers 15,151.16 m² of site area, including 359.32 m² identified as road-affected area, and states a net area of 14,780.43 m². It records a 1,481.58 m² tot-lot and no nala-affected area. Separately, the project’s RERA land filing states net area 14,791.84 m²; this overview preserves the figures as stated in their respective records.
The approved building schedule identifies six residential towers—A, B, C, D, E and F—and Amenity-1. Towers A, B, C, E and F and the amenity building are listed as one stilt plus five upper floors; Tower D has one cellar, a stilt and five upper floors. The permit lists tower heights between 14.75 m and 14.95 m, and 14.7 m for Amenity-1. It also lists proposed residential upper-floor areas by tower and 1,037.65 m² for amenity commercial upper floors. The provided material does not include enough drawing detail to describe tower footprints, flats per floor, lift or stair counts, internal circulation, or building orientation.
The permit records a compound wall of 607.23 RM, individual setback dimensions for the site and buildings, and a requirement to maintain peripheral greenery. Its recorded tot-lot area is 1,481.58 m²; the permit requires that the tot-lot be fenced and maintained as greenery. The site is also subject to a road-affected portion recorded as 359.32 m², which the permit says is to be surrendered to GHMC without compensation.
The RERA filing gives 35,684.72 m² as approved built-up area. The permit extract separately lists building-specific upper-floor areas and parking areas; these are not interchangeable measures. No FSI-counted area, carpet-area total, or full sanctioned drawing schedule is supplied here.
4. Homes, configurations & floor plans
The table reports home counts, booking figures and saleable areas from the TG-RERA filing. Carpet areas are software measurements from the filed floor-plan drawing, not RERA disclosures; the drawing extraction is flagged as needing review. Saleable area and carpet area are different measures: the supplied floor-plan notes state that saleable area includes the home’s share of common areas.
| Configuration | Units | Booked | Available | RERA saleable area | Measured carpet area | Loading (if supplied) |
|---|---|---|---|---|---|---|
| 2BHK | 335 | 0 | 335 | 87.64 m² | Software-measured: 47.2–87.0 m²; median 61.6 m² | 30% (supplied measured-data field) |
| 3BHK | 49 | 0 | 49 | 135.69 m² | Software-measured: 64.8–100.4 m²; median 87.4 m² | 36% (supplied measured-data field) |
| “3BHFK” (filed label; configuration not classified) | 1 | 0 | 1 | 130.06 m² | Not supplied | Not supplied |
Measurements were made from the floor-plan drawing identified as 111730; the drawing-based samples include 126 measured 2BHK designs and 8 measured 3BHK designs, and many require review. For one depicted 2BHK, the extraction records two bedrooms, a hall, kitchen, two toilets and a wash area; for one depicted 3BHK, it records three bedrooms, dining, kitchen, toilets, wash area and a balcony. These are examples from the drawing extraction, not a guarantee that every unit has the same arrangement or dimensions.
The TG-RERA filing also contains a 1BHK drawing-measurement category, based on 15 measured designs, but the supplied unit-details data says 1BHK is not in the TG-RERA filing. It is therefore not included as a RERA-filed offering in the table.
5. Parking & vehicle circulation
The GHMC permit lists parking-area measurements for each residential tower and the amenity building, including 3,592.18 m² of cellar parking and 425.99 m² of stilt parking for Tower D. It states that approved cellar and stilt areas are to be used exclusively for vehicle parking and not partitioned, converted or misused. The supplied extract gives no total bay count, allocation by flat, visitor or accessible-parking count, two-wheeler count, or parking-allotment terms. A parking area or drawn bay alone does not establish an exclusive right for a particular buyer.
The permit mentions a service road “wherever required” and addresses a site boundary adjoining an 18-metre road, but the supplied material does not establish a complete vehicle-circulation plan, ramp configuration, pedestrian separation or EV-charging provision.
6. Amenities, recreation & open spaces
The GHMC permit and TG-RERA amenity data support the facilities below. The RERA amenity extract records 0% progress for its listed infrastructure items; this is a filed progress figure, not independent confirmation of present site condition.
| Facility | Description / size | Evidence source | Declared progress / verified status |
|---|---|---|---|
| Tot-lot / recreational open space | 1,481.58 m²; permit requires fencing and maintenance as greenery | GHMC permit | Sanctioned/conditioned; completion not verified |
| Peripheral greenery and tree planting | Permit records 755 Trees and requires tree planting along the site periphery and in front of the premises | GHMC permit | Required by permit; completion not verified |
| Community buildings | Community Buildings marked “YES” in RERA amenity data; permit identifies Amenity-1 | TG-RERA amenity data; GHMC permit | RERA progress recorded as 0%; completion not verified |
| Internal roads and footpaths | Listed in RERA amenity data | TG-RERA amenity data | Progress recorded as 0% |
| Street lighting | Listed as available in RERA amenity data | TG-RERA amenity data | Progress recorded as 0% |
| Aggregate recreational open space | Listed as available in RERA amenity data | TG-RERA amenity data | Progress recorded as 0% |
7. Utilities, building services & safety
The RERA amenity data lists water supply, sewerage and sewage/sullage treatment and disposal, storm-water drains, solid-waste management and disposal, rainwater harvesting, energy management, fire protection, an electrical meter room/substation/receiving station, and street lighting. Those entries show 0% progress where a percentage is supplied; they do not independently establish that the services have been installed or commissioned.
The GHMC permit requires a rainwater-harvesting percolation pit, records 17 No. of RWHPs, requires space for a transformer and a garbage house, and requires sprinkler systems in the cellar plus other fire-safety systems under the cited building-code conditions. It also says an Occupancy Fire NOC is to be obtained before issue of the occupancy certificate. The supplied records do not give water-source or storage capacities, STP capacity, backup-power capacity, lift numbers or capacities, or CCTV/access-control details.
The permit further requires sanitation, plumbing, fire-safety and lift/electrical installations to be carried out under qualified technical supervision, and sets out conditions concerning fire-fighting installations, means of escape, and clearances from overhead electrical lines. These are permit conditions; the supplied evidence does not establish completion or statutory certification of those systems.
8. Location, access & connectivity
The registered project location is PATANCHERU B, Patancheru mandal, Sangareddy district, Telangana, PIN 502319, with the project land recorded in survey numbers 740, 741 and 742. The GHMC permit identifies Shanthi Nagar Colony, Patancheru.
The supplied location data gives an approximate distance of 1.6 km to the nearest sampled Outer Ring Road interchange. This is a supplied location estimate; no other measured route distances or public-transport access details are provided.
9. Developer & development status
The registered promoter is AR ANMOL DEVELOPERS, identified in the project record as a partnership. The listed partners are NAGABADHRI RAJU M, INTHA HARI RAHA REDDY and DUBBAKA MAHIPAL REDDY; SANGAREDDYPETA PRAKASH is listed as authorized signatory. The project record gives the promoter address as HEMADURGAPLAZA, MIYAPUR ALLWYN X ROAD, SHANTHI NAGAR COLONY, PATANCHERU, PATANCHERU, Sangareddy, 502319.
The RERA landowner section lists T VEERAIAH GOUD, T DILIP GOUD, T KIRAN KUMAR GOUD and R DURGA under area-share arrangements. The GHMC permit names landowners represented by M/s. A.R. ANMOL DEVELOPERS and identifies a developer/builder in its permit extraction.
The TG-RERA registration certificate records a project completion date of 04/01/2026; the project header separately lists 04/05/2027 as proposed completion. No supplied extension order, current construction report, or occupancy certificate establishes a revised completion approval or completed tower scope.
10. Approvals, official records & documents
TG-RERA registration certificate P01100002110: Form C records ALPINE SQUARE as registered from 24/08/2020 to 04/01/2026, subject to its stated conditions.
GHMC building permit order 1/C22/00175/2020: Building permission dated 04 January, 2020, for residential Towers A–F and Amenity-1 at survey numbers 740, 741 and 742; permit file 1/C22/00773/2019.
Approved drawing / layout-plan submission: The RERA filing lists drawing document 111730 as the layout-plan record, but the supplied document entry is not extracted. Floor-plan software measurements are attributed to this document and require review.
Commencement / completion / occupancy records: The supplied GHMC document is a building permit order. No separate commencement notice, completion certificate or occupancy certificate is supplied. The permit requires an occupancy certificate before occupation.
Project title and supporting records filed with TG-RERA: Supplied title-related documents include the legal title opinion 111752 and deeds/agreements 111744–111751; their detailed title interpretation is addressed in the Land & Title section.
Project encumbrance statement: Document 111729 contains filed encumbrance statements covering searches from 01-01-1994 to 10-02-2020; it is not a current search.
Frequently asked questions
Is ALPINE SQUARE registered with Telangana RERA?
Yes. ALPINE SQUARE is registered with the Telangana Real Estate Regulatory Authority as P01100002110; the registration status is New Project.
Who is the developer of ALPINE SQUARE?
The promoter named in the RERA registration is AR ANMOL DEVELOPERS.
Where is ALPINE SQUARE located?
ALPINE SQUARE is in PATANCHERU, PATANCHERU B, Sangareddy, Telangana (502319).
When will ALPINE SQUARE be completed?
The promoter's proposed date of completion filed with RERA is 04/05/2027. This is the promoter's declaration, not a guarantee.
More projects in Patancheru B