Vijay Heights
Sree Rama Developers · Rangareddy · RERA P02400000577
Vijay Heights is a residential apartment project in Deepthi sree Nagar, Serilingampally mandal, Ranga Reddy district, developed by the registered promoter Sree Rama Developers. It occupies 794.1 m2 and comprises one building with 1 Cellar + 1 Stilt + 5 upper floors and 20 homes, all configured as 2BHK. The project is registered with TG-RERA under P02400000577, and its recorded proposed completion date is 31/08/2018.
More from Sree Rama Developers · 2 projects →
01What we found
Read from TG-RERA filings, approvals, land and registration records and court records. A court case is counted only when the court record states this project's survey number with its village, or names the project.
02Check before you pay
7 items to check before you pay, 2 high - from the title chain, court records and approvals, each with what to ask the builder or your advocate. An item may not be a problem with the project: records can be incomplete.
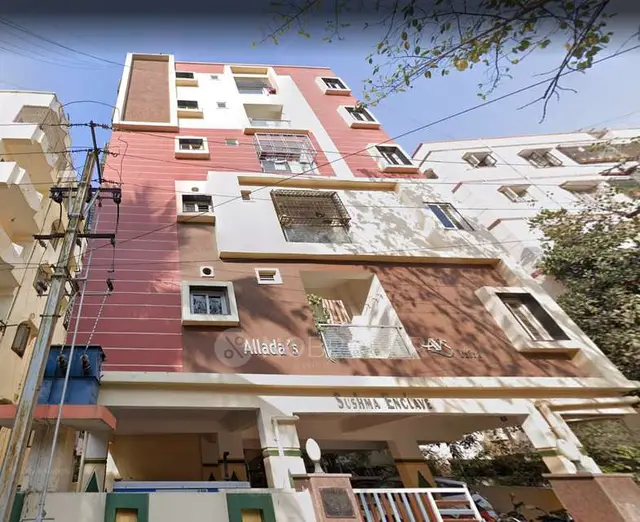
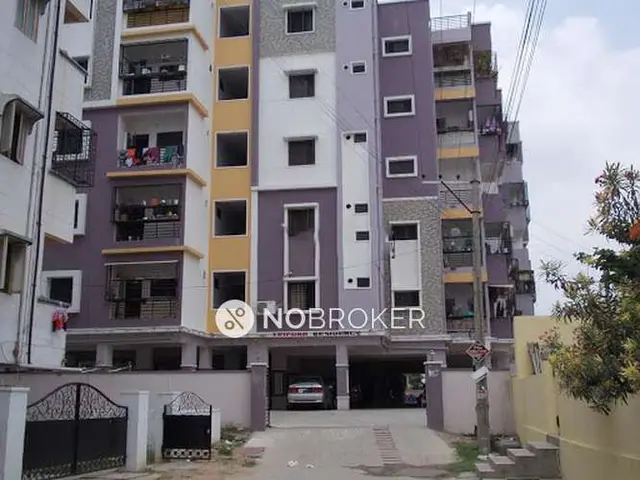
1. Project at a glance
Project identity
| Item | Record |
|---|---|
| Registered project name | Vijay Heights |
| Project type / phase | Residential apartment project; phase or separately registered portion is not disclosed. RERA record |
| TG-RERA registration number | P02400000577 |
| Registration validity | The certificate states 09/04/2019 to 31/08/2018 and “0 years” validity; it does not record an extension. This is the stated registration-validity entry, separate from the completion date. |
| Registered promoter | Sree Rama Developers, identified in the RERA record as a partnership. Seven partners and two authorized signatories are listed in the project party record. Corporate record Parties record |
| RERA status | RERA header records the project as On-Going Project. RERA record |
Land and geographic identity
| Item | Record |
|---|---|
| Locality | Deepthi sree Nagar (RERA header spelling); filing documents also identify Hafeezpet. RERA record |
| Revenue village | Hafeezpet in the filed building-plan records; mandal-wide identity is not resolved in the project header. |
| Mandal / district / PIN | Serilingampally is stated in the filed plan; district Ranga Reddy. PIN 500049 appears on the RERA certificate. |
| Project survey numbers | 119, 120, 121, 122, 123, 124, 125, 130, 131, 133, 134, 135, 136, 137, 138/1, 138/2, 139, 140, 152 and 153. |
| Registered site extent | 794.1 m2; the filed plan also states 794.10 Sq.Mt. |
| Total / net area | Total site area 794.1 m2; net area 794.1 m2; road-affected area recorded as 0 m2 in the building-permit extraction. |
| Boundaries | North: 10M Road; South: 9M Road; East: 48-19 48-12; West: 48-16 48-15. RERA filing |
| Plot references | 48/13, 48/18 & 48/14, 48/17 on the RERA certificate. |
Development identity
| Item | Record |
|---|---|
| Sanctioning authority | Greater Hyderabad Municipal Corporation (GHMC). |
| Principal building approval | 1/C21/09670/2018, dated 07 June, 2018. The filed permit also gives file number 1/C12/00537/2018. |
| Approved building configuration | One residential building: 1 Cellar + 1 Stilt + 5 upper floors; height 14.99 MT. |
| Approved area figures | The permit records residential area 1,876.65 m2. The filed plan separately lists Net BUA Residential 1876.67, BUILT UP AREA 2303.14, and 3015.76; the supplied extraction does not label the last figure. These are retained as recorded, not treated as interchangeable area measures. |
| Building and unit counts | One building is recorded in the RERA project information; the filed plan states 20 dwelling units. RERA filing |
| Parking levels | Cellar and stilt are approved for parking, subject to the permit conditions. A parking-space count is not established in the supplied record. |
Offering and status
| Item | Record |
|---|---|
| Unit type | 2BHK. RERA unit table |
| RERA-filed saleable area | 110.08 sqm per unit. RERA unit table |
| Booked / available | 6 booked; 14 available, as last read from the TG-RERA portal; the record has no as-of date, so these counts are indicative. RERA unit table |
| Construction stage | RERA header says On-Going Project; no independently verified construction-stage or site-progress evidence is supplied. RERA record |
| Original / revised completion date | 31/08/2018 / 31/08/2018 in the project record. RERA record |
| Promoter-declared completion undertaking | Form B states 31 August 2019. |
| Occupancy / completion certificate | No occupancy or completion certificate is included in the supplied project documents. The filed approval requires an occupancy certificate before occupation. |
2. The project story
Vijay Heights is registered as a residential apartment project comprising one building on a stated 794.1 m2 site. The GHMC permit describes a building with a cellar, stilt and five upper residential floors; the filed plan states 20 dwelling units, all recorded under the 2BHK configuration in the RERA unit data. RERA record RERA unit table
The project is identified in the registration record as being in Deepthi sree Nagar, while the filed plan identifies Hafeezpet village and Serilingampally mandal. The project’s survey identifiers and site particulars are set out above. RERA record
3. Master plan, architecture & building design
The GHMC-approved plan describes a single residential building with 1 Cellar + 1 Stilt + 5 upper floors, and a height of 14.99 MT. The permit records a residential area of 1,876.65 m2; the filed plan separately lists Net BUA Residential 1876.67 and BUILT UP AREA 2303.14. The plan extraction also contains 3015.76, without a clear area label in the supplied data. These figures are reported as recorded; no FSI-counted area or carpet-area total is established here.
The plan records proposed coverage area (47.27%) 375.33. The filed materials identify a tot-lot and a peripheral greenery requirement. The available extracts do not establish the number of flats per floor, building footprint dimensions beyond the stated coverage figure, internal circulation arrangement, lift or stair configuration, or a separate phase organization.
4. Homes, configurations & floor plans
| Configuration | Units | Booked | Available | RERA saleable area | Measured carpet area | Loading (if supplied) |
|---|---|---|---|---|---|---|
| 2BHK | 20 | 6 | 14 | 110.08 sqm | Software-measured range: 57.1–70.5 sqm; median 66.1 sqm | 40% |
The unit count, booking status and saleable area are RERA filing figures. The carpet-area figures and loading are software measurements from the approved floor-plan drawing geometry, not RERA-filed disclosures; the measurement record says seven 2BHK designs were measured and notes that the drawing measurements need review. RERA unit table RERA unit details Floor plans
The measured first-floor flat example shows a living/kitchen area, two bedrooms, two toilets, a wash area and a utility area. The utility is marked excluded from carpet area in that drawing measurement. Saleable area and measured carpet area are different measures; the supplied data does not provide a separate balcony area or a unit-specific common-area allocation. RERA unit details
5. Parking & vehicle circulation
The approved plan provides for parking in the cellar and stilt, which the GHMC permit says must be used exclusively for vehicle parking and not partitioned or repurposed. The permit does not state a parking-space count, and the supplied evidence does not establish visitor or accessible-space provision, EV charging, parking allotments to particular units, or vehicle-entry and ramp arrangements.
6. Amenities, recreation & open spaces
The RERA amenity record marks rainwater harvesting and landscaping/tree planting as available, each with 0% progress recorded. It does not establish that these facilities are complete. RERA amenities
| Facility | Description / size | Evidence source | Declared progress / verified status |
|---|---|---|---|
| Tot-lot / green strip | Permit states tot-lot 39.74 m2; the filed plan also lists “Tot-lot” without a size. | Required by the permit; completion not independently verified. | |
| Rainwater harvesting | Permit lists 4 RWHPs and a percolation pit; the plan also lists rainwater harvesting. | RERA amenity record: available YES, progress 0%; completion not verified. RERA amenities | |
| Landscaping / tree planting | Permit lists 35 Trees and requires greenery on the site periphery. | RERA amenity record: available YES, progress 0%; completion not verified. RERA amenities | |
| Garbage house | Listed in the filed permit and plan. | Completion status not established. |
7. Utilities, building services & safety
The filed GHMC material lists a transformer space, a distribution transformer, a garbage house, rainwater harvesting/percolation provision and, in the plan, a septic tank and soak pit. The permit also requires an ETP “as per standard specification.” These are approval or plan-record items, not evidence that they have been installed or commissioned.
The approval conditions require an occupancy certificate before occupation and refer to sanitation, plumbing, fire-safety requirements, lifts and electrical installations being carried out under qualified technical supervision. The supplied evidence does not establish water source or storage capacity, sewage-treatment capacity, backup power, lift count or capacity, fire-system details, waste-segregation arrangements, CCTV, security systems or accessible circulation.
8. Location, access & connectivity
The recorded site boundaries include a 10M Road to the north and a 9M Road to the south. RERA filing
The supplied location data gives these distances from the cadastral parcel centroid:
| Place | Distance |
|---|---|
| Financial District (Nanakramguda) | 1.2 km |
| IndusInd Bank | 0.4 km |
| Unnamed bus station | 2.2 km |
| Manuu Polytechnic Hyderabad | 1.6 km |
| Sankaraya Eye Hospital | 1.6 km |
| ADP | 0.0 km |
| South India Shopping Mall | 2.6 km |
| Unnamed park | 1.2 km |
| Nanakramguda Govt primary school | 0.5 km |
Location record
9. Developer & development status
Form B, signed by Sree Rangaraju Vegesna as an authorized representative, states a completion undertaking of 31 August 2019. These are recorded declarations; no independent construction-progress evidence or occupancy certificate is supplied. RERA record Document index
10. Approvals, official records & documents
| Record | What the supplied evidence establishes |
|---|---|
| TG-RERA certificate, P02400000577 | Form C identifies Vijay Heights and Sree Rama Developers and records the certificate’s stated validity dates and 70% separate-account condition. |
| GHMC building permit, 1/C21/09670/2018 | Building permit order dated 07 June, 2018, for the stated site and residential building configuration; file number 1/C12/00537/2018 is also recorded. |
| Filed building plan | Records the proposed residential building, 20 units, floor configuration, site details and plan conditions. |
| Filed “Layout Plan Details” | Building-plan record for the same approval number; it states completion_certified: false. |
| Form B declaration | Promoter-signed declaration including title basis, encumbrance declaration, separate-account undertaking and stated completion date. |
| Occupancy / completion certificate | Not present in the supplied documents; the filed approval requires an occupancy certificate before occupation. |
1. Project at a glance
Project identity
Registered project name: Vijay Heights
Project type / phase: Residential apartment project; phase or separately registered portion is not disclosed.
TG-RERA registration number: P02400000577
Registration validity: The certificate states 09/04/2019 to 31/08/2018 and “0 years” validity; it does not record an extension. This is the stated registration-validity entry, separate from the completion date.
Registered promoter: Sree Rama Developers, identified in the RERA record as a partnership. Seven partners and two authorized signatories are listed in the project party record.
RERA status: RERA header records the project as On-Going Project.
Land and geographic identity
Locality: Deepthi sree Nagar (RERA header spelling); filing documents also identify Hafeezpet.
Revenue village: Hafeezpet in the filed building-plan records; mandal-wide identity is not resolved in the project header.
Mandal / district / PIN: Serilingampally is stated in the filed plan; district Ranga Reddy. PIN 500049 appears on the RERA certificate.
Project survey numbers: 119, 120, 121, 122, 123, 124, 125, 130, 131, 133, 134, 135, 136, 137, 138/1, 138/2, 139, 140, 152 and 153.
Registered site extent: 794.1 m2; the filed plan also states 794.10 Sq.Mt.
Total / net area: Total site area 794.1 m2; net area 794.1 m2; road-affected area recorded as 0 m2 in the building-permit extraction.
Boundaries: North: 10M Road; South: 9M Road; East: 48-19 48-12; West: 48-16 48-15.
Plot references: 48/13, 48/18 & 48/14, 48/17 on the RERA certificate.
Development identity
Sanctioning authority: Greater Hyderabad Municipal Corporation (GHMC).
Principal building approval: 1/C21/09670/2018, dated 07 June, 2018. The filed permit also gives file number 1/C12/00537/2018.
Approved building configuration: One residential building: 1 Cellar + 1 Stilt + 5 upper floors; height 14.99 MT.
Approved area figures: The permit records residential area 1,876.65 m2. The filed plan separately lists Net BUA Residential 1876.67, BUILT UP AREA 2303.14, and 3015.76; the supplied extraction does not label the last figure. These are retained as recorded, not treated as interchangeable area measures.
Building and unit counts: One building is recorded in the RERA project information; the filed plan states 20 dwelling units.
Parking levels: Cellar and stilt are approved for parking, subject to the permit conditions. A parking-space count is not established in the supplied record.
Offering and status
Unit type: 2BHK.
RERA-filed saleable area: 110.08 sqm per unit.
Booked / available: 6 booked; 14 available, as last read from the TG-RERA portal; the record has no as-of date, so these counts are indicative.
Construction stage: RERA header says On-Going Project; no independently verified construction-stage or site-progress evidence is supplied.
Original / revised completion date: 31/08/2018 / 31/08/2018 in the project record.
Promoter-declared completion undertaking: Form B states 31 August 2019.
Occupancy / completion certificate: No occupancy or completion certificate is included in the supplied project documents. The filed approval requires an occupancy certificate before occupation.
2. The project story
Vijay Heights is registered as a residential apartment project comprising one building on a stated 794.1 m2 site. The GHMC permit describes a building with a cellar, stilt and five upper residential floors; the filed plan states 20 dwelling units, all recorded under the 2BHK configuration in the RERA unit data.
The project is identified in the registration record as being in Deepthi sree Nagar, while the filed plan identifies Hafeezpet village and Serilingampally mandal. The project’s survey identifiers and site particulars are set out above.
3. Master plan, architecture & building design
The GHMC-approved plan describes a single residential building with 1 Cellar + 1 Stilt + 5 upper floors, and a height of 14.99 MT. The permit records a residential area of 1,876.65 m2; the filed plan separately lists Net BUA Residential 1876.67 and BUILT UP AREA 2303.14. The plan extraction also contains 3015.76, without a clear area label in the supplied data. These figures are reported as recorded; no FSI-counted area or carpet-area total is established here.
The plan records proposed coverage area (47.27%) 375.33. The filed materials identify a tot-lot and a peripheral greenery requirement. The available extracts do not establish the number of flats per floor, building footprint dimensions beyond the stated coverage figure, internal circulation arrangement, lift or stair configuration, or a separate phase organization.
4. Homes, configurations & floor plans
| Configuration | Units | Booked | Available | RERA saleable area | Measured carpet area | Loading (if supplied) |
|---|---|---|---|---|---|---|
| 2BHK | 20 | 6 | 14 | 110.08 sqm | Software-measured range: 57.1–70.5 sqm; median 66.1 sqm | 40% |
The unit count, booking status and saleable area are RERA filing figures. The carpet-area figures and loading are software measurements from the approved floor-plan drawing geometry, not RERA-filed disclosures; the measurement record says seven 2BHK designs were measured and notes that the drawing measurements need review.
The measured first-floor flat example shows a living/kitchen area, two bedrooms, two toilets, a wash area and a utility area. The utility is marked excluded from carpet area in that drawing measurement. Saleable area and measured carpet area are different measures; the supplied data does not provide a separate balcony area or a unit-specific common-area allocation.
5. Parking & vehicle circulation
The approved plan provides for parking in the cellar and stilt, which the GHMC permit says must be used exclusively for vehicle parking and not partitioned or repurposed. The permit does not state a parking-space count, and the supplied evidence does not establish visitor or accessible-space provision, EV charging, parking allotments to particular units, or vehicle-entry and ramp arrangements.
6. Amenities, recreation & open spaces
The RERA amenity record marks rainwater harvesting and landscaping/tree planting as available, each with 0% progress recorded. It does not establish that these facilities are complete.
| Facility | Description / size | Evidence source | Declared progress / verified status |
|---|---|---|---|
| Tot-lot / green strip | Permit states tot-lot 39.74 m2; the filed plan also lists “Tot-lot” without a size. | Required by the permit; completion not independently verified. | |
| Rainwater harvesting | Permit lists 4 RWHPs and a percolation pit; the plan also lists rainwater harvesting. | RERA amenity record: available YES, progress 0%; completion not verified. | |
| Landscaping / tree planting | Permit lists 35 Trees and requires greenery on the site periphery. | RERA amenity record: available YES, progress 0%; completion not verified. | |
| Garbage house | Listed in the filed permit and plan. | Completion status not established. |
7. Utilities, building services & safety
The filed GHMC material lists a transformer space, a distribution transformer, a garbage house, rainwater harvesting/percolation provision and, in the plan, a septic tank and soak pit. The permit also requires an ETP “as per standard specification.” These are approval or plan-record items, not evidence that they have been installed or commissioned.
The approval conditions require an occupancy certificate before occupation and refer to sanitation, plumbing, fire-safety requirements, lifts and electrical installations being carried out under qualified technical supervision. The supplied evidence does not establish water source or storage capacity, sewage-treatment capacity, backup power, lift count or capacity, fire-system details, waste-segregation arrangements, CCTV, security systems or accessible circulation.
8. Location, access & connectivity
The recorded site boundaries include a 10M Road to the north and a 9M Road to the south.
The supplied location data gives these distances from the cadastral parcel centroid:
Financial District (Nanakramguda): 1.2 km
IndusInd Bank: 0.4 km
Unnamed bus station: 2.2 km
Manuu Polytechnic Hyderabad: 1.6 km
Sankaraya Eye Hospital: 1.6 km
ADP: 0.0 km
South India Shopping Mall: 2.6 km
Unnamed park: 1.2 km
Nanakramguda Govt primary school: 0.5 km
9. Developer & development status
Form B, signed by Sree Rangaraju Vegesna as an authorized representative, states a completion undertaking of 31 August 2019. These are recorded declarations; no independent construction-progress evidence or occupancy certificate is supplied.
10. Approvals, official records & documents
TG-RERA certificate, P02400000577: Form C identifies Vijay Heights and Sree Rama Developers and records the certificate’s stated validity dates and 70% separate-account condition.
GHMC building permit, 1/C21/09670/2018: Building permit order dated 07 June, 2018, for the stated site and residential building configuration; file number 1/C12/00537/2018 is also recorded.
Filed building plan: Records the proposed residential building, 20 units, floor configuration, site details and plan conditions.
Filed “Layout Plan Details”: Building-plan record for the same approval number; it states completion_certified: false.
Form B declaration: Promoter-signed declaration including title basis, encumbrance declaration, separate-account undertaking and stated completion date.
Occupancy / completion certificate: Not present in the supplied documents; the filed approval requires an occupancy certificate before occupation.
Frequently asked questions
Is Vijay Heights registered with Telangana RERA?
Yes. Vijay Heights is registered with the Telangana Real Estate Regulatory Authority as P02400000577; the registration status is On-Going Project.
Who is the developer of Vijay Heights?
The promoter named in the RERA registration is Sree Rama Developers.
Where is Vijay Heights located?
Vijay Heights is in Deepthi sree Nagar, Rangareddy, Telangana (500049).
When will Vijay Heights be completed?
The promoter's proposed date of completion filed with RERA is 31/08/2018. This is the promoter's declaration, not a guarantee.
More projects in Rangareddy





