Diamond Oak Block-B
SRI HIMAGHNA CONSTRUCTIONS PRIVATE LIMITED · Rangareddy · RERA P02400000222
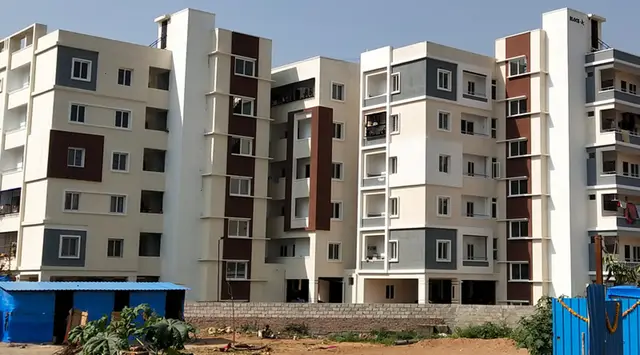
DIAMOND OAK BLOCK-B is a residential apartment project in Nallagandla, Ranga Reddy district; the mandal is not disclosed in the supplied project identity record. It is being developed by the registered promoter, SRI HIMAGHNA CONSTRUCTIONS PRIVATE LIMITED. The project site area is 6,185.31 sq m, and the permit describes a residential building as Cellar + Stilt + 5 and a separate amenities block as Ground + 3; it offers 99 2BHK and 16 3BHK apartments. Its TG-RERA registration number is P02400000222, and the stated proposed completion date is 25 October 2024.
01What we found
Read from TG-RERA filings, approvals, land and registration records and court records. A court case is counted only when the court record states this project's survey number with its village, or names the project.
02Check before you pay
9 items to check before you pay, 4 high - from the title chain, court records and approvals, each with what to ask the builder or your advocate. An item may not be a problem with the project: records can be incomplete.
1. Project at a glance
Project identity
| Item | Project record |
|---|---|
| Registered project name | DIAMOND OAK BLOCK-B |
| Project type | Residential apartment project RERA record |
| Registered portion / phase | Block-B; the registration is for the named Block-B project. The materials do not specify a wider phase numbering scheme. RERA record |
| TG-RERA registration | P02400000222, granted under section 5; issued 21 January 2019. |
| Registration validity | Certificate states a five-year validity, commencing 21 January 2019 and ending 25 October 2024. The supplied certificate records no extension. |
| Registered promoter | SRI HIMAGHNA CONSTRUCTIONS PRIVATE LIMITED, a private limited company. RERA record Corporate record |
| RERA status in supplied record | The certificate’s stated validity has ended; no extension is recorded in the supplied registration record. This is separate from the completion deadline and from occupancy-certificate status. |
Land and geographic identity
| Item | Project record |
|---|---|
| Locality / revenue village | Nallagandla; the filed building-permit order identifies Nallagandla Village. RERA record Land records |
| Mandal | Not disclosed in the supplied project identity record. Land records |
| District | Ranga Reddy in the project record. RERA record Land records |
| PIN | 500019 in the project record and TG-RERA certificate. RERA record |
| Project survey numbers / subdivisions | 127P, 79, 80, 87, 90, 91, 92 and 124. Land records |
| Site extent | Total area 6,185.31 sq m; road-affected area 468.4 sq m; net area 5,716.91 sq m, as recorded in the project filing and building-permit extraction. Land records |
| Boundaries | North: Survey No. 123 and 40-wide road; South: Survey No. 128; East: Survey Nos. 124 and 123 part; West: Survey No. 121. RERA filing |
Development identity
| Item | Project record |
|---|---|
| Sanctioning authority | Greater Hyderabad Municipal Corporation (GHMC). Approvals record |
| Principal building approval | 1/C20/16857/2018, dated 25 October 2018; the permit extraction also lists file no. 1/C11/13058/2017. Approvals record |
| Approved built-up area | The RERA/project record lists approved built-up area as 12,149.90 sq m for the residential building. The permit extraction separately lists the amenities block area as 151.45 sq m and upper-floors area as 454.35; those figures are reproduced as recorded, without reclassifying the area basis. RERA filing |
| Buildings / blocks in the permit | Building A (Block A), residential, Cellar + Stilt + 5; Building A (Amenities Block), Ground + 3. |
| Heights stated in permit extraction | Building A: 14.5 m; amenities block: 12.2 m. |
| Parking / unit-count record | The permit states cellar and stilt are approved for vehicle parking but the supplied extract gives no parking-space count. Project filing records 119 total units: 115 residential homes plus four amenity entries. The two amenity entries are not homes for sale. RERA unit table |
Offering and status
| Item | Project record |
|---|---|
| Residential configurations | 2BHK: 99 units; 3BHK: 16 units. RERA unit table |
| RERA-filed saleable area | 2BHK: 118.15 sq m; 3BHK: 147.96 sq m. RERA unit table |
| Booked / available | 2BHK: 57 booked, 42 available; 3BHK: 9 booked, 7 available. Counts are from the TG-RERA portal read, with no as-of date supplied; treat as indicative. RERA unit table |
| Construction stage | No independently verified current construction-stage evidence is supplied. TG-RERA amenity/infrastructure progress fields include several items at 0%; those are filing entries, not a current site inspection. RERA amenities |
| Completion deadline | The registration certificate and Form-B declaration state 25 October 2024 as the project completion date. No revised completion date is supplied. |
| Occupancy / completion certificate | No occupancy or completion certificate for the project or a stated tower/phase is included in the supplied documents. The GHMC permit requires an occupancy certificate before occupation. |
2. The project story
DIAMOND OAK BLOCK-B is registered as a residential apartment project in Nallagandla, Ranga Reddy district, on the filed survey land identified as 127P, 79, 80, 87, 90, 91, 92 and 124. Its project record describes a 6,185.31 sq m site, including 468.4 sq m identified as road-affected, with a net area of 5,716.91 sq m. RERA record Land records
The project offers 115 residential apartments: 99 two-bedroom homes and 16 three-bedroom homes. The filed unit table also contains four amenity entries; these are not residential units for sale. The TG-RERA portal counts show 66 homes booked and 49 available in total, but the portal figures have no supplied as-of date. RERA unit table
The GHMC permit extraction describes a residential building as Cellar + Stilt + 5 and a separate amenities block as Ground + 3. The project filing identifies two building units, while the permit extraction names the residential and amenities buildings. No current construction inspection or project-specific occupancy certificate is supplied, so the project’s present physical completion and occupation status cannot be established from this evidence. The registration and promoter declaration specified completion by 25 October 2024; that date is not itself evidence that construction was completed. RERA filing
3. Master plan, architecture & building design
The filed site area is 6,185.31 sq m, with 468.4 sq m identified as road-affected and 5,716.91 sq m as net area. The RERA project record lists approved built-up area of 12,149.90 sq m. The permit extraction identifies a 12,149.90 sq m residential area for Building A (Block A), and separately records 151.45 sq m for the amenities block and upper-floors area of 454.35; the supplied extract does not clarify the area basis for every figure. Land records RERA filing
The GHMC building-permit extraction gives this configuration:
| Permitted component | Use | Floors | Height / area stated |
|---|---|---|---|
| Building A (Block A) | Residential | Cellar + Stilt + 5 | Height 14.5 m; residential area 12,149.90 sq m |
| Building A (Amenities Block) | Amenities | Ground + 3 | Height 12.2 m; residential area 151.45 sq m; upper-floors area 454.35 |
The supplied drawing-derived records cover two floor-plan drawings and software-measured apartment layouts. They do not provide a complete architectural schedule for tower arrangement, typical flats per floor, lift and stair counts, entrances/exits, internal road geometry, or landscaping dimensions. The permit extraction records a tot-lot of 771.41, 12 rainwater-harvesting pits/structures, and 305 trees, but the supplied extract does not provide a unit for the tot-lot figure. Floor plans
4. Homes, configurations & floor plans
The table separates RERA-filed saleable area from software-measured carpet area derived from the floor-plan drawing geometry. The drawing measurements are not RERA disclosures and are identified in the supplied data as requiring review. RERA unit table Floor plans
| Configuration | Units | Booked | Available | RERA saleable area | Measured carpet area | Loading (if supplied) |
|---|---|---|---|---|---|---|
| 2BHK | 99 | 57 | 42 | 118.15 sq m | Software-measured median 83.6 sq m; range 68.7–88.3 sq m | 29% |
| 3BHK | 16 | 9 | 7 | 147.96 sq m | Software-measured median 105.8 sq m; range 104.5–106.7 sq m | 28% |
RERA unit table Floor plans
The drawing sample covers 39 measured 2BHK designs and six measured 3BHK designs. One illustrated 2BHK plan (second-floor plan, flat 05) labels a kitchen, two bedrooms, dining, drawing room, two toilets, wash area and balconies. One illustrated 3BHK plan (second-floor plan, flat 22) labels a kitchen, three bedrooms, dining, drawing room, wash area, toilets and a balcony. These room labels and software measurements describe the supplied drawings, not a separate confirmation of as-built conditions. RERA unit details
Saleable area is the RERA-filed unit figure; the software-measured carpet area is drawn from the plan geometry. The supplied data notes that saleable area also accounts for a home’s share of common areas and should not be treated as carpet area. The four amenity entries (three “AMENITIES” and one “GF AMENITIES”) are not homes on sale and are excluded from the residential unit counts. RERA unit table Floor plans
5. Parking & vehicle circulation
The GHMC permit extraction states that the cellar and stilt approved for parking are to be used exclusively for vehicle parking, without partition walls or rolling shutters. It does not provide a count of sanctioned car or two-wheeler spaces, visitor or accessible spaces, or a unit-by-unit parking allocation.
The permit extraction lists an 18 mt. road width and records an internal driveway-flooring specification in the supplied vendor material; that vendor specification is not evidence of the approved circulation plan or of completed work. No evidence supplied establishes parking allotment rights for a particular apartment. Promoter website
6. Amenities, recreation & open spaces
The building-permit extraction and RERA progress fields provide the following project-specific amenity and open-space information. The progress percentages are filed status entries, not independent verification of completion. RERA amenities
| Description / size | Permit extraction records “Lot-lot: 771.41”; unit not stated. Permit condition says the tot-lot is to be fenced and maintained as greenery before issue of the occupancy certificate. |
|---|---|
| Evidence source | GHMC permit extraction |
| Declared progress / verified status | Permit-required; completion not independently verified. RERA green strip/tot-lot/park field: 100%. RERA amenities |
| Description / size | Permit extraction records 12 rainwater-harvesting structures/percolation pits. |
|---|---|
| Evidence source | GHMC permit extraction; RERA progress fields |
| Declared progress / verified status | RERA field: 100%; no independent completion verification supplied. RERA amenities |
| Description / size | Space for transformer listed in permit extraction. |
|---|---|
| Evidence source | GHMC permit extraction |
| Declared progress / verified status | Provision listed; completion status not independently verified. |
| Description / size | Listed in permit extraction. |
|---|---|
| Evidence source | GHMC permit extraction |
| Declared progress / verified status | Provision listed; completion status not independently verified. |
| Description / size | Permit extraction records 305 Trees. |
|---|---|
| Evidence source | GHMC permit extraction |
| Declared progress / verified status | Permit-extraction figure; planting/current status not independently verified. |
| Description / size | Listed in vendor-supplied amenity material; no project-specific size or capacity supplied. |
|---|---|
| Evidence source | Vendor listing |
| Declared progress / verified status | Promoter-marketed/vendor-listed; not established as sanctioned or delivered by the supplied project documents. Promoter website |
7. Utilities, building services & safety
| Evidence in the supplied record | RERA progress field records water supply as “YES” and 100%. Vendor specifications describe water-supply piping and list 24-hour water supply. |
|---|---|
| Status / limits | Filing/vendor statements; source, storage capacity and current operation are not independently verified. RERA amenities Promoter website |
| Evidence in the supplied record | RERA progress fields list sewerage/STP and sewage treatment/disposal, both at 0%; vendor material lists a sewage treatment plant. |
|---|---|
| Status / limits | The supplied material does not establish the STP’s capacity, approval, commissioning or present operation. RERA amenities Promoter website |
| Evidence in the supplied record | RERA storm-water-drains field is 0%; water-conservation/rainwater-harvesting field is 100%. Permit extraction records 12 rainwater-harvesting structures/percolation pits. |
|---|---|
| Status / limits | Filed figures and permit provisions; completed drainage/harvesting works are not independently verified. RERA amenities |
| Evidence in the supplied record | RERA progress field records electrical meter room/sub-station/receiving station as “YES” and 100%. Permit extraction lists space for a transformer. Vendor material states 3-phase supply for each unit and common-area backup. |
|---|---|
| Status / limits | Filing, permit and vendor statements; capacity, connection and current operation are not supplied or independently verified. RERA amenities Promoter website |
| Evidence in the supplied record | Vendor material lists a lift. |
|---|---|
| Status / limits | No lift count, capacity, location or commissioning evidence supplied. Promoter website |
| Evidence in the supplied record | RERA fire-protection/fire-safety progress field is 0%. Vendor material lists fire safety. The permit requires an occupancy certificate before occupation. |
|---|---|
| Status / limits | No fire-system schedule, clearance or completion evidence supplied; a vendor listing alone does not establish compliance. RERA amenities Promoter website |
| Evidence in the supplied record | Permit extraction lists a garbage house; RERA solid-waste-management field is 0%. |
|---|---|
| Status / limits | No waste-system capacity or operating-status evidence supplied. RERA amenities |
| Evidence in the supplied record | No project-specific accessibility details are supplied. |
|---|---|
| Status / limits | Not disclosed in the materials reviewed. |
8. Location, access & connectivity
The project is identified in the TG-RERA record as Nallagandla, Ranga Reddy district, PIN 500019; the GHMC building-permit extraction places the permitted site in Nallagandla Village. The supplied project location is also represented by a cadastral parcel centroid at 17.41528, 78.35459. RERA record Land records Location record
The location dataset lists these nearby points with measured distances:
| Point of interest | Listed distance |
|---|---|
| Financial District (Nanakramguda) | 1.2 km |
| IndusInd Bank | 0.4 km |
| Bus station (unnamed) | 2.2 km |
| MANUU Polytechnic Hyderabad | 1.6 km |
| Sankaraya Eye Hospital | 1.6 km |
| ADP | 0.0 km |
| South India Shopping Mall | 2.6 km |
| Park (unnamed) | 1.2 km |
| Nanakramguda Government Primary School | 0.5 km |
Location record
The vendor listing separately claims Lingampally or Chandanagar Railway Station is 4 km away and Rajiv Gandhi International Airport is 40 km away. These are vendor-supplied distance claims, not independent measurements in the project location dataset. Promoter website
9. Developer & development status
The TG-RERA-registered promoter is SRI HIMAGHNA CONSTRUCTIONS PRIVATE LIMITED, a private limited company. The supplied project filing gives a promoter address at Road No. 10B, Jubilee Hills, Nallagandla, Ranga Reddy, PIN 500019; the registration certificate separately records a promoter-office line with Village/Mandal blank, District Hyderabad and PIN 500033. No official promoter website or contact details are supplied here. Corporate record RERA record
The Form-B affidavit is a promoter declaration signed by R. Sai Prithvi Rami Reddy as authorized signatory. It states that the landowners hold title and that the promoter undertook completion by 25 October 2024. The registration certificate also ends on 25 October 2024 and the supplied registration record says it was not extended. These dates do not establish construction completion. No current, independently verified construction progress or project-specific occupancy certificate is included in the supplied evidence.
10. Approvals, official records & documents
| Record | What the supplied document establishes |
|---|---|
| TG-RERA registration certificate P02400000222 | Form C records registration of DIAMOND OAK BLOCK-B under section 5, issued 21 January 2019, with stated validity to 25 October 2024. |
| GHMC Building Permit Order 1/C20/16857/2018 | Permit extraction records conditional building permission dated 25 October 2018 for the site and identifies residential Building A (Block A) and an amenities block. It says an occupancy certificate is compulsory before occupation. |
| GHMC file no. 1/C11/13058/2017 | Listed in the building-permit extraction. |
| Approved floor-plan drawing record | Drawing document 15468 is the source for software-measured apartment plan data; the supplied drawing-derived records describe two floor-plan drawings. Floor plans |
| Form-B affidavit-cum-declaration | Promoter declaration of title basis, encumbrance position, account/audit commitments and completion undertaking. |
| Legal title report | RERA-filed legal opinion dated 19 November 2018 concerning land in Survey No. 127 (part), Nallagandla village; it describes development agreements and a 40% owner / 60% developer allocation. |
| Agreement-for-sale form | Partially completed RERA-filed agreement form; apartment and allottee particulars are blank. |
| Occupancy / completion certificate | No project-specific OC or completion certificate is included in the supplied materials. Document index |
| HMDA layout lookup | Approved-layout lookup is reported unavailable through the public portal in the supplied record; this is not evidence of a refusal or approval outcome. HMDA |
The supplied permit extraction includes conditions relating to commencement notice, adherence to sanctioned plans, occupancy certification, tot-lot maintenance, parking use, road-affected land and the mortgaged built-up area. Full condition-by-condition review belongs in the Approvals section.
1. Project at a glance
Project identity
Registered project name: DIAMOND OAK BLOCK-B
Project type: Residential apartment project
Registered portion / phase: Block-B; the registration is for the named Block-B project. The materials do not specify a wider phase numbering scheme.
TG-RERA registration: P02400000222, granted under section 5; issued 21 January 2019.
Registration validity: Certificate states a five-year validity, commencing 21 January 2019 and ending 25 October 2024. The supplied certificate records no extension.
Registered promoter: SRI HIMAGHNA CONSTRUCTIONS PRIVATE LIMITED, a private limited company.
RERA status in supplied record: The certificate’s stated validity has ended; no extension is recorded in the supplied registration record. This is separate from the completion deadline and from occupancy-certificate status.
Land and geographic identity
Locality / revenue village: Nallagandla; the filed building-permit order identifies Nallagandla Village.
Mandal: Not disclosed in the supplied project identity record.
District: Ranga Reddy in the project record.
PIN: 500019 in the project record and TG-RERA certificate.
Project survey numbers / subdivisions: 127P, 79, 80, 87, 90, 91, 92 and 124.
Site extent: Total area 6,185.31 sq m; road-affected area 468.4 sq m; net area 5,716.91 sq m, as recorded in the project filing and building-permit extraction.
Boundaries: North: Survey No. 123 and 40-wide road; South: Survey No. 128; East: Survey Nos. 124 and 123 part; West: Survey No. 121.
Development identity
Sanctioning authority: Greater Hyderabad Municipal Corporation (GHMC).
Principal building approval: 1/C20/16857/2018, dated 25 October 2018; the permit extraction also lists file no. 1/C11/13058/2017.
Approved built-up area: The RERA/project record lists approved built-up area as 12,149.90 sq m for the residential building. The permit extraction separately lists the amenities block area as 151.45 sq m and upper-floors area as 454.35; those figures are reproduced as recorded, without reclassifying the area basis.
Buildings / blocks in the permit: Building A (Block A), residential, Cellar + Stilt + 5; Building A (Amenities Block), Ground + 3.
Heights stated in permit extraction: Building A: 14.5 m; amenities block: 12.2 m.
Parking / unit-count record: The permit states cellar and stilt are approved for vehicle parking but the supplied extract gives no parking-space count. Project filing records 119 total units: 115 residential homes plus four amenity entries. The two amenity entries are not homes for sale.
Offering and status
Residential configurations: 2BHK: 99 units; 3BHK: 16 units.
RERA-filed saleable area: 2BHK: 118.15 sq m; 3BHK: 147.96 sq m.
Booked / available: 2BHK: 57 booked, 42 available; 3BHK: 9 booked, 7 available. Counts are from the TG-RERA portal read, with no as-of date supplied; treat as indicative.
Construction stage: No independently verified current construction-stage evidence is supplied. TG-RERA amenity/infrastructure progress fields include several items at 0%; those are filing entries, not a current site inspection.
Completion deadline: The registration certificate and Form-B declaration state 25 October 2024 as the project completion date. No revised completion date is supplied.
Occupancy / completion certificate: No occupancy or completion certificate for the project or a stated tower/phase is included in the supplied documents. The GHMC permit requires an occupancy certificate before occupation.
2. The project story
DIAMOND OAK BLOCK-B is registered as a residential apartment project in Nallagandla, Ranga Reddy district, on the filed survey land identified as 127P, 79, 80, 87, 90, 91, 92 and 124. Its project record describes a 6,185.31 sq m site, including 468.4 sq m identified as road-affected, with a net area of 5,716.91 sq m.
The project offers 115 residential apartments: 99 two-bedroom homes and 16 three-bedroom homes. The filed unit table also contains four amenity entries; these are not residential units for sale. The TG-RERA portal counts show 66 homes booked and 49 available in total, but the portal figures have no supplied as-of date.
The GHMC permit extraction describes a residential building as Cellar + Stilt + 5 and a separate amenities block as Ground + 3. The project filing identifies two building units, while the permit extraction names the residential and amenities buildings. No current construction inspection or project-specific occupancy certificate is supplied, so the project’s present physical completion and occupation status cannot be established from this evidence. The registration and promoter declaration specified completion by 25 October 2024; that date is not itself evidence that construction was completed.
3. Master plan, architecture & building design
The filed site area is 6,185.31 sq m, with 468.4 sq m identified as road-affected and 5,716.91 sq m as net area. The RERA project record lists approved built-up area of 12,149.90 sq m. The permit extraction identifies a 12,149.90 sq m residential area for Building A (Block A), and separately records 151.45 sq m for the amenities block and upper-floors area of 454.35; the supplied extract does not clarify the area basis for every figure.
The GHMC building-permit extraction gives this configuration:
| Permitted component | Use | Floors | Height / area stated |
|---|---|---|---|
| Building A (Block A) | Residential | Cellar + Stilt + 5 | Height 14.5 m; residential area 12,149.90 sq m |
| Building A (Amenities Block) | Amenities | Ground + 3 | Height 12.2 m; residential area 151.45 sq m; upper-floors area 454.35 |
The supplied drawing-derived records cover two floor-plan drawings and software-measured apartment layouts. They do not provide a complete architectural schedule for tower arrangement, typical flats per floor, lift and stair counts, entrances/exits, internal road geometry, or landscaping dimensions. The permit extraction records a tot-lot of 771.41, 12 rainwater-harvesting pits/structures, and 305 trees, but the supplied extract does not provide a unit for the tot-lot figure.
4. Homes, configurations & floor plans
The table separates RERA-filed saleable area from software-measured carpet area derived from the floor-plan drawing geometry. The drawing measurements are not RERA disclosures and are identified in the supplied data as requiring review.
| Configuration | Units | Booked | Available | RERA saleable area | Measured carpet area | Loading (if supplied) |
|---|---|---|---|---|---|---|
| 2BHK | 99 | 57 | 42 | 118.15 sq m | Software-measured median 83.6 sq m; range 68.7–88.3 sq m | 29% |
| 3BHK | 16 | 9 | 7 | 147.96 sq m | Software-measured median 105.8 sq m; range 104.5–106.7 sq m | 28% |
The drawing sample covers 39 measured 2BHK designs and six measured 3BHK designs. One illustrated 2BHK plan (second-floor plan, flat 05) labels a kitchen, two bedrooms, dining, drawing room, two toilets, wash area and balconies. One illustrated 3BHK plan (second-floor plan, flat 22) labels a kitchen, three bedrooms, dining, drawing room, wash area, toilets and a balcony. These room labels and software measurements describe the supplied drawings, not a separate confirmation of as-built conditions.
Saleable area is the RERA-filed unit figure; the software-measured carpet area is drawn from the plan geometry. The supplied data notes that saleable area also accounts for a home’s share of common areas and should not be treated as carpet area. The four amenity entries (three “AMENITIES” and one “GF AMENITIES”) are not homes on sale and are excluded from the residential unit counts.
5. Parking & vehicle circulation
The GHMC permit extraction states that the cellar and stilt approved for parking are to be used exclusively for vehicle parking, without partition walls or rolling shutters. It does not provide a count of sanctioned car or two-wheeler spaces, visitor or accessible spaces, or a unit-by-unit parking allocation.
The permit extraction lists an 18 mt. road width and records an internal driveway-flooring specification in the supplied vendor material; that vendor specification is not evidence of the approved circulation plan or of completed work. No evidence supplied establishes parking allotment rights for a particular apartment.
6. Amenities, recreation & open spaces
The building-permit extraction and RERA progress fields provide the following project-specific amenity and open-space information. The progress percentages are filed status entries, not independent verification of completion.
| Description / size | Permit extraction records “Lot-lot: 771.41”; unit not stated. Permit condition says the tot-lot is to be fenced and maintained as greenery before issue of the occupancy certificate. |
|---|---|
| Evidence source | GHMC permit extraction |
| Declared progress / verified status | Permit-required; completion not independently verified. RERA green strip/tot-lot/park field: 100%. |
| Description / size | Permit extraction records 12 rainwater-harvesting structures/percolation pits. |
|---|---|
| Evidence source | GHMC permit extraction; RERA progress fields |
| Declared progress / verified status | RERA field: 100%; no independent completion verification supplied. |
| Description / size | Space for transformer listed in permit extraction. |
|---|---|
| Evidence source | GHMC permit extraction |
| Declared progress / verified status | Provision listed; completion status not independently verified. |
| Description / size | Listed in permit extraction. |
|---|---|
| Evidence source | GHMC permit extraction |
| Declared progress / verified status | Provision listed; completion status not independently verified. |
| Description / size | Permit extraction records 305 Trees. |
|---|---|
| Evidence source | GHMC permit extraction |
| Declared progress / verified status | Permit-extraction figure; planting/current status not independently verified. |
| Description / size | Listed in vendor-supplied amenity material; no project-specific size or capacity supplied. |
|---|---|
| Evidence source | Vendor listing |
| Declared progress / verified status | Promoter-marketed/vendor-listed; not established as sanctioned or delivered by the supplied project documents. |
7. Utilities, building services & safety
| Evidence in the supplied record | RERA progress field records water supply as “YES” and 100%. Vendor specifications describe water-supply piping and list 24-hour water supply. |
|---|---|
| Status / limits | Filing/vendor statements; source, storage capacity and current operation are not independently verified. |
| Evidence in the supplied record | RERA progress fields list sewerage/STP and sewage treatment/disposal, both at 0%; vendor material lists a sewage treatment plant. |
|---|---|
| Status / limits | The supplied material does not establish the STP’s capacity, approval, commissioning or present operation. |
| Evidence in the supplied record | RERA storm-water-drains field is 0%; water-conservation/rainwater-harvesting field is 100%. Permit extraction records 12 rainwater-harvesting structures/percolation pits. |
|---|---|
| Status / limits | Filed figures and permit provisions; completed drainage/harvesting works are not independently verified. |
| Evidence in the supplied record | RERA progress field records electrical meter room/sub-station/receiving station as “YES” and 100%. Permit extraction lists space for a transformer. Vendor material states 3-phase supply for each unit and common-area backup. |
|---|---|
| Status / limits | Filing, permit and vendor statements; capacity, connection and current operation are not supplied or independently verified. |
| Evidence in the supplied record | Vendor material lists a lift. |
|---|---|
| Status / limits | No lift count, capacity, location or commissioning evidence supplied. |
| Evidence in the supplied record | RERA fire-protection/fire-safety progress field is 0%. Vendor material lists fire safety. The permit requires an occupancy certificate before occupation. |
|---|---|
| Status / limits | No fire-system schedule, clearance or completion evidence supplied; a vendor listing alone does not establish compliance. |
| Evidence in the supplied record | Permit extraction lists a garbage house; RERA solid-waste-management field is 0%. |
|---|---|
| Status / limits | No waste-system capacity or operating-status evidence supplied. |
| Evidence in the supplied record | No project-specific accessibility details are supplied. |
|---|---|
| Status / limits | Not disclosed in the materials reviewed. |
8. Location, access & connectivity
The project is identified in the TG-RERA record as Nallagandla, Ranga Reddy district, PIN 500019; the GHMC building-permit extraction places the permitted site in Nallagandla Village. The supplied project location is also represented by a cadastral parcel centroid at 17.41528, 78.35459.
The location dataset lists these nearby points with measured distances:
Financial District (Nanakramguda): 1.2 km
IndusInd Bank: 0.4 km
Bus station (unnamed): 2.2 km
MANUU Polytechnic Hyderabad: 1.6 km
Sankaraya Eye Hospital: 1.6 km
ADP: 0.0 km
South India Shopping Mall: 2.6 km
Park (unnamed): 1.2 km
Nanakramguda Government Primary School: 0.5 km
The vendor listing separately claims Lingampally or Chandanagar Railway Station is 4 km away and Rajiv Gandhi International Airport is 40 km away. These are vendor-supplied distance claims, not independent measurements in the project location dataset.
9. Developer & development status
The TG-RERA-registered promoter is SRI HIMAGHNA CONSTRUCTIONS PRIVATE LIMITED, a private limited company. The supplied project filing gives a promoter address at Road No. 10B, Jubilee Hills, Nallagandla, Ranga Reddy, PIN 500019; the registration certificate separately records a promoter-office line with Village/Mandal blank, District Hyderabad and PIN 500033. No official promoter website or contact details are supplied here.
The Form-B affidavit is a promoter declaration signed by R. Sai Prithvi Rami Reddy as authorized signatory. It states that the landowners hold title and that the promoter undertook completion by 25 October 2024. The registration certificate also ends on 25 October 2024 and the supplied registration record says it was not extended. These dates do not establish construction completion. No current, independently verified construction progress or project-specific occupancy certificate is included in the supplied evidence.
10. Approvals, official records & documents
TG-RERA registration certificate P02400000222: Form C records registration of DIAMOND OAK BLOCK-B under section 5, issued 21 January 2019, with stated validity to 25 October 2024.
GHMC Building Permit Order 1/C20/16857/2018: Permit extraction records conditional building permission dated 25 October 2018 for the site and identifies residential Building A (Block A) and an amenities block. It says an occupancy certificate is compulsory before occupation.
GHMC file no. 1/C11/13058/2017: Listed in the building-permit extraction.
Approved floor-plan drawing record: Drawing document 15468 is the source for software-measured apartment plan data; the supplied drawing-derived records describe two floor-plan drawings.
Form-B affidavit-cum-declaration: Promoter declaration of title basis, encumbrance position, account/audit commitments and completion undertaking.
Legal title report: RERA-filed legal opinion dated 19 November 2018 concerning land in Survey No. 127 (part), Nallagandla village; it describes development agreements and a 40% owner / 60% developer allocation.
Agreement-for-sale form: Partially completed RERA-filed agreement form; apartment and allottee particulars are blank.
Occupancy / completion certificate: No project-specific OC or completion certificate is included in the supplied materials.
HMDA layout lookup: Approved-layout lookup is reported unavailable through the public portal in the supplied record; this is not evidence of a refusal or approval outcome.
The supplied permit extraction includes conditions relating to commencement notice, adherence to sanctioned plans, occupancy certification, tot-lot maintenance, parking use, road-affected land and the mortgaged built-up area. Full condition-by-condition review belongs in the Approvals section.
Frequently asked questions
Is DIAMOND OAK BLOCK-B registered with Telangana RERA?
Yes. DIAMOND OAK BLOCK-B is registered with the Telangana Real Estate Regulatory Authority as P02400000222; the registration status is New Project.
Who is the developer of DIAMOND OAK BLOCK-B?
The promoter named in the RERA registration is SRI HIMAGHNA CONSTRUCTIONS PRIVATE LIMITED.
Where is DIAMOND OAK BLOCK-B located?
DIAMOND OAK BLOCK-B is in NALLAGANDLA, Rangareddy, Telangana (500019).
When will DIAMOND OAK BLOCK-B be completed?
The promoter's proposed date of completion filed with RERA is 25/10/2024. This is the promoter's declaration, not a guarantee.
More projects in Rangareddy





