The Edge By Ashva
ASHVA VENTURES PRIVATE LIMITED · Hyderabad · RERA P02500000906
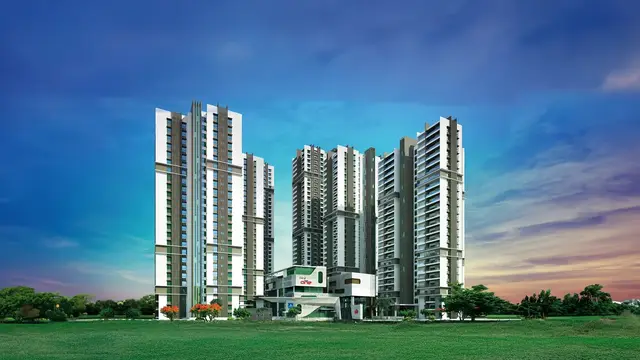
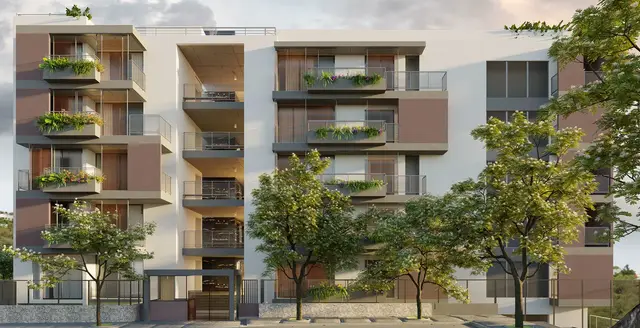
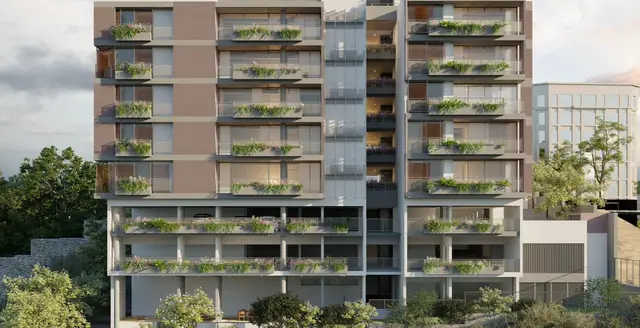
THE EDGE BY ASHVA is a residential apartment project in HUDA COLONY, JUBILEE HILLS, Shaikpet mandal, Hyderabad district. It is being developed by registered promoter ASHVA VENTURES PRIVATE LIMITED. The project records a site area of 1746.97 sq. m, one building and 15 homes, configured as 3BHK with a saleable area of 352.35 sq. m per recorded configuration; the building arrangement is described as 2 Celler Ground Floor+4 Upper Floor. Its TG-RERA registration number is P02500000906, and the certificate states a completion date of 28/02/2021.
01What we found
Read from TG-RERA filings, approvals, land and registration records and court records. A court case is counted only when the court record states this project's survey number with its village, or names the project.
02Check before you pay
11 items to check before you pay, 3 high - from the title chain, court records and approvals, each with what to ask the builder or your advocate. An item may not be a problem with the project: records can be incomplete.
1. Project at a glance
Project identity
| Field | Project record |
|---|---|
| Registered name and type | THE EDGE BY ASHVA; residential apartment project. RERA record |
| Phase / registered portion | New Project; the available record describes one building. A separately named phase is not disclosed. RERA record RERA filing RERA unit table |
| TG-RERA registration | P02500000906, granted under section 5; registration certificate issued 19/06/2019. |
| Registration validity | Certificate states valid from 19/06/2019 to 28/02/2021; the certificate records no extension. This is the registration period, not the building’s completion or occupancy date. |
| Registered promoter | ASHVA VENTURES PRIVATE LIMITED; company. RERA record Corporate record |
| RERA status in supplied record | Registered. The record does not provide a current portal status beyond the certificate and its stated validity. |
Land and geographic identity
| Field | Project record |
|---|---|
| Locality / PIN | HUDA COLONY, JUBILEE HILLS; PIN 500033. The RERA certificate gives the locality as “JOURNALSIT COLONY, Shaikpet, Hyderabad.” RERA record RERA filing |
| Revenue village / mandal / district | Revenue village is not consistently identified in the supplied record: the project header identifies JOURNALSIT COLONY, while the title report and occupancy certificate identify Shaikpet Village. Mandal: Shaikpet; district: Hyderabad. RERA record Land records |
| Survey numbers and subdivisions | 2(P), 3(P)-BLOCK-D &1(P) BLOCK-F. The RERA certificate lists 2(P), 3(P)-BLOCK-D, 1(P) BLOCK-F. RERA record Land records |
| Plot identifiers | 70 AND 71. RERA filing |
| Site area | Total and net area: 1746.97 sq. m; road-widening area recorded as 0.00 sq. m. RERA filing |
| Boundaries | North: ROAD WIDTH-12; south: EXISTING BUILDING; east: PLOT NO 69; west: OTHERS-HUDA OPEN LAND-PARK. RERA filing |
Development identity
| Field | Project record |
|---|---|
| Sanctioning authority / principal approval | Greater Hyderabad Municipal Corporation (GHMC); Building Permit No. 1/C18/07431/2019, dated 10 May, 2019. Approvals record |
| Approved built-up area | RERA filing: 4563.84 sq. m. The occupancy-certificate extract separately records floor area of 4429.09 m² as per sanctioned plan. These are reproduced as separately labelled record figures. RERA filing |
| Buildings / floors | One building is recorded in the filing. The occupancy-certificate extract describes the sanctioned arrangement as 2 Celler; Cellar + Stilt Ground +Upper Floors, and the site building plan as 2 Celler Ground Floor+4 Upper Floor; the supplied extract also records height 14.88 m. RERA filing |
| Parking / open space in approval extract | Parking area: 1604.41 m²; tot-lot area: 92.01 m². The extract does not give a number of parking spaces. |
| Unit count | 15 units in the RERA unit record; the field “Total Building Units (as per approved plan)” is 1, so an approved-plan unit count is not established by that field. RERA unit table RERA filing |
Offering and status
| Field | Project record |
|---|---|
| Unit type and RERA saleable area | 3BHK; 352.35 sq. m saleable area per recorded configuration. RERA unit table |
| Bookings / availability | 4 booked; 11 available in the portal data supplied. No as-of date accompanies these counts; treat them as indicative. RERA unit table |
| Completion deadline | RERA certificate completion date: 28/02/2021. The occupancy-certificate extract separately records a building completion due date of 10 May, 2025. |
| Occupancy certificate | GHMC approval/proceedings No. 0316/GHMC/KHB/2023-OC, dated 08 March, 2023; extract states completion notice submitted 22 February, 2023 and completion certified. The certificate describes the building named NANDINI AND DIVYA at the site; project-specific scope should be confirmed against the certificate itself. |
2. The project story
The RERA filing identifies THE EDGE BY ASHVA as a residential apartment development by ASHVA VENTURES PRIVATE LIMITED, on Plot Nos. 70 and 71 in the HUDA Colony/Jubilee Hills area of Hyderabad. The filed land schedule identifies survey subdivisions 2(P), 3(P)-BLOCK-D and 1(P) BLOCK-F, with total/net site area 1746.97 sq. m. RERA record RERA filing
The RERA unit data describes one building and 15 three-bedroom units, of which 4 are shown as booked and 11 as available; those booking figures have no recorded as-of date. The project registration certificate’s stated validity ended 28/02/2021. A GHMC occupancy-certificate extract dated 08 March, 2023 states that a residential building at the site was inspected and declared fit for occupation, and records completion certification. The supplied evidence does not independently establish the current physical condition of every unit or common facility. RERA unit table
3. Master plan, architecture & building design
The RERA filing records one building and an approved built-up area of 4563.84 sq. m. The GHMC occupancy-certificate extract gives a separate sanctioned-plan floor-area figure of 4429.09 m², and describes the sanctioned floor arrangement as 2 Celler; Cellar + Stilt Ground +Upper Floors. Its site-building-plan description is 2 Celler Ground Floor+4 Upper Floor, with height 14.88 m. RERA filing RERA filing
The extracted approval also records 1746.97 m² site area, 0.00 road-widening area, 1604.41 m² parking area and 92.01 m² tot-lot area. The supplied plan evidence does not establish building footprint, flats per floor, lift or stair locations, entries/exits, or a detailed internal circulation plan.
4. Homes, configurations & floor plans
The RERA unit record lists one configuration: 3BHK, 15 units, with 4 booked and 11 available in the supplied portal data. Booking counts have no accompanying as-of date. The filed saleable area is 352.35 sq. m. RERA unit table
| Configuration | Units | Booked | Available | RERA saleable area | Measured carpet area | Loading (if supplied) |
|---|---|---|---|---|---|---|
| 3BHK | 15 | 4 | 11 | 352.35 sq. m | Software-measured: 201.9–216.1 sq. m; median 207.4 sq. m | 41% (software-derived record) |
Carpet measurements were produced by software from approved floor-plan drawing geometry, cover six measured flat designs, and are marked as needing review; they are not RERA-filed measurements. Saleable area and carpet area are distinct: the supplied drawing record notes that saleable area also includes the home’s share of common areas. Verify the drawing-based measurements against the approved drawing. RERA unit details Floor plans
One measured typical-plan flat (flat “02”) shows living/dining, living, kitchen, three bedroom-labelled spaces including a master bedroom, dress rooms, toilets and a servant room. For example, the drawing labels the living/dining area 6.94 × 9.07 m and kitchen 3.38 × 4.57 m. These are software-read drawing measurements, not RERA-filed room specifications. RERA unit details
5. Parking & vehicle circulation
The GHMC occupancy-certificate extract records a parking area of 1604.41 m². The RERA record also identifies a 460 sq. m mortgage area, but does not identify it as a parking allocation. No reliable count of parking bays, resident or visitor spaces, accessible spaces, parking levels, ramps, EV charging provision or unit-wise parking allocation is supplied. A parking area figure alone does not establish an individual buyer’s exclusive parking entitlement. RERA filing Land records Promoter website
6. Amenities, recreation & open spaces
The RERA amenities record lists project infrastructure and facilities with availability/progress percentages. These are filing entries, not independent confirmation of delivery. The occupancy-certificate extract separately records a 92.01 m² tot-lot area. RERA amenities
| Description / size | Size not stated |
|---|---|
| Evidence source | RERA amenities record |
| Declared progress / verified status | Listed YES; 100%; no independent completion verification. RERA amenities |
| Description / size | Size not specified in the RERA amenities row; approval extract records tot-lot area 92.01 m² |
|---|---|
| Evidence source | RERA amenities; GHMC occupancy-certificate extract |
| Declared progress / verified status | Listed YES; 100% in amenities record; approval extract records area. RERA amenities |
| Description / size | No description or size supplied |
|---|---|
| Evidence source | RERA amenities record |
| Declared progress / verified status | 0% recorded. RERA amenities |
| Description / size | No project-specific RERA facility details supplied |
|---|---|
| Evidence source | RERA filing |
| Declared progress / verified status | Not established in the supplied project record. RERA amenities |
7. Utilities, building services & safety
The RERA amenities record lists water supply, sewerage, storm-water drains, street lighting, solid-waste management, energy management, fire protection and electrical meter/sub-station/receiving-station provision. It records water supply, sewerage, storm-water drains, street lighting, solid-waste management, energy management, fire protection and electrical provision at 100%; it records water conservation/rainwater harvesting as available but 0%. These are declared record entries and do not by themselves verify installed capacity or current operation. RERA amenities
The GHMC occupancy-certificate extract records RWH (Rain Water Harvesting): 85, without a unit stated in the supplied extract. The promoter-site specification separately describes bore/municipal water “as available,” an underground sump with water-treatment plant, a passenger lift and a service lift, and power supply from the electricity board; these are promoter-site claims, not measurements or independently verified operating details. No supplied project record establishes capacities for water storage or treatment, sewerage treatment or reuse, electrical backup, lifts, fire systems, CCTV, access control, or accessible circulation. Promoter website
8. Location, access & connectivity
The registered location is in HUDA COLONY, JUBILEE HILLS, Hyderabad, with the RERA certificate giving JOURNALSIT COLONY, Shaikpet, Hyderabad; the project record identifies mandal Shaikpet, district Hyderabad, PIN 500033. The survey schedule is 2(P), 3(P)-BLOCK-D &1(P) BLOCK-F. RERA record RERA filing
The supplied location record gives a measured distance of 4.9 km to HITEC City. No approach-road route, public-transport service, or travel-time measurement is provided. Location record
9. Developer & development status
The registered promoter is ASHVA VENTURES PRIVATE LIMITED, a company. The RERA record names VENKATA SATYA SUBBA RAJU DATLA as director and authorised signatory, and VENKAT SRIHARSHA DENDUKURI as director. The promoter’s address in the filing is Road No. 49 / Road No. 69 HUDA Enclave, HUDA Colony, Jubilee Hills, Shaikpet, Hyderabad, 500033. Corporate record Parties record RERA filing
The RERA record identifies one landowner, BYRRAJU DIVYA RAJU, under an area-share arrangement. The project filing records 15 homes and one building; it does not provide a current, independently verified construction-progress assessment. The registration certificate states validity through 28/02/2021; the GHMC occupancy-certificate extract is dated 08 March, 2023 and records completion certification for the described building. Parties record RERA unit table
10. Approvals, official records & documents
| Record | Supplied evidence |
|---|---|
| TG-RERA registration | Certificate P02500000906, project THE EDGE BY ASHVA, registered promoter Ashva Ventures Private Limited; issued 19/06/2019, validity stated through 28/02/2021. |
| GHMC building permit | Building Permit No. 1/C18/07431/2019, dated 10 May, 2019, recorded in the occupancy-certificate extract. |
| GHMC occupancy certificate | Approval/proceedings No. 0316/GHMC/KHB/2023-OC; application No. 001963/GHMC/0974/KHB1/2023-OC; dated 08 March, 2023. Extract records completion notice submitted 22 February, 2023 and completion certification. |
| Approved drawing / plan | Drawing document 56189, page 1; drawing stamp is read from the drawing text layer and is marked as needing review. Approvals record |
| Title report | Nagaiah Law Associates LLP title search report and legal opinion dated 29-05-2019, concerning Plot Nos. 70 and 71 in HUDA Enclave, Shaikpet Village. |
| Encumbrance statements | Document 56188 contains four encumbrance-form statements; the supplied OCR does not establish searched periods, property schedules, or search results. |
| Architect completion form | Document 402045 is dated 28 February, 2024 and addressed to Ashva Ventures Private Limited; the extracted text does not identify the project, land or approval. |
| Form B declaration | Document 56191 extraction contains stamp-paper text but not the Form-B declaration or project-specific sworn statements. |
1. Project at a glance
Project identity
Registered name and type: THE EDGE BY ASHVA; residential apartment project.
Phase / registered portion: New Project; the available record describes one building. A separately named phase is not disclosed.
TG-RERA registration: P02500000906, granted under section 5; registration certificate issued 19/06/2019.
Registration validity: Certificate states valid from 19/06/2019 to 28/02/2021; the certificate records no extension. This is the registration period, not the building’s completion or occupancy date.
Registered promoter: ASHVA VENTURES PRIVATE LIMITED; company.
RERA status in supplied record: Registered. The record does not provide a current portal status beyond the certificate and its stated validity.
Land and geographic identity
Locality / PIN: HUDA COLONY, JUBILEE HILLS; PIN 500033. The RERA certificate gives the locality as “JOURNALSIT COLONY, Shaikpet, Hyderabad.”
Revenue village / mandal / district: Revenue village is not consistently identified in the supplied record: the project header identifies JOURNALSIT COLONY, while the title report and occupancy certificate identify Shaikpet Village. Mandal: Shaikpet; district: Hyderabad.
Survey numbers and subdivisions: 2(P), 3(P)-BLOCK-D &1(P) BLOCK-F. The RERA certificate lists 2(P), 3(P)-BLOCK-D, 1(P) BLOCK-F.
Plot identifiers: 70 AND 71.
Site area: Total and net area: 1746.97 sq. m; road-widening area recorded as 0.00 sq. m.
Boundaries: North: ROAD WIDTH-12; south: EXISTING BUILDING; east: PLOT NO 69; west: OTHERS-HUDA OPEN LAND-PARK.
Development identity
Sanctioning authority / principal approval: Greater Hyderabad Municipal Corporation (GHMC); Building Permit No. 1/C18/07431/2019, dated 10 May, 2019.
Approved built-up area: RERA filing: 4563.84 sq. m. The occupancy-certificate extract separately records floor area of 4429.09 m² as per sanctioned plan. These are reproduced as separately labelled record figures.
Buildings / floors: One building is recorded in the filing. The occupancy-certificate extract describes the sanctioned arrangement as 2 Celler; Cellar + Stilt Ground +Upper Floors, and the site building plan as 2 Celler Ground Floor+4 Upper Floor; the supplied extract also records height 14.88 m.
Parking / open space in approval extract: Parking area: 1604.41 m²; tot-lot area: 92.01 m². The extract does not give a number of parking spaces.
Unit count: 15 units in the RERA unit record; the field “Total Building Units (as per approved plan)” is 1, so an approved-plan unit count is not established by that field.
Offering and status
Unit type and RERA saleable area: 3BHK; 352.35 sq. m saleable area per recorded configuration.
Bookings / availability: 4 booked; 11 available in the portal data supplied. No as-of date accompanies these counts; treat them as indicative.
Completion deadline: RERA certificate completion date: 28/02/2021. The occupancy-certificate extract separately records a building completion due date of 10 May, 2025.
Occupancy certificate: GHMC approval/proceedings No. 0316/GHMC/KHB/2023-OC, dated 08 March, 2023; extract states completion notice submitted 22 February, 2023 and completion certified. The certificate describes the building named NANDINI AND DIVYA at the site; project-specific scope should be confirmed against the certificate itself.
2. The project story
The RERA filing identifies THE EDGE BY ASHVA as a residential apartment development by ASHVA VENTURES PRIVATE LIMITED, on Plot Nos. 70 and 71 in the HUDA Colony/Jubilee Hills area of Hyderabad. The filed land schedule identifies survey subdivisions 2(P), 3(P)-BLOCK-D and 1(P) BLOCK-F, with total/net site area 1746.97 sq. m.
The RERA unit data describes one building and 15 three-bedroom units, of which 4 are shown as booked and 11 as available; those booking figures have no recorded as-of date. The project registration certificate’s stated validity ended 28/02/2021. A GHMC occupancy-certificate extract dated 08 March, 2023 states that a residential building at the site was inspected and declared fit for occupation, and records completion certification. The supplied evidence does not independently establish the current physical condition of every unit or common facility.
3. Master plan, architecture & building design
The RERA filing records one building and an approved built-up area of 4563.84 sq. m. The GHMC occupancy-certificate extract gives a separate sanctioned-plan floor-area figure of 4429.09 m², and describes the sanctioned floor arrangement as 2 Celler; Cellar + Stilt Ground +Upper Floors. Its site-building-plan description is 2 Celler Ground Floor+4 Upper Floor, with height 14.88 m.
The extracted approval also records 1746.97 m² site area, 0.00 road-widening area, 1604.41 m² parking area and 92.01 m² tot-lot area. The supplied plan evidence does not establish building footprint, flats per floor, lift or stair locations, entries/exits, or a detailed internal circulation plan.
4. Homes, configurations & floor plans
The RERA unit record lists one configuration: 3BHK, 15 units, with 4 booked and 11 available in the supplied portal data. Booking counts have no accompanying as-of date. The filed saleable area is 352.35 sq. m.
| Configuration | Units | Booked | Available | RERA saleable area | Measured carpet area | Loading (if supplied) |
|---|---|---|---|---|---|---|
| 3BHK | 15 | 4 | 11 | 352.35 sq. m | Software-measured: 201.9–216.1 sq. m; median 207.4 sq. m | 41% (software-derived record) |
Carpet measurements were produced by software from approved floor-plan drawing geometry, cover six measured flat designs, and are marked as needing review; they are not RERA-filed measurements. Saleable area and carpet area are distinct: the supplied drawing record notes that saleable area also includes the home’s share of common areas. Verify the drawing-based measurements against the approved drawing.
One measured typical-plan flat (flat “02”) shows living/dining, living, kitchen, three bedroom-labelled spaces including a master bedroom, dress rooms, toilets and a servant room. For example, the drawing labels the living/dining area 6.94 × 9.07 m and kitchen 3.38 × 4.57 m. These are software-read drawing measurements, not RERA-filed room specifications.
5. Parking & vehicle circulation
The GHMC occupancy-certificate extract records a parking area of 1604.41 m². The RERA record also identifies a 460 sq. m mortgage area, but does not identify it as a parking allocation. No reliable count of parking bays, resident or visitor spaces, accessible spaces, parking levels, ramps, EV charging provision or unit-wise parking allocation is supplied. A parking area figure alone does not establish an individual buyer’s exclusive parking entitlement.
6. Amenities, recreation & open spaces
The RERA amenities record lists project infrastructure and facilities with availability/progress percentages. These are filing entries, not independent confirmation of delivery. The occupancy-certificate extract separately records a 92.01 m² tot-lot area.
| Facility | Description / size | Evidence source | Declared progress / verified status |
|---|---|---|---|
| Internal roads and footpaths | Size not stated | RERA amenities record | Listed YES; 100%; no independent completion verification. |
| Green strip / tot lot / park | Size not specified in the RERA amenities row; approval extract records tot-lot area 92.01 m² | RERA amenities; GHMC occupancy-certificate extract | Listed YES; 100% in amenities record; approval extract records area. |
| Community buildings | No description or size supplied | RERA amenities record | 0% recorded. |
| Community / indoor or sports facilities | No project-specific RERA facility details supplied | RERA filing | Not established in the supplied project record. |
7. Utilities, building services & safety
The RERA amenities record lists water supply, sewerage, storm-water drains, street lighting, solid-waste management, energy management, fire protection and electrical meter/sub-station/receiving-station provision. It records water supply, sewerage, storm-water drains, street lighting, solid-waste management, energy management, fire protection and electrical provision at 100%; it records water conservation/rainwater harvesting as available but 0%. These are declared record entries and do not by themselves verify installed capacity or current operation.
The GHMC occupancy-certificate extract records RWH (Rain Water Harvesting): 85, without a unit stated in the supplied extract. The promoter-site specification separately describes bore/municipal water “as available,” an underground sump with water-treatment plant, a passenger lift and a service lift, and power supply from the electricity board; these are promoter-site claims, not measurements or independently verified operating details. No supplied project record establishes capacities for water storage or treatment, sewerage treatment or reuse, electrical backup, lifts, fire systems, CCTV, access control, or accessible circulation.
8. Location, access & connectivity
The registered location is in HUDA COLONY, JUBILEE HILLS, Hyderabad, with the RERA certificate giving JOURNALSIT COLONY, Shaikpet, Hyderabad; the project record identifies mandal Shaikpet, district Hyderabad, PIN 500033. The survey schedule is 2(P), 3(P)-BLOCK-D &1(P) BLOCK-F.
The supplied location record gives a measured distance of 4.9 km to HITEC City. No approach-road route, public-transport service, or travel-time measurement is provided.
9. Developer & development status
The registered promoter is ASHVA VENTURES PRIVATE LIMITED, a company. The RERA record names VENKATA SATYA SUBBA RAJU DATLA as director and authorised signatory, and VENKAT SRIHARSHA DENDUKURI as director. The promoter’s address in the filing is Road No. 49 / Road No. 69 HUDA Enclave, HUDA Colony, Jubilee Hills, Shaikpet, Hyderabad, 500033.
The RERA record identifies one landowner, BYRRAJU DIVYA RAJU, under an area-share arrangement. The project filing records 15 homes and one building; it does not provide a current, independently verified construction-progress assessment. The registration certificate states validity through 28/02/2021; the GHMC occupancy-certificate extract is dated 08 March, 2023 and records completion certification for the described building.
10. Approvals, official records & documents
TG-RERA registration: Certificate P02500000906, project THE EDGE BY ASHVA, registered promoter Ashva Ventures Private Limited; issued 19/06/2019, validity stated through 28/02/2021.
GHMC building permit: Building Permit No. 1/C18/07431/2019, dated 10 May, 2019, recorded in the occupancy-certificate extract.
GHMC occupancy certificate: Approval/proceedings No. 0316/GHMC/KHB/2023-OC; application No. 001963/GHMC/0974/KHB1/2023-OC; dated 08 March, 2023. Extract records completion notice submitted 22 February, 2023 and completion certification.
Approved drawing / plan: Drawing document 56189, page 1; drawing stamp is read from the drawing text layer and is marked as needing review.
Title report: Nagaiah Law Associates LLP title search report and legal opinion dated 29-05-2019, concerning Plot Nos. 70 and 71 in HUDA Enclave, Shaikpet Village.
Encumbrance statements: Document 56188 contains four encumbrance-form statements; the supplied OCR does not establish searched periods, property schedules, or search results.
Architect completion form: Document 402045 is dated 28 February, 2024 and addressed to Ashva Ventures Private Limited; the extracted text does not identify the project, land or approval.
Form B declaration: Document 56191 extraction contains stamp-paper text but not the Form-B declaration or project-specific sworn statements.
Frequently asked questions
Is THE EDGE BY ASHVA registered with Telangana RERA?
Yes. THE EDGE BY ASHVA is registered with the Telangana Real Estate Regulatory Authority as P02500000906; the registration status is New Project.
Who is the developer of THE EDGE BY ASHVA?
The promoter named in the RERA registration is ASHVA VENTURES PRIVATE LIMITED.
Where is THE EDGE BY ASHVA located?
THE EDGE BY ASHVA is in HUDA COLONY, JUBILEE HILLS, JOURNALSIT COLONY, Shaikpet, Hyderabad, Telangana (500033).
When will THE EDGE BY ASHVA be completed?
The promoter's proposed date of completion filed with RERA is 28/02/2021. This is the promoter's declaration, not a guarantee.
More projects in Shaikpet