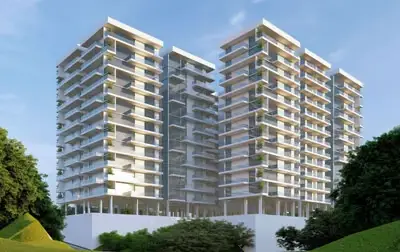
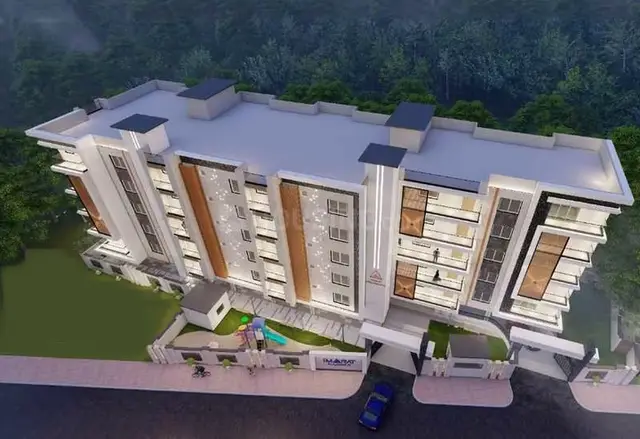
Shivams Elite
NAMO SHIVAMS CONSTRUCTIONS · Hyderabad · RERA P02500004711
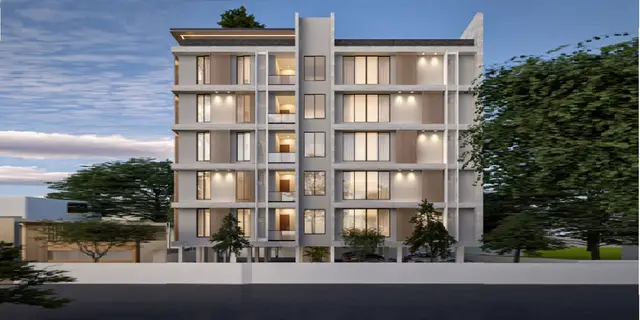
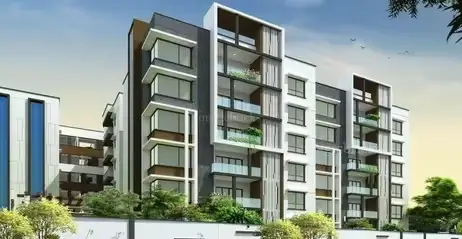
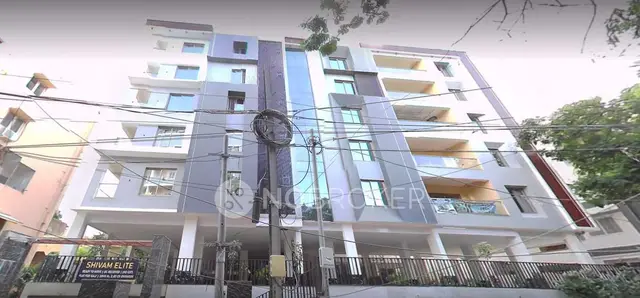
Shivams Elite is a residential apartment project in Venkat ramana colony, Khairtabad, Hyderabad. The registered promoter is NAMO SHIVAMS CONSTRUCTIONS, a partnership. The project has a total/site area of 1,203.64 sq. m and one building with 1 Cellar + Stilt + 5 upper floors, comprising 20 3BHK apartments with a saleable area of 187.41 sq. m per unit. Its TG-RERA registration is P02500004711, and the promoter’s Form-B undertaking gives 14 July 2027 as the project completion date.
More from Namo Shivams Constructions · 2 projects →
01What we found
Read from TG-RERA filings, approvals, land and registration records and court records. A court case is counted only when the court record states this project's survey number with its village, or names the project.
02Check before you pay
6 items to check before you pay, 2 high - from the title chain, court records and approvals, each with what to ask the builder or your advocate. An item may not be a problem with the project: records can be incomplete.
1. Project at a glance
Project identity
| Item | Project record |
|---|---|
| Registered project name | Shivams Elite RERA record |
| Project type | Residential apartment project RERA record |
| Phase / registered portion | A single registered project is identified; separate phase details are not disclosed. RERA record |
| TG-RERA registration | P02500004711, issued 19 July 2022; registration certificate states validity through 14 July 2027. Registration validity is not the same as a completion or occupancy certificate. RERA record |
| Registered promoter | NAMO SHIVAMS CONSTRUCTIONS, a partnership. RERA record Corporate record |
| RERA status | The project is recorded as “New Project”; the registration is stated to be valid through 14 July 2027. RERA record |
Land and geographic identity
| Item | Project record |
|---|---|
| Locality | Venkat ramana colony; the GHMC permit describes the site as Venkataramana Colony, Shaikpet Village, Khairatabad West, Hyderabad. RERA record RERA filing |
| Revenue village | NAVEEN NAGAR in the project/RERA identity fields; Shaikpet Village in the building permit and filed title report. RERA record RERA filing |
| Mandal / district / PIN | Khairtabad / Hyderabad / 500004. RERA record RERA filing |
| Survey identity | Survey No. 263, corresponding to old Sy. No. 129/13. The permit and completion form also refer to 263 and 129/13. RERA record RERA filing |
| Site description | Plot Nos. 16 and 17, at 6-3-597/A/2 and 6-3-597/A/3. RERA filing |
| Area | Total/site area 1,203.64 sq. m; road-affected area 163.63 sq. m; net area 1,040.01 sq. m. The permit says the road-affected portion is surrendered to GHMC without compensation. RERA filing |
| Boundaries | East: Plot No. 15; west: Plot No. 18; north: road; south: house of Mr Mohd Hussain. RERA filing |
| Other site figure | The permit records a 52.06 sq. m tot-lot and 0 sq. m nala-affected area. |
The village names above are reproduced as stated in the project/RERA fields and filed documents; the supplied records do not reconcile their geographic naming. RERA record
Development identity
| Item | Project record |
|---|---|
| Sanctioning authority | Greater Hyderabad Municipal Corporation (GHMC). Approvals record |
| Principal building approval | Building Permit Order 1/C17/08559/2021, approved 14 July 2021; file no. 1/C17/08074/2021. Approvals record |
| Approved building configuration | One proposed residential building: 1 Cellar + Stilt + 5 upper floors. |
| Approved height | 14.75 m. |
| Approved built-up area | The project fields record approved built-up area of 3,630.99 sq. m. The permit separately lists 2,826.25 sq. m for residential upper floors, 336.52 sq. m for cellar parking, and 468.22 sq. m for stilt parking. These are distinct recorded area figures. RERA filing |
| Building / tower count | One building; the filing records one proposed building unit and the unit record identifies one tower. RERA filing RERA unit table |
| Units | 20 RERA-filed 3BHK apartments. RERA unit table |
| Parking levels | Cellar and stilt are approved for parking; the permit requires these areas to be used exclusively for vehicle parking. |
Offering and status
| Item | Project record |
|---|---|
| RERA-filed configuration and saleable area | 3BHK; 187.41 sq. m saleable area per unit. RERA unit table |
| Bookings / availability | Portal-read record: 0 booked, 20 available; no as-of date is supplied, so these counts are indicative, not current inventory confirmation. RERA unit table |
| Construction stage | A promoter-filed architect Form–1A states that project work was completed on 16 October 2024. This is a promoter-filed completion declaration, not independent site verification. |
| Completion deadline | The promoter’s Form-B undertaking gives 14 July 2027 as the project completion date. This is separate from registration validity and the filed completion declaration. |
| Occupancy certificate | Form–1A identifies OC No. 1007/GHMC/KHB/2024-0C, dated 8 May 2024; the supplied record does not establish its precise building/phase scope beyond the project filing. |
2. The project story
Shivams Elite is recorded with TG-RERA as a residential apartment project on Plot Nos. 16 and 17, identified by Survey No. 263, corresponding to old Sy. No. 129/13, in the Venkatramana Colony/Shaikpet area of Hyderabad. The registered offering is 20 three-bedroom apartments in one building. RERA record RERA filing RERA unit table
GHMC’s permit describes one proposed residential building with a cellar, stilt and five upper floors. The permit identifies parking in the cellar and stilt, and records residential upper-floor area separately.
The promoter-filed Form–1A states that work was completed on 16 October 2024 and cites an occupancy certificate dated 8 May 2024. Those are filed statements; the supplied material does not independently verify the physical condition of the building or the scope of the certificate.
The RERA registration certificate remains stated as valid through 14 July 2027, while the promoter’s Form-B separately undertakes completion by that date. Registration validity, a completion declaration and an occupancy certificate are different records and should not be treated as interchangeable.
3. Master plan, architecture & building design
The GHMC permit records a single residential building, 1 Cellar + Stilt + 5 upper floors, with an approved height of 14.75 m. It gives the site area as 1,203.64 sq. m, road-affected area as 163.63 sq. m, and net area as 1,040.01 sq. m.
The permit lists 2,826.25 sq. m for residential upper floors, 336.52 sq. m for cellar parking and 468.22 sq. m for stilt parking. The project fields separately state approved built-up area of 3,630.99 sq. m. These figures are presented under their recorded labels; the supplied extract does not provide a full area schedule explaining their calculation. RERA filing
The permit records a 52.06 sq. m tot-lot, 60 trees, setbacks of 3 m at Side I, Side II and Front, and 3.02 m at Rear. It also requires a percolation-pit rainwater-harvesting structure, transformer space, a garbage house and an ETP, and states that the tot-lot is to be fenced and maintained as greenery.
The available plan extract does not establish apartment count per floor, lift or stair configuration, detailed internal circulation, building footprint, landscaping beyond the tot-lot/greenery requirements, or a phase-wise layout. A floor-plan drawing is listed in the filing but was not extracted as a document image in the supplied record. Document index
4. Homes, configurations & floor plans
The TG-RERA filing records 20 3BHK units, each with a saleable area of 187.41 sq. m. “Saleable area” is the filed figure; it is not the same measurement as carpet area. RERA unit table
| Configuration | Units | Booked | Available | RERA saleable area | Measured carpet area | Loading (if supplied) |
|---|---|---|---|---|---|---|
| 3BHK | 20 | 0 | 20 | 187.41 sq. m | Median 103.3 sq. m; range 101.0–118.8 sq. m | 45% |
The booking and availability figures are portal-read values with no supplied as-of date. Carpet-area figures are software measurements from the available floor-plan drawing geometry, not RERA-filed disclosures; the measurement record covers eight flat designs, is flagged as needing review in six cases, and the drawing set includes one sheet still pending scan. Verify measurements against the drawing and the unit’s agreement. RERA unit table Floor plans RERA unit details
The measured second-floor flat plan labels living/dining, living, kitchen, three bedrooms, two toilets plus a further toilet, pooja, dress and sitout. A sample set of room dimensions is recorded in the drawing extraction; it should not be read as a complete or independently checked unit specification. RERA unit details
Carpet area describes the home’s internal area under the measurement basis used; saleable area is a separate filed figure that includes an allocation of common areas. The supplied record does not separately provide RERA-filed balcony/utility areas or a unit-by-unit loading schedule. Floor plans RERA unit table
5. Parking & vehicle circulation
The GHMC permit approves cellar and stilt parking and requires both areas to be used exclusively for vehicle parking, without partition walls or rolling shutters. The permit extract does not provide the number or allocation of parking spaces, parking-user categories, or a detailed vehicle-circulation plan.
The supplied RERA unit record marks the 3BHK configuration as mortgaged; the permit states that mortgaged built-up area may be registered only after an Occupancy Certificate is produced. The supplied data does not establish an individual buyer’s parking allocation or exclusive ownership rights in a drawn bay. RERA unit table
6. Amenities, recreation & open spaces
The permit specifies certain site facilities and conditions; the separate RERA amenities record shows entries with reported percentages. Those percentages are filing data, not independent verification of delivery. RERA amenities
| Description / size | 52.06 sq. m tot-lot; permit requires fencing and ongoing greenery. |
|---|---|
| Evidence source | GHMC permit; RERA amenities RERA amenities |
| Declared progress / verified status | Permit requirement; RERA amenities record shows Green Strip/TOT LOT/Park at 100%. Not independently verified. |
| Description / size | No source, storage or capacity specified in the supplied extract. |
|---|---|
| Evidence source | RERA amenities RERA amenities |
| Declared progress / verified status | Listed “YES”, 100%; not independently verified. |
| Description / size | RERA filing lists sewerage (chambers, lines, septic tank, STP); permit separately requires an ETP. |
|---|---|
| Evidence source | RERA amenities RERA amenities; GHMC permit |
| Declared progress / verified status | Sewerage listed “YES”, 100%; treatment/disposal of sewage and sullage is separately recorded at 0%. Delivery and system scope are not independently verified. |
| Description / size | No capacity or design details supplied. |
|---|---|
| Evidence source | RERA amenities RERA amenities |
| Declared progress / verified status | Listed “YES”, 100%; not independently verified. |
| Description / size | GHMC permit requires a garbage house within the premises. |
|---|---|
| Evidence source | GHMC permit; RERA amenities RERA amenities |
| Declared progress / verified status | RERA record lists solid-waste management and disposal at 100%; not independently verified. |
| Description / size | Permit requires a rainwater-harvesting percolation pit. |
|---|---|
| Evidence source | GHMC permit; RERA amenities RERA amenities |
| Declared progress / verified status | RERA record lists water conservation/rainwater harvesting at 100%; not independently verified. |
| Description / size | Permit requires space for a transformer. |
|---|---|
| Evidence source | GHMC permit; RERA amenities RERA amenities |
| Declared progress / verified status | Electrical meter room/sub-station/receiving station listed at 100%; not independently verified. |
No clubhouse, indoor recreation, sports or other community-building facility is established by the supplied project-specific permit or RERA amenities data. The amenity record lists Community Buildings at 0%. RERA amenities
7. Utilities, building services & safety
The RERA amenities record lists water supply, sewerage, storm-water drains, solid-waste management, rainwater harvesting and an electrical meter room/sub-station/receiving station as available at 100%; the percentages are declared records and are not independent completion checks. It also lists sewage/sullage treatment and disposal, energy management and fire protection/fire-safety requirements at 0%. RERA amenities
The GHMC permit requires a rainwater-harvesting percolation pit, transformer space, a garbage house and an ETP. It also requires an Occupancy Fire NOC from the Director (EV&DM) before issue of an occupancy certificate and states that an occupancy certificate is compulsory before occupation. These are permit conditions, not evidence in this extract that each item has been completed or cleared.
The supplied records do not specify water source or storage capacity, STP/ETP capacity, treated-water reuse, electrical backup, lift number or capacity, fire-system equipment, accessibility provisions, CCTV, security arrangements or waste-segregation details. RERA amenities Document index
8. Location, access & connectivity
The project’s official identity fields place it in Venkat ramana colony, NAVEEN NAGAR, Khairtabad, Hyderabad, Telangana, PIN 500004. The GHMC permit describes the site as Venkataramana Colony, Shaikpet Village, Khairatabad West, Hyderabad, and records a road boundary to the north and an 18 m road reference. RERA record RERA filing
A supplied location record gives the project geocode as 17.4118629, 78.4628902 and records HITEC City at 9.7 km. Location record
No official approach-road route, public-transport detail or independently measured landmark distances are supplied. The connectivity distances from third-party vendor material are not treated here as official project records. Promoter website
9. Developer & development status
The registered promoter is NAMO SHIVAMS CONSTRUCTIONS, recorded as a partnership with GSTIN 36AAJFN9127E1Z5. Its listed partners are Prasanna Kumar Deora and Kanchan Devi; Prasanna Kumar Deora is also identified as authorised signatory. Corporate record RERA record
The promoter’s registered address is listed as Above Seasons, Gunj Bazar, Venkatramana Colony, Khairtabad, Hyderabad, Telangana, 500004. Parties record
The promoter’s Form-B affidavit undertakes completion by 14 July 2027. The architect Form–1A filed for the project states that work was completed on 16 October 2024 and cites OC No. 1007/GHMC/KHB/2024-0C, dated 8 May 2024. These are filed declarations and references; independent site completion and the precise scope of the OC are not established by the supplied extracts.
10. Approvals, official records & documents
| Record | Supplied evidence |
|---|---|
| TG-RERA registration | Form “C” for Shivams Elite, registration P02500004711, issued 19 July 2022; stated validity to 14 July 2027. |
| GHMC building permit | Building Permit Order 1/C17/08559/2021, approved 14 July 2021; file no. 1/C17/08074/2021. The permit identifies Survey No. 263 / old Sy. No. 129/13 and the approved building configuration. |
| Promoter declaration | Form-B affidavit dated 6 July 2022, including the promoter’s title-basis, encumbrance and completion declarations. |
| Architect completion declaration | Form–1A states completion on 16 October 2024 and cites OC No. 1007/GHMC/KHB/2024-0C, dated 8 May 2024. |
| Floor-plan record | Building floor-plan document is listed in the RERA filing; software measurement was made from the available second-floor plan drawing. Document index |
| Layout-plan record | A layout-plan document is listed, but the supplied record does not contain an extracted approved layout drawing. Document index |
| Project-specific official-record limitation | Public HMDA DPMS approved-layout lookup is reported as unavailable from the supplied research channel; no approved-layout lookup result is supplied. HMDA |
The supplied material does not include a separate extracted commencement notice, an independently verified completion certificate, or a full OC document and scope. The building permit itself requires a completion notice and occupancy certificate before occupation.
1. Project at a glance
Project identity
Registered project name: Shivams Elite
Project type: Residential apartment project
Phase / registered portion: A single registered project is identified; separate phase details are not disclosed.
TG-RERA registration: P02500004711, issued 19 July 2022; registration certificate states validity through 14 July 2027. Registration validity is not the same as a completion or occupancy certificate.
Registered promoter: NAMO SHIVAMS CONSTRUCTIONS, a partnership.
RERA status: The project is recorded as “New Project”; the registration is stated to be valid through 14 July 2027.
Land and geographic identity
Locality: Venkat ramana colony; the GHMC permit describes the site as Venkataramana Colony, Shaikpet Village, Khairatabad West, Hyderabad.
Revenue village: NAVEEN NAGAR in the project/RERA identity fields; Shaikpet Village in the building permit and filed title report.
Mandal / district / PIN: Khairtabad / Hyderabad / 500004.
Survey identity: Survey No. 263, corresponding to old Sy. No. 129/13. The permit and completion form also refer to 263 and 129/13.
Site description: Plot Nos. 16 and 17, at 6-3-597/A/2 and 6-3-597/A/3.
Area: Total/site area 1,203.64 sq. m; road-affected area 163.63 sq. m; net area 1,040.01 sq. m. The permit says the road-affected portion is surrendered to GHMC without compensation.
Boundaries: East: Plot No. 15; west: Plot No. 18; north: road; south: house of Mr Mohd Hussain.
Other site figure: The permit records a 52.06 sq. m tot-lot and 0 sq. m nala-affected area.
The village names above are reproduced as stated in the project/RERA fields and filed documents; the supplied records do not reconcile their geographic naming.
Development identity
Sanctioning authority: Greater Hyderabad Municipal Corporation (GHMC).
Principal building approval: Building Permit Order 1/C17/08559/2021, approved 14 July 2021; file no. 1/C17/08074/2021.
Approved building configuration: One proposed residential building: 1 Cellar + Stilt + 5 upper floors.
Approved height: 14.75 m.
Approved built-up area: The project fields record approved built-up area of 3,630.99 sq. m. The permit separately lists 2,826.25 sq. m for residential upper floors, 336.52 sq. m for cellar parking, and 468.22 sq. m for stilt parking. These are distinct recorded area figures.
Building / tower count: One building; the filing records one proposed building unit and the unit record identifies one tower.
Units: 20 RERA-filed 3BHK apartments.
Parking levels: Cellar and stilt are approved for parking; the permit requires these areas to be used exclusively for vehicle parking.
Offering and status
RERA-filed configuration and saleable area: 3BHK; 187.41 sq. m saleable area per unit.
Bookings / availability: Portal-read record: 0 booked, 20 available; no as-of date is supplied, so these counts are indicative, not current inventory confirmation.
Construction stage: A promoter-filed architect Form–1A states that project work was completed on 16 October 2024. This is a promoter-filed completion declaration, not independent site verification.
Completion deadline: The promoter’s Form-B undertaking gives 14 July 2027 as the project completion date. This is separate from registration validity and the filed completion declaration.
Occupancy certificate: Form–1A identifies OC No. 1007/GHMC/KHB/2024-0C, dated 8 May 2024; the supplied record does not establish its precise building/phase scope beyond the project filing.
2. The project story
Shivams Elite is recorded with TG-RERA as a residential apartment project on Plot Nos. 16 and 17, identified by Survey No. 263, corresponding to old Sy. No. 129/13, in the Venkatramana Colony/Shaikpet area of Hyderabad. The registered offering is 20 three-bedroom apartments in one building.
GHMC’s permit describes one proposed residential building with a cellar, stilt and five upper floors. The permit identifies parking in the cellar and stilt, and records residential upper-floor area separately.
The promoter-filed Form–1A states that work was completed on 16 October 2024 and cites an occupancy certificate dated 8 May 2024. Those are filed statements; the supplied material does not independently verify the physical condition of the building or the scope of the certificate.
The RERA registration certificate remains stated as valid through 14 July 2027, while the promoter’s Form-B separately undertakes completion by that date. Registration validity, a completion declaration and an occupancy certificate are different records and should not be treated as interchangeable.
3. Master plan, architecture & building design
The GHMC permit records a single residential building, 1 Cellar + Stilt + 5 upper floors, with an approved height of 14.75 m. It gives the site area as 1,203.64 sq. m, road-affected area as 163.63 sq. m, and net area as 1,040.01 sq. m.
The permit lists 2,826.25 sq. m for residential upper floors, 336.52 sq. m for cellar parking and 468.22 sq. m for stilt parking. The project fields separately state approved built-up area of 3,630.99 sq. m. These figures are presented under their recorded labels; the supplied extract does not provide a full area schedule explaining their calculation.
The permit records a 52.06 sq. m tot-lot, 60 trees, setbacks of 3 m at Side I, Side II and Front, and 3.02 m at Rear. It also requires a percolation-pit rainwater-harvesting structure, transformer space, a garbage house and an ETP, and states that the tot-lot is to be fenced and maintained as greenery.
The available plan extract does not establish apartment count per floor, lift or stair configuration, detailed internal circulation, building footprint, landscaping beyond the tot-lot/greenery requirements, or a phase-wise layout. A floor-plan drawing is listed in the filing but was not extracted as a document image in the supplied record.
4. Homes, configurations & floor plans
The TG-RERA filing records 20 3BHK units, each with a saleable area of 187.41 sq. m. “Saleable area” is the filed figure; it is not the same measurement as carpet area.
| Configuration | Units | Booked | Available | RERA saleable area | Measured carpet area | Loading (if supplied) |
|---|---|---|---|---|---|---|
| 3BHK | 20 | 0 | 20 | 187.41 sq. m | Median 103.3 sq. m; range 101.0–118.8 sq. m | 45% |
The booking and availability figures are portal-read values with no supplied as-of date. Carpet-area figures are software measurements from the available floor-plan drawing geometry, not RERA-filed disclosures; the measurement record covers eight flat designs, is flagged as needing review in six cases, and the drawing set includes one sheet still pending scan. Verify measurements against the drawing and the unit’s agreement.
The measured second-floor flat plan labels living/dining, living, kitchen, three bedrooms, two toilets plus a further toilet, pooja, dress and sitout. A sample set of room dimensions is recorded in the drawing extraction; it should not be read as a complete or independently checked unit specification.
Carpet area describes the home’s internal area under the measurement basis used; saleable area is a separate filed figure that includes an allocation of common areas. The supplied record does not separately provide RERA-filed balcony/utility areas or a unit-by-unit loading schedule.
5. Parking & vehicle circulation
The GHMC permit approves cellar and stilt parking and requires both areas to be used exclusively for vehicle parking, without partition walls or rolling shutters. The permit extract does not provide the number or allocation of parking spaces, parking-user categories, or a detailed vehicle-circulation plan.
The supplied RERA unit record marks the 3BHK configuration as mortgaged; the permit states that mortgaged built-up area may be registered only after an Occupancy Certificate is produced. The supplied data does not establish an individual buyer’s parking allocation or exclusive ownership rights in a drawn bay.
6. Amenities, recreation & open spaces
The permit specifies certain site facilities and conditions; the separate RERA amenities record shows entries with reported percentages. Those percentages are filing data, not independent verification of delivery.
| Description / size | 52.06 sq. m tot-lot; permit requires fencing and ongoing greenery. |
|---|---|
| Evidence source | GHMC permit; RERA amenities |
| Declared progress / verified status | Permit requirement; RERA amenities record shows Green Strip/TOT LOT/Park at 100%. Not independently verified. |
| Description / size | No source, storage or capacity specified in the supplied extract. |
|---|---|
| Evidence source | RERA amenities |
| Declared progress / verified status | Listed “YES”, 100%; not independently verified. |
| Description / size | RERA filing lists sewerage (chambers, lines, septic tank, STP); permit separately requires an ETP. |
|---|---|
| Evidence source | RERA amenities; GHMC permit |
| Declared progress / verified status | Sewerage listed “YES”, 100%; treatment/disposal of sewage and sullage is separately recorded at 0%. Delivery and system scope are not independently verified. |
| Description / size | No capacity or design details supplied. |
|---|---|
| Evidence source | RERA amenities |
| Declared progress / verified status | Listed “YES”, 100%; not independently verified. |
| Description / size | GHMC permit requires a garbage house within the premises. |
|---|---|
| Evidence source | GHMC permit; RERA amenities |
| Declared progress / verified status | RERA record lists solid-waste management and disposal at 100%; not independently verified. |
| Description / size | Permit requires a rainwater-harvesting percolation pit. |
|---|---|
| Evidence source | GHMC permit; RERA amenities |
| Declared progress / verified status | RERA record lists water conservation/rainwater harvesting at 100%; not independently verified. |
| Description / size | Permit requires space for a transformer. |
|---|---|
| Evidence source | GHMC permit; RERA amenities |
| Declared progress / verified status | Electrical meter room/sub-station/receiving station listed at 100%; not independently verified. |
No clubhouse, indoor recreation, sports or other community-building facility is established by the supplied project-specific permit or RERA amenities data. The amenity record lists Community Buildings at 0%.
7. Utilities, building services & safety
The RERA amenities record lists water supply, sewerage, storm-water drains, solid-waste management, rainwater harvesting and an electrical meter room/sub-station/receiving station as available at 100%; the percentages are declared records and are not independent completion checks. It also lists sewage/sullage treatment and disposal, energy management and fire protection/fire-safety requirements at 0%.
The GHMC permit requires a rainwater-harvesting percolation pit, transformer space, a garbage house and an ETP. It also requires an Occupancy Fire NOC from the Director (EV&DM) before issue of an occupancy certificate and states that an occupancy certificate is compulsory before occupation. These are permit conditions, not evidence in this extract that each item has been completed or cleared.
The supplied records do not specify water source or storage capacity, STP/ETP capacity, treated-water reuse, electrical backup, lift number or capacity, fire-system equipment, accessibility provisions, CCTV, security arrangements or waste-segregation details.
8. Location, access & connectivity
The project’s official identity fields place it in Venkat ramana colony, NAVEEN NAGAR, Khairtabad, Hyderabad, Telangana, PIN 500004. The GHMC permit describes the site as Venkataramana Colony, Shaikpet Village, Khairatabad West, Hyderabad, and records a road boundary to the north and an 18 m road reference.
A supplied location record gives the project geocode as 17.4118629, 78.4628902 and records HITEC City at 9.7 km.
No official approach-road route, public-transport detail or independently measured landmark distances are supplied. The connectivity distances from third-party vendor material are not treated here as official project records.
9. Developer & development status
The registered promoter is NAMO SHIVAMS CONSTRUCTIONS, recorded as a partnership with GSTIN 36AAJFN9127E1Z5. Its listed partners are Prasanna Kumar Deora and Kanchan Devi; Prasanna Kumar Deora is also identified as authorised signatory.
The promoter’s registered address is listed as Above Seasons, Gunj Bazar, Venkatramana Colony, Khairtabad, Hyderabad, Telangana, 500004.
The promoter’s Form-B affidavit undertakes completion by 14 July 2027. The architect Form–1A filed for the project states that work was completed on 16 October 2024 and cites OC No. 1007/GHMC/KHB/2024-0C, dated 8 May 2024. These are filed declarations and references; independent site completion and the precise scope of the OC are not established by the supplied extracts.
10. Approvals, official records & documents
TG-RERA registration: Form “C” for Shivams Elite, registration P02500004711, issued 19 July 2022; stated validity to 14 July 2027.
GHMC building permit: Building Permit Order 1/C17/08559/2021, approved 14 July 2021; file no. 1/C17/08074/2021. The permit identifies Survey No. 263 / old Sy. No. 129/13 and the approved building configuration.
Promoter declaration: Form-B affidavit dated 6 July 2022, including the promoter’s title-basis, encumbrance and completion declarations.
Architect completion declaration: Form–1A states completion on 16 October 2024 and cites OC No. 1007/GHMC/KHB/2024-0C, dated 8 May 2024.
Floor-plan record: Building floor-plan document is listed in the RERA filing; software measurement was made from the available second-floor plan drawing.
Layout-plan record: A layout-plan document is listed, but the supplied record does not contain an extracted approved layout drawing.
Project-specific official-record limitation: Public HMDA DPMS approved-layout lookup is reported as unavailable from the supplied research channel; no approved-layout lookup result is supplied.
The supplied material does not include a separate extracted commencement notice, an independently verified completion certificate, or a full OC document and scope. The building permit itself requires a completion notice and occupancy certificate before occupation.
Frequently asked questions
Is Shivams Elite registered with Telangana RERA?
Yes. Shivams Elite is registered with the Telangana Real Estate Regulatory Authority as P02500004711; the registration status is New Project.
Who is the developer of Shivams Elite?
The promoter named in the RERA registration is NAMO SHIVAMS CONSTRUCTIONS.
Where is Shivams Elite located?
Shivams Elite is in Venkat ramana colony, NAVEEN NAGAR, KHAIRTABAD, Hyderabad, Telangana (500004).
When will Shivams Elite be completed?
The promoter's proposed date of completion filed with RERA is 14/07/2027. This is the promoter's declaration, not a guarantee.
More projects in Khairtabad