Platina Project
SAANVEE HOMES · Rangareddy · RERA P02400000412
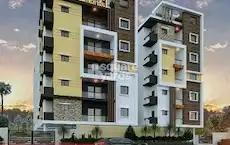
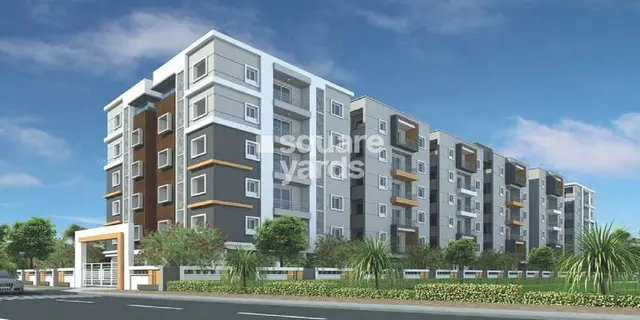
PLATINA PROJECT is a residential apartment project in Macha Bollarum Village, Ranga Reddy district; the mandal is not disclosed in the supplied project record. The registered promoter is SAANVEE HOMES. The project covers 2462.25 m² and comprises one building, Building - A (SAANVEE HOMES), with a Cellar + Stilt + 5 configuration and 60 apartments: 2BHK and 3BHK. Its TG-RERA registration is P02400000412, and its proposed completion date is 24/07/2023.
More from Saanvee Homes · 2 projects →
01What we found
Read from TG-RERA filings, approvals, land and registration records and court records. A court case is counted only when the court record states this project's survey number with its village, or names the project.
02Check before you pay
7 items to check before you pay, 5 high - from the title chain, court records and approvals, each with what to ask the builder or your advocate. An item may not be a problem with the project: records can be incomplete.
1. Project at a glance
Project identity
| Item | Project record |
|---|---|
| Registered project name | PLATINA PROJECT RERA record |
| Project type | Residential apartment project RERA record |
| Phase / registered portion | Phase not separately identified in the supplied record; the sanction describes one building, Building - A (SAANVEE HOMES) RERA filing |
| TG-RERA registration | P02400000412 RERA record |
| Registration validity | 08/03/2019 to 24/07/2023; the certificate states a four-year validity period |
| Registered promoter | SAANVEE HOMES RERA record |
| RERA-recorded status | On-Going Project RERA filing |
| Registration status in supplied evidence | No extension is recorded in the supplied certificate data |
Land and geographic identity
| Item | Project record |
|---|---|
| Locality / revenue village | Macha Bollarum Village (also written “Macha Bollaram” in the building permit) RERA record Land records |
| Mandal | Not disclosed in the supplied project record Land records |
| District | Ranga Reddy in the project identity record RERA record Land records |
| PIN | 500010 RERA record |
| Project survey number(s) / subdivision(s) | Survey No. 140/AA RERA record Land records |
| Site area | 2462.25 m² Land records |
| Road-affected area / net area | The permit records Road affected area 122.53 m² and Net Area 2462.25 m²; the RERA land record reports affected area 0 and total/net area 2462.25 m² Land records |
| Boundaries in RERA land record | East: NEIGHBOURS PROPERTY; West: OWNERS LAND; North: OWNERS LAND; South: 30 FEET WIDE ROAD Land records |
Development identity
| Item | Project record |
|---|---|
| Sanctioning authority | Greater Hyderabad Municipal Corporation (GHMC) Approvals record |
| Building permit / principal approval | 1/C16/06770/2017, approved 24 July, 2017 Approvals record |
| Associated file number | 1/C16/04544/2017 Approvals record |
| Approved residential area | 5,837.40 m² (as stated in the permit’s sanctioned parameters) |
| Building count | One building identified in the permit as Building - A (SAANVEE HOMES) RERA filing |
| Sanctioned floor configuration | Cellar + Stilt + 5 |
| Parking-level evidence | Cellar and stilt are approved for parking under the permit conditions; the permit lists parking floors area 906.52 m² and cellar area 1,129.85 m² |
| Unit count | 60 units in the RERA filing; the approved-plan unit count is not separately established in the supplied extracted permit data RERA unit table RERA filing |
Offering and status
| Item | Project record |
|---|---|
| Unit types | 2BHK and 3BHK apartments RERA unit table |
| RERA-filed saleable areas | 2BHK: 98.94 m²; 3BHK: 123.82 m² RERA unit table |
| Booked / available | 2BHK: 6 booked / 34 available; 3BHK: 3 booked / 17 available; total 9 booked / 51 available. These are portal counts with no as-of date in the record and are indicative RERA unit table |
| Construction stage | RERA record says On-Going Project; no independently verified site-progress assessment is supplied RERA filing RERA amenities |
| Original / revised completion date | 24/07/2023 / 24/07/2023 RERA record RERA filing |
| Occupancy / completion certificate | Not provided in the supplied evidence. The building permit requires a completion notice and occupancy certificate before occupation |
Registration validity, the promoter’s completion undertaking, and occupancy certification are separate matters: the RERA certificate’s stated validity ended on 24/07/2023; the Form B declaration also undertakes completion by 24TH July,2023; and no occupancy/completion certificate is included in the supplied documents.
2. The project story
PLATINA PROJECT is recorded with TG-RERA as a residential apartment development on 2462.25 m² in Macha Bollarum Village, Survey No. 140/AA, Ranga Reddy district. GHMC’s building permit describes one residential building, Building - A (SAANVEE HOMES), with a Cellar + Stilt + 5 configuration. The site and building are intended for residential use; the RERA unit schedule lists 40 two-bedroom and 20 three-bedroom apartments. RERA record Land records RERA unit table
The promoter’s Form B declaration undertakes completion by 24TH July,2023. The project is classified as on-going in the RERA record, but the supplied evidence does not independently establish present construction progress or provide an occupancy/completion certificate. The RERA portal’s booked and available counts are undated and should be treated as indicative. RERA filing RERA unit table
3. Master plan, architecture & building design
GHMC’s building permit records one residential building on the site and a Cellar + Stilt + 5 floor configuration. It states a residential area of 5,837.40 m², parking floors area of 906.52 m², and cellar area of 1,129.85 m². These are permit figures and are not identified in the supplied material as carpet area or saleable area. The permit lists a building height value as extracted in the record as “20,45”; its precise meaning is not established by the supplied extraction.
The permit records 120 Trees and specifies a tot-lot, rainwater-harvesting percolation pit, transformer space, garbage house and ETP. It also gives setbacks of Front 4.88 m, Rear 8.53 m, and Side I 3.15 m. The supplied drawing records do not establish flat counts per floor, building footprint, lift or stair arrangements, internal circulation, or the residential/common-area split. Floor plans
4. Homes, configurations & floor plans
| Configuration | Units | Booked | Available | RERA saleable area | Measured carpet area | Loading (if supplied) |
|---|---|---|---|---|---|---|
| 2BHK | 40 | 6 | 34 | 98.94 m² | Not measured in supplied floor-plan records | Not supplied |
| 3BHK | 20 | 3 | 17 | 123.82 m² | Not measured in supplied floor-plan records | Not supplied |
The saleable areas and unit counts are RERA-filed figures. Booking and availability counts are portal figures without an as-of date, so they are indicative. RERA unit table RERA unit details
The supplied floor-plan record says four drawings are present: 0 measured, 2 scans pending, and 2 with no flats. Accordingly, no software-measured carpet area or room dimensions can be reported from the available drawing review. Carpet area, balcony/utility areas and a home’s share of common areas are distinct from RERA-filed saleable area; no loading figure is supplied. Floor plans
5. Parking & vehicle circulation
GHMC’s permit identifies the cellar and stilt as parking areas and requires them to be used exclusively for vehicle parking, without partition walls or rolling shutters. The permit lists parking floors area of 906.52 m² and cellar area of 1,129.85 m². A count of sanctioned parking spaces, visitor or accessible spaces, parking allocations to individual apartments, ramps, or separate pedestrian routes is not established in the supplied evidence. A drawn or sanctioned parking area does not by itself establish exclusive ownership or allocation.
6. Amenities, recreation & open spaces
| Facility | Description / size | Evidence source | Declared progress / verified status |
|---|---|---|---|
| Tot-lot / greenery | Permit requires the tot-lot to be fenced and maintained as greenery before issue of the occupancy certificate; size not supplied | GHMC building permit | Required by permit; completion not verified |
| Rainwater harvesting | Percolation pit specified | GHMC building permit | Required by permit; completion not verified |
| Trees | 120 Trees listed in sanctioned parameters | GHMC building permit | Permit figure; planting or survival not independently verified |
The RERA amenities record lists a green strip/tot-lot/park as available, but records 0% progress for that item; its status is therefore a filing entry, not independent confirmation of delivery. Other listed recreation or clubhouse facilities are not established by the project-specific RERA and approval documents supplied for this overview. RERA amenities
7. Utilities, building services & safety
GHMC’s permit specifies a rainwater-harvesting structure, transformer space, garbage house and ETP. It requires an automatic sprinkler system in the cellar and other fire-safety systems as per Table 23 of Part 4 of the National Building Code of India 2005. The permit also makes an occupancy certificate compulsory before occupation. These are approval conditions; the supplied evidence does not verify installation, testing, capacity, or operational status.
The RERA amenities record marks water supply, sewerage, storm-water drains, rainwater harvesting and an electrical meter room/sub-station/receiving station as “YES,” while reporting 0% progress for the listed items. It does not establish water source or storage, STP capacity or reuse, backup power, lift provision or capacity, CCTV, waste segregation, accessibility features, or completed fire systems. RERA amenities
8. Location, access & connectivity
The project’s registered location is Macha Bollarum Village, Survey No. 140/AA, Ranga Reddy district, PIN 500010. The RERA land record states a southern boundary of 30 FEET WIDE ROAD; GHMC’s permit records a road width of 18 mt. RERA record Land records
The supplied location data gives these mapped distances: Financial District (Nanakramguda) 1.2 km; IndusInd Bank 0.4 km; unnamed bus station 2.2 km; Manuu Polytechnic Hyderabad 1.6 km; Sankaraya Eye Hospital 1.6 km; ADP 0.0 km; South India Shopping Mall 2.6 km; unnamed park 1.2 km; and Nanakramguda Govt primary school 0.5 km. These are location-record distances, not travel-time estimates. Location record
9. Developer & development status
The registered promoter is SAANVEE HOMES, recorded as a partnership. The supplied RERA record lists YALAGANDULA DEVENDER, CHEERA SAIBABA, YERRAM KISHORE KUMAR, NALLACHERU VENNKATESH, KAPARTHI SRINIVASULU, P SUDHEER, and KOTAGIRI ARAVIND as partners, and SAMUDRALA VENU GOPAL as authorized signatory. The promoter address is recorded as SINDHI COLONY, PG ROAD, Macha Bollarum Village, Ranga Reddy, 500010. Corporate record Parties record
The GHMC permit names V VITTAL REDDY & OTHERS, represented by SAANVEE HOMES, as applicants and SHREEMUKH SPACES as developer/builder. The Form B declaration is by YELAGANDULA DEVENDER, identified there as Managing Partner of M/s. SAANVEE HOMES, and records the promoter’s completion undertaking as 24TH July,2023. No independently verified construction-progress update or occupancy certificate is supplied.
10. Approvals, official records & documents
| Record | Supplied evidence |
|---|---|
| TG-RERA registration | Form C certificate for PLATINA PROJECT, registration P02400000412, issued 08/03/2019, valid through 24/07/2023 |
| GHMC building permit | Building Permit Order, approval 1/C16/06770/2017, file 1/C16/04544/2017, approved 24 July, 2017, for Building - A at Survey No. 140/AA |
| Promoter declaration | Form B affidavit-cum-declaration by YELAGANDULA DEVENDER, dated 28th day of November 2018, including a completion undertaking and project-fund declarations |
| Occupancy/completion certificate | Not present in the supplied document set; the permit requires completion notice and occupancy certification before occupation |
| Approved floor-plan drawings | Drawing records are incomplete for measurement: four drawings listed, with two scans pending and two with no flats Floor plans |
The permit also specifies approval conditions concerning parking use, the tot-lot, rainwater harvesting, transformer space, garbage house, ETP, fire safety and occupancy certification; the full conditions are recorded in the GHMC permit document.
1. Project at a glance
Project identity
Registered project name: PLATINA PROJECT
Project type: Residential apartment project
Phase / registered portion: Phase not separately identified in the supplied record; the sanction describes one building, Building - A (SAANVEE HOMES)
TG-RERA registration: P02400000412
Registration validity: 08/03/2019 to 24/07/2023; the certificate states a four-year validity period
Registered promoter: SAANVEE HOMES
RERA-recorded status: On-Going Project
Registration status in supplied evidence: No extension is recorded in the supplied certificate data
Land and geographic identity
Locality / revenue village: Macha Bollarum Village (also written “Macha Bollaram” in the building permit)
Mandal: Not disclosed in the supplied project record
District: Ranga Reddy in the project identity record
PIN: 500010
Project survey number(s) / subdivision(s): Survey No. 140/AA
Site area: 2462.25 m²
Road-affected area / net area: The permit records Road affected area 122.53 m² and Net Area 2462.25 m²; the RERA land record reports affected area 0 and total/net area 2462.25 m²
Boundaries in RERA land record: East: NEIGHBOURS PROPERTY; West: OWNERS LAND; North: OWNERS LAND; South: 30 FEET WIDE ROAD
Development identity
Sanctioning authority: Greater Hyderabad Municipal Corporation (GHMC)
Building permit / principal approval: 1/C16/06770/2017, approved 24 July, 2017
Associated file number: 1/C16/04544/2017
Approved residential area: 5,837.40 m² (as stated in the permit’s sanctioned parameters)
Building count: One building identified in the permit as Building - A (SAANVEE HOMES)
Sanctioned floor configuration: Cellar + Stilt + 5
Parking-level evidence: Cellar and stilt are approved for parking under the permit conditions; the permit lists parking floors area 906.52 m² and cellar area 1,129.85 m²
Unit count: 60 units in the RERA filing; the approved-plan unit count is not separately established in the supplied extracted permit data
Offering and status
Unit types: 2BHK and 3BHK apartments
RERA-filed saleable areas: 2BHK: 98.94 m²; 3BHK: 123.82 m²
Booked / available: 2BHK: 6 booked / 34 available; 3BHK: 3 booked / 17 available; total 9 booked / 51 available. These are portal counts with no as-of date in the record and are indicative
Construction stage: RERA record says On-Going Project; no independently verified site-progress assessment is supplied
Original / revised completion date: 24/07/2023 / 24/07/2023
Occupancy / completion certificate: Not provided in the supplied evidence. The building permit requires a completion notice and occupancy certificate before occupation
Registration validity, the promoter’s completion undertaking, and occupancy certification are separate matters: the RERA certificate’s stated validity ended on 24/07/2023; the Form B declaration also undertakes completion by 24TH July,2023; and no occupancy/completion certificate is included in the supplied documents.
2. The project story
PLATINA PROJECT is recorded with TG-RERA as a residential apartment development on 2462.25 m² in Macha Bollarum Village, Survey No. 140/AA, Ranga Reddy district. GHMC’s building permit describes one residential building, Building - A (SAANVEE HOMES), with a Cellar + Stilt + 5 configuration. The site and building are intended for residential use; the RERA unit schedule lists 40 two-bedroom and 20 three-bedroom apartments.
The promoter’s Form B declaration undertakes completion by 24TH July,2023. The project is classified as on-going in the RERA record, but the supplied evidence does not independently establish present construction progress or provide an occupancy/completion certificate. The RERA portal’s booked and available counts are undated and should be treated as indicative.
3. Master plan, architecture & building design
GHMC’s building permit records one residential building on the site and a Cellar + Stilt + 5 floor configuration. It states a residential area of 5,837.40 m², parking floors area of 906.52 m², and cellar area of 1,129.85 m². These are permit figures and are not identified in the supplied material as carpet area or saleable area. The permit lists a building height value as extracted in the record as “20,45”; its precise meaning is not established by the supplied extraction.
The permit records 120 Trees and specifies a tot-lot, rainwater-harvesting percolation pit, transformer space, garbage house and ETP. It also gives setbacks of Front 4.88 m, Rear 8.53 m, and Side I 3.15 m. The supplied drawing records do not establish flat counts per floor, building footprint, lift or stair arrangements, internal circulation, or the residential/common-area split.
4. Homes, configurations & floor plans
| Configuration | Units | Booked | Available | RERA saleable area | Measured carpet area | Loading (if supplied) |
|---|---|---|---|---|---|---|
| 2BHK | 40 | 6 | 34 | 98.94 m² | Not measured in supplied floor-plan records | Not supplied |
| 3BHK | 20 | 3 | 17 | 123.82 m² | Not measured in supplied floor-plan records | Not supplied |
The saleable areas and unit counts are RERA-filed figures. Booking and availability counts are portal figures without an as-of date, so they are indicative.
The supplied floor-plan record says four drawings are present: 0 measured, 2 scans pending, and 2 with no flats. Accordingly, no software-measured carpet area or room dimensions can be reported from the available drawing review. Carpet area, balcony/utility areas and a home’s share of common areas are distinct from RERA-filed saleable area; no loading figure is supplied.
5. Parking & vehicle circulation
GHMC’s permit identifies the cellar and stilt as parking areas and requires them to be used exclusively for vehicle parking, without partition walls or rolling shutters. The permit lists parking floors area of 906.52 m² and cellar area of 1,129.85 m². A count of sanctioned parking spaces, visitor or accessible spaces, parking allocations to individual apartments, ramps, or separate pedestrian routes is not established in the supplied evidence. A drawn or sanctioned parking area does not by itself establish exclusive ownership or allocation.
6. Amenities, recreation & open spaces
| Facility | Description / size | Evidence source | Declared progress / verified status |
|---|---|---|---|
| Tot-lot / greenery | Permit requires the tot-lot to be fenced and maintained as greenery before issue of the occupancy certificate; size not supplied | GHMC building permit | Required by permit; completion not verified |
| Rainwater harvesting | Percolation pit specified | GHMC building permit | Required by permit; completion not verified |
| Trees | 120 Trees listed in sanctioned parameters | GHMC building permit | Permit figure; planting or survival not independently verified |
The RERA amenities record lists a green strip/tot-lot/park as available, but records 0% progress for that item; its status is therefore a filing entry, not independent confirmation of delivery. Other listed recreation or clubhouse facilities are not established by the project-specific RERA and approval documents supplied for this overview.
7. Utilities, building services & safety
GHMC’s permit specifies a rainwater-harvesting structure, transformer space, garbage house and ETP. It requires an automatic sprinkler system in the cellar and other fire-safety systems as per Table 23 of Part 4 of the National Building Code of India 2005. The permit also makes an occupancy certificate compulsory before occupation. These are approval conditions; the supplied evidence does not verify installation, testing, capacity, or operational status.
The RERA amenities record marks water supply, sewerage, storm-water drains, rainwater harvesting and an electrical meter room/sub-station/receiving station as “YES,” while reporting 0% progress for the listed items. It does not establish water source or storage, STP capacity or reuse, backup power, lift provision or capacity, CCTV, waste segregation, accessibility features, or completed fire systems.
8. Location, access & connectivity
The project’s registered location is Macha Bollarum Village, Survey No. 140/AA, Ranga Reddy district, PIN 500010. The RERA land record states a southern boundary of 30 FEET WIDE ROAD; GHMC’s permit records a road width of 18 mt.
The supplied location data gives these mapped distances: Financial District (Nanakramguda) 1.2 km; IndusInd Bank 0.4 km; unnamed bus station 2.2 km; Manuu Polytechnic Hyderabad 1.6 km; Sankaraya Eye Hospital 1.6 km; ADP 0.0 km; South India Shopping Mall 2.6 km; unnamed park 1.2 km; and Nanakramguda Govt primary school 0.5 km. These are location-record distances, not travel-time estimates.
9. Developer & development status
The registered promoter is SAANVEE HOMES, recorded as a partnership. The supplied RERA record lists YALAGANDULA DEVENDER, CHEERA SAIBABA, YERRAM KISHORE KUMAR, NALLACHERU VENNKATESH, KAPARTHI SRINIVASULU, P SUDHEER, and KOTAGIRI ARAVIND as partners, and SAMUDRALA VENU GOPAL as authorized signatory. The promoter address is recorded as SINDHI COLONY, PG ROAD, Macha Bollarum Village, Ranga Reddy, 500010.
The GHMC permit names V VITTAL REDDY & OTHERS, represented by SAANVEE HOMES, as applicants and SHREEMUKH SPACES as developer/builder. The Form B declaration is by YELAGANDULA DEVENDER, identified there as Managing Partner of M/s. SAANVEE HOMES, and records the promoter’s completion undertaking as 24TH July,2023. No independently verified construction-progress update or occupancy certificate is supplied.
10. Approvals, official records & documents
TG-RERA registration: Form C certificate for PLATINA PROJECT, registration P02400000412, issued 08/03/2019, valid through 24/07/2023
GHMC building permit: Building Permit Order, approval 1/C16/06770/2017, file 1/C16/04544/2017, approved 24 July, 2017, for Building - A at Survey No. 140/AA
Promoter declaration: Form B affidavit-cum-declaration by YELAGANDULA DEVENDER, dated 28th day of November 2018, including a completion undertaking and project-fund declarations
Occupancy/completion certificate: Not present in the supplied document set; the permit requires completion notice and occupancy certification before occupation
Approved floor-plan drawings: Drawing records are incomplete for measurement: four drawings listed, with two scans pending and two with no flats
The permit also specifies approval conditions concerning parking use, the tot-lot, rainwater harvesting, transformer space, garbage house, ETP, fire safety and occupancy certification; the full conditions are recorded in the GHMC permit document.
Frequently asked questions
Is PLATINA PROJECT registered with Telangana RERA?
Yes. PLATINA PROJECT is registered with the Telangana Real Estate Regulatory Authority as P02400000412; the registration status is On-Going Project.
Who is the developer of PLATINA PROJECT?
The promoter named in the RERA registration is SAANVEE HOMES.
Where is PLATINA PROJECT located?
PLATINA PROJECT is in Macha Bollarum Village, Rangareddy, Telangana (500010).
When will PLATINA PROJECT be completed?
The promoter's proposed date of completion filed with RERA is 24/07/2023. This is the promoter's declaration, not a guarantee.
More projects in Rangareddy





