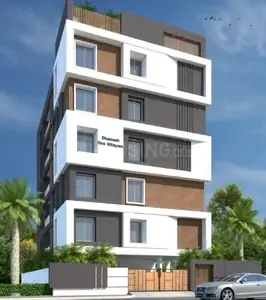
Dmr Vraj Niketan
DMR VENTURES · Hyderabad · RERA P02500003139
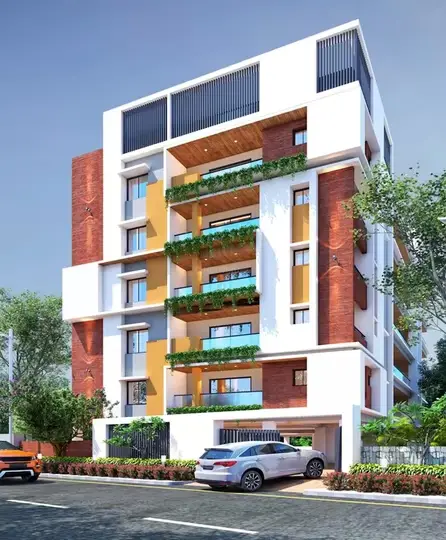
DMR VRAJ NIKETAN is a residential apartment project in Kachiguda, Amberpet Mandal, Hyderabad District. The registered promoter is DMR VENTURES. The project covers 997.49 sq.m. and comprises one building, A-1, with one cellar, stilt and five upper residential floors, and 15 3BHK apartments. Its TG-RERA registration number is P02500003139, and its proposed completion date is 15 June 2027.
More from Dmr Ventures · 6 projects →
01What we found
Read from TG-RERA filings, approvals, land and registration records and court records. A court case is counted only when the court record states this project's survey number with its village, or names the project.
02Check before you pay
6 items to check before you pay, 3 high - from the title chain, court records and approvals, each with what to ask the builder or your advocate. An item may not be a problem with the project: records can be incomplete.
1. Project at a glance
Project identity
| Field | Record |
|---|---|
| Registered project name | DMR VRAJ NIKETAN RERA record |
| Project type / use | Residential apartment project RERA record RERA filing |
| Phase / registered portion | Phase not separately identified in the supplied record; registration covers the project at the listed plots |
| TG-RERA registration | P02500003139 RERA record |
| Registration validity | 24 July 2021 to 15 February 2027; certificate states five years, subject to extension by the Authority |
| Registered promoter | DMR VENTURES; the certificate renders the name as “Dmr Ventures” RERA record |
| RERA status | New Project in the project filing; the supplied certificate records registration, not completion or occupancy RERA filing |
Land and geographic identity
| Field | Record |
|---|---|
| Locality | Kachiguda; the building permit describes the site as Chappal Bazar RERA record RERA filing |
| Revenue village | Kachiguda is the village stated in the project identity; the permit and title documents also use Chappal Bazar. A verified revenue-village equivalence is not supplied RERA record |
| Mandal / district / PIN | Amberpet / Hyderabad / 500027 RERA record |
| Survey numbers / subdivisions | Not disclosed. Municipal plot/property numbers supplied are 3-3-69, 3-3-69/A and 3-3-69/B Land records RERA filing |
| Registered site extent | 997.49 sq.m. RERA filing |
| Road-affected area | 30.61 sq.m. RERA filing |
| Net area | 966.88 sq.m. in the RERA filing; the building-permit extraction states 966.89 sq.m. RERA filing |
| Boundaries | East: 3-3-68; west: 3-3-70; north: Neighbour; south: Road RERA filing |
Development identity
| Field | Record |
|---|---|
| Sanctioning authority | Greater Hyderabad Municipal Corporation (GHMC) Approvals record |
| Principal building approval | No. 1/C16/02347/2021; building permit dated 15 February 2021. File No. 1/C16/16255/2020 Approvals record |
| Approved built-up area | 2,474.86 sq.m. in the project filing RERA filing |
| Building count | One building, Building A-1 RERA filing |
| Sanctioned configuration | One cellar, stilt and five upper residential floors; stated building height 14.9 m |
| Parking levels / provision | Cellar and stilt are approved for vehicle parking; a parking-space count is not supplied |
| Unit count | 15 units filed with TG-RERA; the permit extraction does not separately state a sanctioned unit count RERA unit table |
Offering and status
| Field | Record |
|---|---|
| Unit type | 3BHK apartments RERA unit table |
| RERA-filed saleable area | 1,429.0–1,764.0 sq.m., as shown in the supplied unit data RERA unit table |
| Booked / available | 7 booked / 8 available in the portal-derived record; no as-of date is supplied, so counts are indicative RERA unit table |
| Construction stage | No current construction-stage evidence or independently verified site progress supplied. An engineer’s certificate dated 31 March 2023 reports costs incurred and balance costs, but is not a site-completion verification |
| Completion timeline | Project filing: proposed completion 15 June 2027 RERA filing. Form B declares completion by DEC-2023 |
| Occupancy / completion certificate | No occupancy or completion certificate is supplied; the available building permit states an occupancy certificate is compulsory before occupation |
Registration validity, the declared completion timeline and occupancy status are separate matters; the validity date does not establish that construction is complete or that an occupancy certificate has been issued.
2. The project story
DMR VRAJ NIKETAN is registered as a residential apartment project in Kachiguda, Hyderabad, on the site identified in the filing by municipal plot numbers 3-3-69, 3-3-69/A and 3-3-69/B. The supplied identity record gives Kachiguda as the village, while the building permit describes the property as Chappal Bazar. RERA record RERA filing
The approved building permit describes one residential building, A-1, with a cellar, stilt and five upper floors. TG-RERA records 15 three-bedroom units, with 7 booked and 8 available in the portal-derived snapshot; the snapshot has no as-of date. RERA unit table
The record does not establish a present construction stage through independent site verification. A 31 March 2023 engineer’s certificate reports estimated development costs of Rs. 4,50,00,000/-, incurred cost of Rs. 2,52,58,768/- and balance cost of Rs. 1,97,41,232/-; those figures are certificate disclosures, not a verified present-day completion assessment.
3. Master plan, architecture & building design
The building permit describes a single residential building on a site area of 997.49 sq.m., with a road-affected area of 30.61 sq.m. and net area recorded in the permit extraction as 966.89 sq.m. The project filing separately records net area as 966.88 sq.m. The approved built-up area filed with TG-RERA is 2,474.86 sq.m.; the supplied evidence does not provide a separate FSI-counted area. RERA filing RERA filing
The permit’s sanctioned configuration is one cellar, stilt and five upper residential floors, with a stated height of 14.9 m. It also records 511.41 sq.m. for the cellar, 333.00 sq.m. for the stilt and 2,313.25 sq.m. for residential upper floors. These are permit-extraction figures and are kept distinct from the filing’s total approved built-up area.
The permit lists 45 trees, a 64.77 sq.m. tot-lot, a transformer space, a garbage house and one rainwater-harvesting structure. It also requires peripheral greenery and provision for storm-water disposal. The supplied material does not establish the number of flats per floor, lift or stair arrangement, building footprint, entry/exit layout, internal circulation, or completed landscaping.
4. Homes, configurations & floor plans
| Configuration | Units | Booked | Available | RERA saleable area | Measured carpet area | Loading (if supplied) |
|---|---|---|---|---|---|---|
| 3BHK | 15 | 7 | 8 | 1,429.0–1,764.0 sq.m. | Not supplied | Not supplied |
The RERA unit record lists apartment identifiers from 101.3BHK through 503.3BHK, with the individual filed saleable-area values ranging from 1,429.0 to 1,764.0 sq.m. Booked and available figures are portal-derived and have no stated as-of date. The filing records 15 three-bedroom units, with 7 booked and 8 available; see Project at a glance. RERA unit table RERA unit details
The supplied floor-plan data reports that two drawings were measured, but records zero measured 3BHK flat designs and no carpet-area measurement for this configuration. Accordingly, no software-measured carpet area or room dimensions can be reported. RERA saleable area is the filed area measure; it is not presented here as carpet area. Floor plans RERA unit details
5. Parking & vehicle circulation
The GHMC permit approves the cellar and stilt for vehicle parking and says these areas are to be used exclusively for parking, without partition walls or rolling shutters. The permit also refers to parking in the plan, but the supplied extraction does not give a sanctioned space count or identify resident, visitor or accessible spaces.
The RERA unit data marks some units as mortgaged, but this does not establish exclusive parking allocation. No parking-allotment schedule, ramp details, internal driveway plan, pedestrian separation, mechanical-parking provision or EV-charging provision is supplied. A drawn or approved parking area should not be treated as evidence of an exclusive unit entitlement. RERA unit table
6. Amenities, recreation & open spaces
| Description / size | 64.77 sq.m. tot-lot; permit requires fencing and maintenance as greenery before issue of occupancy certificate |
|---|---|
| Evidence source | GHMC permit |
| Declared progress / verified status | Sanctioned condition; completion not verified |
| Description / size | Strip of greenery around the site required by permit |
|---|---|
| Evidence source | GHMC permit |
| Declared progress / verified status | Sanctioned condition; completion not verified |
| Description / size | Listed in RERA amenity record; no size or description supplied |
|---|---|
| Evidence source | RERA amenity record RERA amenities |
| Declared progress / verified status | Progress shown as 0%; not verified complete |
| Description / size | Permit lists one rainwater-harvesting structure (percolation pit); RERA amenity record marks water conservation/rainwater harvesting available |
|---|---|
| Evidence source | GHMC permit RERA amenities |
| Declared progress / verified status | Filing/permit disclosure; installation not verified |
| Description / size | Listed in RERA amenity record; no dimensions supplied |
|---|---|
| Evidence source | RERA amenity record RERA amenities |
| Declared progress / verified status | Progress shown as 0%; not verified complete |
| Description / size | Listed in RERA amenity record |
|---|---|
| Evidence source | RERA amenity record RERA amenities |
| Declared progress / verified status | Progress shown as 0%; not verified complete |
The RERA amenity record lists 14 categories. It marks water supply, sewerage, treatment and disposal of sewage and sullage water, solid-waste management, rainwater harvesting, fire protection and electrical meter room/sub-station/receiving station as “YES”; the listed progress field is 0%. These are filing disclosures, not independent confirmation of installation or operation. RERA amenities
7. Utilities, building services & safety
The RERA amenity record marks water supply, sewerage, sewage and sullage-water treatment/disposal, solid-waste management, rainwater harvesting, fire protection and electrical meter room/sub-station/receiving station as available. No capacities, utility-source details, treatment-system specifications or independent completion verification are supplied. RERA amenities
The building permit requires a rainwater-harvesting percolation pit, transformer space, a garbage house and a cellar mud sump with a pump for excess water. It also requires automatic sprinklers in the cellar and other fire-safety systems as referenced in the permit, and requires the cellar and stilt to be used for parking. These are permit conditions; the supplied evidence does not establish that the systems have been installed, commissioned or inspected as complete.
No lift details, backup-power capacity, water-storage or treatment capacity, storm-water network specifications, CCTV/access-control details, accessibility arrangements or waste-segregation process are supplied. The available evidence does not establish an occupancy certificate or independent statutory-compliance verification. RERA amenities
8. Location, access & connectivity
The registered project identity places the development in Kachiguda, Amberpet Mandal, Hyderabad District, PIN 500027. The permit describes the site as Chappal Bazar and records the south boundary as a road. The supplied boundary details identify east as 3-3-68, west as 3-3-70 and north as “Neighbour.” RERA record RERA filing
The permit refers to an 18 mt. road width in a condition concerning the site. The supplied material provides no verified public-transport information, approach-road network, landmark distances or travel times for this registered location.
9. Developer & development status
The registered promoter is DMR VENTURES, identified in the filing as a partnership. Its supplied address is DMR Vimal Kunj, Lingampally Street No.9, Chappal Bazar, Kachiguda, Amberpet, Hyderabad, 500027. The project record gives GSTIN 36AAGFD1510L1ZO. RERA record Parties record Corporate record
The project filing identifies Mahesh Deshmukh as authorized signatory and Anita Mahesh Deshmukh as partner. The evidence does not provide an independently verified promoter contact channel for this project. Parties record
The filing proposes completion by 15 June 2027. The promoter’s Form B declaration states DEC-2023 as the completion undertaking. The supplied evidence does not establish a current construction stage or completed occupancy-certified portion; the registration certificate remains valid through 15 February 2027 unless extended by the Authority. RERA filing
10. Approvals, official records & documents
| Supplied evidence | Form C, registration P02500003139, issued 24 July 2021; valid through 15 February 2027 unless extended |
|---|---|
| Scope / status | DMR VRAJ NIKETAN; registration record |
| Supplied evidence | Approval No. 1/C16/02347/2021; File No. 1/C16/16255/2020; dated 15 February 2021 |
|---|---|
| Scope / status | Building A-1, cellar, stilt and five upper floors; permit states that permission does not confer ownership rights |
| Supplied evidence | Drawing record No. 1/C16/02347/2021; stamp date 20 February 2021 Approvals record |
|---|---|
| Scope / status | Filed drawing record; drawing text layer is noted as needing review |
| Supplied evidence | DMR VENTURES declaration through authorized signatory Mahesh Deshmukh |
|---|---|
| Scope / status | Promoter declaration; completion undertaking states DEC-2023 |
| Supplied evidence | Dated 31 March 2023; cost figures for the project |
|---|---|
| Scope / status | Certificate, not a building approval or independent completion certification |
| Supplied evidence | Not supplied |
|---|---|
| Scope / status | No certificate status can be confirmed from the documents provided |
The building permit requires a completion notice and occupancy certificate before occupation. The supplied document set does not include an occupancy or completion certificate.
1. Project at a glance
Project identity
Registered project name: DMR VRAJ NIKETAN
Project type / use: Residential apartment project
Phase / registered portion: Phase not separately identified in the supplied record; registration covers the project at the listed plots
TG-RERA registration: P02500003139
Registration validity: 24 July 2021 to 15 February 2027; certificate states five years, subject to extension by the Authority
Registered promoter: DMR VENTURES; the certificate renders the name as “Dmr Ventures”
RERA status: New Project in the project filing; the supplied certificate records registration, not completion or occupancy
Land and geographic identity
Locality: Kachiguda; the building permit describes the site as Chappal Bazar
Revenue village: Kachiguda is the village stated in the project identity; the permit and title documents also use Chappal Bazar. A verified revenue-village equivalence is not supplied
Mandal / district / PIN: Amberpet / Hyderabad / 500027
Survey numbers / subdivisions: Not disclosed. Municipal plot/property numbers supplied are 3-3-69, 3-3-69/A and 3-3-69/B
Registered site extent: 997.49 sq.m.
Road-affected area: 30.61 sq.m.
Net area: 966.88 sq.m. in the RERA filing; the building-permit extraction states 966.89 sq.m.
Boundaries: East: 3-3-68; west: 3-3-70; north: Neighbour; south: Road
Development identity
Sanctioning authority: Greater Hyderabad Municipal Corporation (GHMC)
Principal building approval: No. 1/C16/02347/2021; building permit dated 15 February 2021. File No. 1/C16/16255/2020
Approved built-up area: 2,474.86 sq.m. in the project filing
Building count: One building, Building A-1
Sanctioned configuration: One cellar, stilt and five upper residential floors; stated building height 14.9 m
Parking levels / provision: Cellar and stilt are approved for vehicle parking; a parking-space count is not supplied
Unit count: 15 units filed with TG-RERA; the permit extraction does not separately state a sanctioned unit count
Offering and status
Unit type: 3BHK apartments
RERA-filed saleable area: 1,429.0–1,764.0 sq.m., as shown in the supplied unit data
Booked / available: 7 booked / 8 available in the portal-derived record; no as-of date is supplied, so counts are indicative
Construction stage: No current construction-stage evidence or independently verified site progress supplied. An engineer’s certificate dated 31 March 2023 reports costs incurred and balance costs, but is not a site-completion verification
Completion timeline: Project filing: proposed completion 15 June 2027. Form B declares completion by DEC-2023
Occupancy / completion certificate: No occupancy or completion certificate is supplied; the available building permit states an occupancy certificate is compulsory before occupation
Registration validity, the declared completion timeline and occupancy status are separate matters; the validity date does not establish that construction is complete or that an occupancy certificate has been issued.
2. The project story
DMR VRAJ NIKETAN is registered as a residential apartment project in Kachiguda, Hyderabad, on the site identified in the filing by municipal plot numbers 3-3-69, 3-3-69/A and 3-3-69/B. The supplied identity record gives Kachiguda as the village, while the building permit describes the property as Chappal Bazar.
The approved building permit describes one residential building, A-1, with a cellar, stilt and five upper floors. TG-RERA records 15 three-bedroom units, with 7 booked and 8 available in the portal-derived snapshot; the snapshot has no as-of date.
The record does not establish a present construction stage through independent site verification. A 31 March 2023 engineer’s certificate reports estimated development costs of Rs. 4,50,00,000/-, incurred cost of Rs. 2,52,58,768/- and balance cost of Rs. 1,97,41,232/-; those figures are certificate disclosures, not a verified present-day completion assessment.
3. Master plan, architecture & building design
The building permit describes a single residential building on a site area of 997.49 sq.m., with a road-affected area of 30.61 sq.m. and net area recorded in the permit extraction as 966.89 sq.m. The project filing separately records net area as 966.88 sq.m. The approved built-up area filed with TG-RERA is 2,474.86 sq.m.; the supplied evidence does not provide a separate FSI-counted area.
The permit’s sanctioned configuration is one cellar, stilt and five upper residential floors, with a stated height of 14.9 m. It also records 511.41 sq.m. for the cellar, 333.00 sq.m. for the stilt and 2,313.25 sq.m. for residential upper floors. These are permit-extraction figures and are kept distinct from the filing’s total approved built-up area.
The permit lists 45 trees, a 64.77 sq.m. tot-lot, a transformer space, a garbage house and one rainwater-harvesting structure. It also requires peripheral greenery and provision for storm-water disposal. The supplied material does not establish the number of flats per floor, lift or stair arrangement, building footprint, entry/exit layout, internal circulation, or completed landscaping.
4. Homes, configurations & floor plans
| Configuration | Units | Booked | Available | RERA saleable area | Measured carpet area | Loading (if supplied) |
|---|---|---|---|---|---|---|
| 3BHK | 15 | 7 | 8 | 1,429.0–1,764.0 sq.m. | Not supplied | Not supplied |
The RERA unit record lists apartment identifiers from 101.3BHK through 503.3BHK, with the individual filed saleable-area values ranging from 1,429.0 to 1,764.0 sq.m. Booked and available figures are portal-derived and have no stated as-of date. The filing records 15 three-bedroom units, with 7 booked and 8 available; see Project at a glance.
The supplied floor-plan data reports that two drawings were measured, but records zero measured 3BHK flat designs and no carpet-area measurement for this configuration. Accordingly, no software-measured carpet area or room dimensions can be reported. RERA saleable area is the filed area measure; it is not presented here as carpet area.
5. Parking & vehicle circulation
The GHMC permit approves the cellar and stilt for vehicle parking and says these areas are to be used exclusively for parking, without partition walls or rolling shutters. The permit also refers to parking in the plan, but the supplied extraction does not give a sanctioned space count or identify resident, visitor or accessible spaces.
The RERA unit data marks some units as mortgaged, but this does not establish exclusive parking allocation. No parking-allotment schedule, ramp details, internal driveway plan, pedestrian separation, mechanical-parking provision or EV-charging provision is supplied. A drawn or approved parking area should not be treated as evidence of an exclusive unit entitlement.
6. Amenities, recreation & open spaces
| Description / size | 64.77 sq.m. tot-lot; permit requires fencing and maintenance as greenery before issue of occupancy certificate |
|---|---|
| Evidence source | GHMC permit |
| Declared progress / verified status | Sanctioned condition; completion not verified |
| Description / size | Strip of greenery around the site required by permit |
|---|---|
| Evidence source | GHMC permit |
| Declared progress / verified status | Sanctioned condition; completion not verified |
| Description / size | Listed in RERA amenity record; no size or description supplied |
|---|---|
| Evidence source | RERA amenity record |
| Declared progress / verified status | Progress shown as 0%; not verified complete |
| Description / size | Permit lists one rainwater-harvesting structure (percolation pit); RERA amenity record marks water conservation/rainwater harvesting available |
|---|---|
| Evidence source | GHMC permit |
| Declared progress / verified status | Filing/permit disclosure; installation not verified |
| Description / size | Listed in RERA amenity record; no dimensions supplied |
|---|---|
| Evidence source | RERA amenity record |
| Declared progress / verified status | Progress shown as 0%; not verified complete |
| Description / size | Listed in RERA amenity record |
|---|---|
| Evidence source | RERA amenity record |
| Declared progress / verified status | Progress shown as 0%; not verified complete |
The RERA amenity record lists 14 categories. It marks water supply, sewerage, treatment and disposal of sewage and sullage water, solid-waste management, rainwater harvesting, fire protection and electrical meter room/sub-station/receiving station as “YES”; the listed progress field is 0%. These are filing disclosures, not independent confirmation of installation or operation.
7. Utilities, building services & safety
The RERA amenity record marks water supply, sewerage, sewage and sullage-water treatment/disposal, solid-waste management, rainwater harvesting, fire protection and electrical meter room/sub-station/receiving station as available. No capacities, utility-source details, treatment-system specifications or independent completion verification are supplied.
The building permit requires a rainwater-harvesting percolation pit, transformer space, a garbage house and a cellar mud sump with a pump for excess water. It also requires automatic sprinklers in the cellar and other fire-safety systems as referenced in the permit, and requires the cellar and stilt to be used for parking. These are permit conditions; the supplied evidence does not establish that the systems have been installed, commissioned or inspected as complete.
No lift details, backup-power capacity, water-storage or treatment capacity, storm-water network specifications, CCTV/access-control details, accessibility arrangements or waste-segregation process are supplied. The available evidence does not establish an occupancy certificate or independent statutory-compliance verification.
8. Location, access & connectivity
The registered project identity places the development in Kachiguda, Amberpet Mandal, Hyderabad District, PIN 500027. The permit describes the site as Chappal Bazar and records the south boundary as a road. The supplied boundary details identify east as 3-3-68, west as 3-3-70 and north as “Neighbour.”
The permit refers to an 18 mt. road width in a condition concerning the site. The supplied material provides no verified public-transport information, approach-road network, landmark distances or travel times for this registered location.
9. Developer & development status
The registered promoter is DMR VENTURES, identified in the filing as a partnership. Its supplied address is DMR Vimal Kunj, Lingampally Street No.9, Chappal Bazar, Kachiguda, Amberpet, Hyderabad, 500027. The project record gives GSTIN 36AAGFD1510L1ZO.
The project filing identifies Mahesh Deshmukh as authorized signatory and Anita Mahesh Deshmukh as partner. The evidence does not provide an independently verified promoter contact channel for this project.
The filing proposes completion by 15 June 2027. The promoter’s Form B declaration states DEC-2023 as the completion undertaking. The supplied evidence does not establish a current construction stage or completed occupancy-certified portion; the registration certificate remains valid through 15 February 2027 unless extended by the Authority.
10. Approvals, official records & documents
| Supplied evidence | Form C, registration P02500003139, issued 24 July 2021; valid through 15 February 2027 unless extended |
|---|---|
| Scope / status | DMR VRAJ NIKETAN; registration record |
| Supplied evidence | Approval No. 1/C16/02347/2021; File No. 1/C16/16255/2020; dated 15 February 2021 |
|---|---|
| Scope / status | Building A-1, cellar, stilt and five upper floors; permit states that permission does not confer ownership rights |
| Supplied evidence | Drawing record No. 1/C16/02347/2021; stamp date 20 February 2021 |
|---|---|
| Scope / status | Filed drawing record; drawing text layer is noted as needing review |
| Supplied evidence | DMR VENTURES declaration through authorized signatory Mahesh Deshmukh |
|---|---|
| Scope / status | Promoter declaration; completion undertaking states DEC-2023 |
| Supplied evidence | Dated 31 March 2023; cost figures for the project |
|---|---|
| Scope / status | Certificate, not a building approval or independent completion certification |
| Supplied evidence | Not supplied |
|---|---|
| Scope / status | No certificate status can be confirmed from the documents provided |
The building permit requires a completion notice and occupancy certificate before occupation. The supplied document set does not include an occupancy or completion certificate.
Frequently asked questions
Is DMR VRAJ NIKETAN registered with Telangana RERA?
Yes. DMR VRAJ NIKETAN is registered with the Telangana Real Estate Regulatory Authority as P02500003139; the registration status is New Project.
Who is the developer of DMR VRAJ NIKETAN?
The promoter named in the RERA registration is DMR VENTURES.
Where is DMR VRAJ NIKETAN located?
DMR VRAJ NIKETAN is in Kachiguda, Amberpet, Hyderabad, Telangana (500027).
When will DMR VRAJ NIKETAN be completed?
The promoter's proposed date of completion filed with RERA is 15/06/2027. This is the promoter's declaration, not a guarantee.
More projects in Kachiguda