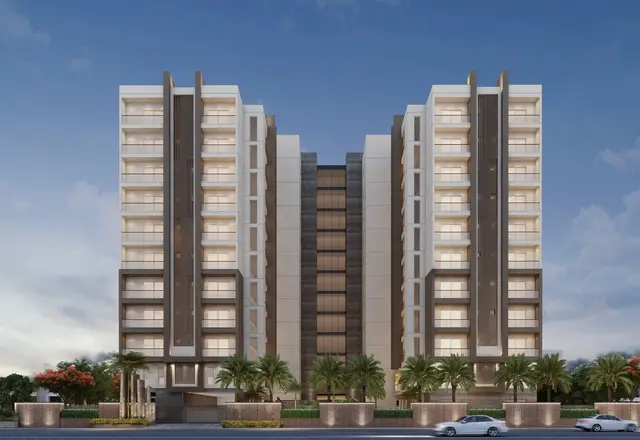
Sikhara One
SIKHARA PROJECTS AND ESTATES LLP · Rangareddy · RERA P02400004328
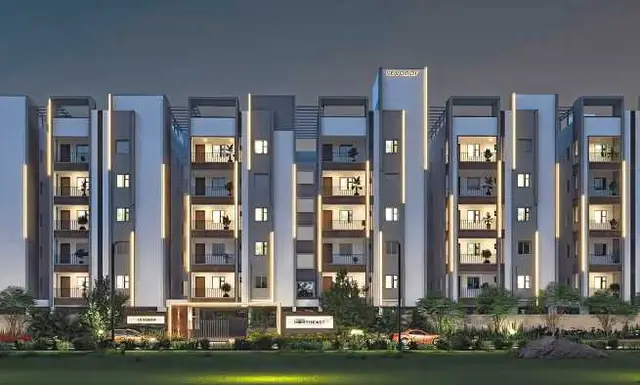
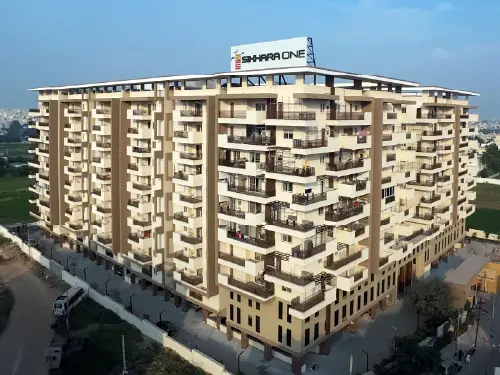
SIKHARA ONE is a residential apartment project in Attapur Village, Rajendranagar Mandal, Ranga Reddy District. The registered promoter is SIKHARA PROJECTS AND ESTATES LLP. The project covers 8,017.39 sq m and comprises one building with 2 Cellar + 1 Stilt + 10 upper floors and 182 units: 119 3BHK and 63 4BHK. It is registered with TG-RERA under P02400004328, with proposed completion recorded as 30/12/2025.
📘 Project brochure from the promoter’s website ↗More from Sikhara Projects And Estates LLP · 2 projects →
01What we found
Read from TG-RERA filings, approvals, land and registration records and court records. A court case is counted only when the court record states this project's survey number with its village, or names the project.
02Check before you pay
8 items to check before you pay, 4 high - from the title chain, court records and approvals, each with what to ask the builder or your advocate. An item may not be a problem with the project: records can be incomplete.
1. Project at a glance
Project identity
| Item | Project record |
|---|---|
| Registered project name | SIKHARA ONE RERA record |
| Project type | Residential apartment project RERA record RERA filing |
| Phase / registered portion | No separate phase name or phase number is disclosed. The registration concerns the project at Attapur, Survey No. 2. RERA record |
| TG-RERA registration | P02400004328; granted 04/04/2022. RERA record |
| Registration validity | Certificate states 04/04/2022–30/12/2025; the supplied record says no extension. This is registration validity, not the completion deadline or an occupancy certificate. |
| Registered promoter | SIKHARA PROJECTS AND ESTATES LLP RERA record Corporate record |
| RERA status | The project evidence identifies a registered project; the supplied registration certificate states an end date of 30/12/2025 and no extension. Current registration status after that date is not established by the supplied record. RERA record |
Land and geographic identity
| Item | Project record |
|---|---|
| Locality / revenue village | Attapur / Attapur Village RERA record RERA filing Land records |
| Mandal / district / PIN | Rajendranagar / Ranga Reddy / 500048 RERA record RERA filing |
| Project survey number(s) | Survey No. 2; no project subdivision is stated in the registration identity. RERA record Land records |
| Registered site extent | 8,017.39 sq m in the RERA land details. RERA filing Land records |
| Total / net area | RERA land details state total 8,017.39 sq m and net 8,017.39 sq m. The GHMC revised permit records plot area and net plot area of 9,258.84 sq m. RERA filing |
| Boundaries | East: Neighbour Land; West: 40 Feet Road; North: Neighbour Land; South: 60 Feet Road. RERA filing |
Development identity
| Item | Project record |
|---|---|
| Sanctioning authority | Greater Hyderabad Municipal Corporation (GHMC) Approvals record |
| Principal permit | Building Permit Order 1/C11/10425/2021, approved 30 December 2021. Approvals record |
| Revised permit | Revised Building Permit Order 4602/GHMC/CHR/2022-BP, approved 14 December 2022; file no. 010932/GHMC/5378/CHR1/2022-BP. Approvals record |
| Approved built-up area | The supplied RERA fields state 44,373.77 sq m. The revised permit separately lists residential area 41,988.61 sq m and commercial area 2,385.16 sq m. RERA filing |
| Building / tower count | One building/unit is recorded in the RERA land details; the permit identifies Building A RESI-1 in the earlier order and “PRO (BUILDING)” in the revised order. RERA filing |
| Sanctioned floor configuration | Revised permit: 2 Cellar + 1 Stilt + 10 upper floors; height recorded as 29.8. Earlier permit: 2 Cellar + Stilt + 8 upper floors. |
| Parking | Revised permit records total parking area 20328.75; cellar and stilt are identified in the earlier permit as approved for parking. A sanctioned space count is not supplied. |
| Unit count | RERA record: 182 total units, one building; the permit requires that sanctioned unit numbers not be increased without prior GHMC approval. RERA unit table |
Offering and status
| Item | Project record |
|---|---|
| RERA-filed configurations | 3BHK: 119 units; 4BHK: 63 units. RERA unit table |
| Filed saleable area | 3BHK: 47.49–216.0 sq m; 4BHK: 45.12–315.87 sq m. These are the supplied RERA filing ranges. RERA unit table |
| Booked / available | 11 booked and 171 available in total: 3BHK 6 booked / 113 available; 4BHK 5 booked / 58 available. Portal-derived counts have no supplied as-of date and are indicative. RERA unit table |
| Construction stage | Supplied project record labels the project “New Project”; it does not provide a current, independently verified site-progress report. RERA filing RERA record |
| Completion timeline | Form B declares completion by 25-12-2025; the RERA header records proposed completion 30/12/2025. RERA record |
| Occupancy / completion certificate | No occupancy or completion certificate is supplied; the earlier permit extraction records completion as not certified. The permits require an occupancy certificate before occupation. |
2. The project story
- SIKHARA ONE is registered with TG-RERA as a residential apartment project in Attapur Village, Rajendranagar Mandal, Ranga Reddy District, on Survey No. 2. The RERA record identifies one building and 182 units, offered in 3BHK and 4BHK configurations. RERA record Land records RERA unit table
- GHMC’s revised permit describes a building with two cellar levels, a stilt and ten upper floors, and includes both residential and commercial area in its sanctioned parameters. The available material does not describe the commercial component’s use or its unit inventory.
- The project’s current construction progress is not established by an independent site report in the supplied evidence; a RERA filing label or permit is not evidence that construction is complete. RERA record
3. Master plan, architecture & building design
- The RERA land details record 8,017.39 sq m as both total and net project area. The revised GHMC permit states a plot area and net plot area of 9,258.84 sq m. The permit’s building parameters specify 2 Cellar + 1 Stilt + 10 upper floors and a building height of 29.8; the supplied extracted permit does not state the height unit. RERA filing
- The revised permit lists residential area of 41,988.61 sq m and commercial area of 2,385.16 sq m. The RERA filing separately records approved built-up area of 44,373.77 sq m. These are the respective figures as recorded in the supplied project documents; no FSI-counted area or carpet-area total is supplied. RERA filing
- The permit calls for a tot-lot of 928.03 and one rainwater-harvesting pit, and lists space for a transformer and a garbage house. The earlier permit records a tot-lot of 23.84 m², rainwater-harvesting structure and 400 trees.
- The supplied material does not provide a complete drawing-based account of building footprint, flats per floor, lift and stair layout, circulation, or open-space distribution.
4. Homes, configurations & floor plans
TG-RERA unit data lists 182 units: 119 3BHK and 63 4BHK. Booked and available counts below are portal-derived, with no as-of date supplied, and should be treated as indicative. RERA unit table
| Configuration | Units | Booked | Available | RERA saleable area | Measured carpet area | Loading (if supplied) |
|---|---|---|---|---|---|---|
| 3BHK | 119 | 6 | 113 | 47.49–216.0 sq m | Software-measured: 166.0–197.0 sq m; median 184.2 sq m across 28 measured designs | Not supplied |
| 4BHK | 63 | 5 | 58 | 45.12–315.87 sq m | Software-measured: 190.7–191.0 sq m; median 190.7 sq m across 4 measured designs | Not supplied |
Carpet measurements are taken by software from approved floor-plan drawing geometry and are not RERA-filed measurements; the supplied processing note says they need review. Saleable area is a separate RERA-filed figure and includes a home’s share of common areas; it should not be treated as carpet area. No verified loading figure is supplied. RERA unit details Floor plans
The measured drawing sample includes living/drawing, living-dining, bedrooms, kitchen, toilets and, in some layouts, dress rooms. For example, the measured 3BHK plan is identified as C97 on the “W2-H:1.8 SECOND FLOOR PLAN”; the measured 4BHK example is C49 on the “TYPICAL - 4,6,8 FLOOR PLAN.” These examples and dimensions are software-derived from the drawings, not a complete specification for every unit. RERA unit details
5. Parking & vehicle circulation
The revised GHMC permit records total parking area 20328.75 and sanctions two cellar levels and one stilt level. The earlier permit expressly states that cellar and stilt areas approved for parking are to be used exclusively for vehicle parking, without partition walls or rolling shutters, and not converted to another use. No sanctioned car-space or two-wheeler-space count, visitor or accessible allocation, EV provision, or unit-wise parking allocation is established in the supplied record.
The brochure lists a 23-foot-wide driveway and parking-per-apartment claims. Those are promotional statements, not a verified sanctioned parking count or evidence of exclusive parking rights for a particular unit.
6. Amenities, recreation & open spaces
The RERA amenities record marks the following project services or facilities as available, but reports 0% for each item; this does not establish completion. GHMC permit conditions and the brochure are separately identified below. RERA amenities
| Description / size | No size supplied |
|---|---|
| Evidence source | RERA amenities RERA amenities |
| Declared progress / verified status | Listed “YES”; progress 0%; completion not independently verified |
| Description / size | No source or capacity supplied |
|---|---|
| Evidence source | RERA amenities RERA amenities |
| Declared progress / verified status | Listed “YES”; progress 0%; completion not independently verified |
| Description / size | No plant capacity supplied |
|---|---|
| Evidence source | RERA amenities RERA amenities |
| Declared progress / verified status | Listed “YES”; progress 0%; completion not independently verified |
| Description / size | No capacity or extent supplied |
|---|---|
| Evidence source | RERA amenities RERA amenities |
| Declared progress / verified status | Listed “YES”; progress 0%; completion not independently verified |
| Description / size | Revised permit lists a tot-lot of 928.03; no unit stated in the extraction |
|---|---|
| Evidence source | GHMC revised permit; RERA amenities RERA amenities |
| Declared progress / verified status | Permit-listed; RERA amenities progress 0%; delivery not independently verified |
| Description / size | No description or size supplied |
|---|---|
| Evidence source | RERA amenities RERA amenities |
| Declared progress / verified status | Listed “YES”; progress 0%; completion not independently verified |
| Description / size | No method or capacity supplied |
|---|---|
| Evidence source | RERA amenities RERA amenities |
| Declared progress / verified status | Listed “YES”; progress 0%; completion not independently verified |
| Description / size | Revised permit: 1 rainwater-harvesting pit; earlier permit lists a rainwater-harvesting structure (percolation pit) |
|---|---|
| Declared progress / verified status | Permit-listed; completion not independently verified |
| Description / size | No system details supplied |
|---|---|
| Evidence source | RERA amenities RERA amenities |
| Declared progress / verified status | Listed “YES”; progress 0%; completion not independently verified |
| Description / size | No system details supplied in the amenities entry |
|---|---|
| Evidence source | RERA amenities RERA amenities |
| Declared progress / verified status | Listed “YES”; progress 0%; completion not independently verified |
| Description / size | Revised permit requires space for a transformer |
|---|---|
| Evidence source | RERA amenities |
| Declared progress / verified status | Permit condition; installation status not supplied |
| Description / size | Brochure lists fitness station, cricket practice net, children’s play area, jogging track, badminton, gym, yoga/meditation hall, library, multipurpose hall, squash court, pool and other facilities |
|---|---|
| Evidence source | Promoter brochure |
| Declared progress / verified status | Promoter-marketed; no completion verification supplied |
7. Utilities, building services & safety
- The RERA amenities entry lists water supply, sewerage and sewage treatment/disposal, storm-water drains, rainwater harvesting, energy management, fire protection, street lighting, and an electrical meter room/sub-station/receiving station. Each listed item carries 0% progress in that record; capacities, detailed system specifications, and independent completion evidence are not supplied. RERA amenities
- GHMC’s revised permit requires space for a transformer, a garbage house, a rainwater-harvesting structure and services—including sanitation, plumbing, fire safety and lifts—to be executed under qualified technical supervision. It also requires fire-fighting installation and structural-stability and means-of-escape safety provisions. These are permit requirements, not confirmation that the systems have been installed or certified.
- The permit requires an occupancy certificate before possession or occupation and identifies a fire NOC requirement in the earlier permit. The supplied material does not document an issued occupancy certificate or fire NOC.
- Lift count and capacity, backup-power capacity, water storage and treatment details, accessibility arrangements, CCTV/security system specifications, and waste-segregation details are not established in the project filing extracts.
8. Location, access & connectivity
The registered revenue location is Attapur Village, Rajendranagar Mandal, Ranga Reddy District, PIN 500048. The permit records 18 mt. road widths and the land record identifies 40 Feet Road on the west and 60 Feet Road on the south boundaries. RERA record RERA filing
A supplied location record gives HITEC City as an anchor 10.1 km from the project’s cadastral parcel centroid. The record supplies no route or travel-time measurement. Location record
9. Developer & development status
The registered legal promoter is SIKHARA PROJECTS AND ESTATES LLP, an LLP; its GSTIN is 36ADJFS1966M1ZE. The project record gives the promoter address as Landmark, Road no 12, Attapur, Rajendranagar, Ranga Reddy, 500048. Corporate record RERA filing The Form B declaration was made through authorised signatory B. Vinod Reddy and declares completion by 25-12-2025.
The promoter’s supplied contact details are [email protected], +91 70937 87333 / 90003 97333, and www.sikharaprojects.com. No independently verified construction-progress update or occupancy/completion certificate is supplied. The RERA registration certificate states validity through 30/12/2025 and records no extension in the supplied data.
10. Approvals, official records & documents
| Identifier / date | P02400004328; 04/04/2022; validity to 30/12/2025 |
|---|---|
| What the supplied record establishes | Form C registration for SIKHARA ONE, Survey No. 2, Attapur. |
| Identifier / date | 1/C11/10425/2021; 30 December 2021 |
|---|---|
| What the supplied record establishes | Permit for a residential building at Attapur, Survey No. 2; extracted configuration is 2 Cellar + Stilt + 8 upper floors. |
| Identifier / date | 4602/GHMC/CHR/2022-BP; 14 December 2022; file no. 010932/GHMC/5378/CHR1/2022-BP |
|---|---|
| What the supplied record establishes | Revised permit for 2 Cellar + 1 Stilt + 10 upper floors. |
| Identifier / date | 21 January 2022 |
|---|---|
| What the supplied record establishes | Promoter declaration on title documentation, project-fund and other commitments, including a completion undertaking by 25-12-2025. |
| Identifier / date | 215698, 301887 |
|---|---|
| What the supplied record establishes | Listed under layout-plan document requirements; the supplied project material also identifies these drawing documents as sources for software-measured floor-plan data. Document index Floor plans |
| Identifier / date | Not supplied |
|---|---|
| What the supplied record establishes | The available permit records require an occupancy certificate before occupation; the earlier permit extraction records completion as not certified. |
The supplied evidence does not include an issued occupancy certificate, a complete current construction-progress assessment, or a separately accessible public layout-approval record. No present construction status is inferred from the permit or registration alone.
1. Project at a glance
Project identity
Registered project name: SIKHARA ONE
Project type: Residential apartment project
Phase / registered portion: No separate phase name or phase number is disclosed. The registration concerns the project at Attapur, Survey No. 2.
TG-RERA registration: P02400004328; granted 04/04/2022.
Registration validity: Certificate states 04/04/2022–30/12/2025; the supplied record says no extension. This is registration validity, not the completion deadline or an occupancy certificate.
Registered promoter: SIKHARA PROJECTS AND ESTATES LLP
RERA status: The project evidence identifies a registered project; the supplied registration certificate states an end date of 30/12/2025 and no extension. Current registration status after that date is not established by the supplied record.
Land and geographic identity
Locality / revenue village: Attapur / Attapur Village
Mandal / district / PIN: Rajendranagar / Ranga Reddy / 500048
Project survey number(s): Survey No. 2; no project subdivision is stated in the registration identity.
Registered site extent: 8,017.39 sq m in the RERA land details.
Total / net area: RERA land details state total 8,017.39 sq m and net 8,017.39 sq m. The GHMC revised permit records plot area and net plot area of 9,258.84 sq m.
Boundaries: East: Neighbour Land; West: 40 Feet Road; North: Neighbour Land; South: 60 Feet Road.
Development identity
Sanctioning authority: Greater Hyderabad Municipal Corporation (GHMC)
Principal permit: Building Permit Order 1/C11/10425/2021, approved 30 December 2021.
Revised permit: Revised Building Permit Order 4602/GHMC/CHR/2022-BP, approved 14 December 2022; file no. 010932/GHMC/5378/CHR1/2022-BP.
Approved built-up area: The supplied RERA fields state 44,373.77 sq m. The revised permit separately lists residential area 41,988.61 sq m and commercial area 2,385.16 sq m.
Building / tower count: One building/unit is recorded in the RERA land details; the permit identifies Building A RESI-1 in the earlier order and “PRO (BUILDING)” in the revised order.
Sanctioned floor configuration: Revised permit: 2 Cellar + 1 Stilt + 10 upper floors; height recorded as 29.8. Earlier permit: 2 Cellar + Stilt + 8 upper floors.
Parking: Revised permit records total parking area 20328.75; cellar and stilt are identified in the earlier permit as approved for parking. A sanctioned space count is not supplied.
Unit count: RERA record: 182 total units, one building; the permit requires that sanctioned unit numbers not be increased without prior GHMC approval.
Offering and status
RERA-filed configurations: 3BHK: 119 units; 4BHK: 63 units.
Filed saleable area: 3BHK: 47.49–216.0 sq m; 4BHK: 45.12–315.87 sq m. These are the supplied RERA filing ranges.
Booked / available: 11 booked and 171 available in total: 3BHK 6 booked / 113 available; 4BHK 5 booked / 58 available. Portal-derived counts have no supplied as-of date and are indicative.
Construction stage: Supplied project record labels the project “New Project”; it does not provide a current, independently verified site-progress report.
Completion timeline: Form B declares completion by 25-12-2025; the RERA header records proposed completion 30/12/2025.
Occupancy / completion certificate: No occupancy or completion certificate is supplied; the earlier permit extraction records completion as not certified. The permits require an occupancy certificate before occupation.
2. The project story
- SIKHARA ONE is registered with TG-RERA as a residential apartment project in Attapur Village, Rajendranagar Mandal, Ranga Reddy District, on Survey No. 2. The RERA record identifies one building and 182 units, offered in 3BHK and 4BHK configurations.
- GHMC’s revised permit describes a building with two cellar levels, a stilt and ten upper floors, and includes both residential and commercial area in its sanctioned parameters. The available material does not describe the commercial component’s use or its unit inventory.
- The project’s current construction progress is not established by an independent site report in the supplied evidence; a RERA filing label or permit is not evidence that construction is complete.
3. Master plan, architecture & building design
- The RERA land details record 8,017.39 sq m as both total and net project area. The revised GHMC permit states a plot area and net plot area of 9,258.84 sq m. The permit’s building parameters specify 2 Cellar + 1 Stilt + 10 upper floors and a building height of 29.8; the supplied extracted permit does not state the height unit.
- The revised permit lists residential area of 41,988.61 sq m and commercial area of 2,385.16 sq m. The RERA filing separately records approved built-up area of 44,373.77 sq m. These are the respective figures as recorded in the supplied project documents; no FSI-counted area or carpet-area total is supplied.
- The permit calls for a tot-lot of 928.03 and one rainwater-harvesting pit, and lists space for a transformer and a garbage house. The earlier permit records a tot-lot of 23.84 m², rainwater-harvesting structure and 400 trees.
- The supplied material does not provide a complete drawing-based account of building footprint, flats per floor, lift and stair layout, circulation, or open-space distribution.
4. Homes, configurations & floor plans
TG-RERA unit data lists 182 units: 119 3BHK and 63 4BHK. Booked and available counts below are portal-derived, with no as-of date supplied, and should be treated as indicative.
| Configuration | Units | Booked | Available | RERA saleable area | Measured carpet area | Loading (if supplied) |
|---|---|---|---|---|---|---|
| 3BHK | 119 | 6 | 113 | 47.49–216.0 sq m | Software-measured: 166.0–197.0 sq m; median 184.2 sq m across 28 measured designs | Not supplied |
| 4BHK | 63 | 5 | 58 | 45.12–315.87 sq m | Software-measured: 190.7–191.0 sq m; median 190.7 sq m across 4 measured designs | Not supplied |
Carpet measurements are taken by software from approved floor-plan drawing geometry and are not RERA-filed measurements; the supplied processing note says they need review. Saleable area is a separate RERA-filed figure and includes a home’s share of common areas; it should not be treated as carpet area. No verified loading figure is supplied.
The measured drawing sample includes living/drawing, living-dining, bedrooms, kitchen, toilets and, in some layouts, dress rooms. For example, the measured 3BHK plan is identified as C97 on the “W2-H:1.8 SECOND FLOOR PLAN”; the measured 4BHK example is C49 on the “TYPICAL - 4,6,8 FLOOR PLAN.” These examples and dimensions are software-derived from the drawings, not a complete specification for every unit.
5. Parking & vehicle circulation
The revised GHMC permit records total parking area 20328.75 and sanctions two cellar levels and one stilt level. The earlier permit expressly states that cellar and stilt areas approved for parking are to be used exclusively for vehicle parking, without partition walls or rolling shutters, and not converted to another use. No sanctioned car-space or two-wheeler-space count, visitor or accessible allocation, EV provision, or unit-wise parking allocation is established in the supplied record.
The brochure lists a 23-foot-wide driveway and parking-per-apartment claims. Those are promotional statements, not a verified sanctioned parking count or evidence of exclusive parking rights for a particular unit.
6. Amenities, recreation & open spaces
The RERA amenities record marks the following project services or facilities as available, but reports 0% for each item; this does not establish completion. GHMC permit conditions and the brochure are separately identified below.
| Description / size | No size supplied |
|---|---|
| Evidence source | RERA amenities |
| Declared progress / verified status | Listed “YES”; progress 0%; completion not independently verified |
| Description / size | No source or capacity supplied |
|---|---|
| Evidence source | RERA amenities |
| Declared progress / verified status | Listed “YES”; progress 0%; completion not independently verified |
| Description / size | No plant capacity supplied |
|---|---|
| Evidence source | RERA amenities |
| Declared progress / verified status | Listed “YES”; progress 0%; completion not independently verified |
| Description / size | No capacity or extent supplied |
|---|---|
| Evidence source | RERA amenities |
| Declared progress / verified status | Listed “YES”; progress 0%; completion not independently verified |
| Description / size | Revised permit lists a tot-lot of 928.03; no unit stated in the extraction |
|---|---|
| Evidence source | GHMC revised permit; RERA amenities |
| Declared progress / verified status | Permit-listed; RERA amenities progress 0%; delivery not independently verified |
| Description / size | No description or size supplied |
|---|---|
| Evidence source | RERA amenities |
| Declared progress / verified status | Listed “YES”; progress 0%; completion not independently verified |
| Description / size | No method or capacity supplied |
|---|---|
| Evidence source | RERA amenities |
| Declared progress / verified status | Listed “YES”; progress 0%; completion not independently verified |
| Description / size | Revised permit: 1 rainwater-harvesting pit; earlier permit lists a rainwater-harvesting structure (percolation pit) |
|---|---|
| Declared progress / verified status | Permit-listed; completion not independently verified |
| Description / size | No system details supplied |
|---|---|
| Evidence source | RERA amenities |
| Declared progress / verified status | Listed “YES”; progress 0%; completion not independently verified |
| Description / size | No system details supplied in the amenities entry |
|---|---|
| Evidence source | RERA amenities |
| Declared progress / verified status | Listed “YES”; progress 0%; completion not independently verified |
| Description / size | Revised permit requires space for a transformer |
|---|---|
| Declared progress / verified status | Permit condition; installation status not supplied |
| Description / size | Brochure lists fitness station, cricket practice net, children’s play area, jogging track, badminton, gym, yoga/meditation hall, library, multipurpose hall, squash court, pool and other facilities |
|---|---|
| Evidence source | Promoter brochure |
| Declared progress / verified status | Promoter-marketed; no completion verification supplied |
7. Utilities, building services & safety
- The RERA amenities entry lists water supply, sewerage and sewage treatment/disposal, storm-water drains, rainwater harvesting, energy management, fire protection, street lighting, and an electrical meter room/sub-station/receiving station. Each listed item carries 0% progress in that record; capacities, detailed system specifications, and independent completion evidence are not supplied.
- GHMC’s revised permit requires space for a transformer, a garbage house, a rainwater-harvesting structure and services—including sanitation, plumbing, fire safety and lifts—to be executed under qualified technical supervision. It also requires fire-fighting installation and structural-stability and means-of-escape safety provisions. These are permit requirements, not confirmation that the systems have been installed or certified.
- The permit requires an occupancy certificate before possession or occupation and identifies a fire NOC requirement in the earlier permit. The supplied material does not document an issued occupancy certificate or fire NOC.
- Lift count and capacity, backup-power capacity, water storage and treatment details, accessibility arrangements, CCTV/security system specifications, and waste-segregation details are not established in the project filing extracts.
8. Location, access & connectivity
The registered revenue location is Attapur Village, Rajendranagar Mandal, Ranga Reddy District, PIN 500048. The permit records 18 mt. road widths and the land record identifies 40 Feet Road on the west and 60 Feet Road on the south boundaries.
A supplied location record gives HITEC City as an anchor 10.1 km from the project’s cadastral parcel centroid. The record supplies no route or travel-time measurement.
9. Developer & development status
The registered legal promoter is SIKHARA PROJECTS AND ESTATES LLP, an LLP; its GSTIN is 36ADJFS1966M1ZE. The project record gives the promoter address as Landmark, Road no 12, Attapur, Rajendranagar, Ranga Reddy, 500048. The Form B declaration was made through authorised signatory B. Vinod Reddy and declares completion by 25-12-2025.
The promoter’s supplied contact details are [email protected], +91 70937 87333 / 90003 97333, and www.sikharaprojects.com. No independently verified construction-progress update or occupancy/completion certificate is supplied. The RERA registration certificate states validity through 30/12/2025 and records no extension in the supplied data.
10. Approvals, official records & documents
| Identifier / date | P02400004328; 04/04/2022; validity to 30/12/2025 |
|---|---|
| What the supplied record establishes | Form C registration for SIKHARA ONE, Survey No. 2, Attapur. |
| Identifier / date | 1/C11/10425/2021; 30 December 2021 |
|---|---|
| What the supplied record establishes | Permit for a residential building at Attapur, Survey No. 2; extracted configuration is 2 Cellar + Stilt + 8 upper floors. |
| Identifier / date | 4602/GHMC/CHR/2022-BP; 14 December 2022; file no. 010932/GHMC/5378/CHR1/2022-BP |
|---|---|
| What the supplied record establishes | Revised permit for 2 Cellar + 1 Stilt + 10 upper floors. |
| Identifier / date | 21 January 2022 |
|---|---|
| What the supplied record establishes | Promoter declaration on title documentation, project-fund and other commitments, including a completion undertaking by 25-12-2025. |
| Identifier / date | 215698, 301887 |
|---|---|
| What the supplied record establishes | Listed under layout-plan document requirements; the supplied project material also identifies these drawing documents as sources for software-measured floor-plan data. |
| Identifier / date | Not supplied |
|---|---|
| What the supplied record establishes | The available permit records require an occupancy certificate before occupation; the earlier permit extraction records completion as not certified. |
The supplied evidence does not include an issued occupancy certificate, a complete current construction-progress assessment, or a separately accessible public layout-approval record. No present construction status is inferred from the permit or registration alone.
Frequently asked questions
Is SIKHARA ONE registered with Telangana RERA?
Yes. SIKHARA ONE is registered with the Telangana Real Estate Regulatory Authority as P02400004328; the registration status is New Project.
Who is the developer of SIKHARA ONE?
The promoter named in the RERA registration is SIKHARA PROJECTS AND ESTATES LLP.
Where is SIKHARA ONE located?
SIKHARA ONE is in Attapur, Rajendranagar, Rangareddy, Telangana (500048).
When will SIKHARA ONE be completed?
The promoter's proposed date of completion filed with RERA is 30/12/2025. This is the promoter's declaration, not a guarantee.
More projects in Attapur