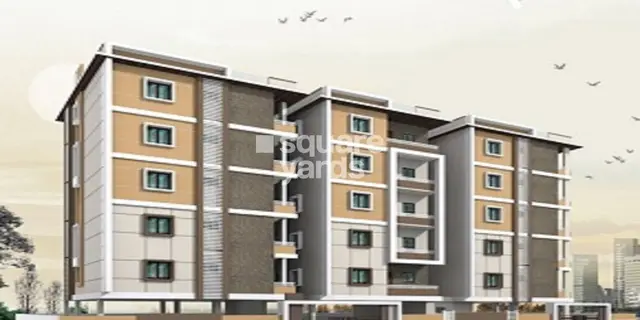
Primark Cygnus Block -B
Primark Projects Pvt Ltd · Rangareddy · RERA P02400000230
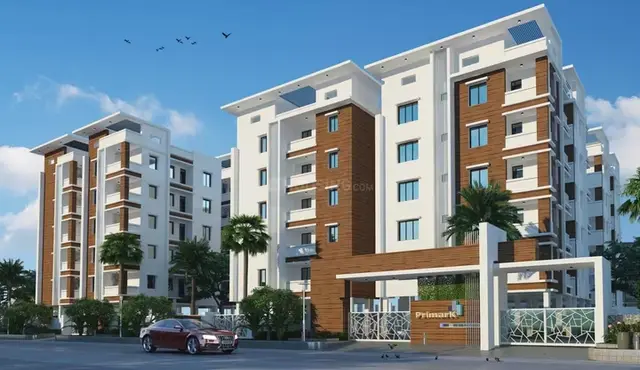
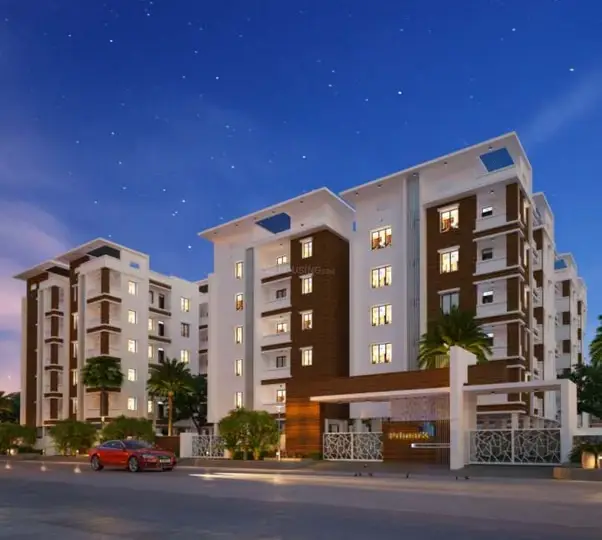
Primark Cygnus Block -B is a residential apartment project in Gopannapalli, Serilingampally Mandal, Ranga Reddy District, developed by registered promoter Primark Projects Pvt Ltd. The project is on a registered site of 1776.12 sq m and comprises one building described as Cellar + Stilt + 5, with 40 apartments: 20 2BHK and 20 3BHK. The RERA-filed saleable areas are 33.42 sq m for each 2BHK and 36.23 sq m for each 3BHK. Its TG-RERA registration number is P02400000230, and its proposed completion date is 25/07/2023.
More from Primark Projects Pvt Ltd · 3 projects →
01What we found
Read from TG-RERA filings, approvals, land and registration records and court records. A court case is counted only when the court record states this project's survey number with its village, or names the project.
02Check before you pay
12 items to check before you pay, 3 high - from the title chain, court records and approvals, each with what to ask the builder or your advocate. An item may not be a problem with the project: records can be incomplete.
1. Project at a glance
Project identity
| Field | Record |
|---|---|
| Registered project name | Primark Cygnus Block -B RERA record |
| Project type | Residential apartment project RERA record |
| Phase / registered portion | Block -B; the registration is for this named block. No broader phase schedule is provided. RERA record |
| TG-RERA registration | P02400000230, granted 21/01/2019; certificate states validity from 21/01/2019 to 25/07/2023. The supplied certificate records no extension. RERA record |
| Registered promoter | Primark Projects Pvt Ltd RERA record |
| RERA status | Recorded as “On-Going Project”; registration validity and completion deadline are separate matters. RERA record |
Land and geographic identity
| Field | Record |
|---|---|
| Locality / revenue village | Gopannapalli / Gopanpally; the records use both spellings. RERA record Land records |
| Mandal / district / PIN | Serilingampally / Ranga Reddy / 500046 RERA record |
| Project survey number(s) and subdivisions | Survey No. 1; no subdivision is stated in the project identity record. RERA record Land records |
| Registered site extent | 1776.12 sq m; the RERA land filing records total area and net area as 1776.12 sq m, with affected area 0. RERA filing Land records |
| Boundaries | North: Aparna Cyber county Villas; South: 30 Feet Wide Road; East: Neighbors land in sy No1; West: Veerendra Mohan Dubey and Others. RERA filing |
Development identity
| Field | Record |
|---|---|
| Sanctioning authority | Greater Hyderabad Municipal Corporation (GHMC) Approvals record |
| Principal building approval | Building Permit Order 1/C11/06867/2017, approved 25 July, 2017; file no. 1/C11/04480/2017. Approvals record |
| Approved built-up area | The project record gives approved built-up area as 4273.51 sq m. The GHMC permit extraction separately lists “Proposed Covered builtup area 336,430.00” without a clear unit in the extracted text; these figures are not treated as interchangeable. RERA filing |
| Building count and configuration | One building; the GHMC permit describes it as Cellar + Stilt + 5. RERA filing |
| Parking levels | Cellar and stilt are approved for vehicle parking, subject to the permit condition that they be used exclusively for parking. |
| Unit counts | 40 units are listed in the RERA unit record: 20 2BHK and 20 3BHK. The GHMC permit extraction says sanctioned units must not be increased, but does not provide a readable sanctioned-unit total. RERA unit table [unit_types] |
Offering and status
| Field | Record |
|---|---|
| RERA-filed configurations and saleable areas | 2BHK: 20 units, 33.42 sq m each; 3BHK: 20 units, 36.23 sq m each. RERA unit table [unit_types] |
| Booked / available | Portal-derived figures show 0 booked and 20 available in each configuration; the portal record has no as-of date, so these counts are indicative, not a current availability confirmation. RERA unit table |
| Construction stage | RERA amenities/infrastructure status records varied completion percentages; no independent site inspection or independently verified overall construction percentage is supplied. RERA amenities |
| Original / revised proposed completion | 25/07/2023 / 25/07/2023. RERA record |
| Occupancy certificate (OC) | No OC is supplied in the reviewed evidence. The GHMC permit requires an OC before occupation; the available record does not establish whether one has since been issued or its scope. |
2. The project story
- Primark Cygnus Block -B is a residential apartment development registered for land in Survey No. 1, Gopannapalli/Gopanpally Village, Serilingampally Mandal, Ranga Reddy District. The registered site area is 1776.12 sq m. The GHMC building permit describes one building with a cellar, stilt and five upper floors, intended for residential use. RERA record Land records
- The RERA unit record lists 40 apartments: 20 2BHK and 20 3BHK. Its latest supplied portal-derived unit counts show all 40 as available and none booked, but no date is attached to that snapshot. This is not confirmation of present sales inventory. RERA unit table [unit_types]
- The registration certificate runs to 25/07/2023, and the declared completion date is also 25/07/2023. The project is listed as on-going, but the supplied evidence does not include a current, independently verified construction report or an occupancy certificate. The recorded infrastructure percentages are portal declarations and should not be read as an independent site inspection. RERA record RERA amenities
3. Master plan, architecture & building design
- The GHMC permit identifies a single residential building, Cellar + Stilt + 5, on a site recorded as 1776.12 sq m, with net area also 1776.12 sq m and road-affected area recorded as 0. It lists a tot-lot of 91.17 sq m and a building height of 14.5 m.
- The RERA record gives an approved built-up area of 4273.51 sq m. The permit extraction also includes “Proposed Covered builtup area 336,430.00,” but its unit is not clear in the extracted text, so it cannot be reliably reconciled or used as a substitute for the RERA-recorded approved built-up area. No verified floor-by-floor unit arrangement, building footprint, number of flats per floor, lift or stair details, or site-wide open-space plan is supplied. RERA filing
- The sanctioned permit identifies cellar and stilt areas for parking and a tot-lot to be fenced and maintained as greenery. The available drawing data does not provide measured floor plans: of two drawing records, one is pending scan review and one contains no flats. No drawing-based room or carpet-area measurements can therefore be reported. Floor plans
4. Homes, configurations & floor plans
| Configuration | Units | Booked | Available | RERA saleable area | Measured carpet area | Loading (if supplied) |
|---|---|---|---|---|---|---|
| 2BHK | 20 | 0 | 20 | 33.42 sq m | Not measured from supplied drawings | Not supplied |
| 3BHK | 20 | 0 | 20 | 36.23 sq m | Not measured from supplied drawings | Not supplied |
Unit counts, booking figures and saleable areas are from the RERA unit record; the portal extract has no as-of date, so booked and available counts are indicative. No CogArea-measured carpet areas or room dimensions are available. The RERA-filed saleable areas are not carpet-area measurements; no balcony, utility or common-area loading breakdown is supplied. RERA unit table RERA unit details [unit_types] Floor plans
5. Parking & vehicle circulation
The GHMC permit describes both cellar and stilt as parking areas and requires them to be used exclusively for vehicle parking. The permit extraction does not state the number of parking spaces, whether any are visitor or accessible spaces, or any unit-specific parking allocation. It also provides no details of parking ramps, vehicle entry/exit arrangements, internal driveways, pedestrian separation, mechanical parking or EV charging. A parking space count or spaces-per-home ratio cannot be established from the supplied evidence.
6. Amenities, recreation & open spaces
The table below reports the RERA portal’s infrastructure declarations and the GHMC permit’s specifically listed site features. Portal percentages are declared progress figures, not independent verification of completion.
| Facility | Description / size | Evidence source | Declared progress / verified status |
|---|---|---|---|
| Tot-lot / green strip | GHMC permit lists a tot-lot of 91.17 sq m and requires it to be fenced and maintained as greenery. | Sanctioned feature; completion not independently verified. RERA portal records Green Strip/TOT LOT/Park at 55%. RERA amenities | |
| Internal roads & footpaths | No dimensions supplied. | RERA portal RERA amenities | 50% declared; not independently verified. |
| Street lighting | No further specification supplied. | RERA portal RERA amenities | 100% declared; not independently verified. |
| Community buildings | No facility detail supplied. | RERA portal RERA amenities | 0% recorded. |
| Aggregate recreational open space | No area supplied. | RERA portal RERA amenities | 0% recorded. |
No supported project-specific clubhouse, indoor recreation, swimming pool, sports facility or other convenience-facility schedule is available in the reviewed RERA records. RERA amenities Document index
7. Utilities, building services & safety
| Evidence in the project record | RERA portal records water supply at 80%. RERA amenities |
|---|---|
| Status / limitation | Declared progress; source, storage and treatment capacities are not supplied. |
| Evidence in the project record | Portal records sewerage (chamber, lines, septic tank, STP) at 25%, and treatment/disposal of sewage and sullage water at 0%. RERA amenities |
|---|---|
| Status / limitation | Declared progress; no STP capacity, reuse arrangement or completion verification supplied. The GHMC permit calls for an ETP. |
| Evidence in the project record | Portal records storm-water drains at 10% and water conservation/rainwater harvesting at 80%. RERA amenities |
|---|---|
| Status / limitation | Declared progress; no capacity or completion verification supplied. The permit lists a rainwater-harvesting percolation pit. |
| Evidence in the project record | Portal records the electrical meter room/substation/receiving station at 25%; the GHMC permit lists space for a transformer. RERA amenities |
|---|---|
| Status / limitation | Declared progress; supply, backup and capacity details are not supplied. |
| Evidence in the project record | Portal records fire protection and fire-safety requirements at 0%. RERA amenities |
|---|---|
| Status / limitation | No system specifications or completion evidence supplied. |
| Evidence in the project record | Portal records solid-waste management and disposal at 0%; the GHMC permit lists a garbage house. RERA amenities |
|---|---|
| Status / limitation | No waste-handling details or completion verification supplied. |
| Evidence in the project record | No lift, accessible-circulation, ramp, CCTV or access-control details are supplied. |
|---|---|
| Status / limitation | Not established by the reviewed evidence. |
8. Location, access & connectivity
- The registered location is Gopannapalli/Gopanpally Village, Serilingampally Mandal, Ranga Reddy District, PIN 500046. The RERA boundary record identifies a 30 Feet Wide Road along the southern boundary. The supplied GHMC permit also records an 18 mt. road width, without further evidence establishing its precise relationship to that boundary. RERA record RERA filing
- A location record identifies Miyapur Metro as the nearest listed metro, at 5.8 km. This is a supplied location-data distance; no travel time or route is provided. Location record
- The reviewed evidence does not provide a verified project approach-road map, public-transport schedule or distances to other landmarks.
9. Developer & development status
- The registered legal promoter is Primark Projects Pvt Ltd, recorded as a company. The supplied project records do not establish a corporate identification number or a separate registered-office address beyond the promoter address appearing in the filing. The RERA registration certificate prints the promoter office as “Village: Mandal: District: Ranga Reddy, Pin: 500084.” RERA record Corporate record
- In Form B, dated 13-11-2018, authorized signatory Borra Sambasiva Rao declared project finance with Karur Vysya Bank, Kondapur Branch, Hyderabad, and undertook to complete the project within 5.5 years from commencement. These are promoter declarations in the filed affidavit. The supplied evidence contains no current, independently verified overall construction-progress report. RERA amenities
10. Approvals, official records & documents
| Identifier / date | P02400000230; issued 21/01/2019; stated validity to 25/07/2023 |
|---|---|
| What the supplied evidence establishes | Registration of Primark Cygnus Block -B and its stated validity period. |
| Identifier / date | 1/C11/06867/2017; approved 25 July, 2017; file no. 1/C11/04480/2017 |
|---|---|
| What the supplied evidence establishes | Building permission for a residential building described as Cellar + Stilt + 5, at Gopanpally, on a site of 1776.12 sq m. |
| Identifier / date | Layout/Sub Divn. Nos. LRS14032017044356, LRS14032017044441, LRS14032017044334 |
|---|---|
| What the supplied evidence establishes | References appearing in the building-permit extraction; no separate approved layout plan is supplied here. |
| Identifier / date | Dated 13-11-2018 |
|---|---|
| What the supplied evidence establishes | Promoter affidavit includes the completion undertaking and disclosure of project finance with Karur Vysya Bank. |
| Identifier / date | Not supplied in the reviewed evidence |
|---|---|
| What the supplied evidence establishes | The GHMC permit states that an occupancy certificate is compulsory before occupation; whether one has been issued is not established by the supplied record. |
| Identifier / date | Two drawing records; one pending scan review and one with no flats |
|---|---|
| What the supplied evidence establishes | No drawing-based room measurements or carpet-area measurements are available for this Overview. Floor plans |
The permit requires, among other conditions, adherence to the sanctioned plan, submission of a commencement notice, a completion notice and an OC before occupation. The table above is an evidence index, not a determination of compliance with those conditions.
1. Project at a glance
Project identity
Registered project name: Primark Cygnus Block -B
Project type: Residential apartment project
Phase / registered portion: Block -B; the registration is for this named block. No broader phase schedule is provided.
TG-RERA registration: P02400000230, granted 21/01/2019; certificate states validity from 21/01/2019 to 25/07/2023. The supplied certificate records no extension.
Registered promoter: Primark Projects Pvt Ltd
RERA status: Recorded as “On-Going Project”; registration validity and completion deadline are separate matters.
Land and geographic identity
Locality / revenue village: Gopannapalli / Gopanpally; the records use both spellings.
Mandal / district / PIN: Serilingampally / Ranga Reddy / 500046
Project survey number(s) and subdivisions: Survey No. 1; no subdivision is stated in the project identity record.
Registered site extent: 1776.12 sq m; the RERA land filing records total area and net area as 1776.12 sq m, with affected area 0.
Boundaries: North: Aparna Cyber county Villas; South: 30 Feet Wide Road; East: Neighbors land in sy No1; West: Veerendra Mohan Dubey and Others.
Development identity
Sanctioning authority: Greater Hyderabad Municipal Corporation (GHMC)
Principal building approval: Building Permit Order 1/C11/06867/2017, approved 25 July, 2017; file no. 1/C11/04480/2017.
Approved built-up area: The project record gives approved built-up area as 4273.51 sq m. The GHMC permit extraction separately lists “Proposed Covered builtup area 336,430.00” without a clear unit in the extracted text; these figures are not treated as interchangeable.
Building count and configuration: One building; the GHMC permit describes it as Cellar + Stilt + 5.
Parking levels: Cellar and stilt are approved for vehicle parking, subject to the permit condition that they be used exclusively for parking.
Unit counts: 40 units are listed in the RERA unit record: 20 2BHK and 20 3BHK. The GHMC permit extraction says sanctioned units must not be increased, but does not provide a readable sanctioned-unit total. [unit_types]
Offering and status
RERA-filed configurations and saleable areas: 2BHK: 20 units, 33.42 sq m each; 3BHK: 20 units, 36.23 sq m each. [unit_types]
Booked / available: Portal-derived figures show 0 booked and 20 available in each configuration; the portal record has no as-of date, so these counts are indicative, not a current availability confirmation.
Construction stage: RERA amenities/infrastructure status records varied completion percentages; no independent site inspection or independently verified overall construction percentage is supplied.
Original / revised proposed completion: 25/07/2023 / 25/07/2023.
Occupancy certificate (OC): No OC is supplied in the reviewed evidence. The GHMC permit requires an OC before occupation; the available record does not establish whether one has since been issued or its scope.
2. The project story
- Primark Cygnus Block -B is a residential apartment development registered for land in Survey No. 1, Gopannapalli/Gopanpally Village, Serilingampally Mandal, Ranga Reddy District. The registered site area is 1776.12 sq m. The GHMC building permit describes one building with a cellar, stilt and five upper floors, intended for residential use.
- The RERA unit record lists 40 apartments: 20 2BHK and 20 3BHK. Its latest supplied portal-derived unit counts show all 40 as available and none booked, but no date is attached to that snapshot. This is not confirmation of present sales inventory. [unit_types]
- The registration certificate runs to 25/07/2023, and the declared completion date is also 25/07/2023. The project is listed as on-going, but the supplied evidence does not include a current, independently verified construction report or an occupancy certificate. The recorded infrastructure percentages are portal declarations and should not be read as an independent site inspection.
3. Master plan, architecture & building design
- The GHMC permit identifies a single residential building, Cellar + Stilt + 5, on a site recorded as 1776.12 sq m, with net area also 1776.12 sq m and road-affected area recorded as 0. It lists a tot-lot of 91.17 sq m and a building height of 14.5 m.
- The RERA record gives an approved built-up area of 4273.51 sq m. The permit extraction also includes “Proposed Covered builtup area 336,430.00,” but its unit is not clear in the extracted text, so it cannot be reliably reconciled or used as a substitute for the RERA-recorded approved built-up area. No verified floor-by-floor unit arrangement, building footprint, number of flats per floor, lift or stair details, or site-wide open-space plan is supplied.
- The sanctioned permit identifies cellar and stilt areas for parking and a tot-lot to be fenced and maintained as greenery. The available drawing data does not provide measured floor plans: of two drawing records, one is pending scan review and one contains no flats. No drawing-based room or carpet-area measurements can therefore be reported.
4. Homes, configurations & floor plans
| Configuration | Units | Booked | Available | RERA saleable area | Measured carpet area | Loading (if supplied) |
|---|---|---|---|---|---|---|
| 2BHK | 20 | 0 | 20 | 33.42 sq m | Not measured from supplied drawings | Not supplied |
| 3BHK | 20 | 0 | 20 | 36.23 sq m | Not measured from supplied drawings | Not supplied |
Unit counts, booking figures and saleable areas are from the RERA unit record; the portal extract has no as-of date, so booked and available counts are indicative. No CogArea-measured carpet areas or room dimensions are available. The RERA-filed saleable areas are not carpet-area measurements; no balcony, utility or common-area loading breakdown is supplied. [unit_types]
5. Parking & vehicle circulation
The GHMC permit describes both cellar and stilt as parking areas and requires them to be used exclusively for vehicle parking. The permit extraction does not state the number of parking spaces, whether any are visitor or accessible spaces, or any unit-specific parking allocation. It also provides no details of parking ramps, vehicle entry/exit arrangements, internal driveways, pedestrian separation, mechanical parking or EV charging. A parking space count or spaces-per-home ratio cannot be established from the supplied evidence.
6. Amenities, recreation & open spaces
The table below reports the RERA portal’s infrastructure declarations and the GHMC permit’s specifically listed site features. Portal percentages are declared progress figures, not independent verification of completion.
| Facility | Description / size | Evidence source | Declared progress / verified status |
|---|---|---|---|
| Tot-lot / green strip | GHMC permit lists a tot-lot of 91.17 sq m and requires it to be fenced and maintained as greenery. | Sanctioned feature; completion not independently verified. RERA portal records Green Strip/TOT LOT/Park at 55%. | |
| Internal roads & footpaths | No dimensions supplied. | RERA portal | 50% declared; not independently verified. |
| Street lighting | No further specification supplied. | RERA portal | 100% declared; not independently verified. |
| Community buildings | No facility detail supplied. | RERA portal | 0% recorded. |
| Aggregate recreational open space | No area supplied. | RERA portal | 0% recorded. |
No supported project-specific clubhouse, indoor recreation, swimming pool, sports facility or other convenience-facility schedule is available in the reviewed RERA records.
7. Utilities, building services & safety
| Evidence in the project record | RERA portal records water supply at 80%. |
|---|---|
| Status / limitation | Declared progress; source, storage and treatment capacities are not supplied. |
| Evidence in the project record | Portal records sewerage (chamber, lines, septic tank, STP) at 25%, and treatment/disposal of sewage and sullage water at 0%. |
|---|---|
| Status / limitation | Declared progress; no STP capacity, reuse arrangement or completion verification supplied. The GHMC permit calls for an ETP. |
| Evidence in the project record | Portal records storm-water drains at 10% and water conservation/rainwater harvesting at 80%. |
|---|---|
| Status / limitation | Declared progress; no capacity or completion verification supplied. The permit lists a rainwater-harvesting percolation pit. |
| Evidence in the project record | Portal records the electrical meter room/substation/receiving station at 25%; the GHMC permit lists space for a transformer. |
|---|---|
| Status / limitation | Declared progress; supply, backup and capacity details are not supplied. |
| Evidence in the project record | Portal records fire protection and fire-safety requirements at 0%. |
|---|---|
| Status / limitation | No system specifications or completion evidence supplied. |
| Evidence in the project record | Portal records solid-waste management and disposal at 0%; the GHMC permit lists a garbage house. |
|---|---|
| Status / limitation | No waste-handling details or completion verification supplied. |
| Evidence in the project record | No lift, accessible-circulation, ramp, CCTV or access-control details are supplied. |
|---|---|
| Status / limitation | Not established by the reviewed evidence. |
8. Location, access & connectivity
- The registered location is Gopannapalli/Gopanpally Village, Serilingampally Mandal, Ranga Reddy District, PIN 500046. The RERA boundary record identifies a 30 Feet Wide Road along the southern boundary. The supplied GHMC permit also records an 18 mt. road width, without further evidence establishing its precise relationship to that boundary.
- A location record identifies Miyapur Metro as the nearest listed metro, at 5.8 km. This is a supplied location-data distance; no travel time or route is provided.
- The reviewed evidence does not provide a verified project approach-road map, public-transport schedule or distances to other landmarks.
9. Developer & development status
- The registered legal promoter is Primark Projects Pvt Ltd, recorded as a company. The supplied project records do not establish a corporate identification number or a separate registered-office address beyond the promoter address appearing in the filing. The RERA registration certificate prints the promoter office as “Village: Mandal: District: Ranga Reddy, Pin: 500084.”
- In Form B, dated 13-11-2018, authorized signatory Borra Sambasiva Rao declared project finance with Karur Vysya Bank, Kondapur Branch, Hyderabad, and undertook to complete the project within 5.5 years from commencement. These are promoter declarations in the filed affidavit. The supplied evidence contains no current, independently verified overall construction-progress report.
10. Approvals, official records & documents
| Identifier / date | P02400000230; issued 21/01/2019; stated validity to 25/07/2023 |
|---|---|
| What the supplied evidence establishes | Registration of Primark Cygnus Block -B and its stated validity period. |
| Identifier / date | 1/C11/06867/2017; approved 25 July, 2017; file no. 1/C11/04480/2017 |
|---|---|
| What the supplied evidence establishes | Building permission for a residential building described as Cellar + Stilt + 5, at Gopanpally, on a site of 1776.12 sq m. |
| Identifier / date | Layout/Sub Divn. Nos. LRS14032017044356, LRS14032017044441, LRS14032017044334 |
|---|---|
| What the supplied evidence establishes | References appearing in the building-permit extraction; no separate approved layout plan is supplied here. |
| Identifier / date | Dated 13-11-2018 |
|---|---|
| What the supplied evidence establishes | Promoter affidavit includes the completion undertaking and disclosure of project finance with Karur Vysya Bank. |
| Identifier / date | Not supplied in the reviewed evidence |
|---|---|
| What the supplied evidence establishes | The GHMC permit states that an occupancy certificate is compulsory before occupation; whether one has been issued is not established by the supplied record. |
| Identifier / date | Two drawing records; one pending scan review and one with no flats |
|---|---|
| What the supplied evidence establishes | No drawing-based room measurements or carpet-area measurements are available for this Overview. |
The permit requires, among other conditions, adherence to the sanctioned plan, submission of a commencement notice, a completion notice and an OC before occupation. The table above is an evidence index, not a determination of compliance with those conditions.
Other registrations of Primark Cygnus
Frequently asked questions
Is Primark Cygnus Block -B registered with Telangana RERA?
Yes. Primark Cygnus Block -B is registered with the Telangana Real Estate Regulatory Authority as P02400000230; the registration status is On-Going Project.
Who is the developer of Primark Cygnus Block -B?
The promoter named in the RERA registration is Primark Projects Pvt Ltd.
Where is Primark Cygnus Block -B located?
Primark Cygnus Block -B is in Gopannapalli, Gopanpally, Serilingampally, Rangareddy, Telangana (500046).
When will Primark Cygnus Block -B be completed?
The promoter's proposed date of completion filed with RERA is 25/07/2023. This is the promoter's declaration, not a guarantee.
More projects in Gopanpally