Sita Pride
SITA SHELTERS PRIVATE LIMITED · Rangareddy · RERA P02400000110
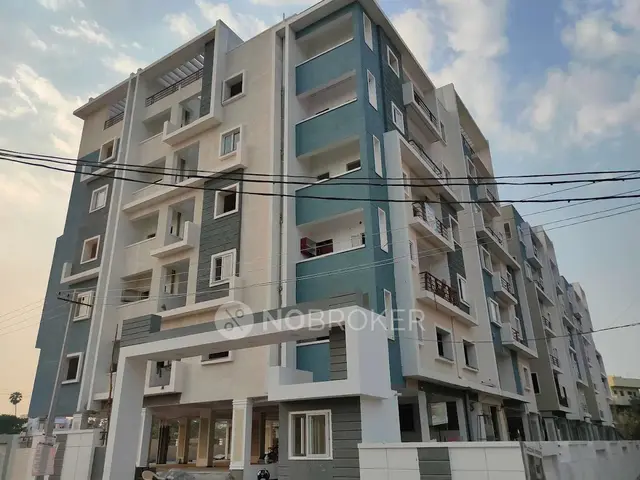
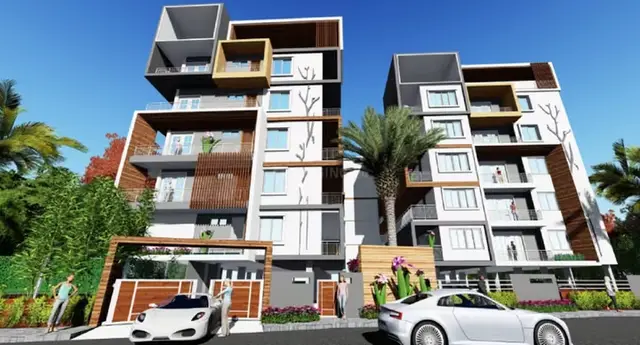
SITA PRIDE is a residential apartment project in Kapra, Keesara mandal, Ranga Reddy district, developed by SITA SHELTERS PRIVATE LIMITED. It covers 2,459.09 sq.m. and comprises one residential building with 1 Cellar + 1 Stilt + 5 upper floors and 60 homes: 50 2BHK and 10 3BHK units. Its TG-RERA registration is P02400000110, and its proposed completion date is 31/12/2020.
More from Sita Shelters Pvt Ltd · 10 projects →
01What we found
Read from TG-RERA filings, approvals, land and registration records and court records. A court case is counted only when the court record states this project's survey number with its village, or names the project.
02Check before you pay
7 items to check before you pay, 3 high - from the title chain, court records and approvals, each with what to ask the builder or your advocate. An item may not be a problem with the project: records can be incomplete.
1. Project at a glance
Project identity
| Field | Project record |
|---|---|
| Registered name | SITA PRIDE RERA record |
| Project type | Residential apartment project RERA record |
| Phase / registered portion | Phase not separately named in the supplied record; registration is for the project on plots 40 TO 45 and 50 TO 53 |
| TG-RERA registration | P02400000110 RERA record |
| Registration validity | 31/12/2018 to 31/12/2020; certificate states a two-year term. This is registration validity, not the occupancy-certificate status. RERA record |
| Registered promoter | SITA SHELTERS PRIVATE LIMITED RERA record |
| RERA status | Recorded as “On-Going Project”; the supplied registration certificate does not indicate an extension. RERA record |
Land and geographic identity
| Field | Project record |
|---|---|
| Locality | Kapra RERA record RERA filing |
| Revenue village | Kapra RERA record RERA filing |
| Mandal | Keesara, as stated in the filed building plan |
| District | Ranga Reddy in the project identity and RERA fields; the GHMC occupancy-certificate extraction identifies Medchal. RERA record RERA filing |
| PIN | 500062 RERA record |
| Survey numbers | 17, 18 and 19 RERA record |
| Plot numbers | 40 TO 45 and 50 TO 53 |
| Registered site extent | 2,459.09 sq.m. RERA filing |
| Total / net area | Total and net area each recorded as 2,459.09 sq.m. RERA filing |
| Boundaries | North: neighbours’ land; South, East and West: 30 WIDE ROAD RERA filing |
Development identity
| Field | Project record |
|---|---|
| Sanctioning authority | Greater Hyderabad Municipal Corporation (GHMC) Approvals record |
| Principal building approval | Approval No. 1/C1/16779/2018, dated 25-10-2018 Approvals record |
| Approved built-up area | 8,043.04 sq.m. RERA filing |
| Net BUA entries in filed plan | “Net BUA Residential” 6,395.32 sq.m.; “Total Net Built up Area” 6,436.22 sq.m. These are separate drawing entries, not interchangeable with the approved built-up area. |
| Building count | One residential building RERA filing |
| Sanctioned floor configuration | 1 Cellar + 1 Stilt + 5 upper floors |
| Sanctioned parking | 67 proposed parking spaces; parking is shown in the cellar and stilt areas. |
| Unit count | 60 dwelling units in the plan; the RERA filing also records 60 units. RERA unit table |
Offering and status
| Field | Project record |
|---|---|
| RERA-filed configurations | 2BHK: 50 units; 3BHK: 10 units RERA unit table RERA filing |
| RERA-filed saleable area | 2BHK: 13.33 sq.m.; 3BHK: 72.26 sq.m. RERA unit table |
| Booking / availability | 2BHK: 2 booked, 48 available; 3BHK: 3 booked, 7 available. Portal counts have no supplied as-of date and are indicative. RERA unit table |
| Construction stage | The filed completion record indicates that the building was completed and GHMC issued an occupancy certificate; it is not an independent current site inspection. |
| Original / revised completion date | 31/12/2020 / 31/12/2020, as recorded in the RERA project fields and Form B undertaking. RERA record |
| Occupancy certificate | GHMC occupancy-certificate records identify V/C1/05652/2021-OC, dated 24/04/2021, for the residential building. The certificate describes the building as inspected and fit for occupation. Approvals record |
2. The project story
Sita Pride is a single-building residential apartment development recorded in TG-RERA for plots 40 TO 45 and 50 TO 53, Survey Nos. 17, 18 and 19, in Kapra. The filed plan describes one building with a cellar, stilt and five upper floors, and 60 dwelling units. RERA record
The RERA filing records 50 2BHK and 10 3BHK units. Its portal booking figures show five booked units in total and 55 available, but the booking record has no stated as-of date. RERA unit table The promoter’s Form B declaration undertook completion by 31/12/2020.
A GHMC occupancy certificate in the supplied project documents states that the residential building was inspected and declared fit for occupation, with completion notice recorded as submitted on 19 March, 2021. This is documentary evidence of the certificate’s stated scope, not a separate site inspection for this report.
3. Master plan, architecture & building design
The GHMC-filed plan covers a 2,459.09 sq.m. site and shows one residential building, with 1 Cellar + 1 Stilt + 5 upper floors and 60 dwelling units. It records a proposed coverage area of 1,548.09 sq.m. (62.95%), a vacant plot area of 909.03 sq.m., an approved built-up area of 8,043.04 sq.m., and a “Net BUA Residential” entry of 6,395.32 sq.m. The plan separately gives “Total Net Built up Area” as 6,436.22 sq.m.; these drawing labels are retained as recorded and are not treated as carpet or saleable area.
The plan labels tot-lot areas of 34.73, 36.26, 35.71 and 34.20 sq.m., and a green strip. It also records a 664.93 sq.m. mortgage area. The supplied records do not establish the number of flats per floor, lift or stair arrangements, or a detailed residential/common-area distribution.
The plan gives building height entries of 14.95 m and 20.75 m total height, with 18.25 m from ground level and 14.95 m excluding the stilt floor. These are drawing-recorded entries, not independently measured dimensions.
4. Homes, configurations & floor plans
The RERA filing records 60 homes: 50 2BHK and 10 3BHK. The area figures below are reported as RERA saleable area in the supplied normalized unit record. The supplied record also flags that these filed values should be checked against the source filing; no drawing-measured carpet figure is available for the 2BHK design. RERA unit table RERA unit details Floor plans
| Configuration | Units | Booked | Available | RERA saleable area | Measured carpet area | Loading (if supplied) |
|---|---|---|---|---|---|---|
| 2BHK | 50 | 2 | 48 | 13.33 sq.m. | Not supplied | Not supplied |
| 3BHK | 10 | 3 | 7 | 72.26 sq.m. | Not supplied | Not supplied |
The floor-plan review says the supplied drawings were measured by software, but records no measured flat designs for the 2BHK configuration and supplies no carpet-area measurements to report. Software-measured carpet area is distinct from RERA-filed saleable area: the supplied drawing-review caveat notes that saleable area includes the home’s share of common areas. No balcony, utility or room-dimension measurements are supplied. Floor plans
5. Parking & vehicle circulation
The GHMC-filed plan records 67 proposed parking spaces and identifies cellar and stilt areas for parking. It states that those areas are to be used exclusively for vehicle parking and not partitioned or otherwise converted. The plan also records a proposed parking area of 2,889.90 sq.m.; the occupancy-certificate extraction records a parking area of 2,674.4 sq.m.
The supplied material does not establish resident-versus-visitor allocation, accessible or two-wheeler counts, mechanical parking, EV charging, or parking allotment to any particular unit. A plan depiction does not establish exclusive ownership or allocation of a bay.
6. Amenities, recreation & open spaces
The filed plan identifies tot-lot spaces and a green strip. The RERA amenities record lists project infrastructure and facilities, but marks each listed item at 0% progress; it does not document delivery. The vendor-listed amenities below are third-party descriptions and are not treated as RERA-filed or verified facilities. RERA amenities Promoter website
| Facility | Description / size | Evidence source | Declared progress / verified status |
|---|---|---|---|
| Tot-lot | Four labelled areas: 34.73, 36.26, 35.71 and 34.20 sq.m. | GHMC-filed plan | Plan-listed; completion not independently verified |
| Green strip | Periphery green strip shown/required in the plan; no area supplied | GHMC-filed plan | Plan-listed; completion not independently verified |
| Internal roads & footpaths | No size supplied | RERA amenities record RERA amenities | 0% recorded |
| Community buildings | No size or facility description supplied | RERA amenities record RERA amenities | 0% recorded |
| Swimming pool, gym, clubhouse, indoor games, children’s play area, central green/park and convenient shopping centre | Sizes and capacities not supplied | Third-party vendor listing Promoter website | Marketing/listing claims only; delivery not verified |
7. Utilities, building services & safety
The GHMC-filed plan lists rainwater harvesting, a distribution transformer, transformer space, a garbage house and a tot-lot. A related filed plan extraction states separate underground and terrace water tanks of 25,000 litres each; the supplied record does not establish that these facilities are completed or independently verified.
The RERA amenities record lists water supply, sewerage and treatment/disposal, storm-water drains, solid-waste management, water conservation/rainwater harvesting, energy management, fire protection and safety, street lighting, and an electrical meter room/sub-station/receiving station. Each is recorded at 0% in that record; it does not establish operational completion. RERA amenities
The building permit requires the construction to follow the sanctioned plan, calls for an occupancy certificate before occupation, and states requirements relating to transformer space, rainwater harvesting, parking, and building safety. These are approval conditions, not evidence by themselves that each system is installed or operating.
The supplied records do not establish lift count or capacity, backup-power provision, sewage-treatment capacity or reuse, fire-system equipment, CCTV, access control, or accessible circulation.
8. Location, access & connectivity
The project is registered in Kapra, PIN 500062, on plots 40 TO 45 and 50 TO 53 in Survey Nos. 17, 18 and 19. The RERA boundary fields record 30 WIDE ROAD on the east, west and south, and neighbours’ land to the north. The filed building plan also records road-width entries of 9.00 m, 9.144 m and 18 mt.; it does not identify which particular site edge corresponds to each entry in the supplied extract. RERA record RERA filing
The supplied location record gives the following distances from its cadastral parcel centroid; no travel times are provided. Location record
| Nearby place | Category | Recorded distance |
|---|---|---|
| Financial District (Nanakramguda) | Anchor | 1.2 km |
| IndusInd Bank | Bank | 0.4 km |
| Bus station (unnamed) | Public transport | 2.2 km |
| Manuu Polytechnic Hyderabad | College | 1.6 km |
| Sankaraya Eye Hospital | Hospital | 1.6 km |
| ADP | IT office | 0.0 km |
| South india shopping mall | Mall | 2.6 km |
| Park (unnamed) | Park | 1.2 km |
| Nanakramguda Govt primary school | School | 0.5 km |
9. Developer & development status
The registered promoter is SITA SHELTERS PRIVATE LIMITED. The project record identifies the entity type as a private limited company and records GSTIN 36AAKCS2926A1ZK. The RERA party details also label the organization type “Partnership”; the supplied record does not resolve that field difference. RERA record Corporate record Parties record
The project filing lists the promoter address as SPAPHIRE, BEGUMPET, KEESARA, KAPRA, Ranga Reddy, 500062. The registration certificate gives a promoter-office entry of “Village: Mandal: District: Hyderabad, Pin: 500016.” These are the addresses stated in the supplied records; no official phone, email or website is provided here. Parties record
The promoter’s Form B affidavit, signed by Mr Ramachandra Raju Penmetsa on 28 November 2018, declares the land-title basis and undertakes completion by 31/12/2020. The supplied GHMC occupancy-certificate record states that the residential building was inspected and declared fit for occupation, with completion notice recorded as submitted on 19 March, 2021.
10. Approvals, official records & documents
| Record | What the supplied project document records |
|---|---|
| TG-RERA registration certificate | Form C for SITA PRIDE, registration P02400000110, valid 31/12/2018–31/12/2020; lists the separate-account condition. |
| GHMC building permit | Permit order dated 24-Oct-2018; includes conditions concerning sanctioned-plan adherence, commencement and completion notices, parking, rainwater harvesting, transformer space and occupancy certification. |
| GHMC building plan | Approval No. 1/C1/16779/2018, dated 25-10-2018; records the site, one building, floor configuration, 60 units and plan conditions. |
| GHMC occupancy certificate | Certificate record identifies V/C1/05652/2021-OC, dated 24/04/2021, for the residential building; states it was inspected and declared fit for occupation. |
| Form B promoter declaration | Promoter affidavit dated 28 November 2018, including the completion undertaking and title/encumbrance declarations. |
| Project title report | Detailed Project Report on Title dated 27-11-2018, filed for the project; a full title assessment is outside this overview. |
| Encumbrance statements | Project-filed statements identify registered transactions, including a 2018 Development Agreement Cum GPA and a 2019 Deposit of Take Deeds entry. |
1. Project at a glance
Project identity
Registered name: SITA PRIDE
Project type: Residential apartment project
Phase / registered portion: Phase not separately named in the supplied record; registration is for the project on plots 40 TO 45 and 50 TO 53
TG-RERA registration: P02400000110
Registration validity: 31/12/2018 to 31/12/2020; certificate states a two-year term. This is registration validity, not the occupancy-certificate status.
Registered promoter: SITA SHELTERS PRIVATE LIMITED
RERA status: Recorded as “On-Going Project”; the supplied registration certificate does not indicate an extension.
Land and geographic identity
Locality: Kapra
Revenue village: Kapra
Mandal: Keesara, as stated in the filed building plan
District: Ranga Reddy in the project identity and RERA fields; the GHMC occupancy-certificate extraction identifies Medchal.
PIN: 500062
Survey numbers: 17, 18 and 19
Plot numbers: 40 TO 45 and 50 TO 53
Registered site extent: 2,459.09 sq.m.
Total / net area: Total and net area each recorded as 2,459.09 sq.m.
Boundaries: North: neighbours’ land; South, East and West: 30 WIDE ROAD
Development identity
Sanctioning authority: Greater Hyderabad Municipal Corporation (GHMC)
Principal building approval: Approval No. 1/C1/16779/2018, dated 25-10-2018
Approved built-up area: 8,043.04 sq.m.
Net BUA entries in filed plan: “Net BUA Residential” 6,395.32 sq.m.; “Total Net Built up Area” 6,436.22 sq.m. These are separate drawing entries, not interchangeable with the approved built-up area.
Building count: One residential building
Sanctioned floor configuration: 1 Cellar + 1 Stilt + 5 upper floors
Sanctioned parking: 67 proposed parking spaces; parking is shown in the cellar and stilt areas.
Unit count: 60 dwelling units in the plan; the RERA filing also records 60 units.
Offering and status
RERA-filed configurations: 2BHK: 50 units; 3BHK: 10 units
RERA-filed saleable area: 2BHK: 13.33 sq.m.; 3BHK: 72.26 sq.m.
Booking / availability: 2BHK: 2 booked, 48 available; 3BHK: 3 booked, 7 available. Portal counts have no supplied as-of date and are indicative.
Construction stage: The filed completion record indicates that the building was completed and GHMC issued an occupancy certificate; it is not an independent current site inspection.
Original / revised completion date: 31/12/2020 / 31/12/2020, as recorded in the RERA project fields and Form B undertaking.
Occupancy certificate: GHMC occupancy-certificate records identify V/C1/05652/2021-OC, dated 24/04/2021, for the residential building. The certificate describes the building as inspected and fit for occupation.
2. The project story
Sita Pride is a single-building residential apartment development recorded in TG-RERA for plots 40 TO 45 and 50 TO 53, Survey Nos. 17, 18 and 19, in Kapra. The filed plan describes one building with a cellar, stilt and five upper floors, and 60 dwelling units.
The RERA filing records 50 2BHK and 10 3BHK units. Its portal booking figures show five booked units in total and 55 available, but the booking record has no stated as-of date. The promoter’s Form B declaration undertook completion by 31/12/2020.
A GHMC occupancy certificate in the supplied project documents states that the residential building was inspected and declared fit for occupation, with completion notice recorded as submitted on 19 March, 2021. This is documentary evidence of the certificate’s stated scope, not a separate site inspection for this report.
3. Master plan, architecture & building design
The GHMC-filed plan covers a 2,459.09 sq.m. site and shows one residential building, with 1 Cellar + 1 Stilt + 5 upper floors and 60 dwelling units. It records a proposed coverage area of 1,548.09 sq.m. (62.95%), a vacant plot area of 909.03 sq.m., an approved built-up area of 8,043.04 sq.m., and a “Net BUA Residential” entry of 6,395.32 sq.m. The plan separately gives “Total Net Built up Area” as 6,436.22 sq.m.; these drawing labels are retained as recorded and are not treated as carpet or saleable area.
The plan labels tot-lot areas of 34.73, 36.26, 35.71 and 34.20 sq.m., and a green strip. It also records a 664.93 sq.m. mortgage area. The supplied records do not establish the number of flats per floor, lift or stair arrangements, or a detailed residential/common-area distribution.
The plan gives building height entries of 14.95 m and 20.75 m total height, with 18.25 m from ground level and 14.95 m excluding the stilt floor. These are drawing-recorded entries, not independently measured dimensions.
4. Homes, configurations & floor plans
The RERA filing records 60 homes: 50 2BHK and 10 3BHK. The area figures below are reported as RERA saleable area in the supplied normalized unit record. The supplied record also flags that these filed values should be checked against the source filing; no drawing-measured carpet figure is available for the 2BHK design.
| Configuration | Units | Booked | Available | RERA saleable area | Measured carpet area | Loading (if supplied) |
|---|---|---|---|---|---|---|
| 2BHK | 50 | 2 | 48 | 13.33 sq.m. | Not supplied | Not supplied |
| 3BHK | 10 | 3 | 7 | 72.26 sq.m. | Not supplied | Not supplied |
The floor-plan review says the supplied drawings were measured by software, but records no measured flat designs for the 2BHK configuration and supplies no carpet-area measurements to report. Software-measured carpet area is distinct from RERA-filed saleable area: the supplied drawing-review caveat notes that saleable area includes the home’s share of common areas. No balcony, utility or room-dimension measurements are supplied.
5. Parking & vehicle circulation
The GHMC-filed plan records 67 proposed parking spaces and identifies cellar and stilt areas for parking. It states that those areas are to be used exclusively for vehicle parking and not partitioned or otherwise converted. The plan also records a proposed parking area of 2,889.90 sq.m.; the occupancy-certificate extraction records a parking area of 2,674.4 sq.m.
The supplied material does not establish resident-versus-visitor allocation, accessible or two-wheeler counts, mechanical parking, EV charging, or parking allotment to any particular unit. A plan depiction does not establish exclusive ownership or allocation of a bay.
6. Amenities, recreation & open spaces
The filed plan identifies tot-lot spaces and a green strip. The RERA amenities record lists project infrastructure and facilities, but marks each listed item at 0% progress; it does not document delivery. The vendor-listed amenities below are third-party descriptions and are not treated as RERA-filed or verified facilities.
| Facility | Description / size | Evidence source | Declared progress / verified status |
|---|---|---|---|
| Tot-lot | Four labelled areas: 34.73, 36.26, 35.71 and 34.20 sq.m. | GHMC-filed plan | Plan-listed; completion not independently verified |
| Green strip | Periphery green strip shown/required in the plan; no area supplied | GHMC-filed plan | Plan-listed; completion not independently verified |
| Internal roads & footpaths | No size supplied | RERA amenities record | 0% recorded |
| Community buildings | No size or facility description supplied | RERA amenities record | 0% recorded |
| Swimming pool, gym, clubhouse, indoor games, children’s play area, central green/park and convenient shopping centre | Sizes and capacities not supplied | Third-party vendor listing | Marketing/listing claims only; delivery not verified |
7. Utilities, building services & safety
The GHMC-filed plan lists rainwater harvesting, a distribution transformer, transformer space, a garbage house and a tot-lot. A related filed plan extraction states separate underground and terrace water tanks of 25,000 litres each; the supplied record does not establish that these facilities are completed or independently verified.
The RERA amenities record lists water supply, sewerage and treatment/disposal, storm-water drains, solid-waste management, water conservation/rainwater harvesting, energy management, fire protection and safety, street lighting, and an electrical meter room/sub-station/receiving station. Each is recorded at 0% in that record; it does not establish operational completion.
The building permit requires the construction to follow the sanctioned plan, calls for an occupancy certificate before occupation, and states requirements relating to transformer space, rainwater harvesting, parking, and building safety. These are approval conditions, not evidence by themselves that each system is installed or operating.
The supplied records do not establish lift count or capacity, backup-power provision, sewage-treatment capacity or reuse, fire-system equipment, CCTV, access control, or accessible circulation.
8. Location, access & connectivity
The project is registered in Kapra, PIN 500062, on plots 40 TO 45 and 50 TO 53 in Survey Nos. 17, 18 and 19. The RERA boundary fields record 30 WIDE ROAD on the east, west and south, and neighbours’ land to the north. The filed building plan also records road-width entries of 9.00 m, 9.144 m and 18 mt.; it does not identify which particular site edge corresponds to each entry in the supplied extract.
The supplied location record gives the following distances from its cadastral parcel centroid; no travel times are provided.
| Nearby place | Category | Recorded distance |
|---|---|---|
| Financial District (Nanakramguda) | Anchor | 1.2 km |
| IndusInd Bank | Bank | 0.4 km |
| Bus station (unnamed) | Public transport | 2.2 km |
| Manuu Polytechnic Hyderabad | College | 1.6 km |
| Sankaraya Eye Hospital | Hospital | 1.6 km |
| ADP | IT office | 0.0 km |
| South india shopping mall | Mall | 2.6 km |
| Park (unnamed) | Park | 1.2 km |
| Nanakramguda Govt primary school | School | 0.5 km |
9. Developer & development status
The registered promoter is SITA SHELTERS PRIVATE LIMITED. The project record identifies the entity type as a private limited company and records GSTIN 36AAKCS2926A1ZK. The RERA party details also label the organization type “Partnership”; the supplied record does not resolve that field difference.
The project filing lists the promoter address as SPAPHIRE, BEGUMPET, KEESARA, KAPRA, Ranga Reddy, 500062. The registration certificate gives a promoter-office entry of “Village: Mandal: District: Hyderabad, Pin: 500016.” These are the addresses stated in the supplied records; no official phone, email or website is provided here.
The promoter’s Form B affidavit, signed by Mr Ramachandra Raju Penmetsa on 28 November 2018, declares the land-title basis and undertakes completion by 31/12/2020. The supplied GHMC occupancy-certificate record states that the residential building was inspected and declared fit for occupation, with completion notice recorded as submitted on 19 March, 2021.
10. Approvals, official records & documents
TG-RERA registration certificate: Form C for SITA PRIDE, registration P02400000110, valid 31/12/2018–31/12/2020; lists the separate-account condition.
GHMC building permit: Permit order dated 24-Oct-2018; includes conditions concerning sanctioned-plan adherence, commencement and completion notices, parking, rainwater harvesting, transformer space and occupancy certification.
GHMC building plan: Approval No. 1/C1/16779/2018, dated 25-10-2018; records the site, one building, floor configuration, 60 units and plan conditions.
GHMC occupancy certificate: Certificate record identifies V/C1/05652/2021-OC, dated 24/04/2021, for the residential building; states it was inspected and declared fit for occupation.
Form B promoter declaration: Promoter affidavit dated 28 November 2018, including the completion undertaking and title/encumbrance declarations.
Project title report: Detailed Project Report on Title dated 27-11-2018, filed for the project; a full title assessment is outside this overview.
Encumbrance statements: Project-filed statements identify registered transactions, including a 2018 Development Agreement Cum GPA and a 2019 Deposit of Take Deeds entry.
Frequently asked questions
Is SITA PRIDE registered with Telangana RERA?
Yes. SITA PRIDE is registered with the Telangana Real Estate Regulatory Authority as P02400000110; the registration status is On-Going Project.
Who is the developer of SITA PRIDE?
The promoter named in the RERA registration is SITA SHELTERS PRIVATE LIMITED.
Where is SITA PRIDE located?
SITA PRIDE is in KAPRA, Rangareddy, Telangana (500062).
When will SITA PRIDE be completed?
The promoter's proposed date of completion filed with RERA is 31/12/2020. This is the promoter's declaration, not a guarantee.
More projects in Rangareddy





