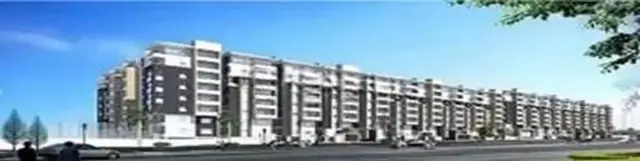
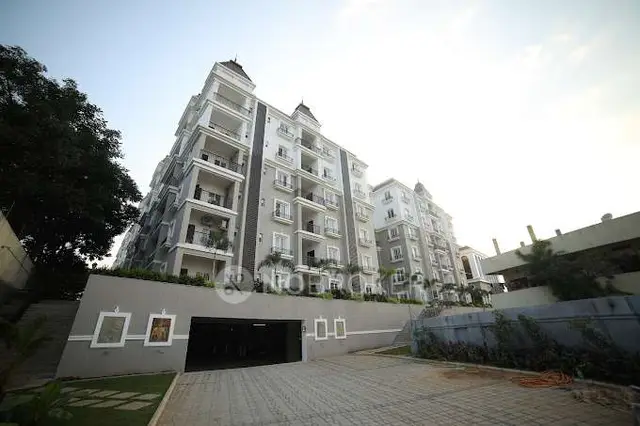
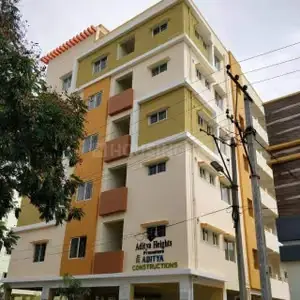
Gulmohar Residency
MODIREALTYMALLAPURLLP · Medchal-Malkajgiri · RERA P02200001129
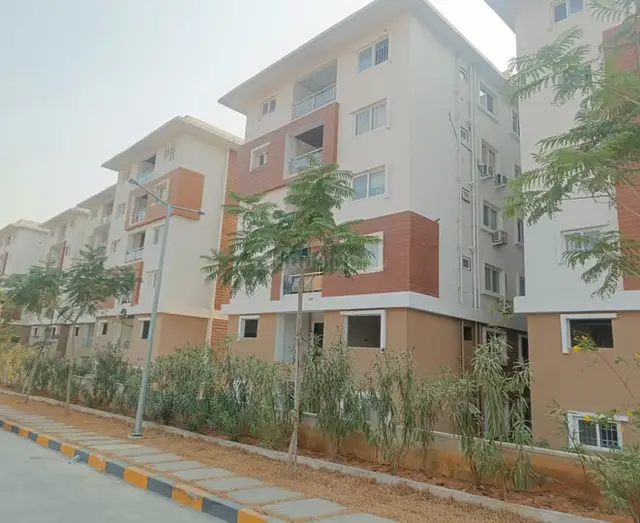
Gulmohar Residency is a residential apartment project near NFC in Uppal mandal, Medchal-Malkajgiri district. The registered promoter is MODIREALTYMALLAPURLLP. The RERA filing records a total land area of 32392.53 sq m, 8 proposed building units and 352 3BHK homes, with a saleable area of 141.16 m² per unit; the 2021 revised GHMC permit describes eight residential blocks and an amenity block, with residential floors ranging from Ground + 5 upper floors to Cellar + Ground + 5 upper floors. Its TG-RERA registration number is P02200001129, and the registration certificate and Form B state a completion date of 26/06/2025.
01What we found
Read from TG-RERA filings, approvals, land and registration records and court records. A court case is counted only when the court record states this project's survey number with its village, or names the project.
02Check before you pay
9 items to check before you pay, 3 high - from the title chain, court records and approvals, each with what to ask the builder or your advocate. An item may not be a problem with the project: records can be incomplete.
1. Project at a glance
Project identity
| Field | Record |
|---|---|
| Registered project name | Gulmohar Residency RERA record |
| Project type / registered portion | Residential apartment project; phase or separately registered portion is not disclosed. RERA filing |
| TG-RERA registration | P02200001129 |
| Registration validity | 05/09/2019 to 26/06/2025; the certificate says five years. The supplied record does not show an extension. Registration validity is separate from the completion deadline and occupancy-certificate status. |
| Registered promoter | MODIREALTYMALLAPURLLP (Modi Realty Mallapur LLP), an LLP. RERA record Corporate record |
| RERA status | Registration is recorded as valid through 26/06/2025; that date has passed. Current registration status is not established by the supplied record. |
Land and geographic identity
| Field | Record |
|---|---|
| Locality | Near NFC; GHMC permit records also identify Mallapur and A.P.H.B. Main Road / NFC Road. RERA record RERA filing |
| Revenue village | Mallapur Village in the title records and GHMC permit; the RERA land-details field does not disclose a village. Land records |
| Mandal / district / PIN | Uppal / Medchal-Malkajgiri / 500076. RERA record |
| Project survey number(s) and subdivision(s) | Survey No. 19 (P) in the RERA identity and registration certificate; the GHMC 2019 permit identifies Survey No. 19, and the revised 2021 permit identifies Survey No. 19/P. RERA record Land records |
| Registered site extent | The RERA land-details field records total area 32392.53 sq m, affected area 9627.95 sq m, and net area 22764.58 sq m. RERA filing |
| GHMC permit site figures | The 2019 permit records site area 32392.53 m² and net area 22764.59 m²; the 2021 revised permit records site area 32384.29 m², road-affected area 9632.23 m², and net area 22752.07 m². |
| Boundaries in RERA filing | North: Sy No 22; South: 100 ft wide Main Road; East: Sy Nos 18 and 24; West: Sy Nos 20 and 12. RERA filing |
Development identity
| Field | Record |
|---|---|
| Sanctioning authority | Greater Hyderabad Municipal Corporation (GHMC). |
| Principal building approval | GHMC permit 1/C1/09930/2019, dated 27 June 2019; revised building permit 1/C1/05652/2021, dated 17 April 2021. Approvals record |
| Approved built-up area | Not stated in the supplied extracts. The 2019 permit lists block-level ground and upper-floor areas, but those are not presented here as a total approved built-up area. |
| Building count and uses | The 2021 revised permit lists eight residential blocks and one amenity block. The RERA filing records 8 proposed building units, but does not define those as the permit’s block count. RERA filing |
| Sanctioned floors | Revised permit: Blocks D, H, G, F, B and C are Ground + 5 upper floors; Block A is Stilt + 5 upper floors; Block E is Cellar + Ground + 5 upper floors; Amenity Block is Ground + 4 upper floors. |
| Parking levels | Revised permit identifies a stilt in Block A and a cellar in Block E. The earlier permit says cellar and stilt areas approved for parking are to be used exclusively for parking; a total parking-space count is not supplied. |
| Unit counts | GHMC sanctioned unit count is not supplied in the permit extract. RERA filing records 352 units. RERA unit table RERA filing |
Offering and status
| Field | Record |
|---|---|
| RERA-filed configuration | 3BHK; 352 units. RERA unit table |
| RERA-filed saleable area | 141.16 m² per unit. RERA unit table |
| Booking figures | 152 booked and 200 available, as last read from the TG-RERA portal; the record has no as-of date, so these figures are indicative. RERA unit table |
| Construction stage | The supplied TG-RERA amenity/infrastructure status shows varied reported completion percentages, including internal roads and community buildings; it does not provide a consolidated construction-progress percentage. RERA amenities |
| Completion dates | RERA certificate validity ends 26/06/2025; Form B states a completion undertaking of 26.06.2025. The 2019 GHMC permit required completion before 27 June 2025; the revised 2021 permit states completion before 17 April 2027. These are distinct record dates, not proof of completion. |
| Occupancy / completion certificate | No completion or occupancy certificate is identified in the supplied documents; the 2021 revised permit extract marks completion as not certified. |
2. The project story
Gulmohar Residency is registered with TG-RERA as a residential apartment project on Survey No. 19 (P), in the Mallapur area of Uppal, Medchal-Malkajgiri district. Its GHMC building-permit records describe a multi-block development: eight residential blocks and a separate amenity block, with residential blocks generally approved for a ground floor and five upper floors under the 2021 revised permit. RERA record Land records
The RERA filing lists 352 3BHK units, of which 152 are recorded as booked and 200 as available, without an as-of date for those counts. The registration certificate and Form B state a completion date of 26/06/2025; GHMC’s revised permit gives a different permitted completion date of 17 April 2027. Neither a completion nor an occupancy certificate is present in the supplied record, so these declared and permitted dates should not be read as evidence that the buildings are complete or occupiable. RERA unit table
TG-RERA’s amenity/infrastructure fields show reported percentages for selected common works, but they do not establish independent, on-site verification. The record therefore supports describing the project’s approvals and filed offering, not asserting that the whole development—or any particular block—is complete. RERA amenities
3. Master plan, architecture & building design
The GHMC 2021 revised permit describes eight residential blocks and an amenity block. Its floor schedule is: Blocks D, H, G, F, B and C, Ground + 5 upper floors; Block A, Stilt + 5 upper floors; Block E, Cellar + Ground + 5 upper floors; and the amenity block, Ground + 4 upper floors. The permit restricts building height to 17.95 m.
The earlier 2019 permit also describes eight residential blocks and an amenity block, then with residential blocks generally Ground + 4 upper floors and Block A Cellar + Ground + 4 upper floors. It lists the amenity block as commercial in its sanctioned parameters. The 2021 revised permit extract calls it an amenity block but does not specify its use distribution beyond that label.
The RERA filing records a total land area of 32392.53 sq m, an affected area of 9627.95 sq m and net area of 22764.58 sq m. The permit extracts also give site and net-area figures, reproduced in the identity table; they are permit-record figures, not measurements derived from drawings. RERA filing
The 2019 GHMC permit lists block-level ground and upper-floor areas, including a cellar area of 18,220.44 m² for Block A, and identifies a tot-lot of 2014.04 m². The 2021 revised permit identifies a tot-lot of 2670.63 m². These are the respective permit-record details; the supplied material does not establish a single current total for approved built-up area, a project-wide building footprint, flats per floor, lift or stair counts, or a complete internal-road and circulation layout.
4. Homes, configurations & floor plans
The TG-RERA filing records one configuration—3BHK—with 352 units and a filed saleable area of 141.16 m² per unit. Booked and available figures are portal-recorded, indicative counts without an as-of date. RERA unit table
| Configuration | Units | Booked | Available | RERA saleable area | Measured carpet area | Loading (if supplied) |
|---|---|---|---|---|---|---|
| 3BHK | 352 | 152 | 200 | 141.16 m² | Software-measured median 105.7 m²; range 69.8–135.8 m² across measured designs | 25% |
The carpet-area measurements are software measurements from supplied floor-plan drawings, not RERA-filed carpet-area disclosures; the measurements are flagged for review. They should be checked against the relevant drawing. Saleable area and carpet area are different measures: saleable area is the filed unit figure, while the measured carpet figure comes from drawing geometry and does not represent the same area basis. RERA unit details Floor plans
The measured 3BHK plan example shows a living/dining area, kitchen, two bedrooms, a master bedroom, dress area, toilets, balcony and utility. For that example, the drawing records the balcony as 2.0 × 3.23 m and utility as 1.37 × 2.49 m, both excluded from the software-measured carpet calculation. Room measurements in the example are drawing-derived, not RERA disclosures. RERA unit details
5. Parking & vehicle circulation
The 2019 GHMC permit identifies cellar and stilt parking areas and states that approved cellar and stilt parking must be used exclusively for vehicle parking. The 2021 revised permit includes a stilt in Block A and a cellar in Block E, but the supplied extract does not give a total number of parking spaces or a complete parking-level schedule.
No resident-versus-visitor or accessible-space counts, two-wheeler count, EV charging provision, ramp details, pedestrian/vehicle separation, or unit-specific parking allocation is established by the supplied record. A parking bay shown or approved in a plan would not, on its own, establish exclusive allocation to a purchaser.
6. Amenities, recreation & open spaces
| Facility | Description / size | Evidence source | Declared progress / verified status |
|---|---|---|---|
| Tot-lot / recreational open space | 2019 permit: 2014.04 m²; 2021 revised permit: 2670.63 m². | GHMC permits | Permit details; no independent completion verification supplied. |
| Community buildings | No size or facility breakdown supplied in the RERA amenity status. | TG-RERA amenity status RERA amenities | Reported 60%. |
| Internal roads and footpaths | No length or area supplied. | TG-RERA amenity status RERA amenities | Reported 30%. |
| Green strip / tot-lot / park | No additional size beyond the permit-record tot-lot figures above. | TG-RERA amenity status RERA amenities | Reported 0%. |
The RERA amenity status also records water supply at 100%; site utilities and other infrastructure are covered in the next section. The supplied materials do not establish the completion of the recreational open space or community buildings through independent inspection. RERA amenities
7. Utilities, building services & safety
| Evidence in supplied record | TG-RERA amenity status reports 100%. The 2019 permit specifies a separate underground static water tank of 25,000 litres and a separate residential terrace tank of 25,000 litres. RERA amenities |
|---|---|
| Status / limitation | RERA status is a portal-reported percentage; the permit states required provision. No independent verification or water-source details are supplied. |
| Evidence in supplied record | 2019 permit lists ETP and sewage-related services; the 2021 permit requires an ETP. |
|---|---|
| Status / limitation | TG-RERA fields report sewerage and treatment/disposal at 0%. No STP capacity or independent commissioning evidence is supplied. RERA amenities |
| Evidence in supplied record | 2019 permit lists one rainwater-harvesting pit (RWHP); the 2021 permit requires a rainwater-harvesting percolation pit. |
|---|---|
| Status / limitation | TG-RERA reports rainwater harvesting at 0%. No completed-system verification is supplied. RERA amenities |
| Evidence in supplied record | GHMC permits call for transformer space; the 2019 permit also requires generator backup and a protected transformer. |
|---|---|
| Status / limitation | TG-RERA reports electrical meter room/substation/receiving station at 20%. The record does not establish installed capacity or operational backup. RERA amenities |
| Evidence in supplied record | The 2019 permit specifies extinguishers, a 25,000-litre underground tank and 25,000-litre residential terrace tank, emergency lighting, fire-resistant lift swing doors, and automatic sprinklers if basement area exceeds 200 m². It also refers to fire-service and airport NOC conditions. |
|---|---|
| Status / limitation | TG-RERA reports fire protection and fire-safety requirements at 0%. The supplied material does not establish completion, clearance or operational compliance. RERA amenities |
| Evidence in supplied record | GHMC’s revised permit requires a garbage house within the premises; the earlier permit lists garbage disposal. |
|---|---|
| Status / limitation | TG-RERA reports solid-waste management and disposal at 0%. No operational details are supplied. RERA amenities |
| Evidence in supplied record | The 2019 permit requires public and semi-public buildings above 300 sq m to provide facilities for physically handicapped persons. |
|---|---|
| Status / limitation | The supplied record does not specify accessible routes, ramps, lifts, or completed accessible facilities. |
8. Location, access & connectivity
The registered location is Near NFC, Uppal mandal, Medchal-Malkajgiri district, PIN 500076. The RERA land record does not disclose a revenue village; the title records and GHMC permit identify Mallapur Village. The permit describes the site in relation to NFC Road / A.P.H.B. Main Road and an 18 m road width. RERA record Land records
The supplied location record lists Financial District (Nanakramguda), 1.2 km from the cadastral parcel-centroid location. This is a supplied mapped distance, not a stated travel time. No public-transport or additional landmark distances are documented in the supplied project-location data. Location record
9. Developer & development status
The registered promoter is MODIREALTYMALLAPURLLP, a limited liability partnership. The supplied corporate record gives its office address as Soham Mansion, M.G. Road, Moula-Ali Housing Board Road, Near NFC, Uppal, Medchal-Malkajgiri, 500076. The RERA certificate separately lists a promoter office in Victoria Ranigunj, Secunderabad; the supplied record does not establish which address is currently registered. Corporate record
The recorded partners include Modi Properties Pvt Ltd, represented by managing director Soham Satish Modi, and Anand Suresh Mehta and Hari Suresh Mehta; Soham Satish Modi is also identified as authorized signatory. Parties record Corporate record The official site supplied for the promoter is https://www.modiproperties.com. Corporate record
Form B, dated 15.07.2019, is the promoter’s declaration and completion undertaking for 26.06.2025. The RERA filing’s unit counts and amenity progress fields are not independently verified construction observations; no current consolidated construction-progress report or occupancy certificate is supplied here. RERA unit table RERA amenities
10. Approvals, official records & documents
| Identifier / date | P02200001129, issued 05/09/2019; valid to 26/06/2025 |
|---|---|
| What the supplied record establishes | Form C identifies Gulmohar Residency and records the registration period and conditions. |
| Identifier / date | 1/C1/09930/2019, 27 June 2019 |
|---|---|
| What the supplied record establishes | Building permit for the multi-block apartment development on Survey No. 19, Mallapur. |
| Identifier / date | 1/C1/05652/2021, 17 April 2021 |
|---|---|
| What the supplied record establishes | Revised permit for Survey No. 19/P, including block and floor details and permit conditions. |
| Identifier / date | 15.07.2019 |
|---|---|
| What the supplied record establishes | Promoter declaration on title, encumbrances, accounts, audits and completion undertaking. |
| Identifier / date | Plan approval number 1/C1/09930/2019; registration certificate P02200001129 |
|---|---|
| What the supplied record establishes | RERA-filed project and approval identifiers. RERA filing |
| Identifier / date | Not identified in supplied documents |
|---|---|
| What the supplied record establishes | The 2021 permit extract marks completion as not certified; no OC or completion certificate is supplied. |
This index summarizes the supplied project documents; the detailed sanction conditions and title-record review are addressed in the relevant report sections.
1. Project at a glance
Project identity
Registered project name: Gulmohar Residency
Project type / registered portion: Residential apartment project; phase or separately registered portion is not disclosed.
TG-RERA registration: P02200001129
Registration validity: 05/09/2019 to 26/06/2025; the certificate says five years. The supplied record does not show an extension. Registration validity is separate from the completion deadline and occupancy-certificate status.
Registered promoter: MODIREALTYMALLAPURLLP (Modi Realty Mallapur LLP), an LLP.
RERA status: Registration is recorded as valid through 26/06/2025; that date has passed. Current registration status is not established by the supplied record.
Land and geographic identity
Locality: Near NFC; GHMC permit records also identify Mallapur and A.P.H.B. Main Road / NFC Road.
Revenue village: Mallapur Village in the title records and GHMC permit; the RERA land-details field does not disclose a village.
Mandal / district / PIN: Uppal / Medchal-Malkajgiri / 500076.
Project survey number(s) and subdivision(s): Survey No. 19 (P) in the RERA identity and registration certificate; the GHMC 2019 permit identifies Survey No. 19, and the revised 2021 permit identifies Survey No. 19/P.
Registered site extent: The RERA land-details field records total area 32392.53 sq m, affected area 9627.95 sq m, and net area 22764.58 sq m.
GHMC permit site figures: The 2019 permit records site area 32392.53 m² and net area 22764.59 m²; the 2021 revised permit records site area 32384.29 m², road-affected area 9632.23 m², and net area 22752.07 m².
Boundaries in RERA filing: North: Sy No 22; South: 100 ft wide Main Road; East: Sy Nos 18 and 24; West: Sy Nos 20 and 12.
Development identity
Sanctioning authority: Greater Hyderabad Municipal Corporation (GHMC).
Principal building approval: GHMC permit 1/C1/09930/2019, dated 27 June 2019; revised building permit 1/C1/05652/2021, dated 17 April 2021.
Approved built-up area: Not stated in the supplied extracts. The 2019 permit lists block-level ground and upper-floor areas, but those are not presented here as a total approved built-up area.
Building count and uses: The 2021 revised permit lists eight residential blocks and one amenity block. The RERA filing records 8 proposed building units, but does not define those as the permit’s block count.
Sanctioned floors: Revised permit: Blocks D, H, G, F, B and C are Ground + 5 upper floors; Block A is Stilt + 5 upper floors; Block E is Cellar + Ground + 5 upper floors; Amenity Block is Ground + 4 upper floors.
Parking levels: Revised permit identifies a stilt in Block A and a cellar in Block E. The earlier permit says cellar and stilt areas approved for parking are to be used exclusively for parking; a total parking-space count is not supplied.
Unit counts: GHMC sanctioned unit count is not supplied in the permit extract. RERA filing records 352 units.
Offering and status
RERA-filed configuration: 3BHK; 352 units.
RERA-filed saleable area: 141.16 m² per unit.
Booking figures: 152 booked and 200 available, as last read from the TG-RERA portal; the record has no as-of date, so these figures are indicative.
Construction stage: The supplied TG-RERA amenity/infrastructure status shows varied reported completion percentages, including internal roads and community buildings; it does not provide a consolidated construction-progress percentage.
Completion dates: RERA certificate validity ends 26/06/2025; Form B states a completion undertaking of 26.06.2025. The 2019 GHMC permit required completion before 27 June 2025; the revised 2021 permit states completion before 17 April 2027. These are distinct record dates, not proof of completion.
Occupancy / completion certificate: No completion or occupancy certificate is identified in the supplied documents; the 2021 revised permit extract marks completion as not certified.
2. The project story
Gulmohar Residency is registered with TG-RERA as a residential apartment project on Survey No. 19 (P), in the Mallapur area of Uppal, Medchal-Malkajgiri district. Its GHMC building-permit records describe a multi-block development: eight residential blocks and a separate amenity block, with residential blocks generally approved for a ground floor and five upper floors under the 2021 revised permit.
The RERA filing lists 352 3BHK units, of which 152 are recorded as booked and 200 as available, without an as-of date for those counts. The registration certificate and Form B state a completion date of 26/06/2025; GHMC’s revised permit gives a different permitted completion date of 17 April 2027. Neither a completion nor an occupancy certificate is present in the supplied record, so these declared and permitted dates should not be read as evidence that the buildings are complete or occupiable.
TG-RERA’s amenity/infrastructure fields show reported percentages for selected common works, but they do not establish independent, on-site verification. The record therefore supports describing the project’s approvals and filed offering, not asserting that the whole development—or any particular block—is complete.
3. Master plan, architecture & building design
The GHMC 2021 revised permit describes eight residential blocks and an amenity block. Its floor schedule is: Blocks D, H, G, F, B and C, Ground + 5 upper floors; Block A, Stilt + 5 upper floors; Block E, Cellar + Ground + 5 upper floors; and the amenity block, Ground + 4 upper floors. The permit restricts building height to 17.95 m.
The earlier 2019 permit also describes eight residential blocks and an amenity block, then with residential blocks generally Ground + 4 upper floors and Block A Cellar + Ground + 4 upper floors. It lists the amenity block as commercial in its sanctioned parameters. The 2021 revised permit extract calls it an amenity block but does not specify its use distribution beyond that label.
The RERA filing records a total land area of 32392.53 sq m, an affected area of 9627.95 sq m and net area of 22764.58 sq m. The permit extracts also give site and net-area figures, reproduced in the identity table; they are permit-record figures, not measurements derived from drawings.
The 2019 GHMC permit lists block-level ground and upper-floor areas, including a cellar area of 18,220.44 m² for Block A, and identifies a tot-lot of 2014.04 m². The 2021 revised permit identifies a tot-lot of 2670.63 m². These are the respective permit-record details; the supplied material does not establish a single current total for approved built-up area, a project-wide building footprint, flats per floor, lift or stair counts, or a complete internal-road and circulation layout.
4. Homes, configurations & floor plans
The TG-RERA filing records one configuration—3BHK—with 352 units and a filed saleable area of 141.16 m² per unit. Booked and available figures are portal-recorded, indicative counts without an as-of date.
| Configuration | Units | Booked | Available | RERA saleable area | Measured carpet area | Loading (if supplied) |
|---|---|---|---|---|---|---|
| 3BHK | 352 | 152 | 200 | 141.16 m² | Software-measured median 105.7 m²; range 69.8–135.8 m² across measured designs | 25% |
The carpet-area measurements are software measurements from supplied floor-plan drawings, not RERA-filed carpet-area disclosures; the measurements are flagged for review. They should be checked against the relevant drawing. Saleable area and carpet area are different measures: saleable area is the filed unit figure, while the measured carpet figure comes from drawing geometry and does not represent the same area basis.
The measured 3BHK plan example shows a living/dining area, kitchen, two bedrooms, a master bedroom, dress area, toilets, balcony and utility. For that example, the drawing records the balcony as 2.0 × 3.23 m and utility as 1.37 × 2.49 m, both excluded from the software-measured carpet calculation. Room measurements in the example are drawing-derived, not RERA disclosures.
5. Parking & vehicle circulation
The 2019 GHMC permit identifies cellar and stilt parking areas and states that approved cellar and stilt parking must be used exclusively for vehicle parking. The 2021 revised permit includes a stilt in Block A and a cellar in Block E, but the supplied extract does not give a total number of parking spaces or a complete parking-level schedule.
No resident-versus-visitor or accessible-space counts, two-wheeler count, EV charging provision, ramp details, pedestrian/vehicle separation, or unit-specific parking allocation is established by the supplied record. A parking bay shown or approved in a plan would not, on its own, establish exclusive allocation to a purchaser.
6. Amenities, recreation & open spaces
| Facility | Description / size | Evidence source | Declared progress / verified status |
|---|---|---|---|
| Tot-lot / recreational open space | 2019 permit: 2014.04 m²; 2021 revised permit: 2670.63 m². | GHMC permits | Permit details; no independent completion verification supplied. |
| Community buildings | No size or facility breakdown supplied in the RERA amenity status. | TG-RERA amenity status | Reported 60%. |
| Internal roads and footpaths | No length or area supplied. | TG-RERA amenity status | Reported 30%. |
| Green strip / tot-lot / park | No additional size beyond the permit-record tot-lot figures above. | TG-RERA amenity status | Reported 0%. |
The RERA amenity status also records water supply at 100%; site utilities and other infrastructure are covered in the next section. The supplied materials do not establish the completion of the recreational open space or community buildings through independent inspection.
7. Utilities, building services & safety
| Evidence in supplied record | TG-RERA amenity status reports 100%. The 2019 permit specifies a separate underground static water tank of 25,000 litres and a separate residential terrace tank of 25,000 litres. |
|---|---|
| Status / limitation | RERA status is a portal-reported percentage; the permit states required provision. No independent verification or water-source details are supplied. |
| Evidence in supplied record | 2019 permit lists ETP and sewage-related services; the 2021 permit requires an ETP. |
|---|---|
| Status / limitation | TG-RERA fields report sewerage and treatment/disposal at 0%. No STP capacity or independent commissioning evidence is supplied. |
| Evidence in supplied record | 2019 permit lists one rainwater-harvesting pit (RWHP); the 2021 permit requires a rainwater-harvesting percolation pit. |
|---|---|
| Status / limitation | TG-RERA reports rainwater harvesting at 0%. No completed-system verification is supplied. |
| Evidence in supplied record | GHMC permits call for transformer space; the 2019 permit also requires generator backup and a protected transformer. |
|---|---|
| Status / limitation | TG-RERA reports electrical meter room/substation/receiving station at 20%. The record does not establish installed capacity or operational backup. |
| Evidence in supplied record | The 2019 permit specifies extinguishers, a 25,000-litre underground tank and 25,000-litre residential terrace tank, emergency lighting, fire-resistant lift swing doors, and automatic sprinklers if basement area exceeds 200 m². It also refers to fire-service and airport NOC conditions. |
|---|---|
| Status / limitation | TG-RERA reports fire protection and fire-safety requirements at 0%. The supplied material does not establish completion, clearance or operational compliance. |
| Evidence in supplied record | GHMC’s revised permit requires a garbage house within the premises; the earlier permit lists garbage disposal. |
|---|---|
| Status / limitation | TG-RERA reports solid-waste management and disposal at 0%. No operational details are supplied. |
| Evidence in supplied record | The 2019 permit requires public and semi-public buildings above 300 sq m to provide facilities for physically handicapped persons. |
|---|---|
| Status / limitation | The supplied record does not specify accessible routes, ramps, lifts, or completed accessible facilities. |
8. Location, access & connectivity
The registered location is Near NFC, Uppal mandal, Medchal-Malkajgiri district, PIN 500076. The RERA land record does not disclose a revenue village; the title records and GHMC permit identify Mallapur Village. The permit describes the site in relation to NFC Road / A.P.H.B. Main Road and an 18 m road width.
The supplied location record lists Financial District (Nanakramguda), 1.2 km from the cadastral parcel-centroid location. This is a supplied mapped distance, not a stated travel time. No public-transport or additional landmark distances are documented in the supplied project-location data.
9. Developer & development status
The registered promoter is MODIREALTYMALLAPURLLP, a limited liability partnership. The supplied corporate record gives its office address as Soham Mansion, M.G. Road, Moula-Ali Housing Board Road, Near NFC, Uppal, Medchal-Malkajgiri, 500076. The RERA certificate separately lists a promoter office in Victoria Ranigunj, Secunderabad; the supplied record does not establish which address is currently registered.
The recorded partners include Modi Properties Pvt Ltd, represented by managing director Soham Satish Modi, and Anand Suresh Mehta and Hari Suresh Mehta; Soham Satish Modi is also identified as authorized signatory. The official site supplied for the promoter is https://www.modiproperties.com.
Form B, dated 15.07.2019, is the promoter’s declaration and completion undertaking for 26.06.2025. The RERA filing’s unit counts and amenity progress fields are not independently verified construction observations; no current consolidated construction-progress report or occupancy certificate is supplied here.
10. Approvals, official records & documents
| Identifier / date | P02200001129, issued 05/09/2019; valid to 26/06/2025 |
|---|---|
| What the supplied record establishes | Form C identifies Gulmohar Residency and records the registration period and conditions. |
| Identifier / date | 1/C1/09930/2019, 27 June 2019 |
|---|---|
| What the supplied record establishes | Building permit for the multi-block apartment development on Survey No. 19, Mallapur. |
| Identifier / date | 1/C1/05652/2021, 17 April 2021 |
|---|---|
| What the supplied record establishes | Revised permit for Survey No. 19/P, including block and floor details and permit conditions. |
| Identifier / date | 15.07.2019 |
|---|---|
| What the supplied record establishes | Promoter declaration on title, encumbrances, accounts, audits and completion undertaking. |
| Identifier / date | Plan approval number 1/C1/09930/2019; registration certificate P02200001129 |
|---|---|
| What the supplied record establishes | RERA-filed project and approval identifiers. |
| Identifier / date | Not identified in supplied documents |
|---|---|
| What the supplied record establishes | The 2021 permit extract marks completion as not certified; no OC or completion certificate is supplied. |
This index summarizes the supplied project documents; the detailed sanction conditions and title-record review are addressed in the relevant report sections.
Frequently asked questions
Is Gulmohar Residency registered with Telangana RERA?
Yes. Gulmohar Residency is registered with the Telangana Real Estate Regulatory Authority as P02200001129; the registration status is New Project.
Who is the developer of Gulmohar Residency?
The promoter named in the RERA registration is MODIREALTYMALLAPURLLP.
Where is Gulmohar Residency located?
Gulmohar Residency is in Near NFC, Uppal, Medchal-Malkajgiri, Telangana (500076).
When will Gulmohar Residency be completed?
The promoter's proposed date of completion filed with RERA is 26/06/2025. This is the promoter's declaration, not a guarantee.
More projects in Uppal