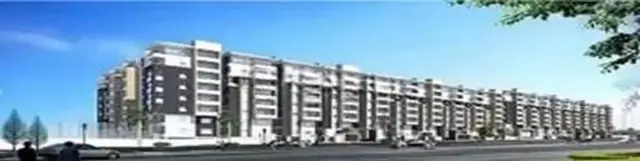
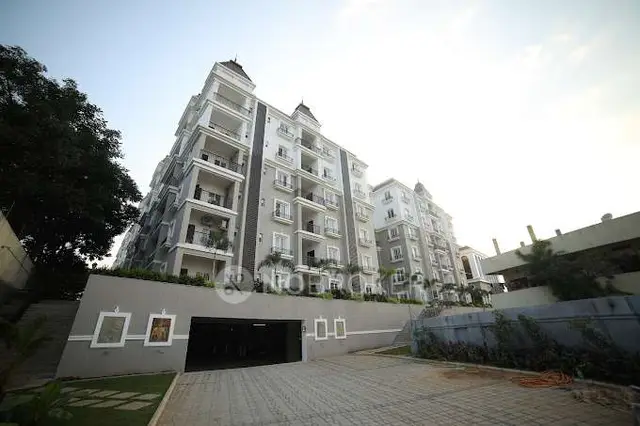
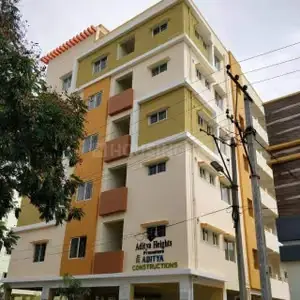
Dhanush Avenue
DHANUSH INFRASTRUCTURES · Medchal-Malkajgiri · RERA P02200004669
DHANUSH AVENUE is a residential apartment project in Kothapet, Uppal mandal, Medchal-Malkajgiri district. The registered promoter is Dhanush Infrastructures. The project comprises one building on a site of 748.68 sq. m, with 1 Stilt + 5 upper floors and 20 apartments: 15 2BHK and 5 3BHK. It is registered with TG-RERA as P02200004669, with a proposed completion date of 16 April, 2025.
01What we found
Read from TG-RERA filings, approvals, land and registration records and court records. A court case is counted only when the court record states this project's survey number with its village, or names the project.
02Check before you pay
10 items to check before you pay, 4 high - from the title chain, court records and approvals, each with what to ask the builder or your advocate. An item may not be a problem with the project: records can be incomplete.
1. Project at a glance
Project identity
| Item | Project record |
|---|---|
| Registered project name | DHANUSH AVENUE RERA record |
| Project type | Residential apartment project RERA record RERA filing |
| Phase / registered portion | Phase not separately identified in the supplied record; registration concerns the building on Plot Nos. 62 and 63 West Part |
| TG-RERA registration | P02200004669 |
| Registration validity | 27/06/2022–16/04/2025. The supplied certificate says the registration is valid for two years; no extension is recorded in the supplied evidence. |
| Registered promoter | Dhanush Infrastructures |
| RERA status shown in supplied record | New Project; registration period has ended, and no extension is shown in the supplied certificate. This is separate from construction completion and occupancy-certificate status. RERA record |
Land and geographic identity
| Item | Project record |
|---|---|
| Locality / site description | RERA project fields give “Block 1”; the building-permit order identifies Janapriya (Kothapet-3C), Kothapet, on Plot Nos. 62 and 63 West Part. RERA filing |
| Revenue village | The building-permit order and title materials identify Kothapet; the supplied project land fields do not disclose a village. Land records |
| Mandal | Uppal in the RERA project record. RERA filing |
| District | Medchal-Malkajgiri in the RERA project record. RERA filing |
| PIN | 500039 RERA record |
| Survey numbers | 128, 130 and 131; no subdivision is specified in the project identity fields. The permit describes Plot Nos. 62 and 63 West Part. RERA filing |
| Registered site extent | Sale Deed No. 3534/2022 describes 895.55 Sq. Yards, or equivalent to 748.67 Sq. Mtrs. |
| Total / net plot area in building permit | 748.68 Sq. Mtrs total plot area; 748.68 Sq. Mtrs net plot area. The permit records road-affected area 0.0 and nala-affected area 0.0. |
| Boundaries in RERA land fields | East: PLOT NO 63 EAST PART; West: PLOT NO 61; North: NEIGHBOURS LAND; South: 30 FEET WIDE ROAD. RERA filing |
Development identity
| Item | Project record |
|---|---|
| Sanctioning authority | Greater Hyderabad Municipal Corporation (GHMC) |
| Principal approval | Building Permit Order 0990/GHMC/LBN/2022-BP, dated 16 April, 2022. The permit also gives file no. 002976/GHMC/1502/LBN2/2022-BP. Approvals record |
| Approved built-up area | RERA project fields state 1,960.60 sq. m approved built-up area. The permit separately lists 1,960.60 residential upper-floor area and 409.9 stilt area. RERA filing |
| Building count | One building / one proposed building unit in the RERA project fields. RERA filing |
| Sanctioned floor configuration | 1 Stilt + 5 upper floors; permit-stated height 15 (unit not specified in the supplied extraction). |
| Parking provision in permit | 409.9 total parking area, with the permit stating that the sanctioned cellar and stilts are for vehicle parking. The extracted permit does not specify a vehicle-space count. |
| Unit count | 20 units in the RERA project record: 15 2BHK and 5 3BHK. RERA unit table RERA unit details |
| Approved versus RERA-declared count | The permit condition says sanctioned unit numbers must not be increased without prior GHMC approval, but the supplied permit extraction does not state a numeric sanctioned unit count for comparison. RERA unit table |
Offering and status
| Item | Project record |
|---|---|
| RERA-filed configurations | 2BHK: 15 units; 3BHK: 5 units. RERA unit table RERA unit details |
| RERA-filed saleable area | 2BHK: 71.22 sq. m; 3BHK: 137.03 sq. m. RERA unit table RERA unit details |
| Booked / available | Portal figures read as 0 booked and 15 available 2BHK units; 0 booked and 5 available 3BHK units. The portal record carries no as-of date, so these counts are indicative. RERA unit table |
| Construction-stage evidence | An architect’s certificate dated 10-01-2024 reports development and common-area status and states that water supply was complete and an electricity connection had been taken. It is a dated professional certificate, not an independent site inspection in the supplied evidence. |
| Completion deadline | GHMC permit and Form B give 16 April, 2025 as the completion date/deadline. |
| Occupancy certificate | No occupancy certificate is included in the supplied documents. The GHMC permit says an occupancy certificate is compulsory before occupation. |
2. The project story
DHANUSH AVENUE is registered with TG-RERA as a residential apartment project comprising one building on Plot Nos. 62 and 63 West Part, associated in the project record with Survey Nos. 128, 130 and 131. The GHMC building-permit order identifies the site as Janapriya (Kothapet-3C), Kothapet, and sanctions a building of 1 Stilt + 5 upper floors. The supplied land fields give a site area of 748.68 sq. m and a 30-foot-wide road on the southern boundary. RERA record RERA filing
The RERA filing lists 20 apartments—15 2BHK and 5 3BHK. The filing’s portal figures show none booked, but have no stated read date. An architect’s certificate dated 10 January 2024 records development work and reports completed water supply and an electricity connection taken; the supplied evidence does not establish the project’s present construction status or include an occupancy certificate. The promoter’s Form B and GHMC permit set 16 April 2025 as the completion date. RERA unit table
3. Master plan, architecture & building design
The GHMC permit describes a single residential building with 1 Stilt + 5 upper floors on Plot Nos. 62 and 63 West Part, Survey Nos. 128, 130 and 131. It records plot and net plot areas of 748.68 Sq. Mtrs, residential upper-floor area of 1,960.60, and stilt area of 409.9. The RERA filing separately states approved built-up area of 1,960.60 sq. m. These figures are presented as recorded; the supplied material does not provide a detailed area schedule distinguishing all area-measurement conventions. RERA filing
A floor-plan document is listed as a layout-plan submission, but its extracted contents do not provide a complete architectural description. The available evidence does not establish building footprint, flats per floor, lift and stair configuration, internal circulation, or a detailed residential/common-area distribution. The permit lists 14 rain water harvesting pits, a transformer space and a garbage house; it does not establish their current installation status.
4. Homes, configurations & floor plans
TG-RERA lists 20 apartments across two configurations. Saleable area is RERA-filed; carpet-area and loading figures below are software-measured from the approved floor-plan drawings, not RERA disclosures, and are subject to drawing review. The drawing-based carpet measurement excludes balcony area; saleable area also includes the home’s share of common areas. RERA unit table RERA unit details Floor plans
| Configuration | Units | Booked | Available | RERA saleable area | Measured carpet area | Loading (if supplied) |
|---|---|---|---|---|---|---|
| 2BHK | 15 | 0 | 15 | 71.22 sq. m | 56.2–61.3 sq. m; median 57.1 sq. m (software-measured) | 20% |
| 3BHK | 5 | 0 | 5 | 137.03 sq. m | 90.8–90.9 sq. m; median 90.9 sq. m (software-measured) | 34% |
A measured 2BHK drawing shows living and drawing-room spaces, two bedrooms, kitchen, toilet and balconies; a measured 3BHK drawing shows living/dining, bedrooms, kitchen, toilets, puja space and balconies. Room dimensions are available for individual drawing examples, not as a verified specification for every unit: for example, the 2BHK drawing’s living area is shown as 2.8 × 5.49 m, and the 3BHK drawing’s living/dining area as 4.03 × 4.32 m. RERA unit details
The portal’s booked/available figures have no as-of date and should be treated as indicative. Drawing-based carpet measurements are not substitutes for the RERA-filed saleable areas; verify any selected unit against the approved drawing and its sale documents. RERA unit table Floor plans
5. Parking & vehicle circulation
The GHMC permit records 409.9 as total parking area and states that cellar and stilt portions approved for parking must be used exclusively for vehicle parking, without partition walls or rolling shutters. The building configuration extraction identifies a stilt level; the supplied permit extraction does not specify a car or two-wheeler space count, visitor or accessible parking provision, or a parking-allocation schedule for individual apartments.
The permit refers to a road width of 18 mt. for a condition concerning sites abutting such roads, while the RERA land fields record the southern boundary as a 30 FEET WIDE ROAD. No ramp, driveway or vehicle-entry/exit arrangement is established in the supplied evidence. RERA filing
6. Amenities, recreation & open spaces
| Description / size | No capacity or source details in the filing extract |
|---|---|
| Evidence source | RERA amenities record RERA amenities |
| Declared progress / verified status | Marked available: YES; 100%. Architect certificate says water supply was completed. |
| Description / size | Listed as “Sewerage (Chamber, Lines, Septic Tank, STP)” |
|---|---|
| Evidence source | RERA amenities record RERA amenities |
| Declared progress / verified status | Marked available: YES; 100%; the record does not identify which components are installed or their capacities. |
| Description / size | Permit lists 14 rain water harvesting pits |
|---|---|
| Evidence source | RERA amenities |
| Declared progress / verified status | Amenity record marks available: YES; 100%. Current installation is not independently verified. |
| Description / size | Permit requires space for a transformer; RERA amenities record lists an electrical meter room, sub-station and receiving station |
|---|---|
| Evidence source | RERA amenities |
| Declared progress / verified status | RERA amenities record marks the electrical facility available: YES; 100%. The permit identifies transformer space; supplied evidence does not establish operational status or capacity. |
| Description / size | Permit requires a garbage house within the premises |
|---|---|
| Declared progress / verified status | Required by permit; completion is not established. |
| Description / size | Permit requires peripheral greenery and says a tot-lot is NA; the amenity record lists “Green Strip/TOT LOT/Park” |
|---|---|
| Evidence source | RERA amenities |
| Declared progress / verified status | Amenity progress shown as 0%; permit conditions describe maintenance requirements, not proof of delivery. |
| Description / size | Listed in the RERA amenities record |
|---|---|
| Evidence source | RERA amenities |
| Declared progress / verified status | Progress shown as 0%. |
| Description / size | Listed in the RERA amenities record |
|---|---|
| Evidence source | RERA amenities |
| Declared progress / verified status | Progress shown as 0%. |
| Description / size | Listed in the RERA amenities record |
|---|---|
| Evidence source | RERA amenities |
| Declared progress / verified status | Progress shown as 0%. |
| Description / size | Listed in the RERA amenities record |
|---|---|
| Evidence source | RERA amenities |
| Declared progress / verified status | Progress shown as 0%. |
| Description / size | Listed separately in the RERA amenities record |
|---|---|
| Evidence source | RERA amenities |
| Declared progress / verified status | Progress shown as 0%; the filing does not establish a specific treatment system or capacity. |
| Description / size | Listed in the RERA amenities record |
|---|---|
| Evidence source | RERA amenities |
| Declared progress / verified status | Progress shown as 0%. |
| Description / size | Listed in the RERA amenities record |
|---|---|
| Evidence source | RERA amenities |
| Declared progress / verified status | Progress shown as 0%; the GHMC permit requires fire-safety and means-of-escape arrangements and a Fire NOC before occupancy. |
| Description / size | Listed in the RERA amenities record |
|---|---|
| Evidence source | RERA amenities |
| Declared progress / verified status | Progress shown as 0%. |
The amenity percentages are RERA-recorded progress fields, not independent verification of facilities on site. The supplied evidence does not establish a clubhouse, indoor recreation facilities or sports amenities. RERA amenities
7. Utilities, building services & safety
The RERA architect’s certificate dated 10 January 2024 reports a bore well and pump set fixed, and an electricity connection taken. It also describes water supply as completed. The supplied certificate does not give water storage, treatment, electrical backup, substation capacity or utility-service capacities.
The RERA amenities record marks sewerage and rainwater harvesting available at 100%, while the GHMC permit lists 14 rain water harvesting pits. The permit also requires transformer space and a garbage house. Although the amenities record lists fire protection and fire safety, its progress is 0%; the permit states that fire-fighting installations and a Fire NOC are required before issue of an occupancy certificate. The supplied material does not establish the status of fire systems, lifts, escape stairs, CCTV, security controls, waste segregation or accessibility facilities. RERA amenities
8. Location, access & connectivity
The registered project fields place the site in Uppal mandal, Medchal-Malkajgiri district, PIN 500039, with Survey Nos. 128, 130 and 131. The GHMC permit describes the building site as Janapriya (Kothapet-3C), Kothapet, and Plot Nos. 62 and 63 West Part. The RERA land fields show a 30 FEET WIDE ROAD along the southern boundary. RERA record RERA filing RERA filing
The supplied location record gives these distances: ADP 0.0 km; IndusInd Bank 0.4 km; Nanakramguda Govt primary school 0.5 km; Financial District (Nanakramguda) 1.2 km; an unnamed park 1.2 km; Manuu Polytechnic Hyderabad 1.6 km; Sankaraya Eye Hospital 1.6 km; an unnamed bus station 2.2 km; and South india shopping mall 2.6 km. These are supplied location measurements; no travel times or route details are provided. Location record
9. Developer & development status
The TG-RERA registered promoter is Dhanush Infrastructures. The RERA filing identifies the organization type as a partnership and gives GSTIN 36AAKFD7525R1ZP. The supplied registered-office detail is Parijatha Apartments, Road No 2, Laxmi Nagar, Balaji Nagar, Ward No 1, Block 1, Uppal, Medchal-Malkajgiri, 500039. No official website or contact details are supplied. Corporate record Parties record RERA filing
The promoter’s Form B declares that the project would be completed by 16 April, 2025. The GHMC permit also specifies completion before that date. The architect’s certificate dated 10 January 2024 reports development work and completed water supply, but the supplied evidence does not establish the current construction stage or confirm an occupancy certificate.
10. Approvals, official records & documents
| Identifier / date | P02200004669, issued 27/06/2022; valid to 16/04/2025 |
|---|---|
| What the supplied record establishes | Form C registration for DHANUSH AVENUE; the supplied certificate records no extension. |
| Identifier / date | 0990/GHMC/LBN/2022-BP, dated 16 April, 2022; file 002976/GHMC/1502/LBN2/2022-BP |
|---|---|
| What the supplied record establishes | Building Permit Order for a residential building on Plot Nos. 62 and 63 West Part, Survey Nos. 128, 130 and 131; 1 Stilt + 5 upper floors. |
| Identifier / date | LRS04062018015438 and LRS04062018102848 |
|---|---|
| What the supplied record establishes | References recorded in the GHMC permit extraction. |
| Identifier / date | 10-01-2024 |
|---|---|
| What the supplied record establishes | Certificate for DHANUSH AVENUE, registration P02200004669, reporting development and common-area status. |
| Identifier / date | 14% May, 2022 as transcribed in the supplied extraction |
|---|---|
| What the supplied record establishes | Promoter declaration concerning title basis, encumbrances, project funds and completion undertaking. |
| Identifier / date | Document 236745 |
|---|---|
| What the supplied record establishes | Listed as a layout-plan submission; drawing-based measurements in this overview are software-measured, not RERA-filed area disclosures. |
| Identifier / date | Not supplied |
|---|---|
| What the supplied record establishes | The GHMC permit states that an occupancy certificate is compulsory before occupation. |
The supplied evidence does not include a separate occupancy certificate or a complete extracted layout-plan record. The permit contains its own conditions; this index is not a full review of those conditions. Document index
1. Project at a glance
Project identity
Registered project name: DHANUSH AVENUE
Project type: Residential apartment project
Phase / registered portion: Phase not separately identified in the supplied record; registration concerns the building on Plot Nos. 62 and 63 West Part
TG-RERA registration: P02200004669
Registration validity: 27/06/2022–16/04/2025. The supplied certificate says the registration is valid for two years; no extension is recorded in the supplied evidence.
Registered promoter: Dhanush Infrastructures
RERA status shown in supplied record: New Project; registration period has ended, and no extension is shown in the supplied certificate. This is separate from construction completion and occupancy-certificate status.
Land and geographic identity
Locality / site description: RERA project fields give “Block 1”; the building-permit order identifies Janapriya (Kothapet-3C), Kothapet, on Plot Nos. 62 and 63 West Part.
Revenue village: The building-permit order and title materials identify Kothapet; the supplied project land fields do not disclose a village.
Mandal: Uppal in the RERA project record.
District: Medchal-Malkajgiri in the RERA project record.
PIN: 500039
Survey numbers: 128, 130 and 131; no subdivision is specified in the project identity fields. The permit describes Plot Nos. 62 and 63 West Part.
Registered site extent: Sale Deed No. 3534/2022 describes 895.55 Sq. Yards, or equivalent to 748.67 Sq. Mtrs.
Total / net plot area in building permit: 748.68 Sq. Mtrs total plot area; 748.68 Sq. Mtrs net plot area. The permit records road-affected area 0.0 and nala-affected area 0.0.
Boundaries in RERA land fields: East: PLOT NO 63 EAST PART; West: PLOT NO 61; North: NEIGHBOURS LAND; South: 30 FEET WIDE ROAD.
Development identity
Sanctioning authority: Greater Hyderabad Municipal Corporation (GHMC)
Principal approval: Building Permit Order 0990/GHMC/LBN/2022-BP, dated 16 April, 2022. The permit also gives file no. 002976/GHMC/1502/LBN2/2022-BP.
Approved built-up area: RERA project fields state 1,960.60 sq. m approved built-up area. The permit separately lists 1,960.60 residential upper-floor area and 409.9 stilt area.
Building count: One building / one proposed building unit in the RERA project fields.
Sanctioned floor configuration: 1 Stilt + 5 upper floors; permit-stated height 15 (unit not specified in the supplied extraction).
Parking provision in permit: 409.9 total parking area, with the permit stating that the sanctioned cellar and stilts are for vehicle parking. The extracted permit does not specify a vehicle-space count.
Unit count: 20 units in the RERA project record: 15 2BHK and 5 3BHK.
Approved versus RERA-declared count: The permit condition says sanctioned unit numbers must not be increased without prior GHMC approval, but the supplied permit extraction does not state a numeric sanctioned unit count for comparison.
Offering and status
RERA-filed configurations: 2BHK: 15 units; 3BHK: 5 units.
RERA-filed saleable area: 2BHK: 71.22 sq. m; 3BHK: 137.03 sq. m.
Booked / available: Portal figures read as 0 booked and 15 available 2BHK units; 0 booked and 5 available 3BHK units. The portal record carries no as-of date, so these counts are indicative.
Construction-stage evidence: An architect’s certificate dated 10-01-2024 reports development and common-area status and states that water supply was complete and an electricity connection had been taken. It is a dated professional certificate, not an independent site inspection in the supplied evidence.
Completion deadline: GHMC permit and Form B give 16 April, 2025 as the completion date/deadline.
Occupancy certificate: No occupancy certificate is included in the supplied documents. The GHMC permit says an occupancy certificate is compulsory before occupation.
2. The project story
DHANUSH AVENUE is registered with TG-RERA as a residential apartment project comprising one building on Plot Nos. 62 and 63 West Part, associated in the project record with Survey Nos. 128, 130 and 131. The GHMC building-permit order identifies the site as Janapriya (Kothapet-3C), Kothapet, and sanctions a building of 1 Stilt + 5 upper floors. The supplied land fields give a site area of 748.68 sq. m and a 30-foot-wide road on the southern boundary.
The RERA filing lists 20 apartments—15 2BHK and 5 3BHK. The filing’s portal figures show none booked, but have no stated read date. An architect’s certificate dated 10 January 2024 records development work and reports completed water supply and an electricity connection taken; the supplied evidence does not establish the project’s present construction status or include an occupancy certificate. The promoter’s Form B and GHMC permit set 16 April 2025 as the completion date.
3. Master plan, architecture & building design
The GHMC permit describes a single residential building with 1 Stilt + 5 upper floors on Plot Nos. 62 and 63 West Part, Survey Nos. 128, 130 and 131. It records plot and net plot areas of 748.68 Sq. Mtrs, residential upper-floor area of 1,960.60, and stilt area of 409.9. The RERA filing separately states approved built-up area of 1,960.60 sq. m. These figures are presented as recorded; the supplied material does not provide a detailed area schedule distinguishing all area-measurement conventions.
A floor-plan document is listed as a layout-plan submission, but its extracted contents do not provide a complete architectural description. The available evidence does not establish building footprint, flats per floor, lift and stair configuration, internal circulation, or a detailed residential/common-area distribution. The permit lists 14 rain water harvesting pits, a transformer space and a garbage house; it does not establish their current installation status.
4. Homes, configurations & floor plans
TG-RERA lists 20 apartments across two configurations. Saleable area is RERA-filed; carpet-area and loading figures below are software-measured from the approved floor-plan drawings, not RERA disclosures, and are subject to drawing review. The drawing-based carpet measurement excludes balcony area; saleable area also includes the home’s share of common areas.
| Configuration | Units | Booked | Available | RERA saleable area | Measured carpet area | Loading (if supplied) |
|---|---|---|---|---|---|---|
| 2BHK | 15 | 0 | 15 | 71.22 sq. m | 56.2–61.3 sq. m; median 57.1 sq. m (software-measured) | 20% |
| 3BHK | 5 | 0 | 5 | 137.03 sq. m | 90.8–90.9 sq. m; median 90.9 sq. m (software-measured) | 34% |
A measured 2BHK drawing shows living and drawing-room spaces, two bedrooms, kitchen, toilet and balconies; a measured 3BHK drawing shows living/dining, bedrooms, kitchen, toilets, puja space and balconies. Room dimensions are available for individual drawing examples, not as a verified specification for every unit: for example, the 2BHK drawing’s living area is shown as 2.8 × 5.49 m, and the 3BHK drawing’s living/dining area as 4.03 × 4.32 m.
The portal’s booked/available figures have no as-of date and should be treated as indicative. Drawing-based carpet measurements are not substitutes for the RERA-filed saleable areas; verify any selected unit against the approved drawing and its sale documents.
5. Parking & vehicle circulation
The GHMC permit records 409.9 as total parking area and states that cellar and stilt portions approved for parking must be used exclusively for vehicle parking, without partition walls or rolling shutters. The building configuration extraction identifies a stilt level; the supplied permit extraction does not specify a car or two-wheeler space count, visitor or accessible parking provision, or a parking-allocation schedule for individual apartments.
The permit refers to a road width of 18 mt. for a condition concerning sites abutting such roads, while the RERA land fields record the southern boundary as a 30 FEET WIDE ROAD. No ramp, driveway or vehicle-entry/exit arrangement is established in the supplied evidence.
6. Amenities, recreation & open spaces
| Facility | Description / size | Evidence source | Declared progress / verified status |
|---|---|---|---|
| Water supply | No capacity or source details in the filing extract | RERA amenities record | Marked available: YES; 100%. Architect certificate says water supply was completed. |
| Sewerage | Listed as “Sewerage (Chamber, Lines, Septic Tank, STP)” | RERA amenities record | Marked available: YES; 100%; the record does not identify which components are installed or their capacities. |
| Water conservation / rainwater harvesting | Permit lists 14 rain water harvesting pits | Amenity record marks available: YES; 100%. Current installation is not independently verified. | |
| Transformer space / electrical room | Permit requires space for a transformer; RERA amenities record lists an electrical meter room, sub-station and receiving station | RERA amenities record marks the electrical facility available: YES; 100%. The permit identifies transformer space; supplied evidence does not establish operational status or capacity. | |
| Garbage house | Permit requires a garbage house within the premises | Required by permit; completion is not established. | |
| Green strip / tot-lot / park | Permit requires peripheral greenery and says a tot-lot is NA; the amenity record lists “Green Strip/TOT LOT/Park” | Amenity progress shown as 0%; permit conditions describe maintenance requirements, not proof of delivery. | |
| Internal roads and footpaths | Listed in the RERA amenities record | Progress shown as 0%. | |
| Storm-water drains | Listed in the RERA amenities record | Progress shown as 0%. | |
| Street lighting | Listed in the RERA amenities record | Progress shown as 0%. | |
| Community buildings | Listed in the RERA amenities record | Progress shown as 0%. | |
| Sewage/sullage treatment and disposal | Listed separately in the RERA amenities record | Progress shown as 0%; the filing does not establish a specific treatment system or capacity. | |
| Solid-waste management and disposal | Listed in the RERA amenities record | Progress shown as 0%. | |
| Fire protection and fire-safety requirements | Listed in the RERA amenities record | Progress shown as 0%; the GHMC permit requires fire-safety and means-of-escape arrangements and a Fire NOC before occupancy. | |
| Energy management | Listed in the RERA amenities record | Progress shown as 0%. |
The amenity percentages are RERA-recorded progress fields, not independent verification of facilities on site. The supplied evidence does not establish a clubhouse, indoor recreation facilities or sports amenities.
7. Utilities, building services & safety
The RERA architect’s certificate dated 10 January 2024 reports a bore well and pump set fixed, and an electricity connection taken. It also describes water supply as completed. The supplied certificate does not give water storage, treatment, electrical backup, substation capacity or utility-service capacities.
The RERA amenities record marks sewerage and rainwater harvesting available at 100%, while the GHMC permit lists 14 rain water harvesting pits. The permit also requires transformer space and a garbage house. Although the amenities record lists fire protection and fire safety, its progress is 0%; the permit states that fire-fighting installations and a Fire NOC are required before issue of an occupancy certificate. The supplied material does not establish the status of fire systems, lifts, escape stairs, CCTV, security controls, waste segregation or accessibility facilities.
8. Location, access & connectivity
The registered project fields place the site in Uppal mandal, Medchal-Malkajgiri district, PIN 500039, with Survey Nos. 128, 130 and 131. The GHMC permit describes the building site as Janapriya (Kothapet-3C), Kothapet, and Plot Nos. 62 and 63 West Part. The RERA land fields show a 30 FEET WIDE ROAD along the southern boundary.
The supplied location record gives these distances: ADP 0.0 km; IndusInd Bank 0.4 km; Nanakramguda Govt primary school 0.5 km; Financial District (Nanakramguda) 1.2 km; an unnamed park 1.2 km; Manuu Polytechnic Hyderabad 1.6 km; Sankaraya Eye Hospital 1.6 km; an unnamed bus station 2.2 km; and South india shopping mall 2.6 km. These are supplied location measurements; no travel times or route details are provided.
9. Developer & development status
The TG-RERA registered promoter is Dhanush Infrastructures. The RERA filing identifies the organization type as a partnership and gives GSTIN 36AAKFD7525R1ZP. The supplied registered-office detail is Parijatha Apartments, Road No 2, Laxmi Nagar, Balaji Nagar, Ward No 1, Block 1, Uppal, Medchal-Malkajgiri, 500039. No official website or contact details are supplied.
The promoter’s Form B declares that the project would be completed by 16 April, 2025. The GHMC permit also specifies completion before that date. The architect’s certificate dated 10 January 2024 reports development work and completed water supply, but the supplied evidence does not establish the current construction stage or confirm an occupancy certificate.
10. Approvals, official records & documents
| Identifier / date | P02200004669, issued 27/06/2022; valid to 16/04/2025 |
|---|---|
| What the supplied record establishes | Form C registration for DHANUSH AVENUE; the supplied certificate records no extension. |
| Identifier / date | 0990/GHMC/LBN/2022-BP, dated 16 April, 2022; file 002976/GHMC/1502/LBN2/2022-BP |
|---|---|
| What the supplied record establishes | Building Permit Order for a residential building on Plot Nos. 62 and 63 West Part, Survey Nos. 128, 130 and 131; 1 Stilt + 5 upper floors. |
| Identifier / date | LRS04062018015438 and LRS04062018102848 |
|---|---|
| What the supplied record establishes | References recorded in the GHMC permit extraction. |
| Identifier / date | 10-01-2024 |
|---|---|
| What the supplied record establishes | Certificate for DHANUSH AVENUE, registration P02200004669, reporting development and common-area status. |
| Identifier / date | 14% May, 2022 as transcribed in the supplied extraction |
|---|---|
| What the supplied record establishes | Promoter declaration concerning title basis, encumbrances, project funds and completion undertaking. |
| Identifier / date | Document 236745 |
|---|---|
| What the supplied record establishes | Listed as a layout-plan submission; drawing-based measurements in this overview are software-measured, not RERA-filed area disclosures. |
| Identifier / date | Not supplied |
|---|---|
| What the supplied record establishes | The GHMC permit states that an occupancy certificate is compulsory before occupation. |
The supplied evidence does not include a separate occupancy certificate or a complete extracted layout-plan record. The permit contains its own conditions; this index is not a full review of those conditions.
Frequently asked questions
Is DHANUSH AVENUE registered with Telangana RERA?
Yes. DHANUSH AVENUE is registered with the Telangana Real Estate Regulatory Authority as P02200004669; the registration status is New Project.
Who is the developer of DHANUSH AVENUE?
The promoter named in the RERA registration is DHANUSH INFRASTRUCTURES.
Where is DHANUSH AVENUE located?
DHANUSH AVENUE is in Block 1, Uppal, Medchal-Malkajgiri, Telangana (500039).
When will DHANUSH AVENUE be completed?
The promoter's proposed date of completion filed with RERA is 16/04/2025. This is the promoter's declaration, not a guarantee.
More projects in Uppal