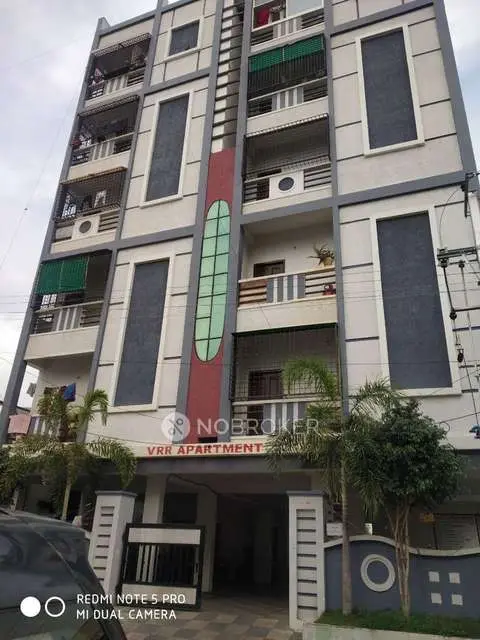
SIRI s FORTUNE HEIGHTS
VENKATA SIRI BUILDERS LLP · Medchal-Malkajgiri · RERA P02200010977
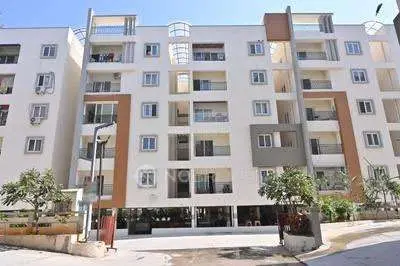
SIRI s FORTUNE HEIGHTS is a residential apartment project in Nagaram, Keesara Mandal, Medchal-Malkajgiri District, developed by registered promoter VENKATA SIRI BUILDERS LLP. The registered site extent is 436.64 sq.m, with 1 building comprising 1 Stilt + 5 Floors and 15 homes. The RERA-filed configurations are 2BHK and 3BHK, plus one unit filed as “303 2HK.” Its TG-RERA registration number is P02200010977, and the project header records proposed completion as 28/02/2029.
01What we found
Read from TG-RERA filings, approvals, land and registration records and court records. A court case is counted only when the court record states this project's survey number with its village, or names the project.
02Check before you pay
8 items to check before you pay, 2 high - from the title chain, court records and approvals, each with what to ask the builder or your advocate. An item may not be a problem with the project: records can be incomplete.
1. Project at a glance
Project identity
| Item | Record |
|---|---|
| Registered project name | SIRI s FORTUNE HEIGHTS RERA record |
| Project type | Residential apartment project RERA record |
| Registered portion / phase | One building on part of Plot No. 3; no separate phase name is disclosed. |
| TG-RERA registration | P02200010977; valid from 31/10/2025 to 31/10/2028. Registration validity is distinct from the completion deadline and from occupancy certification. RERA record |
| Registered promoter | VENKATA SIRI BUILDERS LLP RERA record |
| RERA status | The supplied record identifies this as a registered project. The registration certificate states a three-year validity period, subject to extension under the Act and rules. RERA record |
Land and geographic identity
| Item | Record |
|---|---|
| Locality / revenue village | Nagaram; the filed building-plan record describes Nagaram Village and Municipality. RERA record |
| Mandal | Keesara RERA record |
| District | Medchal-Malkajgiri RERA record |
| PIN | 500083 RERA record |
| Project survey number(s) and subdivision(s) | Survey No. 25/A; no further project subdivision is specified in the supplied project filing. RERA record |
| Registered site extent | 436.64 sq.m; the filed plan records gross plot area and net plot area as 436.64 sq.m, with 0 total area deductions. |
| Boundaries | North: Plot No. 2; South: part of Plot No. 3; East: Plot No. 4; West: 30 Feet Wide Road. RERA filing |
| Road information in filed plan | Existing road width: 9.14 m; proposed road width: 9.14 m. |
Development identity
| Item | Record |
|---|---|
| Sanctioning authority | HMDA technical approval is recorded in the building permit; the permit is shown as delegated to Nagaram Municipality. |
| Principal approval | Approval No. 0911/HMDA/SWBP/2025, dated 31/10/2025; file No. 005964/HMDA/01794/SWBP/MDL2/2025. Approvals record |
| Approved built-up area | 1185.35 sq.m residential built-up area, excluding parking; the filed plan separately gives total proposed BUA including parking as 1422.42 sq.m. |
| Buildings / blocks | 1 building; the approval names it “APPARTMENT.” RERA record |
| Sanctioned configuration | 1 Stilt + 5 Floors; proposed building height is stated as 17.99 m in the filed plan, which also lists “Total Height: 20.99 m.” |
| Parking provision | 12.00 car-parking spaces are listed in the filed plan; the permit records 237.07 sq.m total parking area. |
| Approved versus RERA-filed units | The plan lists 15 dwelling units; the project record also lists 15 total units. RERA unit table |
Offering and status
| Item | Record |
|---|---|
| RERA-filed configurations | 2BHK and 3BHK, plus one unit filed under the unclassified label “303 2HK.” RERA unit table |
| RERA-filed saleable area | 2BHK: 93.26 sq.m; 3BHK: 102.19 sq.m; “303 2HK”: 102.19 sq.m. RERA unit table |
| Booked / available counts | Portal-derived counts in the supplied record show 0 booked / 15 available: 13 2BHK, 1 3BHK and 1 “303 2HK.” The record gives no as-of date, so counts are indicative. RERA unit table |
| Construction stage | The project is identified as a new project. No independently verified site-progress measurement is supplied. RERA record |
| Completion dates | Promoter’s RERA Form-B undertaking states completion by 31st October 2028; the permit also states construction to be completed before 31/10/2028. The project header separately records proposed completion as 28/02/2029. RERA record |
| Occupancy / completion certificate | No occupancy or completion certificate is supplied; the building permit requires an occupancy certificate before occupation. The supplied permit records completion certification as false. |
2. The project story
SIRI s FORTUNE HEIGHTS is a single-building residential apartment development registered at Nagaram, Keesara Mandal, Medchal-Malkajgiri District, on Survey No. 25/A. The registered site extent is 436.64 sq.m. The filed building permit describes a stilt level and five upper floors, with residential use and no commercial area recorded in the permit extraction. RERA record RERA filing
The project record lists 15 dwelling units. Its RERA unit schedule identifies 13 2BHK units, one 3BHK unit and one unit filed as “303 2HK.” The recorded portal counts are 0 booked and 15 available, but the source provides no count date. RERA unit table
The project is registered through 31/10/2028. The promoter’s Form-B undertaking and the permit state a completion deadline of 31/10/2028, while the project header records proposed completion as 28/02/2029. These are completion-timeline records, not evidence that construction is complete. No occupancy or completion certificate is included in the supplied documents, and no independently verified construction-progress assessment is provided. RERA record
3. Master plan, architecture & building design
The filed plan describes a residential apartment building on part of Plot No. 3 in Survey No. 25/A. It records a gross and net plot area of 436.64 sq.m, proposed coverage of 237.07 sq.m (54%), vacant plot area of 190.29 sq.m, and total proposed BUA of 1185.35 sq.m excluding parking and 1422.42 sq.m including parking. These are plan figures; the record does not identify them as carpet area or FSI-counted area.
The sanctioned arrangement is 1 Stilt + 5 Floors in one building. The permit lists residential built-up area of 1185.35 sq.m, commercial area 0.0, and total parking area 237.07 sq.m. It records setbacks of 3.0 m at the front and 2.5 m at the rear and each side.
The permit includes a tot-lot and greenery-related conditions, but the extracted plan records the tot-lot area as 0. It also requires a transformer space, garbage house and rainwater-harvesting structure. The supplied material does not establish a detailed internal layout, number of flats per floor, lift or stair configuration, or a separate phase arrangement.
4. Homes, configurations & floor plans
RERA-filed unit counts and saleable areas are shown below. The carpet-area figures are software measurements from the filed plan drawings, not RERA-filed disclosures; the supplied drawing-measurement record says they require review. Saleable area and carpet area are different measures: the supplied record notes that saleable area also includes the home’s share of common areas. RERA unit table RERA unit details Floor plans
| Configuration | Units | Booked | Available | RERA saleable area | Measured carpet area | Loading (if supplied) |
|---|---|---|---|---|---|---|
| 2BHK | 13 | 0 | 13 | 93.26 sq.m | 59.6 sq.m (software-measured; median, min and max) | 36% |
| 3BHK | 1 | 0 | 1 | 102.19 sq.m | 88.2 sq.m (software-measured; median, min and max) | Not supplied |
| Filed as “303 2HK” (configuration unclassified) | 1 | 0 | 1 | 102.19 sq.m | Not supplied | Not supplied |
The drawing extraction provides example room measurements for a 2BHK: bedroom dimensions include 3.2 m × 3.6 m and 3.74 m × 3.0 m; kitchen dimensions are 2.69 m × 3.6 m; and a balcony is 1.15 m × 3.8 m. For the 3BHK drawing example, extracted dimensions include a combined kitchen/living/dining space of 2.95 m × 9.15 m, bedrooms of 2.75 m × 2.95 m, 2.75 m × 3.95 m and 3.24 m × 3.3 m, and toilet dimensions as recorded in the drawing extraction. These are drawing-based measurements, not RERA disclosures. RERA unit details
5. Parking & vehicle circulation
The filed plan records 12.00 car-parking spaces and 237.07 sq.m total parking area. The building permit states that the stilt parking area is to be used exclusively for vehicle parking and not converted to another use. It does not establish resident-versus-visitor allocations, accessible spaces, two-wheeler counts, individual buyer allocations, or a parking-allotment schedule. A drawn or sanctioned parking space does not by itself establish exclusive ownership.
The permit requires electric-vehicle charging infrastructure in parking areas. The supplied record does not specify the number or location of charging points, parking entry/exit arrangements, ramps, internal driveways, or pedestrian separation.
6. Amenities, recreation & open spaces
The project’s RERA amenity schedule reports water supply as available at 100%; other listed infrastructure and amenities carry 0% progress in that schedule. These are filed progress entries, not independent verification of on-site delivery. RERA amenities
| Description / size | Tot-lot and peripheral greenery are required by the filed plan conditions; no tot-lot area is recorded in the permit extraction. |
|---|---|
| Declared progress / verified status | RERA amenity schedule: Green Strip/TOT LOT/Park 0%; not independently verified complete. RERA amenities |
| Description / size | One rainwater-harvesting pit is listed in the permit; the plan conditions also refer to a percolation pit and RWH sump. |
|---|---|
| Declared progress / verified status | RERA schedule: water conservation/rainwater harvesting 0%; not independently verified complete. RERA amenities |
| Description / size | Listed as available. |
|---|---|
| Evidence source | RERA amenities |
| Declared progress / verified status | RERA schedule: 100%; source does not provide independent verification. |
| Description / size | Sewerage infrastructure, including chamber, lines, septic tank and STP, is marked “YES” in the RERA amenity schedule. |
|---|---|
| Evidence source | RERA amenities |
| Declared progress / verified status | RERA schedule: 0%; no independent completion verification supplied. |
| Description / size | Listed as available in the RERA schedule. |
|---|---|
| Evidence source | RERA amenities |
| Declared progress / verified status | RERA schedule: 0%; not independently verified complete. |
| Description / size | Required by the filed plan. |
|---|---|
| Declared progress / verified status | No completion status supplied. |
| Description / size | Required by the filed plan. |
|---|---|
| Declared progress / verified status | No completion status supplied. |
| Description / size | Internal roads and footpaths, street lighting, community buildings, sewage/sullage treatment, solid-waste management, energy management, fire protection and recreational open space appear in the RERA schedule. |
|---|---|
| Evidence source | RERA amenities |
| Declared progress / verified status | Each is recorded at 0%; not independently verified complete. |
The vendor material lists additional facilities such as a clubhouse, play areas, power backup, security and CCTV, but these are third-party vendor claims and are not established as sanctioned or delivered facilities by the supplied project records; they are therefore not presented as project-confirmed amenities. Promoter website
7. Utilities, building services & safety
The RERA amenity schedule lists water supply as available at 100%, with no stated source, storage capacity, treatment capacity or independent site verification. It also lists sewerage infrastructure and storm-water drains, both at 0% declared progress. The permit requires rainwater harvesting and includes a transformer space and garbage house, but the supplied documents do not establish capacities or completed installation. RERA amenities
The permit requires electric-vehicle charging infrastructure in parking areas, digital-connectivity infrastructure provisions, and an occupancy certificate before occupation. It also states that fire and life-safety requirements, including means of escape, are the responsibility of the owner, builder/developer and technical professionals, and that an occupancy Fire NOC is required before an occupancy certificate. The supplied record does not include a Fire NOC, lift details, backup-power specification, accessibility design details, or an occupancy certificate.
8. Location, access & connectivity
The registered project location is Nagaram, Keesara Mandal, Medchal-Malkajgiri District, PIN 500083, on Survey No. 25/A. The filed plan identifies the west boundary as a 30 Feet Wide Road and records road-width figures of 9.14 m for both the existing and proposed road. RERA record RERA filing
The supplied location record gives the nearest sampled Outer Ring Road interchange at approximately 7.1 km. No public-transport details or additional verified approach routes are supplied. Location record
9. Developer & development status
The registered legal promoter is VENKATA SIRI BUILDERS LLP, an LLP, with GSTIN 36ABAFV0901C1ZS. The promoter address in the project record is 35-31/6/1, GK Colony Road, Nagaram, Nagaram, Keesara, Medchal-Malkajgiri, 500083. The record names VENKATA ACHYUT GOPAL ANNE as authorized signatory and KOLLURI SWATHI as partner. Corporate record Parties record RERA filing
The filed permit separately names P. BHADRAIAH AND SONS as developer/builder. No evidence supplied here describes that firm as the TG-RERA registered promoter.
The project is recorded as new, with one building and 15 dwelling units. The promoter’s Form-B undertaking states that the project will be completed by 31st October 2028; the permit also gives 31/10/2028 as the construction completion deadline. No independently verified construction-progress measurement or occupancy/completion certificate is supplied. RERA record RERA unit table
10. Approvals, official records & documents
| Identifier / date | P02200010977; 31/10/2025–31/10/2028 |
|---|---|
| What the supplied record establishes | Form C registration certificate for SIRI s FORTUNE HEIGHTS and VENKATA SIRI BUILDERS LLP. |
| Identifier / date | Approval No. 0911/HMDA/SWBP/2025; 31/10/2025 |
|---|---|
| What the supplied record establishes | Building permit for the residential building on Survey No. 25/A, with 1 Stilt + 5 Floors. |
| Identifier / date | 005964/HMDA/01794/SWBP/MDL2/2025 |
|---|---|
| What the supplied record establishes | File number associated with the building-permit record. |
| Identifier / date | Document 654639 |
|---|---|
| What the supplied record establishes | HMDA technical approval and permit conditions, including construction deadline and the mortgage-area description. |
| Identifier / date | Document 654636 |
|---|---|
| What the supplied record establishes | Drawing/plan record identifying the proposed building, site area, built-up areas, setbacks, parking and plan conditions. |
| Identifier / date | Document 654737 |
|---|---|
| What the supplied record establishes | Promoter’s affidavit and completion undertaking; a promoter declaration, not a completion certificate. |
| Identifier / date | Not supplied |
|---|---|
| What the supplied record establishes | The permit requires an occupancy certificate before occupation; the supplied permit extraction records completion certification as false. |
1. Project at a glance
Project identity
Registered project name: SIRI s FORTUNE HEIGHTS
Project type: Residential apartment project
Registered portion / phase: One building on part of Plot No. 3; no separate phase name is disclosed.
TG-RERA registration: P02200010977; valid from 31/10/2025 to 31/10/2028. Registration validity is distinct from the completion deadline and from occupancy certification.
Registered promoter: VENKATA SIRI BUILDERS LLP
RERA status: The supplied record identifies this as a registered project. The registration certificate states a three-year validity period, subject to extension under the Act and rules.
Land and geographic identity
Locality / revenue village: Nagaram; the filed building-plan record describes Nagaram Village and Municipality.
Mandal: Keesara
District: Medchal-Malkajgiri
PIN: 500083
Project survey number(s) and subdivision(s): Survey No. 25/A; no further project subdivision is specified in the supplied project filing.
Registered site extent: 436.64 sq.m; the filed plan records gross plot area and net plot area as 436.64 sq.m, with 0 total area deductions.
Boundaries: North: Plot No. 2; South: part of Plot No. 3; East: Plot No. 4; West: 30 Feet Wide Road.
Road information in filed plan: Existing road width: 9.14 m; proposed road width: 9.14 m.
Development identity
Sanctioning authority: HMDA technical approval is recorded in the building permit; the permit is shown as delegated to Nagaram Municipality.
Principal approval: Approval No. 0911/HMDA/SWBP/2025, dated 31/10/2025; file No. 005964/HMDA/01794/SWBP/MDL2/2025.
Approved built-up area: 1185.35 sq.m residential built-up area, excluding parking; the filed plan separately gives total proposed BUA including parking as 1422.42 sq.m.
Buildings / blocks: 1 building; the approval names it “APPARTMENT.”
Sanctioned configuration: 1 Stilt + 5 Floors; proposed building height is stated as 17.99 m in the filed plan, which also lists “Total Height: 20.99 m.”
Parking provision: 12.00 car-parking spaces are listed in the filed plan; the permit records 237.07 sq.m total parking area.
Approved versus RERA-filed units: The plan lists 15 dwelling units; the project record also lists 15 total units.
Offering and status
RERA-filed configurations: 2BHK and 3BHK, plus one unit filed under the unclassified label “303 2HK.”
RERA-filed saleable area: 2BHK: 93.26 sq.m; 3BHK: 102.19 sq.m; “303 2HK”: 102.19 sq.m.
Booked / available counts: Portal-derived counts in the supplied record show 0 booked / 15 available: 13 2BHK, 1 3BHK and 1 “303 2HK.” The record gives no as-of date, so counts are indicative.
Construction stage: The project is identified as a new project. No independently verified site-progress measurement is supplied.
Completion dates: Promoter’s RERA Form-B undertaking states completion by 31st October 2028; the permit also states construction to be completed before 31/10/2028. The project header separately records proposed completion as 28/02/2029.
Occupancy / completion certificate: No occupancy or completion certificate is supplied; the building permit requires an occupancy certificate before occupation. The supplied permit records completion certification as false.
2. The project story
SIRI s FORTUNE HEIGHTS is a single-building residential apartment development registered at Nagaram, Keesara Mandal, Medchal-Malkajgiri District, on Survey No. 25/A. The registered site extent is 436.64 sq.m. The filed building permit describes a stilt level and five upper floors, with residential use and no commercial area recorded in the permit extraction.
The project record lists 15 dwelling units. Its RERA unit schedule identifies 13 2BHK units, one 3BHK unit and one unit filed as “303 2HK.” The recorded portal counts are 0 booked and 15 available, but the source provides no count date.
The project is registered through 31/10/2028. The promoter’s Form-B undertaking and the permit state a completion deadline of 31/10/2028, while the project header records proposed completion as 28/02/2029. These are completion-timeline records, not evidence that construction is complete. No occupancy or completion certificate is included in the supplied documents, and no independently verified construction-progress assessment is provided.
3. Master plan, architecture & building design
The filed plan describes a residential apartment building on part of Plot No. 3 in Survey No. 25/A. It records a gross and net plot area of 436.64 sq.m, proposed coverage of 237.07 sq.m (54%), vacant plot area of 190.29 sq.m, and total proposed BUA of 1185.35 sq.m excluding parking and 1422.42 sq.m including parking. These are plan figures; the record does not identify them as carpet area or FSI-counted area.
The sanctioned arrangement is 1 Stilt + 5 Floors in one building. The permit lists residential built-up area of 1185.35 sq.m, commercial area 0.0, and total parking area 237.07 sq.m. It records setbacks of 3.0 m at the front and 2.5 m at the rear and each side.
The permit includes a tot-lot and greenery-related conditions, but the extracted plan records the tot-lot area as 0. It also requires a transformer space, garbage house and rainwater-harvesting structure. The supplied material does not establish a detailed internal layout, number of flats per floor, lift or stair configuration, or a separate phase arrangement.
4. Homes, configurations & floor plans
RERA-filed unit counts and saleable areas are shown below. The carpet-area figures are software measurements from the filed plan drawings, not RERA-filed disclosures; the supplied drawing-measurement record says they require review. Saleable area and carpet area are different measures: the supplied record notes that saleable area also includes the home’s share of common areas.
| Configuration | Units | Booked | Available | RERA saleable area | Measured carpet area | Loading (if supplied) |
|---|---|---|---|---|---|---|
| 2BHK | 13 | 0 | 13 | 93.26 sq.m | 59.6 sq.m (software-measured; median, min and max) | 36% |
| 3BHK | 1 | 0 | 1 | 102.19 sq.m | 88.2 sq.m (software-measured; median, min and max) | Not supplied |
| Filed as “303 2HK” (configuration unclassified) | 1 | 0 | 1 | 102.19 sq.m | Not supplied | Not supplied |
The drawing extraction provides example room measurements for a 2BHK: bedroom dimensions include 3.2 m × 3.6 m and 3.74 m × 3.0 m; kitchen dimensions are 2.69 m × 3.6 m; and a balcony is 1.15 m × 3.8 m. For the 3BHK drawing example, extracted dimensions include a combined kitchen/living/dining space of 2.95 m × 9.15 m, bedrooms of 2.75 m × 2.95 m, 2.75 m × 3.95 m and 3.24 m × 3.3 m, and toilet dimensions as recorded in the drawing extraction. These are drawing-based measurements, not RERA disclosures.
5. Parking & vehicle circulation
The filed plan records 12.00 car-parking spaces and 237.07 sq.m total parking area. The building permit states that the stilt parking area is to be used exclusively for vehicle parking and not converted to another use. It does not establish resident-versus-visitor allocations, accessible spaces, two-wheeler counts, individual buyer allocations, or a parking-allotment schedule. A drawn or sanctioned parking space does not by itself establish exclusive ownership.
The permit requires electric-vehicle charging infrastructure in parking areas. The supplied record does not specify the number or location of charging points, parking entry/exit arrangements, ramps, internal driveways, or pedestrian separation.
6. Amenities, recreation & open spaces
The project’s RERA amenity schedule reports water supply as available at 100%; other listed infrastructure and amenities carry 0% progress in that schedule. These are filed progress entries, not independent verification of on-site delivery.
| Description / size | Tot-lot and peripheral greenery are required by the filed plan conditions; no tot-lot area is recorded in the permit extraction. |
|---|---|
| Declared progress / verified status | RERA amenity schedule: Green Strip/TOT LOT/Park 0%; not independently verified complete. |
| Description / size | One rainwater-harvesting pit is listed in the permit; the plan conditions also refer to a percolation pit and RWH sump. |
|---|---|
| Declared progress / verified status | RERA schedule: water conservation/rainwater harvesting 0%; not independently verified complete. |
| Description / size | Listed as available. |
|---|---|
| Declared progress / verified status | RERA schedule: 100%; source does not provide independent verification. |
| Description / size | Sewerage infrastructure, including chamber, lines, septic tank and STP, is marked “YES” in the RERA amenity schedule. |
|---|---|
| Declared progress / verified status | RERA schedule: 0%; no independent completion verification supplied. |
| Description / size | Listed as available in the RERA schedule. |
|---|---|
| Declared progress / verified status | RERA schedule: 0%; not independently verified complete. |
| Description / size | Required by the filed plan. |
|---|---|
| Declared progress / verified status | No completion status supplied. |
| Description / size | Required by the filed plan. |
|---|---|
| Declared progress / verified status | No completion status supplied. |
| Description / size | Internal roads and footpaths, street lighting, community buildings, sewage/sullage treatment, solid-waste management, energy management, fire protection and recreational open space appear in the RERA schedule. |
|---|---|
| Declared progress / verified status | Each is recorded at 0%; not independently verified complete. |
The vendor material lists additional facilities such as a clubhouse, play areas, power backup, security and CCTV, but these are third-party vendor claims and are not established as sanctioned or delivered facilities by the supplied project records; they are therefore not presented as project-confirmed amenities.
7. Utilities, building services & safety
The RERA amenity schedule lists water supply as available at 100%, with no stated source, storage capacity, treatment capacity or independent site verification. It also lists sewerage infrastructure and storm-water drains, both at 0% declared progress. The permit requires rainwater harvesting and includes a transformer space and garbage house, but the supplied documents do not establish capacities or completed installation.
The permit requires electric-vehicle charging infrastructure in parking areas, digital-connectivity infrastructure provisions, and an occupancy certificate before occupation. It also states that fire and life-safety requirements, including means of escape, are the responsibility of the owner, builder/developer and technical professionals, and that an occupancy Fire NOC is required before an occupancy certificate. The supplied record does not include a Fire NOC, lift details, backup-power specification, accessibility design details, or an occupancy certificate.
8. Location, access & connectivity
The registered project location is Nagaram, Keesara Mandal, Medchal-Malkajgiri District, PIN 500083, on Survey No. 25/A. The filed plan identifies the west boundary as a 30 Feet Wide Road and records road-width figures of 9.14 m for both the existing and proposed road.
The supplied location record gives the nearest sampled Outer Ring Road interchange at approximately 7.1 km. No public-transport details or additional verified approach routes are supplied.
9. Developer & development status
The registered legal promoter is VENKATA SIRI BUILDERS LLP, an LLP, with GSTIN 36ABAFV0901C1ZS. The promoter address in the project record is 35-31/6/1, GK Colony Road, Nagaram, Nagaram, Keesara, Medchal-Malkajgiri, 500083. The record names VENKATA ACHYUT GOPAL ANNE as authorized signatory and KOLLURI SWATHI as partner.
The filed permit separately names P. BHADRAIAH AND SONS as developer/builder. No evidence supplied here describes that firm as the TG-RERA registered promoter.
The project is recorded as new, with one building and 15 dwelling units. The promoter’s Form-B undertaking states that the project will be completed by 31st October 2028; the permit also gives 31/10/2028 as the construction completion deadline. No independently verified construction-progress measurement or occupancy/completion certificate is supplied.
10. Approvals, official records & documents
| Identifier / date | P02200010977; 31/10/2025–31/10/2028 |
|---|---|
| What the supplied record establishes | Form C registration certificate for SIRI s FORTUNE HEIGHTS and VENKATA SIRI BUILDERS LLP. |
| Identifier / date | Approval No. 0911/HMDA/SWBP/2025; 31/10/2025 |
|---|---|
| What the supplied record establishes | Building permit for the residential building on Survey No. 25/A, with 1 Stilt + 5 Floors. |
| Identifier / date | 005964/HMDA/01794/SWBP/MDL2/2025 |
|---|---|
| What the supplied record establishes | File number associated with the building-permit record. |
| Identifier / date | Document 654639 |
|---|---|
| What the supplied record establishes | HMDA technical approval and permit conditions, including construction deadline and the mortgage-area description. |
| Identifier / date | Document 654636 |
|---|---|
| What the supplied record establishes | Drawing/plan record identifying the proposed building, site area, built-up areas, setbacks, parking and plan conditions. |
| Identifier / date | Document 654737 |
|---|---|
| What the supplied record establishes | Promoter’s affidavit and completion undertaking; a promoter declaration, not a completion certificate. |
| Identifier / date | Not supplied |
|---|---|
| What the supplied record establishes | The permit requires an occupancy certificate before occupation; the supplied permit extraction records completion certification as false. |
Frequently asked questions
Is SIRI s FORTUNE HEIGHTS registered with Telangana RERA?
Yes. SIRI s FORTUNE HEIGHTS is registered with the Telangana Real Estate Regulatory Authority as P02200010977; the registration status is New Project.
Who is the developer of SIRI s FORTUNE HEIGHTS?
The promoter named in the RERA registration is VENKATA SIRI BUILDERS LLP.
Where is SIRI s FORTUNE HEIGHTS located?
SIRI s FORTUNE HEIGHTS is in Nagaram, Keesara, Medchal-Malkajgiri, Telangana (500083).
When will SIRI s FORTUNE HEIGHTS be completed?
The promoter's proposed date of completion filed with RERA is 28/02/2029. This is the promoter's declaration, not a guarantee.
More projects in Nagaram