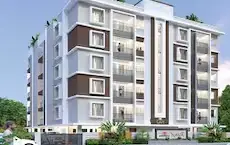
Tmr Southern Vista
TMR INFRA PRIVATE LIMITED · Rangareddy · RERA P02400009362
TMR SOUTHERN VISTA is a residential plotted development in Bheemaram, Farooqnagar Mandal, Ranga Reddy District. It is being developed by TMR INFRA PRIVATE LIMITED. The RERA land details record a total site area of 78,306.61 sq. m.; the draft layout approval records 250 plots, and the unit type is residential plots. The project is registered under TG-RERA number P02400009362, with proposed completion recorded as 24/05/2027.
More from Tmr Infra Pvt Ltd · 15 projects →
01What we found
Read from TG-RERA filings, approvals, land and registration records and court records. A court case is counted only when the court record states this project's survey number with its village, or names the project.
02Check before you pay
14 items to check before you pay, 4 high - from the title chain, court records and approvals, each with what to ask the builder or your advocate. An item may not be a problem with the project: records can be incomplete.
1. Project at a glance
Project identity
| Field | Record |
|---|---|
| Registered project name | TMR SOUTHERN VISTA RERA record |
| Project type | Plotted development / residential open-plotted layout RERA record RERA filing |
| Phase / registered portion | Phase not separately identified; registration describes the project land by the survey numbers listed below |
| TG-RERA registration | P02400009362 Approvals record |
| Registration validity | 25/01/2025 to 24/01/2027, unless extended by the Authority |
| Registered promoter | TMR INFRA PRIVATE LIMITED RERA record Corporate record |
| RERA status | Registered; the certificate records the registration period above. |
| RERA-filed completion date | 24/05/2027 RERA filing |
Land and geographic identity
| Field | Record |
|---|---|
| Registered locality / revenue village | Bheemaram; the RERA record also describes the locality as “Bheemaram village outscirts” RERA record RERA filing |
| Mandal / district / PIN | Farooqnagar / Ranga Reddy / 509202 RERA record |
| Project survey numbers and subdivisions | 156, 157, 158, 159, 160/P, 161, 162/P, 163/P, 170/P |
| Survey numbers in the draft layout approval | 156, 157, 158, 159, 160/P., 161, 162/P., 170/P |
| Total site area | 78,306.61 sq. m. in the RERA land details RERA filing |
| Layout area / net layout area | Draft layout-plan extraction: Ac 19,35 Cents; 9366.98 Sq.Yds.; net Ac, 17.67Cents; 8552.79 Sq Yds. The approval extraction also records layout area as Ac. 19.35 Cents; 93656.99 Sq. Yds and net layout area as 17.67 Acs; 85522.79 Sq. Yds. |
| RERA-recorded affected area / net area | Road widening/FTL of Tanks/Nala widening: 6,798.50 sq. m.; net area: 71,508.11 sq. m. RERA filing |
| Boundaries | East: CANAL; West: VILLAGE ROAD; North: PART LAND IN SY NO 170 AND OTHERS LAND; South: OWNERS LAND AND LAND IN SY NO 155 RERA filing |
Development identity
| Field | Record |
|---|---|
| Sanctioning authority | Director of Town and Country Planning, Government of Telangana; the draft layout record identifies delegation to Bheemaram Gram Panchayat |
| Principal approval | Draft Technical Layout Pattern, TLP No. 09/2025/H, approved 25-01-2025 |
| Panchayat proceeding | Approval of Residential draft layout (Open Plots), dated 11-02-2025; Proc. No. GPSGT/ o /2025 |
| Approved built-up area | 41,167.32 sq. m. is recorded in the RERA project fields; the supplied material does not identify this as plot-sale area or provide a building schedule RERA filing |
| Buildings / floors / parking levels | Not disclosed in the supplied project records; this is a plotted layout rather than an evidenced apartment-building scheme |
| Plot count | The draft layout approval extraction states 250 plots |
| Sanctioned versus RERA-declared unit counts | RERA unit inventory/counts are not supplied. The draft layout approval records 250 plots. |
Offering and status
| Field | Record |
|---|---|
| Unit type | Residential plots RERA record |
| RERA-filed plot size / saleable area range | Not supplied in the RERA unit inventory data available for this review. |
| Booked / available counts | Not supplied. |
| Development stage | RERA amenity/progress fields record internal roads and footpaths at 30%, storm-water drains at 30%, and sewerage at 5%; these are promoter-reported progress entries, not independent site verification. RERA amenities |
| Completion dates | Form B states 24th January 2027; the RERA project fields record proposed completion as 24/05/2027. RERA filing |
| Occupancy/completion certificate | No project completion certificate or occupancy certificate is identified in the supplied evidence. The project is a plotted development; the supplied records do not state an OC status by plot or phase. |
2. The project story
- Project identity and land: TMR SOUTHERN VISTA is registered as a residential plotted development in Bheemaram, Farooqnagar Mandal, Ranga Reddy District. The registered project land is identified through nine survey entries—156, 157, 158, 159, 160/P, 161, 162/P, 163/P and 170/P—and the RERA record gives a total area of 78,306.61 sq. m. RERA record RERA filing
- Layout and development requirements: The filed development is an open-plot layout, not an apartment or villa project in the supplied evidence. The draft layout approval extraction records 250 plots and divides the layout into plotted land, roads, open space/park, nala and buffer area, and land reserved for mortgage. The approval also sets out development requirements and states that the draft layout is to be followed by completion of development works and a final-layout process.
- Reported progress: Current progress figures in the RERA amenity fields are limited to specific infrastructure categories: internal roads and footpaths 30%, storm-water drains 30%, and sewerage 5%. Other listed facilities show 0% or no percentage entry. These are reported fields; no independent site inspection or completion certification is supplied. RERA amenities
3. Master plan, architecture & building design
The supplied plan evidence concerns a plotted layout. The draft layout approval extraction records the following land-use breakdown:
| Layout component | Recorded figure |
|---|---|
| Layout area | Ac. 19.35 Cents; 93656.99 Sq. Yds |
| Area under nala and buffer | 1.68; 8131.20 |
| Net layout area | 17.67; 85522.79 |
| Open space / park | 1.768; 8552.27; 10.00% |
| Roads | 5.730; 27733.20; 32.43% |
| Plotted area | 10.173; 49237.32; 57.57% |
| Mortgage area | 1.57; 7598.80; 15.45% |
- The draft layout specifies mortgage plots 08–19, 116–121, 195–202 and 210–214 in favour of Bheemaram Gram Panchayat, and states that the mortgaged area is not for sale. It also provides for open-space and road areas to be handed over to the Gram Panchayat by registered gift deed before release of the final layout.
- The supplied records do not provide a readable plot schedule, plot dimensions by number, building footprints, residential building floor plans, or a building configuration. The RERA field lists approved built-up area as 41,167.32 sq. m., but the available material does not explain its scope or classification. RERA filing The two drawing files in the supplied floor-plan record have not been measured; no floor-plan dimensions or software-measured carpet areas are available. Floor plans
4. Homes, configurations & floor plans
- This project is recorded as a plotted development. A RERA unit-type inventory, booked/available plot counts, and RERA-filed plot saleable areas are not supplied. The available drawing set contains two unmeasured scans, so there are no software-measured plot or building areas to report. RERA record RERA unit table Floor plans
- The promoter website’s extracted listing describes a “Residential Plot” of 147 sq.yrd and also contains entries rendered as “147 sq.ft” and “plot 147 sq.yrd, facing East.” These are marketing-source entries, not RERA-filed unit measurements. Promoter website No plot-by-plot schedule or registered allotment documents are included in the supplied evidence.
5. Parking & vehicle circulation
- The draft layout record identifies internal roads and provides for roads area of 5.730; 27733.20 Sq. Yds; 32.43% of the layout. The approval requires roads to be opened for accessibility to neighbouring sites and states that the layout owner is not to construct a compound wall or fencing around the site.
- No sanctioned count of car or two-wheeler spaces, visitor or accessible bays, parking structures, vehicle ramps, or plot-specific parking allocations is supplied. A parking allocation or exclusive parking right for an individual plot cannot be established from the records provided.
6. Amenities, recreation & open spaces
The RERA amenity fields and draft-layout conditions provide the following picture. Progress percentages are recorded RERA fields and are not independent verification of completion. RERA amenities
| Facility | Description / size | Evidence source | Declared progress / verified status |
|---|---|---|---|
| Open space / park | 1.768; 8552.27; 10.00% in the draft layout extraction | RERA amenity field lists “Green Strip/TOT LOT/Park” at 0%; no independent completion verification supplied RERA amenities | |
| Open-space fencing | Fencing of open spaces listed as a development item | No completion percentage or independent verification supplied | |
| Community buildings | Listed in RERA amenities; no size or facility description supplied | RERA amenities | 0% |
| Sports and leisure facilities | Promoter-site claim; no supplied approved specification or dimensions | Promoter website | No RERA progress or independent verification supplied |
| Clubhouse, swimming pool, gym, children’s play area | Promoter-site claims; no supplied size, capacity, or sanctioned drawing detail | Promoter website | No RERA progress or independent verification supplied |
- The supplied project records do not establish the delivery status, dimensions, or capacities of the promoted indoor or sports facilities. The plan extraction records open-space and road areas as layout components and identifies conditions for their later handover.
7. Utilities, building services & safety
The draft layout conditions list street lighting and electricity facilities, a sewerage-disposal system, and protected water supply as development works. The RERA amenity fields separately report the following progress entries. RERA amenities
| Supplied record | “Water Supply” listed in RERA amenities; protected water supply system required by draft-layout conditions RERA amenities |
|---|---|
| Status shown | RERA progress field: 0%; source, storage, treatment and capacity not disclosed |
| Supplied record | Sewerage listed as “Chamber, Lines, Septic Tank, STP”; sewerage-disposal system required by draft-layout conditions RERA amenities |
|---|---|
| Status shown | RERA progress field: 5%; treatment/disposal of sewage and sullage water listed at 0% RERA amenities |
| Supplied record | Storm Water Drains listed in RERA amenities RERA amenities |
|---|---|
| Status shown | RERA progress field: 30% |
| Supplied record | Water Conservation, Rain water Harvesting listed in RERA amenities RERA amenities |
|---|---|
| Status shown | RERA progress field: 0% |
| Supplied record | Electrical facilities and street lighting listed in draft-layout/RERA records RERA amenities |
|---|---|
| Status shown | RERA progress fields: 0% for Street Lighting and electrical meter room/sub-station/receiving station RERA amenities |
| Supplied record | Solid Waste Management and Disposal listed in RERA amenities RERA amenities |
|---|---|
| Status shown | 0% |
| Supplied record | Fire Protection and Fire Safety Requirements listed in RERA amenities RERA amenities |
|---|---|
| Status shown | 0%; detailed systems or clearance not supplied |
| Supplied record | No approved accessibility or project security specifications supplied |
|---|---|
| Status shown | Not established |
- The promoter website separately advertises underground electricity and water supply, an overhead tank, underground drainage and 24×7 security; the supplied materials do not establish these as completed facilities. Promoter website
8. Location, access & connectivity
- Registered location and survey entries: The registered revenue location is Bheemaram village, Farooqnagar Mandal, Ranga Reddy District, Telangana 509202. The RERA record describes the locality as “Bheemaram village outscirts.” The project survey entries are 156, 157, 158, 159, 160/P, 161, 162/P, 163/P and 170/P. RERA record
- Location data: The cadastral record supplies a parcel centroid at 16.99864906099157, 78.10448284308923. The nearest sampled Outer Ring Road interchange is listed at approximately 43.1 km; this is a measured location-data record, not a travel-time estimate. Cadastral map Location record
- Promoter claims: The promoter website claims proximity to the Regional Ring Road, NH-44, Rajiv Gandhi International Airport and Shadnagar Railway Station, including stated travel times. These are promoter-marketing claims; no independently measured distances or travel times for those destinations are supplied. Promoter website
9. Developer & development status
- Promoter identity and filing address: The registered legal promoter is TMR INFRA PRIVATE LIMITED, a private limited company, with GSTIN 36AAFCT7549D1Z5. The project filing gives the promoter address as TMR HOUSE, SURYA ENCLAVE ROAD, Road towards Bheemaram, Bheemaram village outscirts, Farooqnagar, Ranga Reddy, 509202. Corporate record Parties record
- Certificate address and website: The RERA registration certificate identifies the promoter’s office as Village: Trimulgiri Village, Mandal: Secunderabad-Cantonment, District: Hyderabad, Pin: 500015. The promoter website is listed as https://www.tmrinfra.com/projects/ongoing/southern-vista/. Parties record
- Declared and registered dates: The promoter’s Form B declaration, dated 11 February 2025, undertakes completion by 24th January 2027. The RERA project information field separately gives proposed completion as 24/05/2027. RERA filing The registration certificate is valid through 24/01/2027 unless extended. These are distinct declared/registered dates; no completion certificate is supplied.
10. Approvals, official records & documents
| What the supplied evidence establishes | TMR SOUTHERN VISTA registered as P02400009362; identifies TMR Infra Private Limited and the project survey numbers; states registration validity 25/01/2025–24/01/2027 unless extended |
|---|
| What the supplied evidence establishes | TLP No. 09/2025/H, dated 25-01-2025; draft residential plotted-layout approval, with conditions for development and final-layout release |
|---|
| What the supplied evidence establishes | Approval of Residential draft layout (Open Plots), dated 11-02-2025, Proc. No. GPSGT/ o /2025 |
|---|
| What the supplied evidence establishes | Director of Town and Country Planning approval information, file No. C.No:12289/764/2025 / H; draft-plan extraction includes layout land-use figures and conditions |
|---|
| What the supplied evidence establishes | Promoter declaration dated 11 February 2025, including completion undertaking and statutory account undertakings |
|---|
| What the supplied evidence establishes | No project completion or occupancy certificate is identified in the supplied evidence. |
|---|---|
| Source | Document index |
| What the supplied evidence establishes | No building-specific plan or building commencement record is supplied; the available approval records concern a plotted layout. |
|---|---|
| Source | Document index |
The supplied evidence supports identification of the registration and layout records listed above. The detailed approval conditions and land/title matters are addressed in their respective due-diligence sections.
1. Project at a glance
Project identity
Registered project name: TMR SOUTHERN VISTA
Project type: Plotted development / residential open-plotted layout
Phase / registered portion: Phase not separately identified; registration describes the project land by the survey numbers listed below
TG-RERA registration: P02400009362
Registration validity: 25/01/2025 to 24/01/2027, unless extended by the Authority
Registered promoter: TMR INFRA PRIVATE LIMITED
RERA status: Registered; the certificate records the registration period above.
RERA-filed completion date: 24/05/2027
Land and geographic identity
Registered locality / revenue village: Bheemaram; the RERA record also describes the locality as “Bheemaram village outscirts”
Mandal / district / PIN: Farooqnagar / Ranga Reddy / 509202
Project survey numbers and subdivisions: 156, 157, 158, 159, 160/P, 161, 162/P, 163/P, 170/P
Survey numbers in the draft layout approval: 156, 157, 158, 159, 160/P., 161, 162/P., 170/P
Total site area: 78,306.61 sq. m. in the RERA land details
Layout area / net layout area: Draft layout-plan extraction: Ac 19,35 Cents; 9366.98 Sq.Yds.; net Ac, 17.67Cents; 8552.79 Sq Yds. The approval extraction also records layout area as Ac. 19.35 Cents; 93656.99 Sq. Yds and net layout area as 17.67 Acs; 85522.79 Sq. Yds.
RERA-recorded affected area / net area: Road widening/FTL of Tanks/Nala widening: 6,798.50 sq. m.; net area: 71,508.11 sq. m.
Boundaries: East: CANAL; West: VILLAGE ROAD; North: PART LAND IN SY NO 170 AND OTHERS LAND; South: OWNERS LAND AND LAND IN SY NO 155
Development identity
Sanctioning authority: Director of Town and Country Planning, Government of Telangana; the draft layout record identifies delegation to Bheemaram Gram Panchayat
Principal approval: Draft Technical Layout Pattern, TLP No. 09/2025/H, approved 25-01-2025
Panchayat proceeding: Approval of Residential draft layout (Open Plots), dated 11-02-2025; Proc. No. GPSGT/ o /2025
Approved built-up area: 41,167.32 sq. m. is recorded in the RERA project fields; the supplied material does not identify this as plot-sale area or provide a building schedule
Buildings / floors / parking levels: Not disclosed in the supplied project records; this is a plotted layout rather than an evidenced apartment-building scheme
Plot count: The draft layout approval extraction states 250 plots
Sanctioned versus RERA-declared unit counts: RERA unit inventory/counts are not supplied. The draft layout approval records 250 plots.
Offering and status
Unit type: Residential plots
RERA-filed plot size / saleable area range: Not supplied in the RERA unit inventory data available for this review.
Booked / available counts: Not supplied.
Development stage: RERA amenity/progress fields record internal roads and footpaths at 30%, storm-water drains at 30%, and sewerage at 5%; these are promoter-reported progress entries, not independent site verification.
Completion dates: Form B states 24th January 2027; the RERA project fields record proposed completion as 24/05/2027.
Occupancy/completion certificate: No project completion certificate or occupancy certificate is identified in the supplied evidence. The project is a plotted development; the supplied records do not state an OC status by plot or phase.
2. The project story
- Project identity and land: TMR SOUTHERN VISTA is registered as a residential plotted development in Bheemaram, Farooqnagar Mandal, Ranga Reddy District. The registered project land is identified through nine survey entries—156, 157, 158, 159, 160/P, 161, 162/P, 163/P and 170/P—and the RERA record gives a total area of 78,306.61 sq. m.
- Layout and development requirements: The filed development is an open-plot layout, not an apartment or villa project in the supplied evidence. The draft layout approval extraction records 250 plots and divides the layout into plotted land, roads, open space/park, nala and buffer area, and land reserved for mortgage. The approval also sets out development requirements and states that the draft layout is to be followed by completion of development works and a final-layout process.
- Reported progress: Current progress figures in the RERA amenity fields are limited to specific infrastructure categories: internal roads and footpaths 30%, storm-water drains 30%, and sewerage 5%. Other listed facilities show 0% or no percentage entry. These are reported fields; no independent site inspection or completion certification is supplied.
3. Master plan, architecture & building design
The supplied plan evidence concerns a plotted layout. The draft layout approval extraction records the following land-use breakdown:
Layout area: Ac. 19.35 Cents; 93656.99 Sq. Yds
Area under nala and buffer: 1.68; 8131.20
Net layout area: 17.67; 85522.79
Open space / park: 1.768; 8552.27; 10.00%
Roads: 5.730; 27733.20; 32.43%
Plotted area: 10.173; 49237.32; 57.57%
Mortgage area: 1.57; 7598.80; 15.45%
- The draft layout specifies mortgage plots 08–19, 116–121, 195–202 and 210–214 in favour of Bheemaram Gram Panchayat, and states that the mortgaged area is not for sale. It also provides for open-space and road areas to be handed over to the Gram Panchayat by registered gift deed before release of the final layout.
- The supplied records do not provide a readable plot schedule, plot dimensions by number, building footprints, residential building floor plans, or a building configuration. The RERA field lists approved built-up area as 41,167.32 sq. m., but the available material does not explain its scope or classification. The two drawing files in the supplied floor-plan record have not been measured; no floor-plan dimensions or software-measured carpet areas are available.
4. Homes, configurations & floor plans
- This project is recorded as a plotted development. A RERA unit-type inventory, booked/available plot counts, and RERA-filed plot saleable areas are not supplied. The available drawing set contains two unmeasured scans, so there are no software-measured plot or building areas to report.
- The promoter website’s extracted listing describes a “Residential Plot” of 147 sq.yrd and also contains entries rendered as “147 sq.ft” and “plot 147 sq.yrd, facing East.” These are marketing-source entries, not RERA-filed unit measurements. No plot-by-plot schedule or registered allotment documents are included in the supplied evidence.
5. Parking & vehicle circulation
- The draft layout record identifies internal roads and provides for roads area of 5.730; 27733.20 Sq. Yds; 32.43% of the layout. The approval requires roads to be opened for accessibility to neighbouring sites and states that the layout owner is not to construct a compound wall or fencing around the site.
- No sanctioned count of car or two-wheeler spaces, visitor or accessible bays, parking structures, vehicle ramps, or plot-specific parking allocations is supplied. A parking allocation or exclusive parking right for an individual plot cannot be established from the records provided.
6. Amenities, recreation & open spaces
The RERA amenity fields and draft-layout conditions provide the following picture. Progress percentages are recorded RERA fields and are not independent verification of completion.
| Facility | Description / size | Evidence source | Declared progress / verified status |
|---|---|---|---|
| Open space / park | 1.768; 8552.27; 10.00% in the draft layout extraction | RERA amenity field lists “Green Strip/TOT LOT/Park” at 0%; no independent completion verification supplied | |
| Open-space fencing | Fencing of open spaces listed as a development item | No completion percentage or independent verification supplied | |
| Community buildings | Listed in RERA amenities; no size or facility description supplied | 0% | |
| Sports and leisure facilities | Promoter-site claim; no supplied approved specification or dimensions | No RERA progress or independent verification supplied | |
| Clubhouse, swimming pool, gym, children’s play area | Promoter-site claims; no supplied size, capacity, or sanctioned drawing detail | No RERA progress or independent verification supplied |
- The supplied project records do not establish the delivery status, dimensions, or capacities of the promoted indoor or sports facilities. The plan extraction records open-space and road areas as layout components and identifies conditions for their later handover.
7. Utilities, building services & safety
The draft layout conditions list street lighting and electricity facilities, a sewerage-disposal system, and protected water supply as development works. The RERA amenity fields separately report the following progress entries.
| Supplied record | “Water Supply” listed in RERA amenities; protected water supply system required by draft-layout conditions |
|---|---|
| Status shown | RERA progress field: 0%; source, storage, treatment and capacity not disclosed |
| Supplied record | Sewerage listed as “Chamber, Lines, Septic Tank, STP”; sewerage-disposal system required by draft-layout conditions |
|---|---|
| Status shown | RERA progress field: 5%; treatment/disposal of sewage and sullage water listed at 0% |
| Supplied record | Storm Water Drains listed in RERA amenities |
|---|---|
| Status shown | RERA progress field: 30% |
| Supplied record | Water Conservation, Rain water Harvesting listed in RERA amenities |
|---|---|
| Status shown | RERA progress field: 0% |
| Supplied record | Electrical facilities and street lighting listed in draft-layout/RERA records |
|---|---|
| Status shown | RERA progress fields: 0% for Street Lighting and electrical meter room/sub-station/receiving station |
| Supplied record | Solid Waste Management and Disposal listed in RERA amenities |
|---|---|
| Status shown | 0% |
| Supplied record | Fire Protection and Fire Safety Requirements listed in RERA amenities |
|---|---|
| Status shown | 0%; detailed systems or clearance not supplied |
| Supplied record | No approved accessibility or project security specifications supplied |
|---|---|
| Status shown | Not established |
- The promoter website separately advertises underground electricity and water supply, an overhead tank, underground drainage and 24×7 security; the supplied materials do not establish these as completed facilities.
8. Location, access & connectivity
- Registered location and survey entries: The registered revenue location is Bheemaram village, Farooqnagar Mandal, Ranga Reddy District, Telangana 509202. The RERA record describes the locality as “Bheemaram village outscirts.” The project survey entries are 156, 157, 158, 159, 160/P, 161, 162/P, 163/P and 170/P.
- Location data: The cadastral record supplies a parcel centroid at 16.99864906099157, 78.10448284308923. The nearest sampled Outer Ring Road interchange is listed at approximately 43.1 km; this is a measured location-data record, not a travel-time estimate.
- Promoter claims: The promoter website claims proximity to the Regional Ring Road, NH-44, Rajiv Gandhi International Airport and Shadnagar Railway Station, including stated travel times. These are promoter-marketing claims; no independently measured distances or travel times for those destinations are supplied.
9. Developer & development status
- Promoter identity and filing address: The registered legal promoter is TMR INFRA PRIVATE LIMITED, a private limited company, with GSTIN 36AAFCT7549D1Z5. The project filing gives the promoter address as TMR HOUSE, SURYA ENCLAVE ROAD, Road towards Bheemaram, Bheemaram village outscirts, Farooqnagar, Ranga Reddy, 509202.
- Certificate address and website: The RERA registration certificate identifies the promoter’s office as Village: Trimulgiri Village, Mandal: Secunderabad-Cantonment, District: Hyderabad, Pin: 500015. The promoter website is listed as https://www.tmrinfra.com/projects/ongoing/southern-vista/.
- Declared and registered dates: The promoter’s Form B declaration, dated 11 February 2025, undertakes completion by 24th January 2027. The RERA project information field separately gives proposed completion as 24/05/2027. The registration certificate is valid through 24/01/2027 unless extended. These are distinct declared/registered dates; no completion certificate is supplied.
10. Approvals, official records & documents
| What the supplied evidence establishes | TMR SOUTHERN VISTA registered as P02400009362; identifies TMR Infra Private Limited and the project survey numbers; states registration validity 25/01/2025–24/01/2027 unless extended |
|---|
| What the supplied evidence establishes | TLP No. 09/2025/H, dated 25-01-2025; draft residential plotted-layout approval, with conditions for development and final-layout release |
|---|
| What the supplied evidence establishes | Approval of Residential draft layout (Open Plots), dated 11-02-2025, Proc. No. GPSGT/ o /2025 |
|---|
| What the supplied evidence establishes | Director of Town and Country Planning approval information, file No. C.No:12289/764/2025 / H; draft-plan extraction includes layout land-use figures and conditions |
|---|
| What the supplied evidence establishes | Promoter declaration dated 11 February 2025, including completion undertaking and statutory account undertakings |
|---|
| What the supplied evidence establishes | No project completion or occupancy certificate is identified in the supplied evidence. |
|---|
| What the supplied evidence establishes | No building-specific plan or building commencement record is supplied; the available approval records concern a plotted layout. |
|---|
The supplied evidence supports identification of the registration and layout records listed above. The detailed approval conditions and land/title matters are addressed in their respective due-diligence sections.
Frequently asked questions
Is TMR SOUTHERN VISTA registered with Telangana RERA?
Yes. TMR SOUTHERN VISTA is registered with the Telangana Real Estate Regulatory Authority as P02400009362; the registration status is New Project.
Who is the developer of TMR SOUTHERN VISTA?
The promoter named in the RERA registration is TMR INFRA PRIVATE LIMITED.
Where is TMR SOUTHERN VISTA located?
TMR SOUTHERN VISTA is in Bheemaram village outscirts, Bheemaram, Farooqnagar, Rangareddy, Telangana (509202).
When will TMR SOUTHERN VISTA be completed?
The promoter's proposed date of completion filed with RERA is 24/05/2027. This is the promoter's declaration, not a guarantee.
More projects in Farooqnagar