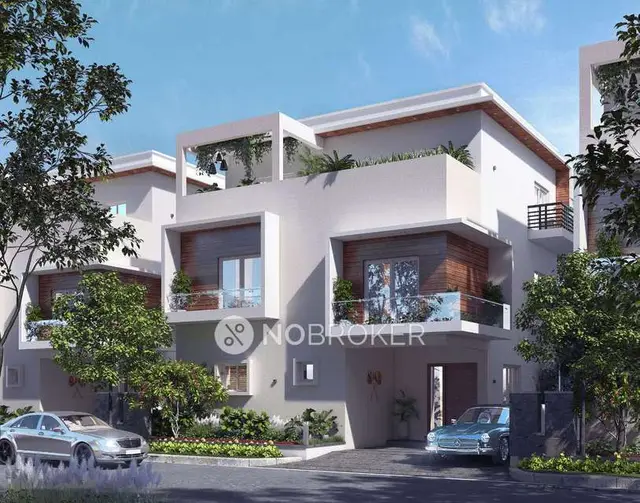
Wonder Vista
AADARSHA INFRA DEVELOPERS · Rangareddy · RERA P02400010505
WONDER VISTA is a proposed residential open plotted layout in Konga, Maheshwaram Mandal, Ranga Reddy District. It is being developed by the registered promoter AADARSHA INFRA DEVELOPERS on a net area of 54,522.87 Sq. Mt.; the layout records 25 plots, with no tower, block, floor or plot-size configuration stated. The project is registered with TG-RERA as P02400010505, and the RERA filing states proposed completion of 16/02/2029.
01What we found
Read from TG-RERA filings, approvals, land and registration records and court records. A court case is counted only when the court record states this project's survey number with its village, or names the project.
02Check before you pay
8 items to check before you pay, 5 high - from the title chain, court records and approvals, each with what to ask the builder or your advocate. An item may not be a problem with the project: records can be incomplete.
1. Project at a glance
Project identity
| Item | Project record |
|---|---|
| Registered project name | WONDER VISTA RERA record |
| Project type | Plotted development; the filed layout is described as a proposed residential open plotted layout. RERA record |
| Phase / registered portion | New project; no separate phase name is disclosed. The registered land comprises the survey numbers listed below. RERA record |
| TG-RERA registration | P02400010505 RERA record |
| Registration validity | 16/10/2025 to 16/10/2028, unless extended by the Authority. This is the registration period, not the project completion deadline. Approvals record |
| Registered promoter | AADARSHA INFRA DEVELOPERS RERA record |
| RERA status | The project is recorded as registered; the supplied registration certificate is Form C. RERA record |
Land and geographic identity
| Item | Project record |
|---|---|
| Locality | Konga RERA record |
| Revenue village | Kongarakhurd-A Revenue Village is stated in project land/title material; the draft-layout letter also refers to Konga Village. Land records |
| Mandal / district / PIN | Maheshwaram / Ranga Reddy / 501359 RERA record |
| All project survey numbers and subdivisions | 629/P (OLD 384), 630/P (OLD 385), 631/P (OLD 386), 633/P (OLD 388), 634/P (OLD 389), 635/P (OLD 390), 636/P (OLD 391), 637/P (OLD 392), 638/P (OLD 393), 639/P (OLD 394) Land records |
| Registered site extent | 54,522.87 Sq. Mt. is stated in the draft-layout letter. |
| Land area figures in the RERA filing | Total area 65,149.96 sqmts; area affected in road widening/FTL of tanks/nala widening 10,627.09 sqmts; net area 54,522.87 sqmts. RERA filing |
| Boundaries | North: MAIN ROAD; South: NEIGHBOURS LAND; East: NEIGHBOURS LAND; West: EXISTING WIDE ROAD AND WIDE MAIN ROAD. RERA filing |
Development identity
| Item | Project record |
|---|---|
| Sanctioning authority | Hyderabad Metropolitan Development Authority (HMDA); the draft-layout letter records delegation to Thukkuguda Municipality. Approvals record |
| Principal approval | Draft Layout Permit No. 0817/HMDA/SWDL/2025, dated 16/10/2025; application/file reference 005994/HMDA/01809/SWDL/SHZ/2025. Approvals record |
| Approved built-up area | 36,700.02 sqmts is recorded in the RERA filing as approved built-up area. The draft-layout letter identifies the same figure as plotted area. RERA filing |
| Plot count / layout organization | The draft-layout extraction states “total 25 plots”; it also identifies Plots 105 to 129 (total 25 plots) as mortgaged to HMDA. A complete plot schedule or overall inventory count is not supplied here. |
| Building / floor configuration | Not disclosed; this is a plotted layout, not a multi-storey building schedule. |
| Land-use allocation in draft-layout letter | Plotted Area 36,700.02; Road Affected Area 10,627.09; Organized Open Space / Park Area 4,113.7; Amenities Area 0; Social Infrastructure Area 1,364.68; Road Area 12,109.61; Utilities Area 233.87; Total Net Layout 54,522.87. The letter also records percentages as extracted. |
| Mortgage / public-purpose land recorded in approval | Plots 105 to 129, extent 5,622.21 Sq.mtrs, mortgaged to the Metropolitan Commissioner, HMDA, under Deed Document No. 17429/2025 dated 01/10/2025; 10,627.09 Sq.mtrs affected under proposed 30 mtrs roads was gifted to the local body under Document No. 18063/2025 dated 14/10/2025. |
Offering and status
| Item | Project record |
|---|---|
| Unit type | Residential plots. The RERA-filed allotment-letter template is for a plot, but the supplied filed template is partially blank. |
| RERA-filed plot size range / booked and available counts | Not established in the supplied unit inventory data. RERA record Document index |
| Plot-size detail in third-party/vendor material | A vendor listing states 167 sq.yrd; this is vendor-sourced, not a RERA-filed unit schedule. Promoter website |
| Construction / development stage | The project is registered as a new project. The layout approval requires development works; supplied amenity progress entries show 0 and do not establish completed works. No independent site-progress verification is supplied. RERA record RERA amenities |
| Completion dates | RERA filing states proposed completion 16/02/2029; Form B declares completion by 16 October 2028. These are promoter-filed/declared dates, not proof of completion. RERA record |
| Occupancy / completion certificate | No occupancy or completion certificate is identified in the supplied project records. For this plotted layout, the supplied approval material is a draft layout letter. Document index |
2. The project story
WONDER VISTA is a proposed residential plotted layout in Konga, Maheshwaram Mandal, Ranga Reddy District. Its RERA-identified land comprises ten survey subdivisions: 629/P (OLD 384), 630/P (OLD 385), 631/P (OLD 386), 633/P (OLD 388), 634/P (OLD 389), 635/P (OLD 390), 636/P (OLD 391), 637/P (OLD 392), 638/P (OLD 393) and 639/P (OLD 394). The filed land details record a total area of 65,149.96 sqmts, including 10,627.09 sqmts affected in road widening/FTL of tanks/nala widening, and a net area of 54,522.87 sqmts. RERA record RERA filing
The project is registered with TG-RERA as P02400010505. Its principal planning record is an HMDA draft layout letter for a residential open plotted layout, dated 16/10/2025. The letter sets out land for plots, roads, park/open space, social infrastructure and utilities, and requires development works and specified handovers before final layout release. The supplied records do not establish the current physical completion of those works. RERA amenities
The draft-layout extraction identifies Plots 105 to 129 as mortgaged to HMDA. It also records the gift of 10,627.09 Sq.mtrs affected under proposed 30 mtrs roads to the local body. The approval letter states that other plots may be sold subject to its conditions, and that final layout release is subject to development and handover requirements.
The project is described as a new project, with proposed completion dates stated in the RERA filing and Form B. Those dates are promoter-filed declarations; the evidence supplied does not independently verify construction progress, completion or handover. RERA record
3. Master plan, architecture & building design
The project is a plotted layout rather than a multi-storey building development. The supplied layout records identify residential plots, internal roads, organized open space/park area, social infrastructure and a utilities area. They do not provide a complete plot-by-plot schedule, road-by-road geometry, or a verified layout drawing measurement set.
The draft-layout letter records a total net layout of 54,522.87 and the following land-use figures:
| Component | Area as recorded | Percentage as recorded |
|---|---|---|
| Plotted Area | 36,700.02 | 67.31 |
| Road Affected Area | 10,627.09 | 19.49 |
| Organized Open Space / Park Area | 4,113.7 | 7.54 |
| Amenities Area | 0 | 0.0 |
| Social Infrastructure Area | 1,364.68 | 2.5 |
| Road Area | 12,109.61 | 22.21 |
| Utilities Area | 233.87 | 0.43 |
| Total Net Layout | 54,522.87 | 100.0 |
The RERA filing records approved built-up area of 36,700.02 sqmts; the draft-layout letter labels 36,700.02 as plotted area. This overview reports each label as recorded and does not treat the figures as a building floor-area schedule. No FSI-counted area, building footprint, floor configuration, or tower/block plan is supplied. RERA filing
The draft-layout letter lists road widths of 30 mtrs, 18 mts and 60 feet. It requires roads to be opened for access to neighbouring sites and provides for handover of internal roads, open space, utility and social infrastructure areas by registered gift deed before release of the final layout plan.
4. Homes, configurations & floor plans
The offering is plotted development. A RERA-filed plot inventory with plot-by-plot areas, booked/available status and saleable-area bands is not present in the supplied data. The vendor record mentions a 167 sq.yrd plot configuration; this is vendor-sourced, not a RERA-filed inventory figure. RERA record Promoter website
| Configuration | Units | Booked | Available | RERA saleable area | Measured carpet area | Loading (if supplied) |
|---|---|---|---|---|---|---|
| Residential plot | Not established | Not disclosed | Not disclosed | Not disclosed | Not applicable / not supplied | Not supplied |
The two drawing records are scans pending measurement; no software-measured plot or room areas are available. Floor plans The supplied allotment-letter template is partially filled and does not identify a specific allottee, plot number, payment or completed transaction.
5. Parking & vehicle circulation
The supplied records do not state a sanctioned parking-space count, visitor or accessible parking provision, or a parking-allocation arrangement for purchasers. The layout approval refers to internal roads and road widths, but does not establish parking bays, vehicle entries/exits, ramps or pedestrian separation.
The layout letter records Plots 105 to 129 as mortgaged to HMDA; these are not identified as parking spaces. A drawn or referenced plot should not be treated as an individual buyer’s exclusive allocation without the relevant registered sale documents.
6. Amenities, recreation & open spaces
The RERA amenity records list proposed/common infrastructure items with progress shown as 0 in the supplied data. The HMDA draft-layout letter also sets out layout works and areas; the records do not independently verify completed facilities. RERA amenities
| Description / size | Community buildings are listed; the draft layout records Social Infrastructure Area 1,364.68. No building-level description or capacity is supplied. |
|---|---|
| Evidence source | RERA amenities |
| Declared progress / verified status | Progress shown as 0; completion not independently verified. |
| Description / size | Organized Open Space / Park Area 4,113.7; draft-layout letter also calls for park development and avenue plantation. |
|---|---|
| Evidence source | RERA amenities |
| Declared progress / verified status | Progress shown as 0; completion not independently verified. |
| Description / size | Listed as a project amenity; road widths recorded as 30 mtrs, 18 mts and 60 feet. |
|---|---|
| Evidence source | RERA amenities |
| Declared progress / verified status | Progress shown as 0; completion not independently verified. |
| Description / size | Included in the draft-layout letter’s listed development works. |
|---|---|
| Declared progress / verified status | No progress or completed status established. |
| Description / size | Listed in vendor material only; no corresponding size, capacity or delivery status is supplied in the RERA amenity records provided. |
|---|---|
| Evidence source | Promoter website |
| Declared progress / verified status | Vendor-listed; not independently verified. |
| Description / size | Listed in vendor material; the draft layout separately records the park/open-space area above. |
|---|---|
| Evidence source | Promoter website |
| Declared progress / verified status | Vendor-listed; no independent completion verification. |
7. Utilities, building services & safety
The draft-layout letter lists proposed layout-level services, including storm-water drains, underground drainage lines, a common septic tank/STP, internal water-supply pipelines, an overhead tank, electrical supply lines, street lights, transformer, rainwater-harvesting pits and a solid-waste bio-compost unit. The RERA amenity list also identifies water supply, sewerage, sewage/sullage treatment and disposal, solid-waste management, water conservation/rainwater harvesting, energy management, fire protection and an electrical meter room/sub-station/receiving station. These are listed provisions; the supplied data does not establish their installed capacity or completed/operational status. RERA amenities
| What the supplied record says | Internal water-supply pipelines and overhead tank are listed; no source, storage capacity or treatment capacity is given. |
|---|
| What the supplied record says | Underground drainage lines, common septic tank/STP, storm-water drains and sewage/sullage treatment and disposal are listed. No capacity or commissioning evidence is supplied. |
|---|---|
| Evidence / status | RERA amenities |
| What the supplied record says | Rainwater-harvesting pits are listed. No capacity or completion evidence is supplied. |
|---|---|
| Evidence / status | RERA amenities |
| What the supplied record says | Electrical supply lines, transformer, street lights and an electrical meter room/sub-station/receiving station are listed. No supply or backup capacity is given. |
|---|---|
| Evidence / status | RERA amenities |
| What the supplied record says | Solid-waste management/disposal and a bio-compost unit are listed. No operational details are supplied. |
|---|---|
| Evidence / status | RERA amenities |
| What the supplied record says | Fire protection and fire-safety requirements are listed in the RERA amenity data; no system design, clearance or completion evidence is supplied. |
|---|---|
| Evidence / status | RERA amenities |
| What the supplied record says | No project-specific accessible-circulation or security-system details are established in the RERA layout and amenity records supplied. |
|---|---|
| Evidence / status | RERA amenities |
8. Location, access & connectivity
The registered project location is Konga, Maheshwaram Mandal, Ranga Reddy District, PIN 501359. The project land details describe a MAIN ROAD boundary to the north and EXISTING WIDE ROAD AND WIDE MAIN ROAD to the west. The draft-layout letter records road widths of 30 mtrs, 18 mts and 60 feet. RERA record RERA filing
The supplied location record gives Financial District (Nanakramguda): 1.2 km, measured from the cadastral parcel centroid. Location record Vendor material lists Smart Genius Model School at 0.8 Km; this is a vendor-sourced connectivity claim, not a RERA-filed measurement. Promoter website
The supplied evidence does not identify public-transport routes, stops, or additional verified landmark distances. The project’s cadastral parcel centroid is recorded as 17.41528, 78.35459. Location record
9. Developer & development status
The registered promoter is AADARSHA INFRA DEVELOPERS, identified in the RERA filing as a partnership. Its GSTIN is 36ACDFA4579R1ZN. The supplied promoter address is 2-4-42/14, RAJENDRANAGAR, Konga Village, Konga, Maheshwaram, Ranga Reddy, 501359. RERA record Corporate record Parties record
A Registrar of Firms receipt/Form V record identifies the firm as AADARSHA INFRA DEVELOPERS, with duration “At Will”; it lists partner details and a principal place of business printed as Plot No 20 &21/ Upperpally/ Rajendranagar/ Rajendranagar/ Rangareddy/ Telangana/ India/.
The project is registered as a new project. The RERA filing states proposed completion 16/02/2029, while the promoter’s Form B declaration dated 07.11.2025 undertakes completion by 16 October 2028. These are recorded separately as filed/declared completion dates. No independently verified construction-progress percentage or completed works are supplied. RERA record RERA amenities
10. Approvals, official records & documents
| Identifier / date | P02400010505; validity 16/10/2025–16/10/2028 |
|---|---|
| What the supplied record establishes | Registration of WONDER VISTA and the named promoter, with registration conditions. |
| Identifier / date | Layout Permit No. 0817/HMDA/SWDL/2025; 16/10/2025 |
|---|---|
| What the supplied record establishes | Draft layout permission for a residential open plotted layout; includes land-use allocation, development conditions, HMDA mortgage details and gift-deed record. It states that the permission is not proof of land title and makes final layout release subject to development and handover conditions. |
| Identifier / date | Proposed residential open plotted layout; scale 1:400 |
|---|---|
| What the supplied record establishes | A layout-plan document is supplied. The available extraction does not provide a measured, plot-by-plot schedule. |
| Identifier / date | Document No. 17429/2025; 01/10/2025 |
|---|---|
| What the supplied record establishes | Draft-layout letter identifies Plots 105 to 129, extent 5,622.21 Sq.mtrs, as mortgaged in favour of the Metropolitan Commissioner, HMDA. |
| Identifier / date | Document No. 18063/2025; 14/10/2025 |
|---|---|
| What the supplied record establishes | Draft-layout letter records 10,627.09 Sq.mtrs affected under proposed 30 mtrs roads as gifted to the local body. |
| Identifier / date | 07.11.2025 |
|---|---|
| What the supplied record establishes | Promoter declaration covering title basis, encumbrance statement, project-fund undertakings and completion undertaking. |
| Identifier / date | Partially completed |
|---|---|
| What the supplied record establishes | Plot allotment template; individual allottee, plot and payment particulars are blank. |
| Identifier / date | Blank particulars in supplied extraction |
|---|---|
| What the supplied record establishes | The supplied template does not establish a specific buyer’s agreement or plot allocation. |
| Identifier / date | Telangana Registrar of Firms receipt/Form V |
|---|---|
| What the supplied record establishes | Firm filing and partner-related details for AADARSHA INFRA DEVELOPERS. |
The supplied records do not identify a final layout release, occupancy/completion certificate, or an independently verified completion status. No public HMDA DPMS approved-layout lookup was available in the supplied evidence. Document index HMDA
1. Project at a glance
Project identity
Registered project name: WONDER VISTA
Project type: Plotted development; the filed layout is described as a proposed residential open plotted layout.
Phase / registered portion: New project; no separate phase name is disclosed. The registered land comprises the survey numbers listed below.
TG-RERA registration: P02400010505
Registration validity: 16/10/2025 to 16/10/2028, unless extended by the Authority. This is the registration period, not the project completion deadline.
Registered promoter: AADARSHA INFRA DEVELOPERS
RERA status: The project is recorded as registered; the supplied registration certificate is Form C.
Land and geographic identity
Locality: Konga
Revenue village: Kongarakhurd-A Revenue Village is stated in project land/title material; the draft-layout letter also refers to Konga Village.
Mandal / district / PIN: Maheshwaram / Ranga Reddy / 501359
All project survey numbers and subdivisions: 629/P (OLD 384), 630/P (OLD 385), 631/P (OLD 386), 633/P (OLD 388), 634/P (OLD 389), 635/P (OLD 390), 636/P (OLD 391), 637/P (OLD 392), 638/P (OLD 393), 639/P (OLD 394)
Registered site extent: 54,522.87 Sq. Mt. is stated in the draft-layout letter.
Land area figures in the RERA filing: Total area 65,149.96 sqmts; area affected in road widening/FTL of tanks/nala widening 10,627.09 sqmts; net area 54,522.87 sqmts.
Boundaries: North: MAIN ROAD; South: NEIGHBOURS LAND; East: NEIGHBOURS LAND; West: EXISTING WIDE ROAD AND WIDE MAIN ROAD.
Development identity
Sanctioning authority: Hyderabad Metropolitan Development Authority (HMDA); the draft-layout letter records delegation to Thukkuguda Municipality.
Principal approval: Draft Layout Permit No. 0817/HMDA/SWDL/2025, dated 16/10/2025; application/file reference 005994/HMDA/01809/SWDL/SHZ/2025.
Approved built-up area: 36,700.02 sqmts is recorded in the RERA filing as approved built-up area. The draft-layout letter identifies the same figure as plotted area.
Plot count / layout organization: The draft-layout extraction states “total 25 plots”; it also identifies Plots 105 to 129 (total 25 plots) as mortgaged to HMDA. A complete plot schedule or overall inventory count is not supplied here.
Building / floor configuration: Not disclosed; this is a plotted layout, not a multi-storey building schedule.
Land-use allocation in draft-layout letter: Plotted Area 36,700.02; Road Affected Area 10,627.09; Organized Open Space / Park Area 4,113.7; Amenities Area 0; Social Infrastructure Area 1,364.68; Road Area 12,109.61; Utilities Area 233.87; Total Net Layout 54,522.87. The letter also records percentages as extracted.
Mortgage / public-purpose land recorded in approval: Plots 105 to 129, extent 5,622.21 Sq.mtrs, mortgaged to the Metropolitan Commissioner, HMDA, under Deed Document No. 17429/2025 dated 01/10/2025; 10,627.09 Sq.mtrs affected under proposed 30 mtrs roads was gifted to the local body under Document No. 18063/2025 dated 14/10/2025.
Offering and status
Unit type: Residential plots. The RERA-filed allotment-letter template is for a plot, but the supplied filed template is partially blank.
RERA-filed plot size range / booked and available counts: Not established in the supplied unit inventory data.
Plot-size detail in third-party/vendor material: A vendor listing states 167 sq.yrd; this is vendor-sourced, not a RERA-filed unit schedule.
Construction / development stage: The project is registered as a new project. The layout approval requires development works; supplied amenity progress entries show 0 and do not establish completed works. No independent site-progress verification is supplied.
Completion dates: RERA filing states proposed completion 16/02/2029; Form B declares completion by 16 October 2028. These are promoter-filed/declared dates, not proof of completion.
Occupancy / completion certificate: No occupancy or completion certificate is identified in the supplied project records. For this plotted layout, the supplied approval material is a draft layout letter.
2. The project story
WONDER VISTA is a proposed residential plotted layout in Konga, Maheshwaram Mandal, Ranga Reddy District. Its RERA-identified land comprises ten survey subdivisions: 629/P (OLD 384), 630/P (OLD 385), 631/P (OLD 386), 633/P (OLD 388), 634/P (OLD 389), 635/P (OLD 390), 636/P (OLD 391), 637/P (OLD 392), 638/P (OLD 393) and 639/P (OLD 394). The filed land details record a total area of 65,149.96 sqmts, including 10,627.09 sqmts affected in road widening/FTL of tanks/nala widening, and a net area of 54,522.87 sqmts.
The project is registered with TG-RERA as P02400010505. Its principal planning record is an HMDA draft layout letter for a residential open plotted layout, dated 16/10/2025. The letter sets out land for plots, roads, park/open space, social infrastructure and utilities, and requires development works and specified handovers before final layout release. The supplied records do not establish the current physical completion of those works.
The draft-layout extraction identifies Plots 105 to 129 as mortgaged to HMDA. It also records the gift of 10,627.09 Sq.mtrs affected under proposed 30 mtrs roads to the local body. The approval letter states that other plots may be sold subject to its conditions, and that final layout release is subject to development and handover requirements.
The project is described as a new project, with proposed completion dates stated in the RERA filing and Form B. Those dates are promoter-filed declarations; the evidence supplied does not independently verify construction progress, completion or handover.
3. Master plan, architecture & building design
The project is a plotted layout rather than a multi-storey building development. The supplied layout records identify residential plots, internal roads, organized open space/park area, social infrastructure and a utilities area. They do not provide a complete plot-by-plot schedule, road-by-road geometry, or a verified layout drawing measurement set.
The draft-layout letter records a total net layout of 54,522.87 and the following land-use figures:
| Component | Area as recorded | Percentage as recorded |
|---|---|---|
| Plotted Area | 36,700.02 | 67.31 |
| Road Affected Area | 10,627.09 | 19.49 |
| Organized Open Space / Park Area | 4,113.7 | 7.54 |
| Amenities Area | 0 | 0.0 |
| Social Infrastructure Area | 1,364.68 | 2.5 |
| Road Area | 12,109.61 | 22.21 |
| Utilities Area | 233.87 | 0.43 |
| Total Net Layout | 54,522.87 | 100.0 |
The RERA filing records approved built-up area of 36,700.02 sqmts; the draft-layout letter labels 36,700.02 as plotted area. This overview reports each label as recorded and does not treat the figures as a building floor-area schedule. No FSI-counted area, building footprint, floor configuration, or tower/block plan is supplied.
The draft-layout letter lists road widths of 30 mtrs, 18 mts and 60 feet. It requires roads to be opened for access to neighbouring sites and provides for handover of internal roads, open space, utility and social infrastructure areas by registered gift deed before release of the final layout plan.
4. Homes, configurations & floor plans
The offering is plotted development. A RERA-filed plot inventory with plot-by-plot areas, booked/available status and saleable-area bands is not present in the supplied data. The vendor record mentions a 167 sq.yrd plot configuration; this is vendor-sourced, not a RERA-filed inventory figure.
| Configuration | Units | Booked | Available | RERA saleable area | Measured carpet area | Loading (if supplied) |
|---|---|---|---|---|---|---|
| Residential plot | Not established | Not disclosed | Not disclosed | Not disclosed | Not applicable / not supplied | Not supplied |
The two drawing records are scans pending measurement; no software-measured plot or room areas are available. The supplied allotment-letter template is partially filled and does not identify a specific allottee, plot number, payment or completed transaction.
5. Parking & vehicle circulation
The supplied records do not state a sanctioned parking-space count, visitor or accessible parking provision, or a parking-allocation arrangement for purchasers. The layout approval refers to internal roads and road widths, but does not establish parking bays, vehicle entries/exits, ramps or pedestrian separation.
The layout letter records Plots 105 to 129 as mortgaged to HMDA; these are not identified as parking spaces. A drawn or referenced plot should not be treated as an individual buyer’s exclusive allocation without the relevant registered sale documents.
6. Amenities, recreation & open spaces
The RERA amenity records list proposed/common infrastructure items with progress shown as 0 in the supplied data. The HMDA draft-layout letter also sets out layout works and areas; the records do not independently verify completed facilities.
| Description / size | Community buildings are listed; the draft layout records Social Infrastructure Area 1,364.68. No building-level description or capacity is supplied. |
|---|---|
| Declared progress / verified status | Progress shown as 0; completion not independently verified. |
| Description / size | Organized Open Space / Park Area 4,113.7; draft-layout letter also calls for park development and avenue plantation. |
|---|---|
| Declared progress / verified status | Progress shown as 0; completion not independently verified. |
| Description / size | Listed as a project amenity; road widths recorded as 30 mtrs, 18 mts and 60 feet. |
|---|---|
| Declared progress / verified status | Progress shown as 0; completion not independently verified. |
| Description / size | Included in the draft-layout letter’s listed development works. |
|---|---|
| Declared progress / verified status | No progress or completed status established. |
| Description / size | Listed in vendor material only; no corresponding size, capacity or delivery status is supplied in the RERA amenity records provided. |
|---|---|
| Declared progress / verified status | Vendor-listed; not independently verified. |
| Description / size | Listed in vendor material; the draft layout separately records the park/open-space area above. |
|---|---|
| Declared progress / verified status | Vendor-listed; no independent completion verification. |
7. Utilities, building services & safety
The draft-layout letter lists proposed layout-level services, including storm-water drains, underground drainage lines, a common septic tank/STP, internal water-supply pipelines, an overhead tank, electrical supply lines, street lights, transformer, rainwater-harvesting pits and a solid-waste bio-compost unit. The RERA amenity list also identifies water supply, sewerage, sewage/sullage treatment and disposal, solid-waste management, water conservation/rainwater harvesting, energy management, fire protection and an electrical meter room/sub-station/receiving station. These are listed provisions; the supplied data does not establish their installed capacity or completed/operational status.
| What the supplied record says | Internal water-supply pipelines and overhead tank are listed; no source, storage capacity or treatment capacity is given. |
|---|
| What the supplied record says | Underground drainage lines, common septic tank/STP, storm-water drains and sewage/sullage treatment and disposal are listed. No capacity or commissioning evidence is supplied. |
|---|
| What the supplied record says | Rainwater-harvesting pits are listed. No capacity or completion evidence is supplied. |
|---|
| What the supplied record says | Electrical supply lines, transformer, street lights and an electrical meter room/sub-station/receiving station are listed. No supply or backup capacity is given. |
|---|
| What the supplied record says | Solid-waste management/disposal and a bio-compost unit are listed. No operational details are supplied. |
|---|
| What the supplied record says | Fire protection and fire-safety requirements are listed in the RERA amenity data; no system design, clearance or completion evidence is supplied. |
|---|
| What the supplied record says | No project-specific accessible-circulation or security-system details are established in the RERA layout and amenity records supplied. |
|---|
8. Location, access & connectivity
The registered project location is Konga, Maheshwaram Mandal, Ranga Reddy District, PIN 501359. The project land details describe a MAIN ROAD boundary to the north and EXISTING WIDE ROAD AND WIDE MAIN ROAD to the west. The draft-layout letter records road widths of 30 mtrs, 18 mts and 60 feet.
The supplied location record gives Financial District (Nanakramguda): 1.2 km, measured from the cadastral parcel centroid. Vendor material lists Smart Genius Model School at 0.8 Km; this is a vendor-sourced connectivity claim, not a RERA-filed measurement.
The supplied evidence does not identify public-transport routes, stops, or additional verified landmark distances. The project’s cadastral parcel centroid is recorded as 17.41528, 78.35459.
9. Developer & development status
The registered promoter is AADARSHA INFRA DEVELOPERS, identified in the RERA filing as a partnership. Its GSTIN is 36ACDFA4579R1ZN. The supplied promoter address is 2-4-42/14, RAJENDRANAGAR, Konga Village, Konga, Maheshwaram, Ranga Reddy, 501359.
A Registrar of Firms receipt/Form V record identifies the firm as AADARSHA INFRA DEVELOPERS, with duration “At Will”; it lists partner details and a principal place of business printed as Plot No 20 &21/ Upperpally/ Rajendranagar/ Rajendranagar/ Rangareddy/ Telangana/ India/.
The project is registered as a new project. The RERA filing states proposed completion 16/02/2029, while the promoter’s Form B declaration dated 07.11.2025 undertakes completion by 16 October 2028. These are recorded separately as filed/declared completion dates. No independently verified construction-progress percentage or completed works are supplied.
10. Approvals, official records & documents
| Identifier / date | P02400010505; validity 16/10/2025–16/10/2028 |
|---|---|
| What the supplied record establishes | Registration of WONDER VISTA and the named promoter, with registration conditions. |
| Identifier / date | Layout Permit No. 0817/HMDA/SWDL/2025; 16/10/2025 |
|---|---|
| What the supplied record establishes | Draft layout permission for a residential open plotted layout; includes land-use allocation, development conditions, HMDA mortgage details and gift-deed record. It states that the permission is not proof of land title and makes final layout release subject to development and handover conditions. |
| Identifier / date | Proposed residential open plotted layout; scale 1:400 |
|---|---|
| What the supplied record establishes | A layout-plan document is supplied. The available extraction does not provide a measured, plot-by-plot schedule. |
| Identifier / date | Document No. 17429/2025; 01/10/2025 |
|---|---|
| What the supplied record establishes | Draft-layout letter identifies Plots 105 to 129, extent 5,622.21 Sq.mtrs, as mortgaged in favour of the Metropolitan Commissioner, HMDA. |
| Identifier / date | Document No. 18063/2025; 14/10/2025 |
|---|---|
| What the supplied record establishes | Draft-layout letter records 10,627.09 Sq.mtrs affected under proposed 30 mtrs roads as gifted to the local body. |
| Identifier / date | 07.11.2025 |
|---|---|
| What the supplied record establishes | Promoter declaration covering title basis, encumbrance statement, project-fund undertakings and completion undertaking. |
| Identifier / date | Partially completed |
|---|---|
| What the supplied record establishes | Plot allotment template; individual allottee, plot and payment particulars are blank. |
| Identifier / date | Blank particulars in supplied extraction |
|---|---|
| What the supplied record establishes | The supplied template does not establish a specific buyer’s agreement or plot allocation. |
| Identifier / date | Telangana Registrar of Firms receipt/Form V |
|---|---|
| What the supplied record establishes | Firm filing and partner-related details for AADARSHA INFRA DEVELOPERS. |
The supplied records do not identify a final layout release, occupancy/completion certificate, or an independently verified completion status. No public HMDA DPMS approved-layout lookup was available in the supplied evidence.
Frequently asked questions
Is WONDER VISTA registered with Telangana RERA?
Yes. WONDER VISTA is registered with the Telangana Real Estate Regulatory Authority as P02400010505; the registration status is New Project.
Who is the developer of WONDER VISTA?
The promoter named in the RERA registration is AADARSHA INFRA DEVELOPERS.
Where is WONDER VISTA located?
WONDER VISTA is in Konga, Maheshwaram, Rangareddy, Telangana (501359).
When will WONDER VISTA be completed?
The promoter's proposed date of completion filed with RERA is 16/02/2029. This is the promoter's declaration, not a guarantee.
More projects in Maheshwaram