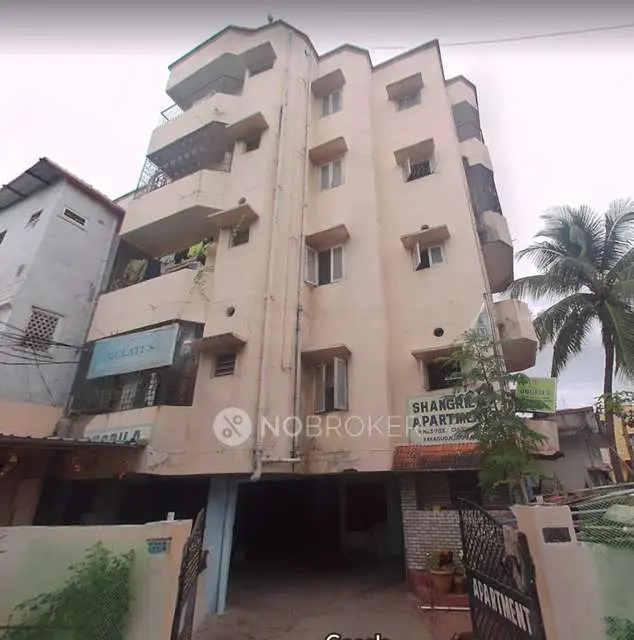
Serene Homes
LAND MARKK INFRA PROJECTS · Hyderabad · RERA P02500011151
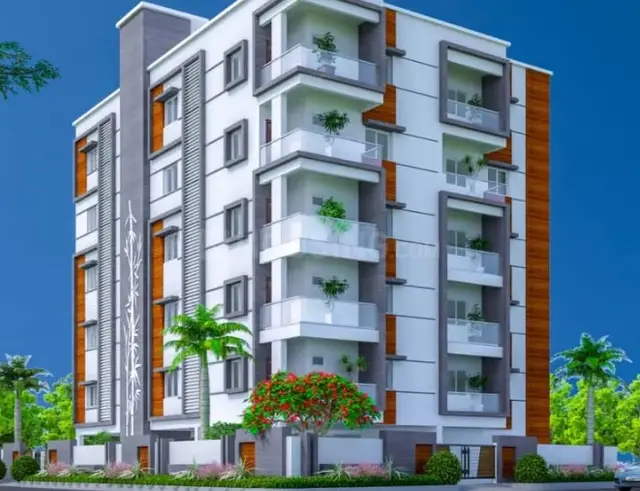
SERENE HOMES is a residential apartment project in South Lallaguda, Maredpally, Hyderabad. The registered promoter is LAND MARKK INFRA PROJECTS. The project is on a 518.67 sq.m plot and comprises one residential building with 1 Stilt + 4 Floors and 12 2BHK homes, each with a RERA-recorded saleable area of 109.94 sq.m. It is registered under TG-RERA number P02500011151, and the project record gives 12/12/2028 as the proposed completion date.
More from Landmarkk Infra Projects · 2 projects →
01What we found
Read from TG-RERA filings, approvals, land and registration records and court records. A court case is counted only when the court record states this project's survey number with its village, or names the project.
02Check before you pay
7 items to check before you pay, 3 high - from the title chain, court records and approvals, each with what to ask the builder or your advocate. An item may not be a problem with the project: records can be incomplete.
1. Project at a glance
Project identity
| Item | RERA-recorded information |
|---|---|
| Registered project name | SERENE HOMES RERA record |
| Project type | Residential apartment project RERA record |
| Phase / registered portion | One building is identified in the filed plan; no phase name or separate phase number is disclosed. |
| TG-RERA registration | P02500011151 RERA record |
| Registration validity | 12/08/2025 to 12/08/2028; the certificate states a three-year validity. This is the registration period, not the construction deadline or an occupancy certificate. RERA record |
| Registered promoter | LAND MARKK INFRA PROJECTS; RERA records the entity type as a partnership. RERA record Corporate record |
| RERA status | Listed as On-Going Project in the project record. RERA record |
| Completion deadline | The project record gives 12/12/2028 as the proposed and revised completion date. The promoter’s Form B declaration separately undertakes completion by 12th August, 2028. RERA record |
| Occupancy certificate (OC) | No OC is recorded in the supplied materials. The building permit requires an OC before occupation and before delivery of any part of the building. |
Land and geographic identity
| Item | RERA-recorded information |
|---|---|
| Locality | South Lallaguda; the filed building-permit documents also identify Lalaguda and Bathukammakunta. RERA record |
| Revenue village | Lalaguda in the GHMC permit; the plan identifies Bathukammakunta and the project identity record gives South Lallaguda. These labels are reproduced as recorded; the evidence does not establish that they are interchangeable revenue-village names. RERA record |
| Mandal / district / PIN | Maredpally (permit spelling: Marredpally); Hyderabad; 500017. RERA record |
| Survey number | Survey No. 179; no subdivision is stated in the supplied project identity or permit records. RERA record |
| Plot reference | Plot No. 92/A. RERA record |
| Site area | Gross/total plot area 518.67 sq.m; road-affected area 21.41 sq.m; net plot area 497.26 sq.m. RERA filing |
| Boundaries | East: neighbours’ land; West: road; North: neighbours’ land; South: lane. RERA filing |
| Additional location reference | Project address recorded as 16-7-467/1/A/B, Harilalbagh, Vijayapuri Colony, South Lallaguda, Maredpally, Hyderabad, 500017. RERA filing |
Development identity
| Item | RERA-filed / sanctioned information |
|---|---|
| Sanctioning authority | Greater Hyderabad Municipal Corporation (GHMC). |
| Principal building-permit approval | 0745/GHMC/SWBP/SEC2/2025, approved 12/08/2025. The permit file number is 004282/GHMC/02197/SWBP/SEC2/2025. Approvals record |
| Building count and configuration | One residential building: 1 Stilt + 4 Floors. |
| Approved built-up area | 1047.08 sq.m excluding parking; 1308.85 sq.m including parking in the plan extraction. The permit separately records 1047.08 sq.m for residential upper floors and 261.77 sq.m total parking area. |
| Approved units | 12 dwelling units. |
| RERA-declared units | 12, recorded as 2BHK. RERA unit table RERA unit details |
| Parking provision | GHMC permit extraction records 9 car-parking spaces and 261.77 sq.m total parking area. The approved configuration identifies stilt parking; no basement or podium parking level is recorded. |
Offering and status
| Item | RERA-filed information |
|---|---|
| Unit type | 2BHK; 12 units recorded. RERA unit table RERA unit details |
| RERA saleable area | 109.94 sq.m for the recorded 2BHK configuration. RERA unit table RERA unit details |
| Booked / available | 0 booked / 12 available, as read from the TG-RERA portal; the supplied booking record has no as-of date, so counts are indicative. RERA unit table RERA unit details |
| Construction stage | RERA’s amenity disclosure records water supply at 10% and the other listed progress percentages at 0%. These are filing figures, not an independent site inspection. RERA amenities |
| Proposed completion | 12/12/2028 in the project record; Form B states a promoter undertaking to complete by 12th August, 2028. RERA record |
| OC status and scope | No OC is supplied for the single recorded building. GHMC’s permit conditions require an OC before occupation or delivery of any part of the building. |
2. The project story
SERENE HOMES is a RERA-registered residential apartment development on Plot No. 92/A in Survey No. 179, in the South Lallaguda/Lalaguda area of Hyderabad. The GHMC permit describes one building with a stilt parking floor and four upper floors, with 12 sanctioned dwelling units; the RERA filing records all 12 as 2BHK homes. RERA record RERA unit details
The sanctioned plot area is 518.67 sq.m gross, including a 21.41 sq.m road-affected portion, leaving a stated net area of 497.26 sq.m. The permit’s extracted plan figures include 1047.08 sq.m of proposed built-up area excluding parking and 261.77 sq.m of parking area. The filed record does not establish a completed or OC-certified portion.
The project is listed as on-going. The supplied RERA amenity table reports water supply at 10% and the other listed items at 0%; these are promoter-filed progress disclosures, not independently verified construction observations. No site inspection or independently verified construction-stage assessment is supplied. RERA record RERA amenities
3. Master plan, architecture & building design
The GHMC-approved building plan describes a single residential building, 1 Stilt + 4 Floors, on the stated net plot area of 497.26 sq.m. The extracted plan records a proposed coverage area of 261.77 sq.m (53%), vacant plot area of 221.41 sq.m, and setbacks of 3.0 m front, 2.5 m rear, and 2.5 m on each side.
The approval extraction distinguishes 1047.08 sq.m proposed built-up area excluding parking from 1308.85 sq.m including parking; it separately states 261.77 sq.m total parking area. These are approval-plan figures, not RERA saleable area or measured carpet area. The record gives a proposed building height of 14.9 m and height from ground level of 11.95 m; the GHMC permit extraction also records building height as 11.95 m.
The approved plan states a 9.0 m existing road width, a 12.0 m proposed road width, and a 5.43 m wide driveway in the plan extraction. It also records 15 trees, 14 rainwater-harvesting pits, a tot-lot, a transformer space and a garbage house. The supplied materials do not provide enough drawing-derived detail to establish floor-by-floor dwelling distribution, lifts, stair configuration, entrance/exit arrangement, or residential open-space dimensions.
4. Homes, configurations & floor plans
RERA records 12 2BHK units, with 0 booked and 12 available in the portal extract. The booking figures have no as-of date. The filed saleable area is 109.94 sq.m. RERA unit details RERA unit table
| Configuration | Units | Booked | Available | RERA saleable area | Measured carpet area | Loading (if supplied) |
|---|---|---|---|---|---|---|
| 2BHK | 12 | 0 | 12 | 109.94 sq.m | Software-measured range: 54.4–92.0 sq.m; median 78.1 sq.m | 29% (software-derived record) |
The carpet figures are software measurements from the approved floor-plan drawing, not RERA-filed disclosures, and the supplied drawing record says they need review. Carpet area is distinct from saleable area: the latter includes the home’s share of common areas. The provided data does not itemize balcony or utility areas separately. Floor plans RERA unit details
The measured drawing record covers six 2BHK flat designs. One illustrated 2BHK includes a kitchen of 3.2 × 2.01 m, living/dining of 4.11 × 7.06 m, toilets of 3.2 × 1.25 m, and bedrooms of 3.2 × 3.53 m and 3.32 × 3.0 m. These are drawing-based measurements, not RERA disclosures. RERA unit details
5. Parking & vehicle circulation
The GHMC plan extraction records 9 car-parking spaces and 261.77 sq.m of total parking area. The approved building configuration includes a stilt floor; no separate basement or podium parking is identified in the supplied records. The approval conditions state that the cellar and stilts approved for parking are to be used exclusively for vehicle parking.
A 5.43 m wide driveway is stated in the plan extraction. The available material does not establish visitor or accessible parking numbers, two-wheeler spaces, EV charger locations, parking allocation to individual units, or exclusive ownership of any drawn bay.
6. Amenities, recreation & open spaces
The following table reflects the RERA amenity disclosure and GHMC plan records. Progress percentages are filing data, not independent verification of delivery. RERA amenities
| Description / size | Tot-lot is identified; GHMC conditions say it is to be fenced and maintained as greenery. |
|---|---|
| Evidence source | GHMC building-plan documents |
| Declared progress / verified status | RERA amenity table: 0%; completion not independently verified. RERA amenities |
| Description / size | 15 trees are recorded in the permit extraction; the plan conditions call for tree planting and maintained peripheral greenery. |
|---|---|
| Evidence source | GHMC building-permit extraction |
| Declared progress / verified status | No independent completion evidence supplied. |
| Description / size | RERA amenity table lists aggregate recreational open space, without a supplied area. |
|---|---|
| Evidence source | RERA amenity disclosure RERA amenities |
| Declared progress / verified status | 0% recorded; no independent verification. |
| Description / size | Listed in the RERA amenity table; no facility size or specific building detail supplied. |
|---|---|
| Evidence source | RERA amenity disclosure RERA amenities |
| Declared progress / verified status | 0% recorded. |
| Description / size | Listed in the RERA amenity table; no internal-road dimensions supplied beyond the plan’s driveway reference. |
|---|---|
| Evidence source | RERA amenity disclosure RERA amenities |
| Declared progress / verified status | 0% recorded. |
| Description / size | Listed in the RERA amenity table; no specification supplied. |
|---|---|
| Evidence source | RERA amenity disclosure RERA amenities |
| Declared progress / verified status | 0% recorded. |
7. Utilities, building services & safety
The RERA amenity table marks water supply as available and records 10% progress. It lists sewerage, storm-water drains, sewage and sullage treatment/disposal, solid-waste management, rainwater harvesting, energy management, fire protection, and an electrical meter room/sub-station/receiving station; no capacities or detailed service designs are supplied in the table. RERA amenities
The GHMC plan extraction identifies 14 rainwater-harvesting pits, a transformer space and a garbage house. The building-plan conditions also call for a rainwater-harvesting structure, transformer space, garbage house and qualified technical supervision of services. The permit’s utility references describe approved requirements or planned provisions; they do not establish that these systems are installed or operating.
The supplied project materials do not specify water source or storage capacity, STP capacity or treated-water reuse, backup-power capacity, lift number or capacity, CCTV, access control, or accessible-circulation arrangements. The GHMC permit states that an occupancy Fire NOC is required before an OC; no Fire NOC or OC is supplied. The permit also refers to fire-fighting, structural-safety and means-of-escape requirements, but the supplied record does not establish their completed implementation.
8. Location, access & connectivity
The registered project location is South Lallaguda, at Plot No. 92/A, Survey No. 179, Hyderabad, PIN 500017. The GHMC plan identifies the site as South Lallaguda, Secunderabad, and the permit extraction also names Lalaguda; the project record gives Maredpally as the mandal. RERA record RERA filing
The building-plan extraction records a 9.0 m existing road width, 12.0 m proposed road width, and 5.43 m driveway. The supplied location data gives the following mapped distances; these are not travel-time estimates: Location record
| Reference point | Recorded distance |
|---|---|
| Financial District (Nanakramguda) | 1.2 km |
| IndusInd Bank | 0.4 km |
| Unnamed bus station | 2.2 km |
| Manuu Polytechnic Hyderabad | 1.6 km |
| Sankaraya Eye Hospital | 1.6 km |
| ADP | 0.0 km |
| South India Shopping Mall | 2.6 km |
| Unnamed park | 1.2 km |
| Nanakramguda Govt primary school | 0.5 km |
No verified public-transport route, travel time, or specific approach-road name is supplied.
9. Developer & development status
The registered legal promoter is LAND MARKK INFRA PROJECTS, recorded as a partnership, with GSTIN 36AAJFL4223D1ZM. The RERA record lists Harilalbagh, Vijayapuri Colony, Lalaguda, South Lallaguda, Maredpally, Hyderabad, 500017 as the promoter address. The registration certificate gives a different promoter-office address: Village: AZAMPURA (Blighted), Mandal: Charminar, District: Hyderabad, Pin: 500024; this is reproduced as stated in the respective records. Corporate record Parties record
The partnership deed supplied with the project file identifies Mohammed Nazmuddin, Mohd Abdul Kaleem Hazari and Mohammed Samee as partners; the project record identifies Najmuddin Mohammed as authorized signatory. Form B, dated 23 June 2026 in Hyderabad, records the promoter’s declaration and its completion undertaking of 12th August, 2028. Parties record
The RERA project record gives 12/12/2028 as the proposed and revised completion date. No construction-stage inspection, independently verified progress percentage, or OC is supplied. The registered project is one building; no separate phase-wise schedule is provided. RERA record
10. Approvals, official records & documents
| Record | Supplied evidence |
|---|---|
| TG-RERA registration | Form C for SERENE HOMES, registration P02500011151, issued 22/08/2026, valid 12/08/2025–12/08/2028; Survey No. 179, Plot No. 92/A. |
| GHMC building permit | Building Permit Order 0745/GHMC/SWBP/SEC2/2025, approved 12/08/2025; file no. 004282/GHMC/02197/SWBP/SEC2/2025. |
| Approved plan | GHMC plan for one residential building, 1 Stilt + 4 Floors, 12 dwelling units, with parking. |
| Commencement / occupancy status | The supplied GHMC building-permit order is filed under commencement-certificate records. No separate completion certificate or OC is supplied; the permit conditions require an OC before occupation or delivery. |
| Promoter declaration | Form B declaration concerning title basis, encumbrance disclosure, project accounts and completion undertaking. |
| Sale documents | A partially completed allotment-letter template and an unfilled agreement-for-sale template are supplied; they do not identify a completed unit sale in the provided extracts. |
| Other project-file documents | The supplied file also includes a title report, encumbrance statement and copies of title-related instruments; detailed title review belongs in the Land & Title section. |
The HMDA approved-layout lookup is reported as unavailable through the public portal route in the supplied project evidence; this does not establish either approval or refusal. HMDA
1. Project at a glance
Project identity
Registered project name: SERENE HOMES
Project type: Residential apartment project
Phase / registered portion: One building is identified in the filed plan; no phase name or separate phase number is disclosed.
TG-RERA registration: P02500011151
Registration validity: 12/08/2025 to 12/08/2028; the certificate states a three-year validity. This is the registration period, not the construction deadline or an occupancy certificate.
Registered promoter: LAND MARKK INFRA PROJECTS; RERA records the entity type as a partnership.
RERA status: Listed as On-Going Project in the project record.
Completion deadline: The project record gives 12/12/2028 as the proposed and revised completion date. The promoter’s Form B declaration separately undertakes completion by 12th August, 2028.
Occupancy certificate (OC): No OC is recorded in the supplied materials. The building permit requires an OC before occupation and before delivery of any part of the building.
Land and geographic identity
Locality: South Lallaguda; the filed building-permit documents also identify Lalaguda and Bathukammakunta.
Revenue village: Lalaguda in the GHMC permit; the plan identifies Bathukammakunta and the project identity record gives South Lallaguda. These labels are reproduced as recorded; the evidence does not establish that they are interchangeable revenue-village names.
Mandal / district / PIN: Maredpally (permit spelling: Marredpally); Hyderabad; 500017.
Survey number: Survey No. 179; no subdivision is stated in the supplied project identity or permit records.
Plot reference: Plot No. 92/A.
Site area: Gross/total plot area 518.67 sq.m; road-affected area 21.41 sq.m; net plot area 497.26 sq.m.
Boundaries: East: neighbours’ land; West: road; North: neighbours’ land; South: lane.
Additional location reference: Project address recorded as 16-7-467/1/A/B, Harilalbagh, Vijayapuri Colony, South Lallaguda, Maredpally, Hyderabad, 500017.
Development identity
Sanctioning authority: Greater Hyderabad Municipal Corporation (GHMC).
Principal building-permit approval: 0745/GHMC/SWBP/SEC2/2025, approved 12/08/2025. The permit file number is 004282/GHMC/02197/SWBP/SEC2/2025.
Building count and configuration: One residential building: 1 Stilt + 4 Floors.
Approved built-up area: 1047.08 sq.m excluding parking; 1308.85 sq.m including parking in the plan extraction. The permit separately records 1047.08 sq.m for residential upper floors and 261.77 sq.m total parking area.
Approved units: 12 dwelling units.
RERA-declared units: 12, recorded as 2BHK.
Parking provision: GHMC permit extraction records 9 car-parking spaces and 261.77 sq.m total parking area. The approved configuration identifies stilt parking; no basement or podium parking level is recorded.
Offering and status
Unit type: 2BHK; 12 units recorded.
RERA saleable area: 109.94 sq.m for the recorded 2BHK configuration.
Booked / available: 0 booked / 12 available, as read from the TG-RERA portal; the supplied booking record has no as-of date, so counts are indicative.
Construction stage: RERA’s amenity disclosure records water supply at 10% and the other listed progress percentages at 0%. These are filing figures, not an independent site inspection.
Proposed completion: 12/12/2028 in the project record; Form B states a promoter undertaking to complete by 12th August, 2028.
OC status and scope: No OC is supplied for the single recorded building. GHMC’s permit conditions require an OC before occupation or delivery of any part of the building.
2. The project story
SERENE HOMES is a RERA-registered residential apartment development on Plot No. 92/A in Survey No. 179, in the South Lallaguda/Lalaguda area of Hyderabad. The GHMC permit describes one building with a stilt parking floor and four upper floors, with 12 sanctioned dwelling units; the RERA filing records all 12 as 2BHK homes.
The sanctioned plot area is 518.67 sq.m gross, including a 21.41 sq.m road-affected portion, leaving a stated net area of 497.26 sq.m. The permit’s extracted plan figures include 1047.08 sq.m of proposed built-up area excluding parking and 261.77 sq.m of parking area. The filed record does not establish a completed or OC-certified portion.
The project is listed as on-going. The supplied RERA amenity table reports water supply at 10% and the other listed items at 0%; these are promoter-filed progress disclosures, not independently verified construction observations. No site inspection or independently verified construction-stage assessment is supplied.
3. Master plan, architecture & building design
The GHMC-approved building plan describes a single residential building, 1 Stilt + 4 Floors, on the stated net plot area of 497.26 sq.m. The extracted plan records a proposed coverage area of 261.77 sq.m (53%), vacant plot area of 221.41 sq.m, and setbacks of 3.0 m front, 2.5 m rear, and 2.5 m on each side.
The approval extraction distinguishes 1047.08 sq.m proposed built-up area excluding parking from 1308.85 sq.m including parking; it separately states 261.77 sq.m total parking area. These are approval-plan figures, not RERA saleable area or measured carpet area. The record gives a proposed building height of 14.9 m and height from ground level of 11.95 m; the GHMC permit extraction also records building height as 11.95 m.
The approved plan states a 9.0 m existing road width, a 12.0 m proposed road width, and a 5.43 m wide driveway in the plan extraction. It also records 15 trees, 14 rainwater-harvesting pits, a tot-lot, a transformer space and a garbage house. The supplied materials do not provide enough drawing-derived detail to establish floor-by-floor dwelling distribution, lifts, stair configuration, entrance/exit arrangement, or residential open-space dimensions.
4. Homes, configurations & floor plans
RERA records 12 2BHK units, with 0 booked and 12 available in the portal extract. The booking figures have no as-of date. The filed saleable area is 109.94 sq.m.
| Configuration | Units | Booked | Available | RERA saleable area | Measured carpet area | Loading (if supplied) |
|---|---|---|---|---|---|---|
| 2BHK | 12 | 0 | 12 | 109.94 sq.m | Software-measured range: 54.4–92.0 sq.m; median 78.1 sq.m | 29% (software-derived record) |
The carpet figures are software measurements from the approved floor-plan drawing, not RERA-filed disclosures, and the supplied drawing record says they need review. Carpet area is distinct from saleable area: the latter includes the home’s share of common areas. The provided data does not itemize balcony or utility areas separately.
The measured drawing record covers six 2BHK flat designs. One illustrated 2BHK includes a kitchen of 3.2 × 2.01 m, living/dining of 4.11 × 7.06 m, toilets of 3.2 × 1.25 m, and bedrooms of 3.2 × 3.53 m and 3.32 × 3.0 m. These are drawing-based measurements, not RERA disclosures.
5. Parking & vehicle circulation
The GHMC plan extraction records 9 car-parking spaces and 261.77 sq.m of total parking area. The approved building configuration includes a stilt floor; no separate basement or podium parking is identified in the supplied records. The approval conditions state that the cellar and stilts approved for parking are to be used exclusively for vehicle parking.
A 5.43 m wide driveway is stated in the plan extraction. The available material does not establish visitor or accessible parking numbers, two-wheeler spaces, EV charger locations, parking allocation to individual units, or exclusive ownership of any drawn bay.
6. Amenities, recreation & open spaces
The following table reflects the RERA amenity disclosure and GHMC plan records. Progress percentages are filing data, not independent verification of delivery.
| Description / size | Tot-lot is identified; GHMC conditions say it is to be fenced and maintained as greenery. |
|---|---|
| Evidence source | GHMC building-plan documents |
| Declared progress / verified status | RERA amenity table: 0%; completion not independently verified. |
| Description / size | 15 trees are recorded in the permit extraction; the plan conditions call for tree planting and maintained peripheral greenery. |
|---|---|
| Evidence source | GHMC building-permit extraction |
| Declared progress / verified status | No independent completion evidence supplied. |
| Description / size | RERA amenity table lists aggregate recreational open space, without a supplied area. |
|---|---|
| Evidence source | RERA amenity disclosure |
| Declared progress / verified status | 0% recorded; no independent verification. |
| Description / size | Listed in the RERA amenity table; no facility size or specific building detail supplied. |
|---|---|
| Evidence source | RERA amenity disclosure |
| Declared progress / verified status | 0% recorded. |
| Description / size | Listed in the RERA amenity table; no internal-road dimensions supplied beyond the plan’s driveway reference. |
|---|---|
| Evidence source | RERA amenity disclosure |
| Declared progress / verified status | 0% recorded. |
| Description / size | Listed in the RERA amenity table; no specification supplied. |
|---|---|
| Evidence source | RERA amenity disclosure |
| Declared progress / verified status | 0% recorded. |
7. Utilities, building services & safety
The RERA amenity table marks water supply as available and records 10% progress. It lists sewerage, storm-water drains, sewage and sullage treatment/disposal, solid-waste management, rainwater harvesting, energy management, fire protection, and an electrical meter room/sub-station/receiving station; no capacities or detailed service designs are supplied in the table.
The GHMC plan extraction identifies 14 rainwater-harvesting pits, a transformer space and a garbage house. The building-plan conditions also call for a rainwater-harvesting structure, transformer space, garbage house and qualified technical supervision of services. The permit’s utility references describe approved requirements or planned provisions; they do not establish that these systems are installed or operating.
The supplied project materials do not specify water source or storage capacity, STP capacity or treated-water reuse, backup-power capacity, lift number or capacity, CCTV, access control, or accessible-circulation arrangements. The GHMC permit states that an occupancy Fire NOC is required before an OC; no Fire NOC or OC is supplied. The permit also refers to fire-fighting, structural-safety and means-of-escape requirements, but the supplied record does not establish their completed implementation.
8. Location, access & connectivity
The registered project location is South Lallaguda, at Plot No. 92/A, Survey No. 179, Hyderabad, PIN 500017. The GHMC plan identifies the site as South Lallaguda, Secunderabad, and the permit extraction also names Lalaguda; the project record gives Maredpally as the mandal.
The building-plan extraction records a 9.0 m existing road width, 12.0 m proposed road width, and 5.43 m driveway. The supplied location data gives the following mapped distances; these are not travel-time estimates:
Financial District (Nanakramguda): 1.2 km
IndusInd Bank: 0.4 km
Unnamed bus station: 2.2 km
Manuu Polytechnic Hyderabad: 1.6 km
Sankaraya Eye Hospital: 1.6 km
ADP: 0.0 km
South India Shopping Mall: 2.6 km
Unnamed park: 1.2 km
Nanakramguda Govt primary school: 0.5 km
No verified public-transport route, travel time, or specific approach-road name is supplied.
9. Developer & development status
The registered legal promoter is LAND MARKK INFRA PROJECTS, recorded as a partnership, with GSTIN 36AAJFL4223D1ZM. The RERA record lists Harilalbagh, Vijayapuri Colony, Lalaguda, South Lallaguda, Maredpally, Hyderabad, 500017 as the promoter address. The registration certificate gives a different promoter-office address: Village: AZAMPURA (Blighted), Mandal: Charminar, District: Hyderabad, Pin: 500024; this is reproduced as stated in the respective records.
The partnership deed supplied with the project file identifies Mohammed Nazmuddin, Mohd Abdul Kaleem Hazari and Mohammed Samee as partners; the project record identifies Najmuddin Mohammed as authorized signatory. Form B, dated 23 June 2026 in Hyderabad, records the promoter’s declaration and its completion undertaking of 12th August, 2028.
The RERA project record gives 12/12/2028 as the proposed and revised completion date. No construction-stage inspection, independently verified progress percentage, or OC is supplied. The registered project is one building; no separate phase-wise schedule is provided.
10. Approvals, official records & documents
TG-RERA registration: Form C for SERENE HOMES, registration P02500011151, issued 22/08/2026, valid 12/08/2025–12/08/2028; Survey No. 179, Plot No. 92/A.
GHMC building permit: Building Permit Order 0745/GHMC/SWBP/SEC2/2025, approved 12/08/2025; file no. 004282/GHMC/02197/SWBP/SEC2/2025.
Approved plan: GHMC plan for one residential building, 1 Stilt + 4 Floors, 12 dwelling units, with parking.
Commencement / occupancy status: The supplied GHMC building-permit order is filed under commencement-certificate records. No separate completion certificate or OC is supplied; the permit conditions require an OC before occupation or delivery.
Promoter declaration: Form B declaration concerning title basis, encumbrance disclosure, project accounts and completion undertaking.
Sale documents: A partially completed allotment-letter template and an unfilled agreement-for-sale template are supplied; they do not identify a completed unit sale in the provided extracts.
Other project-file documents: The supplied file also includes a title report, encumbrance statement and copies of title-related instruments; detailed title review belongs in the Land & Title section.
The HMDA approved-layout lookup is reported as unavailable through the public portal route in the supplied project evidence; this does not establish either approval or refusal.
Frequently asked questions
Is SERENE HOMES registered with Telangana RERA?
Yes. SERENE HOMES is registered with the Telangana Real Estate Regulatory Authority as P02500011151; the registration status is On-Going Project.
Who is the developer of SERENE HOMES?
The promoter named in the RERA registration is LAND MARKK INFRA PROJECTS.
Where is SERENE HOMES located?
SERENE HOMES is in South Lallaguda, Maredpally, Hyderabad, Telangana (500017).
When will SERENE HOMES be completed?
The promoter's proposed date of completion filed with RERA is 12/12/2028. This is the promoter's declaration, not a guarantee.
More projects in Maredpally