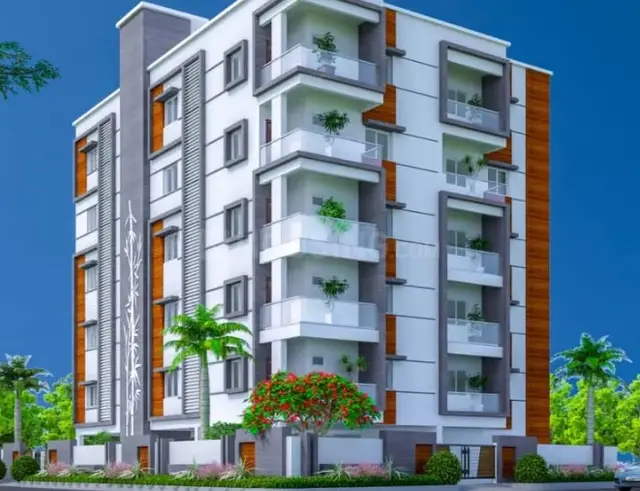
Citadel-2
AARTHI CONSTRUCTIONS · Hyderabad · RERA P02500010366
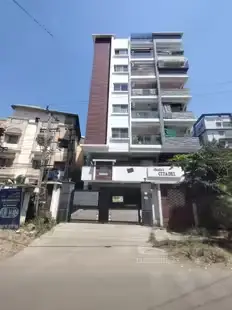
CITADEL-2 is a residential apartment project in Seva Mandal Society, Block-3, Ward No. 10, Maredpally mandal, Hyderabad district, developed by registered promoter AARTHI CONSTRUCTIONS. It is on 877.75 sq. m of land and comprises 1 building with 1 cellar, 1 stilt and 5 upper floors. The project has 15 3BHK apartments, each with a RERA-filed saleable area of 139.51 sq. m. It is registered with TG-RERA as P02500010366, with proposed completion by 8 July 2028.
01What we found
Read from TG-RERA filings, approvals, land and registration records and court records. A court case is counted only when the court record states this project's survey number with its village, or names the project.
02Check before you pay
7 items to check before you pay, 3 high - from the title chain, court records and approvals, each with what to ask the builder or your advocate. An item may not be a problem with the project: records can be incomplete.
1. Project at a glance
Project identity
| Field | Project record |
|---|---|
| Registered project name | CITADEL-2 |
| Project type / phase | Residential apartment project; registered phase or separately identified portion: not stated in the supplied record. RERA record |
| TG-RERA registration | P02500010366; valid 08/07/2025–08/07/2028. Registration validity is distinct from the project completion deadline. RERA record |
| Registered promoter | AARTHI CONSTRUCTIONS, partnership firm. RERA record RERA filing |
| TG-RERA status | Registered; the certificate states a three-year validity period, subject to the Act and applicable rules. Approvals record |
Land and geographic identity
| Field | Project record |
|---|---|
| Locality | Seva Mandal Society, Block-3, Ward No. 10; GHMC permit describes the site as East Marredpally. RERA record |
| Revenue village | RERA project identity records MASJEED AREA; the filed building-plan material describes MARREDPALLY / Marredpally (Paigha). RERA record RERA filing |
| Mandal / district / PIN | Maredpally, Hyderabad; 500026. RERA record RERA filing |
| Survey number | SY NO 74/9 (also shown in the plan as 74/9). No subdivision is stated in the project identity. RERA record RERA filing |
| Plot references | PLOT NO 45 AND 46. RERA filing |
| Site area | Total and net land area each recorded as 877.75 sq. m; road-affected and nala-affected areas are recorded as 0.0 sq. m in the building-permit extraction. RERA filing |
| Boundaries | East: ROAD; West: NEIGHBOURS LAND; North: PARK LAND; South: PLOT NO 44. RERA filing |
Development identity
| Field | Project record |
|---|---|
| Sanctioning authority | Greater Hyderabad Municipal Corporation (GHMC). Approvals record |
| Principal building approval | Permit 5386/GHMC/SEC/2025-BP, approved 08 July 2025; file number 014092/GHMC/6451/SEC2/2024-BP. Approvals record |
| Approved use and building form | Residential building; 1 Cellar + 1 Stilt + 5 upper floors. |
| Building count | 1 building in the RERA filing. RERA filing |
| Approved built-up area | The permit extraction records 1,939.35 sq. m for upper-floor residential area, 1,068.65 sq. m total parking area and 3,008.00 sq. m total proposed built-up area including parking. It separately records 3,035.00 sq. m total BUA, 27.00 deductions and 1,939.35 sq. m net BUA; these area labels are reproduced as recorded, not reconciled here. |
| Parking | Cellar and stilt are approved for parking; total proposed parking area 1,068.65 sq. m, with 14 cars proposed. |
| Unit count | 15 units in the building-plan extraction and RERA filing. RERA filing RERA unit table |
Offering and status
| Field | Project record |
|---|---|
| Configuration | 3BHK apartments. RERA unit table |
| RERA-filed saleable area | 139.51 sq. m per unit. RERA unit table |
| Booked / available | 0 booked / 15 available, as last read from the TG-RERA portal; the portal record supplied here has no as-of date, so counts are indicative. RERA unit table RERA unit details |
| Construction stage | RERA amenities record shows 0% for each of the 14 listed infrastructure/amenity categories; no independent site-progress verification is supplied. RERA amenities |
| Completion deadline | Promoter’s Form B states completion by 8 July 2028; the GHMC permit also states construction to be completed before 08 July 2028. |
| Registration expiry | 08/07/2028, unless extended by the Authority. This is the registration-validity end date, not a separate OC. |
| Occupancy certificate | The supplied record does not establish that an occupancy certificate has been issued. The GHMC permit requires an OC before occupation. |
2. The project story
CITADEL-2 is a single-building residential apartment project registered with TG-RERA as P02500010366. The filed project identifies Survey No. 74/9 and Plots 45 and 46 in the Seva Mandal Society locality; the GHMC permit describes the proposed building at East Marredpally. The record gives a site area of 877.75 sq. m and a sanctioned form of one cellar, one stilt and five upper floors. RERA record RERA filing
The approved and RERA-filed unit count is 15, all 3BHK. The portal snapshot reports all 15 as available and none booked, but does not provide an “as of” date. The available material does not independently verify construction progress or establish an issued OC; the RERA amenities progress fields supplied are all recorded as 0%. The stated completion deadline is 8 July 2028, while registration is valid through 8 July 2028 unless extended. RERA unit table RERA amenities
3. Master plan, architecture & building design
The supplied GHMC building-permit record describes one residential building on a net plot area of 877.75 sq. m, with 1 cellar, 1 stilt and 5 upper floors. It gives a building height of 14.35 MT. and also records 20.45mt. Total Ht.; these are distinct figures as stated in the plan extraction. The plan records 1,939.35 sq. m of residential upper-floor area, 584 sq. m cellar parking area, 330.51 sq. m stilt parking area and 1,068.65 sq. m total parking area.
Area labels in the filed plan include TOTAL PROPOSED BUILT UP AREA EXCLUDING PARKING 1939.35, TOTAL PROPOSED BUILT UP AREA INCLUDING PARKING 3008.00, TOTAL BUA 3035.00, DEDUCTIONS 27.00 and NET BUA 1939.35. The supplied material does not provide a separately identified FSI-counted area or a complete drawing-based description of floor-by-floor unit arrangement, lifts, stairs, entrances, exits, landscaping extent or common-area distribution.
The plan lists roads and circulation references as 9.00MT WIDE MAINROAD, 30'-0" WIDE ROAD, 40'-0" WIDE ROAD and 4.50M WIDE DRIVE WAY, and records a vehicular ramp area of 70.91. These are plan-extraction descriptions; the supplied information does not establish the final as-built arrangement.
4. Homes, configurations & floor plans
| Configuration | Units | Booked | Available | RERA saleable area | Measured carpet area | Loading (if supplied) |
|---|---|---|---|---|---|---|
| 3BHK | 15 | 0 | 15 | 139.51 sq. m | Software-measured: median 97.2 sq. m; range 81.3–106.1 sq. m | 30% |
The unit count, booking figures and saleable area are from the TG-RERA record; the booking snapshot has no supplied as-of date. Carpet figures are software measurements from approved floor-plan drawing geometry, not RERA-filed area disclosures, and are flagged as needing drawing review. The supplied measurement covers six flat designs. RERA unit table RERA unit details Floor plans
The measured typical-plan example labels three bedrooms, living/dining, kitchen, three toilets, one balcony and one utility. Its drawing labels include a living/dining dimension of 4.37 × 8.43 m, kitchen 3.3 × 3.06 m, and balcony 1.55 × 3.0 m. Balcony and utility are excluded from the software-measured carpet area in that example. These drawing measurements should be checked against the plan; saleable area is a separate RERA-filed figure that also accounts for a home’s share of common areas. RERA unit details Floor plans
5. Parking & vehicle circulation
The GHMC building-permit extraction records parking in the cellar and stilt, with a 584 sq. m cellar area, 330.51 sq. m stilt area and 1,068.65 sq. m total proposed parking area; it records 14 cars proposed. The plan states that the cellar and stilt areas approved for parking are to be used exclusively for vehicle parking and not converted or misused for other purposes.
A 4.50M WIDE DRIVE WAY and vehicular ramp area of 70.91 are recorded in the plan. The supplied material does not state visitor or accessible-space counts, two-wheeler counts, EV charger quantities, pedestrian separation details or unit-specific parking allocations. A plan provision does not by itself establish exclusive parking rights for a particular apartment.
6. Amenities, recreation & open spaces
| Description / size | GHMC plan requires a fenced tot-lot maintained as greenery; the permit extraction records “Tot Lot 0.” No size is supplied. |
|---|---|
| Declared progress / verified status | Plan condition; amenity progress record is 0%; completion not independently verified. |
| Description / size | Plan requires a peripheral greenery strip and tree planting; the permit extraction also refers to avenue planting and rooftop greenery. No area or quantity is supplied. |
|---|---|
| Declared progress / verified status | Plan conditions; not independently verified complete. |
| Description / size | Plan calls for a rainwater-harvesting/percolation pit; the permit extraction records 1 rainwater-harvesting pit. |
|---|---|
| Declared progress / verified status | Required/proposed provision; not independently verified complete. |
| Description / size | Space for a distribution transformer is required on site. |
|---|---|
| Declared progress / verified status | Plan condition; installation status not independently verified. |
| Description / size | Required within the premises. |
|---|---|
| Declared progress / verified status | Plan condition; completion not independently verified. |
| Description / size | The RERA amenities record lists internal roads and footpaths, water supply, sewerage, storm-water drains, street lighting, community buildings, sewage/sullage treatment and disposal, solid-waste management, energy management, fire protection, electrical meter/sub-station/receiving station and recreational open space. No sizes or specifications are supplied. |
|---|---|
| Evidence source | RERA amenities |
| Declared progress / verified status | Each of the 14 recorded categories is shown at 0%; no independent completion verification supplied. |
7. Utilities, building services & safety
The GHMC plan requires a rainwater-harvesting structure and transformer space, and includes a garbage house within the premises. The permit also requires public-amenity water and electricity connections to be provided only on production of an occupancy certificate. The record does not specify water source, storage or treatment capacity, sewerage-treatment capacity, reuse arrangements, storm-water capacity, electrical backup or substation capacity.
For safety, the permit states that a fire NOC is to be obtained from the Director (EV&DM) before issue of the OC and calls for a working fire extinguisher on each floor. It also requires an occupancy certificate before occupation. The supplied material does not establish that the fire NOC, OC or any installation has been completed. The plan refers to lifts and other building services but supplies no lift count, capacity or service-lift detail.
The building-permit conditions include EV-charging infrastructure in parking areas, CCTV installation, worker-safety requirements and a construction dust-mitigation/control plan. These are recorded as permit requirements; the evidence supplied does not establish their installation or completion.
8. Location, access & connectivity
The registered project identity places CITADEL-2 in the Seva Mandal Society Block-3, Ward-10 locality, Maredpally mandal, Hyderabad district, PIN 500026, with Survey No. 74/9 and Plots 45 and 46. The GHMC building-plan material identifies the site as East Marredpally and lists nearby road references as 9.00MT WIDE MAINROAD, 30'-0" WIDE ROAD and 40'-0" WIDE ROAD, together with a 4.50M WIDE DRIVE WAY. RERA record RERA filing RERA filing
The supplied location data gives the nearest sampled Outer Ring Road interchange as approximately 11.8 km. The record does not provide other verified distance measurements or travel times. Location record
9. Developer & development status
The TG-RERA registered promoter is AARTHI CONSTRUCTIONS, identified as a partnership firm, with GSTIN 36AALFA1998C1ZD. The project record names GURALA BHUVANESHWAR as authorized signatory and lists GURALA AARTHI, GURALA SUBASH CHANDER and GURALA ABHIJAY as partners. The supplied material does not identify a separate company registration number or provide a verified official website or contact details. RERA filing Corporate record Parties record
The promoter’s Form B declaration states that the project is to be completed by 8thJuly2028 and includes declarations about title basis, encumbrances, project funds, accounts and pending approvals. These are promoter declarations, not independent verification of the underlying matters. The GHMC permit states a completion deadline of 08 July 2028. No independent construction-stage assessment or OC is established by the supplied evidence. RERA amenities
10. Approvals, official records & documents
| Identifier / date | P02500010366; valid 08/07/2025–08/07/2028 |
|---|---|
| What the supplied record establishes | Form C registration for CITADEL-2 with AARTHI CONSTRUCTIONS identified as promoter. |
| Identifier / date | 5386/GHMC/SEC/2025-BP; approved 08 July 2025 |
|---|---|
| What the supplied record establishes | Permit extraction for a residential building of 1 cellar, 1 stilt and 5 upper floors on Plots 45 and 46, Survey No. 74/9. |
| Identifier / date | 014092/GHMC/6451/SEC2/2024-BP |
|---|---|
| What the supplied record establishes | Listed with the building-permit record. |
| Identifier / date | Document 619769 |
|---|---|
| What the supplied record establishes | Filed layout/building-plan material containing the proposed building, site area, floor configuration, parking and conditions. The supplied record does not provide a separately confirmed layout-approval certificate. |
| Identifier / date | Document 619777; dated 16-10-2025 |
|---|---|
| What the supplied record establishes | Promoter declaration for CITADEL-2, including the stated completion undertaking. |
| Identifier / date | Document 619776 |
|---|---|
| What the supplied record establishes | Partially filled project form; allottee, unit, booking amount, price and RERA registration particulars are blank in the extraction. |
| Identifier / date | Document 619770 |
|---|---|
| What the supplied record establishes | Form names the project and promoter but leaves key allottee, unit and transaction particulars blank in the supplied extraction. |
| Identifier / date | Not established in the supplied records |
|---|---|
| What the supplied record establishes | GHMC permit conditions require an OC before occupation; no issued OC is included in the evidence supplied. |
1. Project at a glance
Project identity
Registered project name: CITADEL-2
Project type / phase: Residential apartment project; registered phase or separately identified portion: not stated in the supplied record.
TG-RERA registration: P02500010366; valid 08/07/2025–08/07/2028. Registration validity is distinct from the project completion deadline.
Registered promoter: AARTHI CONSTRUCTIONS, partnership firm.
TG-RERA status: Registered; the certificate states a three-year validity period, subject to the Act and applicable rules.
Land and geographic identity
Locality: Seva Mandal Society, Block-3, Ward No. 10; GHMC permit describes the site as East Marredpally.
Revenue village: RERA project identity records MASJEED AREA; the filed building-plan material describes MARREDPALLY / Marredpally (Paigha).
Mandal / district / PIN: Maredpally, Hyderabad; 500026.
Survey number: SY NO 74/9 (also shown in the plan as 74/9). No subdivision is stated in the project identity.
Plot references: PLOT NO 45 AND 46.
Site area: Total and net land area each recorded as 877.75 sq. m; road-affected and nala-affected areas are recorded as 0.0 sq. m in the building-permit extraction.
Boundaries: East: ROAD; West: NEIGHBOURS LAND; North: PARK LAND; South: PLOT NO 44.
Development identity
Sanctioning authority: Greater Hyderabad Municipal Corporation (GHMC).
Principal building approval: Permit 5386/GHMC/SEC/2025-BP, approved 08 July 2025; file number 014092/GHMC/6451/SEC2/2024-BP.
Approved use and building form: Residential building; 1 Cellar + 1 Stilt + 5 upper floors.
Building count: 1 building in the RERA filing.
Approved built-up area: The permit extraction records 1,939.35 sq. m for upper-floor residential area, 1,068.65 sq. m total parking area and 3,008.00 sq. m total proposed built-up area including parking. It separately records 3,035.00 sq. m total BUA, 27.00 deductions and 1,939.35 sq. m net BUA; these area labels are reproduced as recorded, not reconciled here.
Parking: Cellar and stilt are approved for parking; total proposed parking area 1,068.65 sq. m, with 14 cars proposed.
Unit count: 15 units in the building-plan extraction and RERA filing.
Offering and status
Configuration: 3BHK apartments.
RERA-filed saleable area: 139.51 sq. m per unit.
Booked / available: 0 booked / 15 available, as last read from the TG-RERA portal; the portal record supplied here has no as-of date, so counts are indicative.
Construction stage: RERA amenities record shows 0% for each of the 14 listed infrastructure/amenity categories; no independent site-progress verification is supplied.
Completion deadline: Promoter’s Form B states completion by 8 July 2028; the GHMC permit also states construction to be completed before 08 July 2028.
Registration expiry: 08/07/2028, unless extended by the Authority. This is the registration-validity end date, not a separate OC.
Occupancy certificate: The supplied record does not establish that an occupancy certificate has been issued. The GHMC permit requires an OC before occupation.
2. The project story
CITADEL-2 is a single-building residential apartment project registered with TG-RERA as P02500010366. The filed project identifies Survey No. 74/9 and Plots 45 and 46 in the Seva Mandal Society locality; the GHMC permit describes the proposed building at East Marredpally. The record gives a site area of 877.75 sq. m and a sanctioned form of one cellar, one stilt and five upper floors.
The approved and RERA-filed unit count is 15, all 3BHK. The portal snapshot reports all 15 as available and none booked, but does not provide an “as of” date. The available material does not independently verify construction progress or establish an issued OC; the RERA amenities progress fields supplied are all recorded as 0%. The stated completion deadline is 8 July 2028, while registration is valid through 8 July 2028 unless extended.
3. Master plan, architecture & building design
The supplied GHMC building-permit record describes one residential building on a net plot area of 877.75 sq. m, with 1 cellar, 1 stilt and 5 upper floors. It gives a building height of 14.35 MT. and also records 20.45mt. Total Ht.; these are distinct figures as stated in the plan extraction. The plan records 1,939.35 sq. m of residential upper-floor area, 584 sq. m cellar parking area, 330.51 sq. m stilt parking area and 1,068.65 sq. m total parking area.
Area labels in the filed plan include TOTAL PROPOSED BUILT UP AREA EXCLUDING PARKING 1939.35, TOTAL PROPOSED BUILT UP AREA INCLUDING PARKING 3008.00, TOTAL BUA 3035.00, DEDUCTIONS 27.00 and NET BUA 1939.35. The supplied material does not provide a separately identified FSI-counted area or a complete drawing-based description of floor-by-floor unit arrangement, lifts, stairs, entrances, exits, landscaping extent or common-area distribution.
The plan lists roads and circulation references as 9.00MT WIDE MAINROAD, 30'-0" WIDE ROAD, 40'-0" WIDE ROAD and 4.50M WIDE DRIVE WAY, and records a vehicular ramp area of 70.91. These are plan-extraction descriptions; the supplied information does not establish the final as-built arrangement.
4. Homes, configurations & floor plans
| Configuration | Units | Booked | Available | RERA saleable area | Measured carpet area | Loading (if supplied) |
|---|---|---|---|---|---|---|
| 3BHK | 15 | 0 | 15 | 139.51 sq. m | Software-measured: median 97.2 sq. m; range 81.3–106.1 sq. m | 30% |
The unit count, booking figures and saleable area are from the TG-RERA record; the booking snapshot has no supplied as-of date. Carpet figures are software measurements from approved floor-plan drawing geometry, not RERA-filed area disclosures, and are flagged as needing drawing review. The supplied measurement covers six flat designs.
The measured typical-plan example labels three bedrooms, living/dining, kitchen, three toilets, one balcony and one utility. Its drawing labels include a living/dining dimension of 4.37 × 8.43 m, kitchen 3.3 × 3.06 m, and balcony 1.55 × 3.0 m. Balcony and utility are excluded from the software-measured carpet area in that example. These drawing measurements should be checked against the plan; saleable area is a separate RERA-filed figure that also accounts for a home’s share of common areas.
5. Parking & vehicle circulation
The GHMC building-permit extraction records parking in the cellar and stilt, with a 584 sq. m cellar area, 330.51 sq. m stilt area and 1,068.65 sq. m total proposed parking area; it records 14 cars proposed. The plan states that the cellar and stilt areas approved for parking are to be used exclusively for vehicle parking and not converted or misused for other purposes.
A 4.50M WIDE DRIVE WAY and vehicular ramp area of 70.91 are recorded in the plan. The supplied material does not state visitor or accessible-space counts, two-wheeler counts, EV charger quantities, pedestrian separation details or unit-specific parking allocations. A plan provision does not by itself establish exclusive parking rights for a particular apartment.
6. Amenities, recreation & open spaces
| Description / size | GHMC plan requires a fenced tot-lot maintained as greenery; the permit extraction records “Tot Lot 0.” No size is supplied. |
|---|---|
| Declared progress / verified status | Plan condition; amenity progress record is 0%; completion not independently verified. |
| Description / size | Plan requires a peripheral greenery strip and tree planting; the permit extraction also refers to avenue planting and rooftop greenery. No area or quantity is supplied. |
|---|---|
| Declared progress / verified status | Plan conditions; not independently verified complete. |
| Description / size | Plan calls for a rainwater-harvesting/percolation pit; the permit extraction records 1 rainwater-harvesting pit. |
|---|---|
| Declared progress / verified status | Required/proposed provision; not independently verified complete. |
| Description / size | Space for a distribution transformer is required on site. |
|---|---|
| Declared progress / verified status | Plan condition; installation status not independently verified. |
| Description / size | Required within the premises. |
|---|---|
| Declared progress / verified status | Plan condition; completion not independently verified. |
| Description / size | The RERA amenities record lists internal roads and footpaths, water supply, sewerage, storm-water drains, street lighting, community buildings, sewage/sullage treatment and disposal, solid-waste management, energy management, fire protection, electrical meter/sub-station/receiving station and recreational open space. No sizes or specifications are supplied. |
|---|---|
| Declared progress / verified status | Each of the 14 recorded categories is shown at 0%; no independent completion verification supplied. |
7. Utilities, building services & safety
The GHMC plan requires a rainwater-harvesting structure and transformer space, and includes a garbage house within the premises. The permit also requires public-amenity water and electricity connections to be provided only on production of an occupancy certificate. The record does not specify water source, storage or treatment capacity, sewerage-treatment capacity, reuse arrangements, storm-water capacity, electrical backup or substation capacity.
For safety, the permit states that a fire NOC is to be obtained from the Director (EV&DM) before issue of the OC and calls for a working fire extinguisher on each floor. It also requires an occupancy certificate before occupation. The supplied material does not establish that the fire NOC, OC or any installation has been completed. The plan refers to lifts and other building services but supplies no lift count, capacity or service-lift detail.
The building-permit conditions include EV-charging infrastructure in parking areas, CCTV installation, worker-safety requirements and a construction dust-mitigation/control plan. These are recorded as permit requirements; the evidence supplied does not establish their installation or completion.
8. Location, access & connectivity
The registered project identity places CITADEL-2 in the Seva Mandal Society Block-3, Ward-10 locality, Maredpally mandal, Hyderabad district, PIN 500026, with Survey No. 74/9 and Plots 45 and 46. The GHMC building-plan material identifies the site as East Marredpally and lists nearby road references as 9.00MT WIDE MAINROAD, 30'-0" WIDE ROAD and 40'-0" WIDE ROAD, together with a 4.50M WIDE DRIVE WAY.
The supplied location data gives the nearest sampled Outer Ring Road interchange as approximately 11.8 km. The record does not provide other verified distance measurements or travel times.
9. Developer & development status
The TG-RERA registered promoter is AARTHI CONSTRUCTIONS, identified as a partnership firm, with GSTIN 36AALFA1998C1ZD. The project record names GURALA BHUVANESHWAR as authorized signatory and lists GURALA AARTHI, GURALA SUBASH CHANDER and GURALA ABHIJAY as partners. The supplied material does not identify a separate company registration number or provide a verified official website or contact details.
The promoter’s Form B declaration states that the project is to be completed by 8thJuly2028 and includes declarations about title basis, encumbrances, project funds, accounts and pending approvals. These are promoter declarations, not independent verification of the underlying matters. The GHMC permit states a completion deadline of 08 July 2028. No independent construction-stage assessment or OC is established by the supplied evidence.
10. Approvals, official records & documents
| Identifier / date | P02500010366; valid 08/07/2025–08/07/2028 |
|---|---|
| What the supplied record establishes | Form C registration for CITADEL-2 with AARTHI CONSTRUCTIONS identified as promoter. |
| Identifier / date | 5386/GHMC/SEC/2025-BP; approved 08 July 2025 |
|---|---|
| What the supplied record establishes | Permit extraction for a residential building of 1 cellar, 1 stilt and 5 upper floors on Plots 45 and 46, Survey No. 74/9. |
| Identifier / date | 014092/GHMC/6451/SEC2/2024-BP |
|---|---|
| What the supplied record establishes | Listed with the building-permit record. |
| Identifier / date | Document 619769 |
|---|---|
| What the supplied record establishes | Filed layout/building-plan material containing the proposed building, site area, floor configuration, parking and conditions. The supplied record does not provide a separately confirmed layout-approval certificate. |
| Identifier / date | Document 619777; dated 16-10-2025 |
|---|---|
| What the supplied record establishes | Promoter declaration for CITADEL-2, including the stated completion undertaking. |
| Identifier / date | Document 619776 |
|---|---|
| What the supplied record establishes | Partially filled project form; allottee, unit, booking amount, price and RERA registration particulars are blank in the extraction. |
| Identifier / date | Document 619770 |
|---|---|
| What the supplied record establishes | Form names the project and promoter but leaves key allottee, unit and transaction particulars blank in the supplied extraction. |
| Identifier / date | Not established in the supplied records |
|---|---|
| What the supplied record establishes | GHMC permit conditions require an OC before occupation; no issued OC is included in the evidence supplied. |
Frequently asked questions
Is CITADEL-2 registered with Telangana RERA?
Yes. CITADEL-2 is registered with the Telangana Real Estate Regulatory Authority as P02500010366; the registration status is New Project.
Who is the developer of CITADEL-2?
The promoter named in the RERA registration is AARTHI CONSTRUCTIONS.
Where is CITADEL-2 located?
CITADEL-2 is in SEVA MANDAL SOCIETY BLOCK-3 WARD-10, MASJEED AREA, Maredpally, Hyderabad, Telangana (500026).
When will CITADEL-2 be completed?
The promoter's proposed date of completion filed with RERA is 08/11/2028. This is the promoter's declaration, not a guarantee.
More projects in Masjeed Area