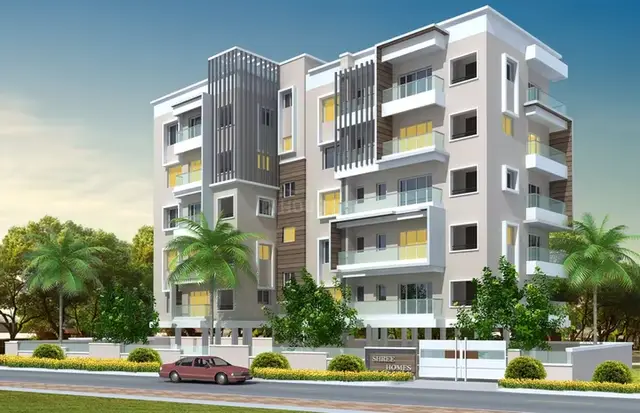
Golden Towers
RAJA RAJESWARI PROPERTIES PRIVATE LIMITED · Hyderabad · RERA P02500006317
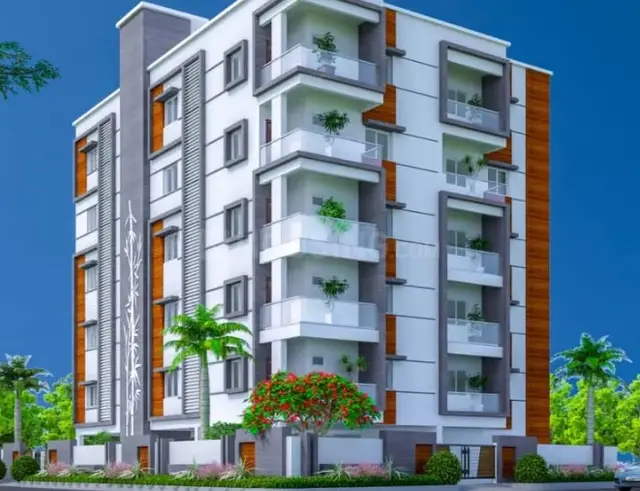
GOLDEN TOWERS is a residential apartment project in METTUGUDA, Maredpally mandal, Hyderabad district, developed by the registered promoter RAJA RAJESWARI PROPERTIES PRIVATE LIMITED. It is recorded on a site of 668.81 sq. m and comprises one residential building with 1 Stilt + 5 upper floors and 15 homes: 10 2BHK units and 5 3BHK units. The project is registered under TG-RERA number P02500006317, and its proposed completion date is 20/01/2026.
More from Raja Rajeswari Properties Pvt Ltd · 2 projects →
01What we found
Read from TG-RERA filings, approvals, land and registration records and court records. A court case is counted only when the court record states this project's survey number with its village, or names the project.
02Check before you pay
9 items to check before you pay, 3 high - from the title chain, court records and approvals, each with what to ask the builder or your advocate. An item may not be a problem with the project: records can be incomplete.
1. Project at a glance
Project identity
| Item | Project record |
|---|---|
| Registered project name | GOLDEN TOWERS RERA record |
| Project type | Residential apartment project RERA record RERA filing |
| Phase / registered portion | No phase name or phase-wise breakdown is disclosed in the supplied record. The registration and building permit relate to the project identified as GOLDEN TOWERS. RERA record |
| TG-RERA registration | P02500006317, issued 07/07/2023; certificate states validity from 07/07/2023 to 20/01/2026. |
| Registered promoter | RAJA RAJESWARI PROPERTIES PRIVATE LIMITED RERA record |
| RERA status | The supplied certificate records registration; it does not state that the registration was extended. The recorded validity end date is 20/01/2026. |
| Construction completion deadline | The RERA project record gives 20/01/2026 as the proposed completion date. This is separate from registration validity. RERA record |
| Occupancy / completion certificate | No project occupancy certificate or completion certificate is identified in the supplied documents. The status is therefore not established by this evidence. Document index |
Land and geographic identity
| Item | Project record |
|---|---|
| Locality | METTUGUDA; the permit describes the site as METTUGUDA 18. RERA record |
| Revenue village | Old Mettuguda in the RERA identity record. The building-permit extraction separately describes its village field as Secunderabad; the supplied information does not resolve the revenue-village designation. RERA record |
| Mandal | Maredpally in the RERA identity record. The permit extraction states Secunderabad. RERA record |
| District / PIN | Hyderabad / 500017 RERA record |
| Survey numbers | 756 OLD & 815/1 NEW RERA record Land records |
| Plot / house reference | 12-7-124/3 PLOT NO 8 PART AND PLOT NO 9 PART RERA filing |
| Site area | RERA/permit record: total plot area 668.81 sq. m, road-affected area 21.15 sq. m, and net plot area 647.66 sq. m. RERA filing |
| Boundaries in project record | East: PLOT NO 10; west: PLOT NO 7; north: ROAD; south: PLOT NO 8 PART AND PLOT NO 9 PART. RERA filing |
Development identity
| Item | Project record |
|---|---|
| Sanctioning authority | Greater Hyderabad Municipal Corporation (GHMC) Approvals record |
| Principal building permit | 5158/GHMC/SEC/2023-BP, dated 20 January, 2023; file no. 006829/GHMC/3402/SEC2/2022-BP Approvals record |
| Building configuration | One residential building: 1 Stilt + 5 upper floors |
| Building height | 14.99 (as recorded in the permit extraction; unit not stated there) |
| Approved areas | Permit extraction lists residential upper-floor area 1,509.25 Sq.Mt. and stilt area 313.29 Sq.Mt. It does not identify these as carpet or saleable area. |
| Parking | Permit extraction lists Total Parking Area 318.4; the unit is not stated in the extracted figure. The permit says the approved cellar and stilts are to be used exclusively for vehicle parking. |
| Unit count | TG-RERA unit record: 15 units. The supplied approval extraction does not state an approved unit count. RERA unit table |
Offering and status
| Item | Project record |
|---|---|
| Configurations | 2BHK: 10 units; 3BHK: 5 units RERA unit table |
| RERA-filed saleable area | 2BHK: 102.19 sq. m; 3BHK: 125.41 sq. m RERA unit table |
| Booked / available | RERA portal snapshot lists 0 booked and 10 available 2BHK units, and 0 booked and 5 available 3BHK units. The snapshot has no as-of date, so these counts are indicative, not a current availability confirmation. RERA unit table |
| Construction stage | No construction-stage or independently inspected progress figure is supplied. The RERA record’s completeness field is 90%, but the record does not identify a verification method or provide a dated site-progress certificate. RERA record |
| OC status | No occupancy certificate is supplied; whether any portion has received one is not established. Document index |
2. The project story
GOLDEN TOWERS is registered as a residential apartment project in Mettuguda, Hyderabad, on the land recorded as Survey No. 756 OLD & 815/1 NEW, including parts of Plot Nos. 8 and 9. The site is recorded as 668.81 sq. m overall, of which 21.15 sq. m is road-affected and 647.66 sq. m is net plot area. RERA record RERA filing
GHMC’s 20 January 2023 permit describes one residential building with 1 Stilt + 5 upper floors. The project’s RERA unit schedule lists 15 homes: ten 2BHKs and five 3BHKs. The supplied evidence does not establish the building’s present construction stage or whether any part is completed or occupancy-certified. The 90% figure in the project record is not accompanied by a dated progress certificate or independent site-verification evidence. RERA unit table RERA record Document index
3. Master plan, architecture & building design
The GHMC permit is for one residential building, identified as “PROP (BLDG),” with 1 Stilt + 5 upper floors and a stated building height of 14.99 (unit not given in the extraction). Its extracted area schedule lists 1,509.25 Sq.Mt. for residential upper floors and 313.29 Sq.Mt. for the stilt. These are permit-record figures; the supplied material does not label them as carpet area, saleable area or FSI-counted area.
The site schedule records 668.81 sq. m plot area, 21.15 sq. m road-affected area and 647.66 sq. m net plot area. The permit requires surrender of the affected portion to GHMC without compensation and requires a periphery greenery strip. Its conditions also specify a fenced tot-lot to be maintained as greenery before issue of an occupancy certificate, a rainwater-harvesting structure, and space for a transformer.
The supplied extracts do not establish the building footprint, number of apartments per floor, lift or stair count, internal circulation, detailed common-area distribution, or landscape dimensions. The approved drawing files are listed as layout-plan documents, but are not extracted sufficiently here to describe those details. Document index
4. Homes, configurations & floor plans
RERA-filed unit counts and saleable areas are shown below. The carpet-area figures are software measurements from the supplied floor-plan drawings, not RERA-filed disclosures; the measurement record says the drawing geometry needs review. Saleable area and measured carpet area are different measures: saleable area includes the home’s share of common areas, while carpet area is measured within the home. RERA unit table Floor plans
| Configuration | Units | Booked | Available | RERA saleable area | Measured carpet area | Loading (if supplied) |
|---|---|---|---|---|---|---|
| 2BHK | 10 | 0 | 10 | 102.19 sq. m | Median 70.3 sq. m; range 54.6–74.5 sq. m | 31% |
| 3BHK | 5 | 0 | 5 | 125.41 sq. m | Median 97.5 sq. m; range 97.1–99.0 sq. m | 22% |
Drawing-based measurements cover 8 2BHK designs and 4 3BHK designs. In the measured 2BHK example, the drawing labels living/dining, kitchen, two bedrooms, two toilets and a wash area. The measured 3BHK example labels living, dining, kitchen, three bedrooms, three toilets, a puja area and a wash area. Room dimensions are available in the drawing extraction, but are measurements from the drawing and should be checked against the approved plan. Floor plans RERA unit details
The RERA booking snapshot has no stated as-of date; confirm unit availability and the applicable unit-area schedule directly from current project documents before purchase. RERA unit table
5. Parking & vehicle circulation
The GHMC permit extraction lists Total Parking Area 318.4 (unit not specified in the extraction) and states that the approved cellar and stilt are to be used exclusively for vehicle parking, without partition walls or rolling shutters. It does not provide a count of car or two-wheeler spaces, visitor or accessible parking provision, or unit-specific parking allocations.
The permit refers to road widths of 18 mt. and requires surrender of the road-affected portion to GHMC. The supplied evidence does not describe a parking ramp, internal driveway arrangement, pedestrian separation, mechanical parking, EV charging or an allocation establishing exclusive ownership of a particular bay.
6. Amenities, recreation & open spaces
The RERA amenity record includes project-facility categories, but reports 0% for each listed item; that figure does not establish the present physical status of facilities. The building permit separately includes certain site requirements. RERA amenities
| Description / size | Permit condition requires a fenced tot-lot maintained as greenery; no area is given in this permit extraction. |
|---|---|
| Evidence source | GHMC permit |
| Declared progress / verified status | Required by permit condition; completion not established. |
| Description / size | Greenery strip required around the site periphery; no size supplied. |
|---|---|
| Evidence source | GHMC permit |
| Declared progress / verified status | Required by permit condition; completion not established. |
| Description / size | Listed as available: YES in the RERA amenity record. |
|---|---|
| Evidence source | RERA amenity record |
| Declared progress / verified status | Record shows 0%; physical completion not verified. RERA amenities |
| Description / size | Listed in the RERA amenity record; no facility description or area supplied. |
|---|---|
| Evidence source | RERA amenity record |
| Declared progress / verified status | Record shows 0%; completion not established. RERA amenities |
| Description / size | Promoter-marketed listing only; no sanctioned size or RERA progress evidence supplied. |
|---|---|
| Evidence source | Vendor listing |
| Declared progress / verified status | Marketing claim; delivery not verified. Promoter website |
| Description / size | Promoter-marketed listing only; no size supplied. |
|---|---|
| Evidence source | Vendor listing |
| Declared progress / verified status | Marketing claim; delivery not verified. Promoter website |
| Description / size | Promoter-marketed listing only; no dimensions, capacity or project-filed confirmation supplied. |
|---|---|
| Evidence source | Vendor listing |
| Declared progress / verified status | Marketing claims; delivery not verified. Promoter website |
7. Utilities, building services & safety
The RERA amenity record lists water supply, sewerage, energy management, rainwater harvesting and an electrical meter room/sub-station/receiving station as available, but shows 0% against each item. It also lists storm-water drains, street lighting, sewage and sullage treatment, solid-waste management and fire protection without an affirmative availability entry in the supplied extract. The current installed status and capacities are not established. RERA amenities
The GHMC permit requires a rainwater-harvesting structure and space for a transformer, and requires a garbage house within the premises. It also states that an occupancy fire NOC from the Director (EV&DM) is to be obtained before issue of an occupancy certificate. These are permit conditions; the supplied evidence does not confirm completion of the works or issuance of the fire NOC or OC.
Promoter-marketed amenity listings mention a sewage treatment plant, power backup, lift, fire safety, CCTV and waste management. No capacities, lift details, system specifications or independent completion verification are supplied for these claims. Promoter website
8. Location, access & connectivity
The registered project location is METTUGUDA, Old Mettuguda, Maredpally, Hyderabad, Telangana, 500017. The project record describes the north boundary as a road; the GHMC permit refers to 18 mt. road widths. RERA record RERA filing
No project-specific public-transport route, approach-road description, or measured distance to a landmark is supplied in the location evidence. A vendor listing describes Mettuguda as the nearest landmark and makes general proximity statements about schools, airports, restaurants, bus stops and railway stations, but provides no measured distances; these are marketing statements, not independently verified connectivity information. Promoter website
9. Developer & development status
The registered promoter is RAJA RAJESWARI PROPERTIES PRIVATE LIMITED, a company. The supplied corporate identifier is GSTIN 36AAGCR3420C1ZU. The promoter address recorded for the project is 2-2-24/A/46, BHAGHYALAXMI COLONY, METTUGUDA, Maredpally, Hyderabad, 500017. No official website or project contact details are supplied. RERA record Corporate record Parties record
The RERA record gives a proposed completion date of 20/01/2026 and a separate registration validity end date of 20/01/2026. No revised completion date, extension order, dated construction-progress certificate or occupancy/completion certificate is present in the supplied evidence. The project record’s 90% completeness figure is not independently verified in the materials provided. RERA record Document index
10. Approvals, official records & documents
| Identifier / date | P02500006317, issued 07/07/2023 |
|---|---|
| Scope and evidence | Form C for GOLDEN TOWERS; states validity from 07/07/2023 to 20/01/2026. |
| Identifier / date | 5158/GHMC/SEC/2023-BP, 20 January, 2023; file 006829/GHMC/3402/SEC2/2022-BP |
|---|---|
| Scope and evidence | Permit extraction describes one residential building, 1 Stilt + 5 upper floors, on the recorded net plot area of 647.66 sq. m. |
| Identifier / date | 1/C9/06971/2018, 23 April, 2018 |
|---|---|
| Scope and evidence | The supplied document is for a site identified as T.S. No. 19, Block E, Amberpet, and is not identified in its extraction as the GOLDEN TOWERS project site. |
| Identifier / date | MAY 2023 |
|---|---|
| Scope and evidence | Promoter declaration includes a completion undertaking of 20, 01/2026. It is a promoter declaration, not an independent progress or completion certificate. |
| Identifier / date | 2BHK and 3BHK |
|---|---|
| Scope and evidence | RERA unit record lists 10 2BHK and 5 3BHK units. RERA unit table |
| Identifier / date | Documents 13834 and 331753 |
|---|---|
| Scope and evidence | Drawing-based unit measurements are software-derived and are not RERA-filed carpet-area disclosures. |
| Identifier / date | Not identified in supplied evidence |
|---|---|
| Scope and evidence | No project OC or completion certificate is included in the supplied document set. Document index |
1. Project at a glance
Project identity
Registered project name: GOLDEN TOWERS
Project type: Residential apartment project
Phase / registered portion: No phase name or phase-wise breakdown is disclosed in the supplied record. The registration and building permit relate to the project identified as GOLDEN TOWERS.
TG-RERA registration: P02500006317, issued 07/07/2023; certificate states validity from 07/07/2023 to 20/01/2026.
Registered promoter: RAJA RAJESWARI PROPERTIES PRIVATE LIMITED
RERA status: The supplied certificate records registration; it does not state that the registration was extended. The recorded validity end date is 20/01/2026.
Construction completion deadline: The RERA project record gives 20/01/2026 as the proposed completion date. This is separate from registration validity.
Occupancy / completion certificate: No project occupancy certificate or completion certificate is identified in the supplied documents. The status is therefore not established by this evidence.
Land and geographic identity
Locality: METTUGUDA; the permit describes the site as METTUGUDA 18.
Revenue village: Old Mettuguda in the RERA identity record. The building-permit extraction separately describes its village field as Secunderabad; the supplied information does not resolve the revenue-village designation.
Mandal: Maredpally in the RERA identity record. The permit extraction states Secunderabad.
District / PIN: Hyderabad / 500017
Survey numbers: 756 OLD & 815/1 NEW
Plot / house reference: 12-7-124/3 PLOT NO 8 PART AND PLOT NO 9 PART
Site area: RERA/permit record: total plot area 668.81 sq. m, road-affected area 21.15 sq. m, and net plot area 647.66 sq. m.
Boundaries in project record: East: PLOT NO 10; west: PLOT NO 7; north: ROAD; south: PLOT NO 8 PART AND PLOT NO 9 PART.
Development identity
Sanctioning authority: Greater Hyderabad Municipal Corporation (GHMC)
Principal building permit: 5158/GHMC/SEC/2023-BP, dated 20 January, 2023; file no. 006829/GHMC/3402/SEC2/2022-BP
Building configuration: One residential building: 1 Stilt + 5 upper floors
Building height: 14.99 (as recorded in the permit extraction; unit not stated there)
Approved areas: Permit extraction lists residential upper-floor area 1,509.25 Sq.Mt. and stilt area 313.29 Sq.Mt. It does not identify these as carpet or saleable area.
Parking: Permit extraction lists Total Parking Area 318.4; the unit is not stated in the extracted figure. The permit says the approved cellar and stilts are to be used exclusively for vehicle parking.
Unit count: TG-RERA unit record: 15 units. The supplied approval extraction does not state an approved unit count.
Offering and status
Configurations: 2BHK: 10 units; 3BHK: 5 units
RERA-filed saleable area: 2BHK: 102.19 sq. m; 3BHK: 125.41 sq. m
Booked / available: RERA portal snapshot lists 0 booked and 10 available 2BHK units, and 0 booked and 5 available 3BHK units. The snapshot has no as-of date, so these counts are indicative, not a current availability confirmation.
Construction stage: No construction-stage or independently inspected progress figure is supplied. The RERA record’s completeness field is 90%, but the record does not identify a verification method or provide a dated site-progress certificate.
OC status: No occupancy certificate is supplied; whether any portion has received one is not established.
2. The project story
GOLDEN TOWERS is registered as a residential apartment project in Mettuguda, Hyderabad, on the land recorded as Survey No. 756 OLD & 815/1 NEW, including parts of Plot Nos. 8 and 9. The site is recorded as 668.81 sq. m overall, of which 21.15 sq. m is road-affected and 647.66 sq. m is net plot area.
GHMC’s 20 January 2023 permit describes one residential building with 1 Stilt + 5 upper floors. The project’s RERA unit schedule lists 15 homes: ten 2BHKs and five 3BHKs. The supplied evidence does not establish the building’s present construction stage or whether any part is completed or occupancy-certified. The 90% figure in the project record is not accompanied by a dated progress certificate or independent site-verification evidence.
3. Master plan, architecture & building design
The GHMC permit is for one residential building, identified as “PROP (BLDG),” with 1 Stilt + 5 upper floors and a stated building height of 14.99 (unit not given in the extraction). Its extracted area schedule lists 1,509.25 Sq.Mt. for residential upper floors and 313.29 Sq.Mt. for the stilt. These are permit-record figures; the supplied material does not label them as carpet area, saleable area or FSI-counted area.
The site schedule records 668.81 sq. m plot area, 21.15 sq. m road-affected area and 647.66 sq. m net plot area. The permit requires surrender of the affected portion to GHMC without compensation and requires a periphery greenery strip. Its conditions also specify a fenced tot-lot to be maintained as greenery before issue of an occupancy certificate, a rainwater-harvesting structure, and space for a transformer.
The supplied extracts do not establish the building footprint, number of apartments per floor, lift or stair count, internal circulation, detailed common-area distribution, or landscape dimensions. The approved drawing files are listed as layout-plan documents, but are not extracted sufficiently here to describe those details.
4. Homes, configurations & floor plans
RERA-filed unit counts and saleable areas are shown below. The carpet-area figures are software measurements from the supplied floor-plan drawings, not RERA-filed disclosures; the measurement record says the drawing geometry needs review. Saleable area and measured carpet area are different measures: saleable area includes the home’s share of common areas, while carpet area is measured within the home.
| Configuration | Units | Booked | Available | RERA saleable area | Measured carpet area | Loading (if supplied) |
|---|---|---|---|---|---|---|
| 2BHK | 10 | 0 | 10 | 102.19 sq. m | Median 70.3 sq. m; range 54.6–74.5 sq. m | 31% |
| 3BHK | 5 | 0 | 5 | 125.41 sq. m | Median 97.5 sq. m; range 97.1–99.0 sq. m | 22% |
Drawing-based measurements cover 8 2BHK designs and 4 3BHK designs. In the measured 2BHK example, the drawing labels living/dining, kitchen, two bedrooms, two toilets and a wash area. The measured 3BHK example labels living, dining, kitchen, three bedrooms, three toilets, a puja area and a wash area. Room dimensions are available in the drawing extraction, but are measurements from the drawing and should be checked against the approved plan.
The RERA booking snapshot has no stated as-of date; confirm unit availability and the applicable unit-area schedule directly from current project documents before purchase.
5. Parking & vehicle circulation
The GHMC permit extraction lists Total Parking Area 318.4 (unit not specified in the extraction) and states that the approved cellar and stilt are to be used exclusively for vehicle parking, without partition walls or rolling shutters. It does not provide a count of car or two-wheeler spaces, visitor or accessible parking provision, or unit-specific parking allocations.
The permit refers to road widths of 18 mt. and requires surrender of the road-affected portion to GHMC. The supplied evidence does not describe a parking ramp, internal driveway arrangement, pedestrian separation, mechanical parking, EV charging or an allocation establishing exclusive ownership of a particular bay.
6. Amenities, recreation & open spaces
The RERA amenity record includes project-facility categories, but reports 0% for each listed item; that figure does not establish the present physical status of facilities. The building permit separately includes certain site requirements.
| Facility | Description / size | Evidence source | Declared progress / verified status |
|---|---|---|---|
| Tot-lot / greenery | Permit condition requires a fenced tot-lot maintained as greenery; no area is given in this permit extraction. | GHMC permit | Required by permit condition; completion not established. |
| Green strip | Greenery strip required around the site periphery; no size supplied. | GHMC permit | Required by permit condition; completion not established. |
| Internal roads and footpaths | Listed as available: YES in the RERA amenity record. | RERA amenity record | Record shows 0%; physical completion not verified. |
| Community buildings | Listed in the RERA amenity record; no facility description or area supplied. | RERA amenity record | Record shows 0%; completion not established. |
| Common garden | Promoter-marketed listing only; no sanctioned size or RERA progress evidence supplied. | Vendor listing | Marketing claim; delivery not verified. |
| Children’s play area | Promoter-marketed listing only; no size supplied. | Vendor listing | Marketing claim; delivery not verified. |
| Swimming pool, gym and clubhouse | Promoter-marketed listing only; no dimensions, capacity or project-filed confirmation supplied. | Vendor listing | Marketing claims; delivery not verified. |
7. Utilities, building services & safety
The RERA amenity record lists water supply, sewerage, energy management, rainwater harvesting and an electrical meter room/sub-station/receiving station as available, but shows 0% against each item. It also lists storm-water drains, street lighting, sewage and sullage treatment, solid-waste management and fire protection without an affirmative availability entry in the supplied extract. The current installed status and capacities are not established.
The GHMC permit requires a rainwater-harvesting structure and space for a transformer, and requires a garbage house within the premises. It also states that an occupancy fire NOC from the Director (EV&DM) is to be obtained before issue of an occupancy certificate. These are permit conditions; the supplied evidence does not confirm completion of the works or issuance of the fire NOC or OC.
Promoter-marketed amenity listings mention a sewage treatment plant, power backup, lift, fire safety, CCTV and waste management. No capacities, lift details, system specifications or independent completion verification are supplied for these claims.
8. Location, access & connectivity
The registered project location is METTUGUDA, Old Mettuguda, Maredpally, Hyderabad, Telangana, 500017. The project record describes the north boundary as a road; the GHMC permit refers to 18 mt. road widths.
No project-specific public-transport route, approach-road description, or measured distance to a landmark is supplied in the location evidence. A vendor listing describes Mettuguda as the nearest landmark and makes general proximity statements about schools, airports, restaurants, bus stops and railway stations, but provides no measured distances; these are marketing statements, not independently verified connectivity information.
9. Developer & development status
The registered promoter is RAJA RAJESWARI PROPERTIES PRIVATE LIMITED, a company. The supplied corporate identifier is GSTIN 36AAGCR3420C1ZU. The promoter address recorded for the project is 2-2-24/A/46, BHAGHYALAXMI COLONY, METTUGUDA, Maredpally, Hyderabad, 500017. No official website or project contact details are supplied.
The RERA record gives a proposed completion date of 20/01/2026 and a separate registration validity end date of 20/01/2026. No revised completion date, extension order, dated construction-progress certificate or occupancy/completion certificate is present in the supplied evidence. The project record’s 90% completeness figure is not independently verified in the materials provided.
10. Approvals, official records & documents
| Identifier / date | P02500006317, issued 07/07/2023 |
|---|---|
| Scope and evidence | Form C for GOLDEN TOWERS; states validity from 07/07/2023 to 20/01/2026. |
| Identifier / date | 5158/GHMC/SEC/2023-BP, 20 January, 2023; file 006829/GHMC/3402/SEC2/2022-BP |
|---|---|
| Scope and evidence | Permit extraction describes one residential building, 1 Stilt + 5 upper floors, on the recorded net plot area of 647.66 sq. m. |
| Identifier / date | 1/C9/06971/2018, 23 April, 2018 |
|---|---|
| Scope and evidence | The supplied document is for a site identified as T.S. No. 19, Block E, Amberpet, and is not identified in its extraction as the GOLDEN TOWERS project site. |
| Identifier / date | MAY 2023 |
|---|---|
| Scope and evidence | Promoter declaration includes a completion undertaking of 20, 01/2026. It is a promoter declaration, not an independent progress or completion certificate. |
| Identifier / date | 2BHK and 3BHK |
|---|---|
| Scope and evidence | RERA unit record lists 10 2BHK and 5 3BHK units. |
| Identifier / date | Documents 13834 and 331753 |
|---|---|
| Scope and evidence | Drawing-based unit measurements are software-derived and are not RERA-filed carpet-area disclosures. |
| Identifier / date | Not identified in supplied evidence |
|---|---|
| Scope and evidence | No project OC or completion certificate is included in the supplied document set. |
Frequently asked questions
Is GOLDEN TOWERS registered with Telangana RERA?
Yes. GOLDEN TOWERS is registered with the Telangana Real Estate Regulatory Authority as P02500006317; the registration status is New Project.
Who is the developer of GOLDEN TOWERS?
The promoter named in the RERA registration is RAJA RAJESWARI PROPERTIES PRIVATE LIMITED.
Where is GOLDEN TOWERS located?
GOLDEN TOWERS is in METTUGUDA, Old Mettuguda, Maredpally, Hyderabad, Telangana (500017).
When will GOLDEN TOWERS be completed?
The promoter's proposed date of completion filed with RERA is 20/01/2026. This is the promoter's declaration, not a guarantee.
More projects in Maredpally