Sai Komal
V.R.Associates · Rangareddy · RERA P02400009916
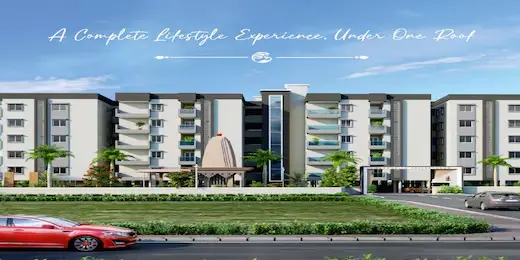
Sai Komal is a residential apartment project near Kanha Shanti Vanam, Chegur Village, Kothur Mandal, Ranga Reddy District, developed by registered promoter V.R.ASSOCIATES. It covers 4025.69 sq. m and comprises one residential building with 1 Stilt + 5 upper floors and 80 dwelling units: 20 1BHK, 30 2BHK and 30 3BHK units. Its TG-RERA registration number is P02400009916, and the project header records proposed completion as 29/02/2028.
More from V. R. Associates · 5 projects →
01What we found
Read from TG-RERA filings, approvals, land and registration records and court records. A court case is counted only when the court record states this project's survey number with its village, or names the project.
02Check before you pay
8 items to check before you pay, 3 high - from the title chain, court records and approvals, each with what to ask the builder or your advocate. An item may not be a problem with the project: records can be incomplete.
1. Project at a glance
Project identity
| Item | Project record |
|---|---|
| Registered project name | Sai Komal |
| Project type / status | Residential apartment project; recorded as a “New Project” RERA record |
| Phase / registered portion | Phase is not separately identified in the supplied records; the registration concerns the apartment project on the site identified below RERA record |
| TG-RERA registration | P02400009916; registered from 29/10/2024 to 29/10/2027 RERA record |
| Registered promoter | V.R.ASSOCIATES; partnership Corporate record |
| RERA status | Registration certificate is supplied; registration validity is distinct from the completion undertaking and from occupancy certification |
Land and geographic identity
| Item | Project record |
|---|---|
| Locality | Near Kanha Shanti Vanam RERA record RERA filing |
| Revenue village | Chegur Village RERA record |
| Mandal | Kothur in the RERA registration record |
| District / PIN | Ranga Reddy / 509325 RERA record |
| Project survey numbers and subdivisions | 112/114 U (also written 112/114U) and 112/113/A RERA record Land records |
| Registered site extent | 4025.69 sq. m; the filed land record gives total area 4025.69 sq. m and net area 4025.69 sq. m Land records |
| Boundaries in RERA land record | North: 40 Feet Road; South: Others Land of Meera Kanha Shanthi Vanam; East: Neighbour Property; West: Kanha Medical Centre Land records |
Development identity
| Item | Project record |
|---|---|
| Sanctioning authority / principal approval | Hyderabad Metropolitan Development Authority (HMDA); technical approval 062223/SMD/R1/U6/HMDA/23122023, dated 29/10/2024 Approvals record |
| Approval status described in supplied drawing record | HMDA technical approval is recorded; the document says building plans are to be sanctioned by the Chegur G.P. Executive Authority/local body in conformity with the technical approval |
| Approved built-up area | 10099.98 sq. m in the filed plan record |
| Building count / configuration | One residential building, 1 Stilt + 5 upper floors; the filed plan states NO OF FLOORS: 6 and building height 14.95 MT. |
| Parking level | Stilt floor is designated for parking in the plan conditions |
| Unit count | 80 dwelling units in the plan record; the RERA unit record also lists 80 units RERA unit table |
| Mortgage recorded with approval | 1014.72 sq. m of built-up area, described as 10% mortgage area in favour of the Metropolitan Commissioner, HMDA |
Offering and status
| Item | Project record |
|---|---|
| RERA-filed configurations | 1BHK: 20 units; 2BHK: 30 units; 3BHK: 30 units RERA unit table |
| RERA-filed saleable area | 1BHK 25.56 sq. m; 2BHK 36.17 sq. m; 3BHK 154.83 sq. m RERA unit table |
| Booked / available | Portal figures show 0 booked and 80 available (20, 30 and 30 respectively); the supplied portal extract has no as-of date, so these counts are indicative RERA unit table |
| Completion timeline | The RERA registration certificate is valid to 29/10/2027. A Form-B declaration dated 26th May, 2025 undertakes completion by 29.10.2027; the project header separately records proposed completion 29/02/2028 RERA record |
| Construction / occupancy status | The project is recorded as a new project; no independently verified construction progress or occupancy certificate is supplied RERA record RERA amenities |
2. The project story
Sai Komal is a residential apartment development registered with TG-RERA as P02400009916, on the site recorded in Chegur Village, Kothur Mandal, Ranga Reddy District, covering Survey Nos. 112/114 U and 112/113/A. Its filing describes a single building with stilt and five upper floors, planned for 80 dwelling units.
The RERA unit record lists 1BHK, 2BHK and 3BHK homes. The registration is valid through 29 October 2027, while the supplied Form-B declaration states a completion undertaking of 29 October 2027. No construction-stage certification, site-progress evidence or occupancy certificate is provided here; accordingly, the supplied records do not establish how much construction is complete or that any part is ready for occupation. RERA unit table
3. Master plan, architecture & building design
The HMDA-filed plan describes one residential building on a site recorded as 4025.69 sq. m, with 1 Stilt + 5 upper floors, a building height of 14.95 MT., and 80 dwelling units. The plan record lists total built-up area as 10099.98 sq. m and proposed coverage area as 2466.76 sq. m (61.28%). These are plan-record figures and are not carpet-area or saleable-area figures.
The supplied records also show Residential Net BUA 10039.47 and Proposed Net BUA Area 10099.97 in the plan parameters; those labels are reproduced as filed and are not reconciled here with the separately stated total built-up area. The drawing extraction does not provide verified flat-per-floor counts, building footprint details beyond the stated coverage area, or a measured floor-plan layout. Floor plans
The stilt floor is designated for parking. The filed plan identifies a Tot lot, a distribution transformer, an STP and a water-harvesting pit. It does not supply a detailed floor-by-floor unit schedule or enough drawing-derived information to describe circulation, lifts, staircases, entrances, landscaped-area dimensions or the residential/common-area split.
4. Homes, configurations & floor plans
The following counts and areas are from the TG-RERA unit record. “Saleable area” is the filing’s measure; no measured carpet-area figure is available in the supplied drawing data. RERA unit table RERA unit details Floor plans
| Configuration | Units | Booked | Available | RERA saleable area | Measured carpet area | Loading (if supplied) |
|---|---|---|---|---|---|---|
| 1BHK | 20 | 0 | 20 | 25.56 sq. m | Not supplied | Not supplied |
| 2BHK | 30 | 0 | 30 | 36.17 sq. m | Not supplied | Not supplied |
| 3BHK | 30 | 0 | 30 | 154.83 sq. m | Not supplied | Not supplied |
Two drawing records are listed, but the supplied floor-plan extraction reports 0 measured, 2 no-flats, and no drawing-based carpet-area or room-dimension results. Therefore, room layouts, dimensions, balcony/utility areas and typical floor arrangements cannot be described from the available measurements. Floor plans
Carpet area, if later measured, would be a drawing-based measure and should not be treated as the RERA-filed saleable area. The supplied records do not state a loading figure. The booking counts are portal figures without an as-of date. Floor plans RERA unit table
5. Parking & vehicle circulation
The approved-plan record designates the stilt floor for parking and states that it should be used for parking only. The records supplied here do not establish the number of parking spaces, visitor or accessible parking provision, parking allocation to individual units, or whether any drawn space is exclusively allotted to a buyer.
No parking-ramp arrangement, separate vehicle and pedestrian circulation, EV charging provision or parking-level count beyond the stilt designation is documented in the supplied material. RERA amenities
6. Amenities, recreation & open spaces
The RERA-filed amenity extract marks several facilities as available in the filing, while showing 0% against the listed progress items. Those entries are disclosures, not independent confirmation that facilities have been built or are operational. The plan record separately names a Tot lot. RERA amenities
| Description / size | Size not supplied |
|---|---|
| Evidence source | HMDA-filed plan; RERA amenity record RERA amenities |
| Declared progress / verified status | Plan names a Tot lot; RERA record marks Green Strip/TOT LOT/Park “YES” and 0%; completion not independently verified |
| Description / size | Source, capacity and storage details not supplied |
|---|---|
| Evidence source | RERA amenity record RERA amenities |
| Declared progress / verified status | “YES” in filing; 0% progress entry; completion not independently verified |
| Description / size | Sewerage facilities and treatment/disposal of sewage and sullage water are listed; capacity not supplied |
|---|---|
| Evidence source | RERA amenity record RERA amenities |
| Declared progress / verified status | Sewerage item marked “YES” and 0%; completion not independently verified |
| Description / size | Size and capacity not supplied |
|---|---|
| Evidence source | RERA amenity record; HMDA technical approval RERA amenities |
| Declared progress / verified status | RERA item marked “YES” and 0%; approval conditions require rainwater-harvesting structures; completion not independently verified |
| Description / size | Details and capacity not supplied |
|---|---|
| Evidence source | RERA amenity record RERA amenities |
| Declared progress / verified status | “YES” in filing and 0% progress entry; completion not independently verified |
| Description / size | Dimensions and surfacing not supplied |
|---|---|
| Evidence source | RERA amenity record RERA amenities |
| Declared progress / verified status | 0% progress entry; completion not independently verified |
| Description / size | Details not supplied |
|---|---|
| Evidence source | RERA amenity record RERA amenities |
| Declared progress / verified status | 0% progress entry; completion not independently verified |
| Description / size | Details not supplied |
|---|---|
| Evidence source | RERA amenity record RERA amenities |
| Declared progress / verified status | 0% progress entry; completion not independently verified |
| Description / size | Type, area and capacity not supplied |
|---|---|
| Evidence source | RERA amenity record RERA amenities |
| Declared progress / verified status | 0% progress entry; completion not independently verified |
| Description / size | System details not supplied |
|---|---|
| Evidence source | RERA amenity record RERA amenities |
| Declared progress / verified status | 0% progress entry; completion not independently verified |
| Description / size | System details not supplied |
|---|---|
| Evidence source | RERA amenity record RERA amenities |
| Declared progress / verified status | 0% progress entry; completion not independently verified |
| Description / size | Systems and capacities not supplied |
|---|---|
| Evidence source | RERA amenity record RERA amenities |
| Declared progress / verified status | 0% progress entry; completion not independently verified |
| Description / size | Aggregate area not supplied |
|---|---|
| Evidence source | RERA amenity record RERA amenities |
| Declared progress / verified status | 0% progress entry; completion not independently verified |
7. Utilities, building services & safety
The RERA amenity record lists water supply, sewerage, storm-water drainage, rainwater harvesting, an electrical meter room/sub-station/receiving station, energy management, waste management and fire-safety requirements. It does not provide capacities, detailed system designs or evidence of completed installation. RERA amenities
The HMDA technical approval conditions call for rainwater-harvesting structures, a transformer and garbage house within the premises, and an ETP. The filed plan also lists an STP and water-harvesting pit. These are approval or plan-record descriptions, not evidence that the facilities have been installed or commissioned.
The plan conditions include fire-safety provisions and specify fire extinguishers, a sprinkler system if basement area exceeds 200 sq. m, and fire-resistant construction for transformers. The supplied material does not establish that these systems have been completed or independently inspected. No lift count, lift capacity, backup-power details, CCTV/access-control specification, accessibility provision, water source, storage capacity or storm-water/reuse capacity is supplied. RERA amenities
8. Location, access & connectivity
The registered project location is Near Kanha Shanti Vanam, Chegur Village, Kothur Mandal, Ranga Reddy District, Telangana 509325, on Survey Nos. 112/114 U and 112/113/A. RERA record
A cadastral parcel centroid is supplied at 17.17366418164597, 78.22346160878622; this is a parcel-centroid location, not a surveyed entrance point. The location record lists the nearest sampled Outer Ring Road interchange at approximately 22.8 km. Cadastral map Location record
The RERA land record identifies a 40 Feet Road along the north boundary. The supplied records do not describe a public-transport service, verified route to the site, or measured distances to other landmarks. Land records
9. Developer & development status
The registered promoter is V.R.ASSOCIATES, identified in the project records as a partnership. Its GSTIN is 36AAFFV6041D2ZB. The supplied promoter address is DIVYA SAI SHAKTI APTS, DWARAKAPURI COLONY, Near Kanha Shanti Vanam, Kothur, Ranga Reddy, 509325; a separate registration-certificate address is stated as Hyderabad, PIN 500082. No official telephone, email or promoter website is supplied. Corporate record Parties record
The RERA portal lists GVR Ravi as authorized signatory and GVS Karthik and Vijaya Lakshmi as partners. The Form-B affidavit is recorded as a declaration by GVR Ravi, Managing Partner, dated 26th May, 2025, undertaking completion by 29.10.2027. Parties record
The project is classified as a new project in the supplied header. No independently verified construction progress is available. The supplied data do not include an occupancy certificate, so occupancy certification is not established by this overview. RERA record RERA amenities
10. Approvals, official records & documents
| Supplied evidence | Form C certificate, P02400009916, valid 29/10/2024–29/10/2027 |
|---|---|
| Scope / note | Registration record for Sai Komal |
| Supplied evidence | Approval 062223/SMD/R1/U6/HMDA/23122023, dated 29/10/2024 |
|---|---|
| Scope / note | Residential building approval record; conditions state that local-authority building-plan sanction is to conform to HMDA technical plans |
| Supplied evidence | Plan record for one building, 1 Stilt + 5 upper floors, 80 dwelling units |
|---|---|
| Scope / note | Filed drawing/approval-plan record |
| Supplied evidence | Promoter declaration dated 26th May, 2025 |
|---|---|
| Scope / note | Promoter-declared land and project-fund statements and completion undertaking |
| Supplied evidence | Registered mortgage document 6687/2024, dated 14.10.2024 |
|---|---|
| Scope / note | Mortgage of built-up area in favour of the Metropolitan Commissioner, HMDA |
| Supplied evidence | Not supplied |
|---|---|
| Scope / note | No OC or completion certificate is established by the materials reviewed |
The supplied HMDA plan conditions state that the stilt floor is for parking and include requirements concerning rainwater harvesting, transformer and garbage-house provisions, ETP, and fire safety. This overview identifies those recorded conditions without assessing their full compliance; the detailed approval review belongs in the Approvals section.
1. Project at a glance
Project identity
Registered project name: Sai Komal
Project type / status: Residential apartment project; recorded as a “New Project”
Phase / registered portion: Phase is not separately identified in the supplied records; the registration concerns the apartment project on the site identified below
TG-RERA registration: P02400009916; registered from 29/10/2024 to 29/10/2027
Registered promoter: V.R.ASSOCIATES; partnership
RERA status: Registration certificate is supplied; registration validity is distinct from the completion undertaking and from occupancy certification
Land and geographic identity
Locality: Near Kanha Shanti Vanam
Revenue village: Chegur Village
Mandal: Kothur in the RERA registration record
District / PIN: Ranga Reddy / 509325
Project survey numbers and subdivisions: 112/114 U (also written 112/114U) and 112/113/A
Registered site extent: 4025.69 sq. m; the filed land record gives total area 4025.69 sq. m and net area 4025.69 sq. m
Boundaries in RERA land record: North: 40 Feet Road; South: Others Land of Meera Kanha Shanthi Vanam; East: Neighbour Property; West: Kanha Medical Centre
Development identity
Sanctioning authority / principal approval: Hyderabad Metropolitan Development Authority (HMDA); technical approval 062223/SMD/R1/U6/HMDA/23122023, dated 29/10/2024
Approval status described in supplied drawing record: HMDA technical approval is recorded; the document says building plans are to be sanctioned by the Chegur G.P. Executive Authority/local body in conformity with the technical approval
Approved built-up area: 10099.98 sq. m in the filed plan record
Building count / configuration: One residential building, 1 Stilt + 5 upper floors; the filed plan states NO OF FLOORS: 6 and building height 14.95 MT.
Parking level: Stilt floor is designated for parking in the plan conditions
Unit count: 80 dwelling units in the plan record; the RERA unit record also lists 80 units
Mortgage recorded with approval: 1014.72 sq. m of built-up area, described as 10% mortgage area in favour of the Metropolitan Commissioner, HMDA
Offering and status
RERA-filed configurations: 1BHK: 20 units; 2BHK: 30 units; 3BHK: 30 units
RERA-filed saleable area: 1BHK 25.56 sq. m; 2BHK 36.17 sq. m; 3BHK 154.83 sq. m
Booked / available: Portal figures show 0 booked and 80 available (20, 30 and 30 respectively); the supplied portal extract has no as-of date, so these counts are indicative
Completion timeline: The RERA registration certificate is valid to 29/10/2027. A Form-B declaration dated 26th May, 2025 undertakes completion by 29.10.2027; the project header separately records proposed completion 29/02/2028
Construction / occupancy status: The project is recorded as a new project; no independently verified construction progress or occupancy certificate is supplied
2. The project story
Sai Komal is a residential apartment development registered with TG-RERA as P02400009916, on the site recorded in Chegur Village, Kothur Mandal, Ranga Reddy District, covering Survey Nos. 112/114 U and 112/113/A. Its filing describes a single building with stilt and five upper floors, planned for 80 dwelling units.
The RERA unit record lists 1BHK, 2BHK and 3BHK homes. The registration is valid through 29 October 2027, while the supplied Form-B declaration states a completion undertaking of 29 October 2027. No construction-stage certification, site-progress evidence or occupancy certificate is provided here; accordingly, the supplied records do not establish how much construction is complete or that any part is ready for occupation.
3. Master plan, architecture & building design
The HMDA-filed plan describes one residential building on a site recorded as 4025.69 sq. m, with 1 Stilt + 5 upper floors, a building height of 14.95 MT., and 80 dwelling units. The plan record lists total built-up area as 10099.98 sq. m and proposed coverage area as 2466.76 sq. m (61.28%). These are plan-record figures and are not carpet-area or saleable-area figures.
The supplied records also show Residential Net BUA 10039.47 and Proposed Net BUA Area 10099.97 in the plan parameters; those labels are reproduced as filed and are not reconciled here with the separately stated total built-up area. The drawing extraction does not provide verified flat-per-floor counts, building footprint details beyond the stated coverage area, or a measured floor-plan layout.
The stilt floor is designated for parking. The filed plan identifies a Tot lot, a distribution transformer, an STP and a water-harvesting pit. It does not supply a detailed floor-by-floor unit schedule or enough drawing-derived information to describe circulation, lifts, staircases, entrances, landscaped-area dimensions or the residential/common-area split.
4. Homes, configurations & floor plans
The following counts and areas are from the TG-RERA unit record. “Saleable area” is the filing’s measure; no measured carpet-area figure is available in the supplied drawing data.
| Configuration | Units | Booked | Available | RERA saleable area | Measured carpet area | Loading (if supplied) |
|---|---|---|---|---|---|---|
| 1BHK | 20 | 0 | 20 | 25.56 sq. m | Not supplied | Not supplied |
| 2BHK | 30 | 0 | 30 | 36.17 sq. m | Not supplied | Not supplied |
| 3BHK | 30 | 0 | 30 | 154.83 sq. m | Not supplied | Not supplied |
Two drawing records are listed, but the supplied floor-plan extraction reports 0 measured, 2 no-flats, and no drawing-based carpet-area or room-dimension results. Therefore, room layouts, dimensions, balcony/utility areas and typical floor arrangements cannot be described from the available measurements.
Carpet area, if later measured, would be a drawing-based measure and should not be treated as the RERA-filed saleable area. The supplied records do not state a loading figure. The booking counts are portal figures without an as-of date.
5. Parking & vehicle circulation
The approved-plan record designates the stilt floor for parking and states that it should be used for parking only. The records supplied here do not establish the number of parking spaces, visitor or accessible parking provision, parking allocation to individual units, or whether any drawn space is exclusively allotted to a buyer.
No parking-ramp arrangement, separate vehicle and pedestrian circulation, EV charging provision or parking-level count beyond the stilt designation is documented in the supplied material.
6. Amenities, recreation & open spaces
The RERA-filed amenity extract marks several facilities as available in the filing, while showing 0% against the listed progress items. Those entries are disclosures, not independent confirmation that facilities have been built or are operational. The plan record separately names a Tot lot.
| Facility | Description / size | Evidence source | Declared progress / verified status |
|---|---|---|---|
| Tot lot / green strip / park | Size not supplied | HMDA-filed plan; RERA amenity record | Plan names a Tot lot; RERA record marks Green Strip/TOT LOT/Park “YES” and 0%; completion not independently verified |
| Water supply | Source, capacity and storage details not supplied | RERA amenity record | “YES” in filing; 0% progress entry; completion not independently verified |
| Sewerage and treatment | Sewerage facilities and treatment/disposal of sewage and sullage water are listed; capacity not supplied | RERA amenity record | Sewerage item marked “YES” and 0%; completion not independently verified |
| Water conservation / rainwater harvesting | Size and capacity not supplied | RERA amenity record; HMDA technical approval | RERA item marked “YES” and 0%; approval conditions require rainwater-harvesting structures; completion not independently verified |
| Electrical meter room / sub-station / receiving station | Details and capacity not supplied | RERA amenity record | “YES” in filing and 0% progress entry; completion not independently verified |
| Internal roads and footpaths | Dimensions and surfacing not supplied | RERA amenity record | 0% progress entry; completion not independently verified |
| Storm-water drains | Details not supplied | RERA amenity record | 0% progress entry; completion not independently verified |
| Street lighting | Details not supplied | RERA amenity record | 0% progress entry; completion not independently verified |
| Community buildings | Type, area and capacity not supplied | RERA amenity record | 0% progress entry; completion not independently verified |
| Solid-waste management and disposal | System details not supplied | RERA amenity record | 0% progress entry; completion not independently verified |
| Energy management | System details not supplied | RERA amenity record | 0% progress entry; completion not independently verified |
| Fire protection and fire-safety requirements | Systems and capacities not supplied | RERA amenity record | 0% progress entry; completion not independently verified |
| Recreational open space | Aggregate area not supplied | RERA amenity record | 0% progress entry; completion not independently verified |
7. Utilities, building services & safety
The RERA amenity record lists water supply, sewerage, storm-water drainage, rainwater harvesting, an electrical meter room/sub-station/receiving station, energy management, waste management and fire-safety requirements. It does not provide capacities, detailed system designs or evidence of completed installation.
The HMDA technical approval conditions call for rainwater-harvesting structures, a transformer and garbage house within the premises, and an ETP. The filed plan also lists an STP and water-harvesting pit. These are approval or plan-record descriptions, not evidence that the facilities have been installed or commissioned.
The plan conditions include fire-safety provisions and specify fire extinguishers, a sprinkler system if basement area exceeds 200 sq. m, and fire-resistant construction for transformers. The supplied material does not establish that these systems have been completed or independently inspected. No lift count, lift capacity, backup-power details, CCTV/access-control specification, accessibility provision, water source, storage capacity or storm-water/reuse capacity is supplied.
8. Location, access & connectivity
The registered project location is Near Kanha Shanti Vanam, Chegur Village, Kothur Mandal, Ranga Reddy District, Telangana 509325, on Survey Nos. 112/114 U and 112/113/A.
A cadastral parcel centroid is supplied at 17.17366418164597, 78.22346160878622; this is a parcel-centroid location, not a surveyed entrance point. The location record lists the nearest sampled Outer Ring Road interchange at approximately 22.8 km.
The RERA land record identifies a 40 Feet Road along the north boundary. The supplied records do not describe a public-transport service, verified route to the site, or measured distances to other landmarks.
9. Developer & development status
The registered promoter is V.R.ASSOCIATES, identified in the project records as a partnership. Its GSTIN is 36AAFFV6041D2ZB. The supplied promoter address is DIVYA SAI SHAKTI APTS, DWARAKAPURI COLONY, Near Kanha Shanti Vanam, Kothur, Ranga Reddy, 509325; a separate registration-certificate address is stated as Hyderabad, PIN 500082. No official telephone, email or promoter website is supplied.
The RERA portal lists GVR Ravi as authorized signatory and GVS Karthik and Vijaya Lakshmi as partners. The Form-B affidavit is recorded as a declaration by GVR Ravi, Managing Partner, dated 26th May, 2025, undertaking completion by 29.10.2027.
The project is classified as a new project in the supplied header. No independently verified construction progress is available. The supplied data do not include an occupancy certificate, so occupancy certification is not established by this overview.
10. Approvals, official records & documents
| Supplied evidence | Form C certificate, P02400009916, valid 29/10/2024–29/10/2027 |
|---|---|
| Scope / note | Registration record for Sai Komal |
| Supplied evidence | Approval 062223/SMD/R1/U6/HMDA/23122023, dated 29/10/2024 |
|---|---|
| Scope / note | Residential building approval record; conditions state that local-authority building-plan sanction is to conform to HMDA technical plans |
| Supplied evidence | Plan record for one building, 1 Stilt + 5 upper floors, 80 dwelling units |
|---|---|
| Scope / note | Filed drawing/approval-plan record |
| Supplied evidence | Promoter declaration dated 26th May, 2025 |
|---|---|
| Scope / note | Promoter-declared land and project-fund statements and completion undertaking |
| Supplied evidence | Registered mortgage document 6687/2024, dated 14.10.2024 |
|---|---|
| Scope / note | Mortgage of built-up area in favour of the Metropolitan Commissioner, HMDA |
| Supplied evidence | Not supplied |
|---|---|
| Scope / note | No OC or completion certificate is established by the materials reviewed |
The supplied HMDA plan conditions state that the stilt floor is for parking and include requirements concerning rainwater harvesting, transformer and garbage-house provisions, ETP, and fire safety. This overview identifies those recorded conditions without assessing their full compliance; the detailed approval review belongs in the Approvals section.
Frequently asked questions
Is Sai Komal registered with Telangana RERA?
Yes. Sai Komal is registered with the Telangana Real Estate Regulatory Authority as P02400009916; the registration status is New Project.
Who is the developer of Sai Komal?
The promoter named in the RERA registration is V.R.Associates.
Where is Sai Komal located?
Sai Komal is in Near Kanha Shanti Vanam, Chegur, Kothur, Rangareddy, Telangana (509325).
When will Sai Komal be completed?
The promoter's proposed date of completion filed with RERA is 29/02/2028. This is the promoter's declaration, not a guarantee.
More projects in Chegur