Av Vistas
AV CONSTRUCTIONS · Rangareddy · RERA P02400004581
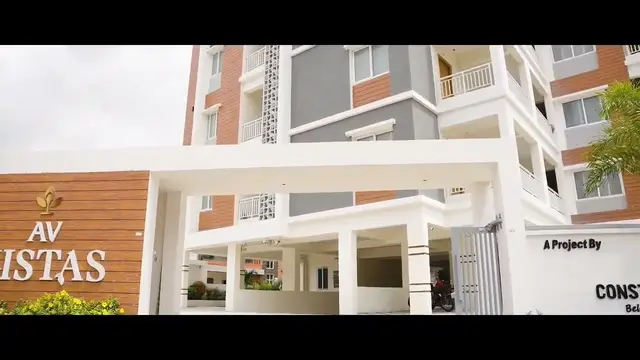
AV VISTAS is a residential apartment project in Bagh Hayath Nagar, Hayathnagar Mandal, Ranga Reddy District, developed by the registered promoter AV CONSTRUCTIONS. The project covers a total land area of 3343.56 sq. m and comprises one residential building with 1 Cellar + 1 Stilt + 5 upper floors. It has 70 apartments: 50 2BHK units with a saleable area of 66.79 sq. m and 20 3BHK units with a saleable area of 108.37 sq. m. The project is registered with TG-RERA under P02400004581, and the promoter’s stated completion period is 11/03/2025.
01What we found
Read from TG-RERA filings, approvals, land and registration records and court records. A court case is counted only when the court record states this project's survey number with its village, or names the project.
02Check before you pay
8 items to check before you pay, 5 high - from the title chain, court records and approvals, each with what to ask the builder or your advocate. An item may not be a problem with the project: records can be incomplete.
1. Project at a glance
Project identity
| Field | Project record |
|---|---|
| Registered project name | AV VISTAS RERA record |
| Project type | Residential apartment project RERA record |
| Phase / registered portion | Phase not separately identified in the supplied record; registration is for the project. RERA record |
| TG-RERA registration | P02400004581 RERA record |
| Registration validity | 30/05/2022 to 11/03/2025; extension is not recorded in the supplied certificate. RERA record |
| Registered promoter | AV CONSTRUCTIONS (also rendered “Av Constructions” in the certificate). RERA record Corporate record |
| RERA status | The project record identifies it as “New Project.” The registration certificate states validity through 11/03/2025; current registration status is not established by the supplied evidence. RERA record |
Land and geographic identity
| Field | Project record |
|---|---|
| Locality | Bagh Hayath Nagar / Hayathnagar locality, as recorded in the project and building-permit documents. RERA record |
| Revenue village | Bagh Hayathnagar (also shown as Bagh Hayathnagar Village). Land records |
| Mandal | Hayathnagar Mandal. |
| District | Ranga Reddy (the permit states “Rangareddy District”). RERA record |
| PIN | 501505 RERA record |
| Survey number / subdivision | Survey No. 216/P Land records |
| Plot numbers | 59 TO 73 |
| Site area | RERA land record: total 3343.56 sq. m, affected area 320.28 sq. m, net area 3023.28 sq. m. Land records |
| Permit area figures | Building-permit extraction: Plot Area 3343.56, Road affected area 320.28, Nala affected area 0.0, Net Plot Area 2994.67 Sq. Mtrs. |
| Boundaries filed with RERA | East: 33 - WIDE ROAD; West: 25 - WIDE ROAD; North: 100 - WIDE ROAD; South: 25 - WIDE ROAD. Land records |
| Mandal-wide land-record checks | IGRS and Bhu Bharati prohibited-property status is unknown in the supplied record; the mandal could not be resolved for those checks. Land records |
Development identity
| Field | Project record |
|---|---|
| Sanctioning authority | Greater Hyderabad Municipal Corporation (GHMC). Approvals record |
| Principal building approval | 0520/GHMC/LBN/2022-BP, approved 11 March 2022. Approvals record |
| Permit file number | 001200/GHMC/0644/LBN1/2022-BP |
| Approved built-up area | RERA filing records 11051.38 sq. m as approved built-up area. RERA filing |
| Building configuration | One residential building: 1 Cellar + 1 Stilt + 5 upper floors. |
| Parking levels | Cellar and stilt are designated for parking in the permit conditions. A total number of parking spaces is not established in the supplied record. |
| Unit count | 70 units in the TG-RERA filing: 50 2BHK and 20 3BHK. RERA unit table |
| Other permit identifiers | LRS Proceeding Nos. LRS29052018045959 and LRS29052018045639. Approvals record |
Offering and status
| Field | Project record |
|---|---|
| RERA-filed configurations and saleable areas | 2BHK: 66.79 sq. m; 3BHK: 108.37 sq. m. RERA unit table |
| Booking / availability | Portal counts last read: 0 booked, 50 available for 2BHK and 0 booked, 20 available for 3BHK. The record does not provide an as-of date, so these counts are indicative. RERA unit table |
| Construction stage | No independently verified or RERA-filed construction-progress percentage is supplied. The RERA amenities record shows 0% against each listed item. RERA amenities |
| Completion date | Promoter’s Form B undertaking states 11/03/2025 as the completion period. |
| Occupancy / completion certificate | No occupancy or completion certificate is included in the supplied project documents. The permit states that an occupancy certificate is required before occupation. |
2. The project story
AV VISTAS is registered with TG-RERA as a residential apartment project at Bagh Hayathnagar, in Hayathnagar Mandal, Ranga Reddy District. The registered land identity is Survey No. 216/P, with plot numbers 59 TO 73 recorded on the registration certificate. RERA record Land records
The GHMC building permit authorizes one residential building comprising 1 Cellar + 1 Stilt + 5 upper floors. The RERA filing records 70 apartments in total: 50 two-bedroom and 20 three-bedroom units. No project-wide construction progress or independently confirmed completion status is provided in the supplied evidence, and no occupancy certificate is included. RERA unit table RERA amenities
3. Master plan, architecture & building design
The project record identifies a single residential building. The GHMC permit describes 1 Cellar + 1 Stilt + 5 upper floors and includes 7,334.70 for “Residential upper floors” in its extracted land-use figures. Separately, the RERA filing records approved built-up area as 11051.38 sq. m; these are distinct reported measures and are not interchangeable. RERA filing
The permit extraction lists a 166.5 Tot Lot, 3628.51 Total Parking Area, and 732.85 as “Floor handed over FIRST FLOOR.” These are permit-extraction entries; the supplied evidence does not describe a multi-phase or multi-tower arrangement, nor provide a detailed site layout, floor-by-floor apartment schedule, building footprint, lift count, stair count, internal circulation plan, or quantified common-area schedule.
The permit conditions require the approved plan to be followed and displayed at the site, and state that modifications require prior approval. The supplied layout-plan document is not extracted, so layout-specific features cannot be described from it.
4. Homes, configurations & floor plans
The following unit counts, saleable areas, booking and availability figures, and measured carpet areas are from the TG-RERA filing, portal counts without an as-of date, and software measurements from the supplied approved floor-plan drawings, respectively. The measured carpet areas are not RERA-filed disclosures and need review against the drawings. RERA unit table RERA unit details Floor plans
| Configuration | Units | Booked | Available | RERA saleable area | Measured carpet area | Loading (if supplied) |
|---|---|---|---|---|---|---|
| 2BHK | 50 | 0 | 50 | 66.79 sq. m | 64.5–66.3 sq. m; median 66.3 sq. m | Not supplied |
| 3BHK | 20 | 0 | 20 | 108.37 sq. m | 83.6–99.4 sq. m; median 88.7 sq. m | 18% |
The measured typical-plan 2BHK sample shows two bedrooms, two toilets, a combined dining/kitchen area, living room, balcony and utility. The measured 3BHK sample shows three bedrooms, three toilets, dining, kitchen and living areas, with a balcony and utility. Sample room dimensions and areas are drawing-based software measurements, not RERA disclosures. RERA unit details
Carpet area describes the measured apartment interior in the drawing analysis; balcony and utility areas are excluded from those measured carpet figures. RERA saleable area is a separately filed area measure and includes the home’s share of common areas according to the supplied measurement caveat. Do not treat the two measures as equivalent. Floor plans
5. Parking & vehicle circulation
The building permit describes cellar and stilt levels and states that both are approved for parking, to be used exclusively for vehicle parking and not converted or misused. The permit extraction records 3628.51 as Total Parking Area, but does not establish the number of car or two-wheeler spaces, visitor or accessible spaces, or their allocation to particular units.
No parking-space count, ramp arrangement, internal driveway plan, pedestrian separation, EV charging provision or legally documented unit-specific parking allocation is available in the supplied evidence. The filing marks both unit configurations as mortgaged, but that does not establish parking allocation. RERA unit table
6. Amenities, recreation & open spaces
The RERA amenities record lists 14 items and records 0% progress for each. “YES” denotes availability as recorded in that filing; it does not establish completion. The GHMC permit separately identifies a Tot Lot and rainwater-harvesting pits. RERA amenities
| Facility | Description / size | Evidence source | Declared progress / verified status |
|---|---|---|---|
| Tot Lot / green strip | 166.5 in the permit extraction; RERA filing lists “Green Strip/TOT LOT/Park.” | RERA amenities | RERA amenity progress recorded as 0%; completion not independently verified. |
| Internal roads and footpaths | Listed; no dimensions supplied. | RERA amenities | 0% recorded. |
| Street lighting | Listed; no specifications supplied. | RERA amenities | 0% recorded. |
| Community buildings | Listed; no description or size supplied. | RERA amenities | 0% recorded. |
| Water supply | RERA filing marks “YES”; details are not supplied here. | RERA amenities | 0% recorded; operating status not independently verified. |
| Sewerage | Filing marks “YES” for “Sewerage (Chamber, Lines, Septic Tank, STP).” | RERA amenities | 0% recorded; specific installed system and operating status are not established. |
| Storm-water drains | Listed; filing does not provide design details. | RERA amenities | 0% recorded. |
| Sewage and sullage treatment/disposal | Listed; no capacity or system details supplied. | RERA amenities | 0% recorded. |
| Solid-waste management and disposal | Listed; no facility details supplied. | RERA amenities | 0% recorded. |
| Rainwater harvesting | Permit provides for 10 rainwater-harvesting pits; RERA filing marks water conservation/rainwater harvesting “YES.” | RERA amenities | RERA amenity progress recorded as 0%; completion not independently verified. |
| Energy management | Listed; no system details supplied. | RERA amenities | 0% recorded. |
| Fire protection and fire safety | Listed in the RERA amenities record; no installed-system details supplied. | RERA amenities | 0% recorded; completion not independently verified. |
| Electrical meter room / sub-station / receiving station | RERA filing marks “YES”; permit requires space for a transformer. | RERA amenities | 0% recorded; installed status not independently verified. |
| Recreational open space | Listed; area not supplied in the RERA amenities record. | RERA amenities | 0% recorded. |
The permit also requires a garbage house within the premises and maintenance of greenery around the site; these are permit conditions, not evidence that the facilities have been completed.
7. Utilities, building services & safety
The RERA amenities filing marks water supply, sewerage, storm-water drains, rainwater harvesting and the electrical meter room/sub-station/receiving station as available, while recording 0% progress for the listed amenities. The supplied evidence does not specify water sources or storage capacity, treatment equipment, STP capacity, reuse arrangements, electrical load, backup capacity or service-lift provision. RERA amenities
The GHMC permit specifies 10 rainwater-harvesting pits, space for a transformer and a garbage house. It also requires that the cellar and stilt be used for parking, says occupancy requires an occupancy certificate, and states that an Occupancy Fire NOC is to be obtained before issue of the occupancy certificate. These are permit requirements; the supplied record does not establish completion or issuance of the relevant certificates.
No detailed evidence is supplied for lift numbers or capacities, fire-system installations, escape routes, CCTV, access control, security staffing, accessible circulation or completed utility services. The vendor material mentions power backup, treated water, round-the-clock water, lifts and security, but these are vendor claims rather than verified RERA-filed or completed facilities. Promoter website
8. Location, access & connectivity
The official project location in the supplied project record is Bagh Hayath Nagar, Bagh Hayathnagar Village, Hayathnagar Mandal, Ranga Reddy District, PIN 501505. The cadastral parcel centroid is recorded as 17.41528, 78.35459. The RERA-filed site boundaries identify roads on all four sides, with the stated widths: east 33 - WIDE ROAD, west 25 - WIDE ROAD, north 100 - WIDE ROAD, and south 25 - WIDE ROAD. RERA record Land records Location record
Supplied location-distance entries are:
| Place / feature | Recorded distance |
|---|---|
| Financial District (Nanakramguda) | 1.2 km |
| IndusInd Bank | 0.4 km |
| Unnamed bus station | 2.2 km |
| Manuu Polytechnic Hyderabad | 1.6 km |
| Sankaraya Eye Hospital | 1.6 km |
| ADP | 0.0 km |
| South India Shopping Mall | 2.6 km |
| Unnamed park | 1.2 km |
| Nanakramguda Govt primary school | 0.5 km |
Location record
No public-transport service details or measured travel times are supplied.
9. Developer & development status
The registered promoter is AV CONSTRUCTIONS, identified in the RERA record as a partnership. Its GSTIN is 36ABVFA9504H1Z1. The RERA record lists SANDADI SANDEEP REDDY as Authorized Signatory and MOTOORI PARAMESH as Partner. The supplied project address is B, BAGH HAYATHNAGAR, HAYATH NAGAR, BAGH HAYATH NAGAR, Ranga Reddy, 501505. Corporate record Parties record RERA filing
The promoter’s Form B declaration states a completion period of 11/03/2025 and declares that the land is free from encumbrances, among other statutory undertakings. The completion date is a promoter declaration, not a verified completion or occupancy date. No revised completion date or extension is established in the supplied documents.
The TG-RERA record shows 70 units in one building, with no separate phase-wise construction status supplied. The registration certificate records validity through 11/03/2025; the supplied evidence does not establish the project’s current registration status, physical construction stage or issue of an occupancy certificate. RERA unit table RERA amenities
10. Approvals, official records & documents
| Identifier / date | P02400004581, issued 30/05/2022; validity stated through 11/03/2025 |
|---|---|
| What it establishes | Registration of AV VISTAS under section 5; certificate includes project conditions. |
| Identifier / date | 0520/GHMC/LBN/2022-BP, 11 March 2022 |
|---|---|
| What it establishes | Conditional building permit for residential construction; one building with 1 Cellar + 1 Stilt + 5 upper floors and listed permit conditions. |
| Identifier / date | 001200/GHMC/0644/LBN1/2022-BP |
|---|---|
| What it establishes | Permit file identifier in the building-permit document. |
| Identifier / date | Filed by S Sandeep Reddy as Authorized Signatory of M/s. AV Constructions |
|---|---|
| What it establishes | Promoter-declared completion period and other undertakings. |
| Identifier / date | Document listed as layout plan; extraction unavailable |
|---|---|
| What it establishes | The supplied record does not provide extracted layout-plan content. |
The building-permit document is a conditional sanction and includes requirements concerning commencement notice, completion notice, occupancy certificate, fire NOC, rainwater harvesting, parking use and other matters. This overview records the permit’s existence and principal scope; its conditions are not evidence that each requirement has been completed.
1. Project at a glance
Project identity
Registered project name: AV VISTAS
Project type: Residential apartment project
Phase / registered portion: Phase not separately identified in the supplied record; registration is for the project.
TG-RERA registration: P02400004581
Registration validity: 30/05/2022 to 11/03/2025; extension is not recorded in the supplied certificate.
Registered promoter: AV CONSTRUCTIONS (also rendered “Av Constructions” in the certificate).
RERA status: The project record identifies it as “New Project.” The registration certificate states validity through 11/03/2025; current registration status is not established by the supplied evidence.
Land and geographic identity
Locality: Bagh Hayath Nagar / Hayathnagar locality, as recorded in the project and building-permit documents.
Revenue village: Bagh Hayathnagar (also shown as Bagh Hayathnagar Village).
Mandal: Hayathnagar Mandal.
District: Ranga Reddy (the permit states “Rangareddy District”).
PIN: 501505
Survey number / subdivision: Survey No. 216/P
Plot numbers: 59 TO 73
Site area: RERA land record: total 3343.56 sq. m, affected area 320.28 sq. m, net area 3023.28 sq. m.
Permit area figures: Building-permit extraction: Plot Area 3343.56, Road affected area 320.28, Nala affected area 0.0, Net Plot Area 2994.67 Sq. Mtrs.
Boundaries filed with RERA: East: 33 - WIDE ROAD; West: 25 - WIDE ROAD; North: 100 - WIDE ROAD; South: 25 - WIDE ROAD.
Mandal-wide land-record checks: IGRS and Bhu Bharati prohibited-property status is unknown in the supplied record; the mandal could not be resolved for those checks.
Development identity
Sanctioning authority: Greater Hyderabad Municipal Corporation (GHMC).
Principal building approval: 0520/GHMC/LBN/2022-BP, approved 11 March 2022.
Permit file number: 001200/GHMC/0644/LBN1/2022-BP
Approved built-up area: RERA filing records 11051.38 sq. m as approved built-up area.
Building configuration: One residential building: 1 Cellar + 1 Stilt + 5 upper floors.
Parking levels: Cellar and stilt are designated for parking in the permit conditions. A total number of parking spaces is not established in the supplied record.
Unit count: 70 units in the TG-RERA filing: 50 2BHK and 20 3BHK.
Other permit identifiers: LRS Proceeding Nos. LRS29052018045959 and LRS29052018045639.
Offering and status
RERA-filed configurations and saleable areas: 2BHK: 66.79 sq. m; 3BHK: 108.37 sq. m.
Booking / availability: Portal counts last read: 0 booked, 50 available for 2BHK and 0 booked, 20 available for 3BHK. The record does not provide an as-of date, so these counts are indicative.
Construction stage: No independently verified or RERA-filed construction-progress percentage is supplied. The RERA amenities record shows 0% against each listed item.
Completion date: Promoter’s Form B undertaking states 11/03/2025 as the completion period.
Occupancy / completion certificate: No occupancy or completion certificate is included in the supplied project documents. The permit states that an occupancy certificate is required before occupation.
2. The project story
AV VISTAS is registered with TG-RERA as a residential apartment project at Bagh Hayathnagar, in Hayathnagar Mandal, Ranga Reddy District. The registered land identity is Survey No. 216/P, with plot numbers 59 TO 73 recorded on the registration certificate.
The GHMC building permit authorizes one residential building comprising 1 Cellar + 1 Stilt + 5 upper floors. The RERA filing records 70 apartments in total: 50 two-bedroom and 20 three-bedroom units. No project-wide construction progress or independently confirmed completion status is provided in the supplied evidence, and no occupancy certificate is included.
3. Master plan, architecture & building design
The project record identifies a single residential building. The GHMC permit describes 1 Cellar + 1 Stilt + 5 upper floors and includes 7,334.70 for “Residential upper floors” in its extracted land-use figures. Separately, the RERA filing records approved built-up area as 11051.38 sq. m; these are distinct reported measures and are not interchangeable.
The permit extraction lists a 166.5 Tot Lot, 3628.51 Total Parking Area, and 732.85 as “Floor handed over FIRST FLOOR.” These are permit-extraction entries; the supplied evidence does not describe a multi-phase or multi-tower arrangement, nor provide a detailed site layout, floor-by-floor apartment schedule, building footprint, lift count, stair count, internal circulation plan, or quantified common-area schedule.
The permit conditions require the approved plan to be followed and displayed at the site, and state that modifications require prior approval. The supplied layout-plan document is not extracted, so layout-specific features cannot be described from it.
4. Homes, configurations & floor plans
The following unit counts, saleable areas, booking and availability figures, and measured carpet areas are from the TG-RERA filing, portal counts without an as-of date, and software measurements from the supplied approved floor-plan drawings, respectively. The measured carpet areas are not RERA-filed disclosures and need review against the drawings.
| Configuration | Units | Booked | Available | RERA saleable area | Measured carpet area | Loading (if supplied) |
|---|---|---|---|---|---|---|
| 2BHK | 50 | 0 | 50 | 66.79 sq. m | 64.5–66.3 sq. m; median 66.3 sq. m | Not supplied |
| 3BHK | 20 | 0 | 20 | 108.37 sq. m | 83.6–99.4 sq. m; median 88.7 sq. m | 18% |
The measured typical-plan 2BHK sample shows two bedrooms, two toilets, a combined dining/kitchen area, living room, balcony and utility. The measured 3BHK sample shows three bedrooms, three toilets, dining, kitchen and living areas, with a balcony and utility. Sample room dimensions and areas are drawing-based software measurements, not RERA disclosures.
Carpet area describes the measured apartment interior in the drawing analysis; balcony and utility areas are excluded from those measured carpet figures. RERA saleable area is a separately filed area measure and includes the home’s share of common areas according to the supplied measurement caveat. Do not treat the two measures as equivalent.
5. Parking & vehicle circulation
The building permit describes cellar and stilt levels and states that both are approved for parking, to be used exclusively for vehicle parking and not converted or misused. The permit extraction records 3628.51 as Total Parking Area, but does not establish the number of car or two-wheeler spaces, visitor or accessible spaces, or their allocation to particular units.
No parking-space count, ramp arrangement, internal driveway plan, pedestrian separation, EV charging provision or legally documented unit-specific parking allocation is available in the supplied evidence. The filing marks both unit configurations as mortgaged, but that does not establish parking allocation.
6. Amenities, recreation & open spaces
The RERA amenities record lists 14 items and records 0% progress for each. “YES” denotes availability as recorded in that filing; it does not establish completion. The GHMC permit separately identifies a Tot Lot and rainwater-harvesting pits.
| Facility | Description / size | Evidence source | Declared progress / verified status |
|---|---|---|---|
| Tot Lot / green strip | 166.5 in the permit extraction; RERA filing lists “Green Strip/TOT LOT/Park.” | RERA amenity progress recorded as 0%; completion not independently verified. | |
| Internal roads and footpaths | Listed; no dimensions supplied. | 0% recorded. | |
| Street lighting | Listed; no specifications supplied. | 0% recorded. | |
| Community buildings | Listed; no description or size supplied. | 0% recorded. | |
| Water supply | RERA filing marks “YES”; details are not supplied here. | 0% recorded; operating status not independently verified. | |
| Sewerage | Filing marks “YES” for “Sewerage (Chamber, Lines, Septic Tank, STP).” | 0% recorded; specific installed system and operating status are not established. | |
| Storm-water drains | Listed; filing does not provide design details. | 0% recorded. | |
| Sewage and sullage treatment/disposal | Listed; no capacity or system details supplied. | 0% recorded. | |
| Solid-waste management and disposal | Listed; no facility details supplied. | 0% recorded. | |
| Rainwater harvesting | Permit provides for 10 rainwater-harvesting pits; RERA filing marks water conservation/rainwater harvesting “YES.” | RERA amenity progress recorded as 0%; completion not independently verified. | |
| Energy management | Listed; no system details supplied. | 0% recorded. | |
| Fire protection and fire safety | Listed in the RERA amenities record; no installed-system details supplied. | 0% recorded; completion not independently verified. | |
| Electrical meter room / sub-station / receiving station | RERA filing marks “YES”; permit requires space for a transformer. | 0% recorded; installed status not independently verified. | |
| Recreational open space | Listed; area not supplied in the RERA amenities record. | 0% recorded. |
The permit also requires a garbage house within the premises and maintenance of greenery around the site; these are permit conditions, not evidence that the facilities have been completed.
7. Utilities, building services & safety
The RERA amenities filing marks water supply, sewerage, storm-water drains, rainwater harvesting and the electrical meter room/sub-station/receiving station as available, while recording 0% progress for the listed amenities. The supplied evidence does not specify water sources or storage capacity, treatment equipment, STP capacity, reuse arrangements, electrical load, backup capacity or service-lift provision.
The GHMC permit specifies 10 rainwater-harvesting pits, space for a transformer and a garbage house. It also requires that the cellar and stilt be used for parking, says occupancy requires an occupancy certificate, and states that an Occupancy Fire NOC is to be obtained before issue of the occupancy certificate. These are permit requirements; the supplied record does not establish completion or issuance of the relevant certificates.
No detailed evidence is supplied for lift numbers or capacities, fire-system installations, escape routes, CCTV, access control, security staffing, accessible circulation or completed utility services. The vendor material mentions power backup, treated water, round-the-clock water, lifts and security, but these are vendor claims rather than verified RERA-filed or completed facilities.
8. Location, access & connectivity
The official project location in the supplied project record is Bagh Hayath Nagar, Bagh Hayathnagar Village, Hayathnagar Mandal, Ranga Reddy District, PIN 501505. The cadastral parcel centroid is recorded as 17.41528, 78.35459. The RERA-filed site boundaries identify roads on all four sides, with the stated widths: east 33 - WIDE ROAD, west 25 - WIDE ROAD, north 100 - WIDE ROAD, and south 25 - WIDE ROAD.
Supplied location-distance entries are:
Financial District (Nanakramguda): 1.2 km
IndusInd Bank: 0.4 km
Unnamed bus station: 2.2 km
Manuu Polytechnic Hyderabad: 1.6 km
Sankaraya Eye Hospital: 1.6 km
ADP: 0.0 km
South India Shopping Mall: 2.6 km
Unnamed park: 1.2 km
Nanakramguda Govt primary school: 0.5 km
No public-transport service details or measured travel times are supplied.
9. Developer & development status
The registered promoter is AV CONSTRUCTIONS, identified in the RERA record as a partnership. Its GSTIN is 36ABVFA9504H1Z1. The RERA record lists SANDADI SANDEEP REDDY as Authorized Signatory and MOTOORI PARAMESH as Partner. The supplied project address is B, BAGH HAYATHNAGAR, HAYATH NAGAR, BAGH HAYATH NAGAR, Ranga Reddy, 501505.
The promoter’s Form B declaration states a completion period of 11/03/2025 and declares that the land is free from encumbrances, among other statutory undertakings. The completion date is a promoter declaration, not a verified completion or occupancy date. No revised completion date or extension is established in the supplied documents.
The TG-RERA record shows 70 units in one building, with no separate phase-wise construction status supplied. The registration certificate records validity through 11/03/2025; the supplied evidence does not establish the project’s current registration status, physical construction stage or issue of an occupancy certificate.
10. Approvals, official records & documents
| Identifier / date | P02400004581, issued 30/05/2022; validity stated through 11/03/2025 |
|---|---|
| What it establishes | Registration of AV VISTAS under section 5; certificate includes project conditions. |
| Identifier / date | 0520/GHMC/LBN/2022-BP, 11 March 2022 |
|---|---|
| What it establishes | Conditional building permit for residential construction; one building with 1 Cellar + 1 Stilt + 5 upper floors and listed permit conditions. |
| Identifier / date | 001200/GHMC/0644/LBN1/2022-BP |
|---|---|
| What it establishes | Permit file identifier in the building-permit document. |
| Identifier / date | Filed by S Sandeep Reddy as Authorized Signatory of M/s. AV Constructions |
|---|---|
| What it establishes | Promoter-declared completion period and other undertakings. |
| Identifier / date | Document listed as layout plan; extraction unavailable |
|---|---|
| What it establishes | The supplied record does not provide extracted layout-plan content. |
The building-permit document is a conditional sanction and includes requirements concerning commencement notice, completion notice, occupancy certificate, fire NOC, rainwater harvesting, parking use and other matters. This overview records the permit’s existence and principal scope; its conditions are not evidence that each requirement has been completed.
Frequently asked questions
Is AV VISTAS registered with Telangana RERA?
Yes. AV VISTAS is registered with the Telangana Real Estate Regulatory Authority as P02400004581; the registration status is New Project.
Who is the developer of AV VISTAS?
The promoter named in the RERA registration is AV CONSTRUCTIONS.
Where is AV VISTAS located?
AV VISTAS is in BAGH HAYATH NAGAR, Rangareddy, Telangana (501505).
When will AV VISTAS be completed?
The promoter's proposed date of completion filed with RERA is 11/03/2025. This is the promoter's declaration, not a guarantee.
More projects in Rangareddy





