Eka One By Raichandanis
RAICHANDANI CONSTRUCTIONS · Rangareddy · RERA P02400005161
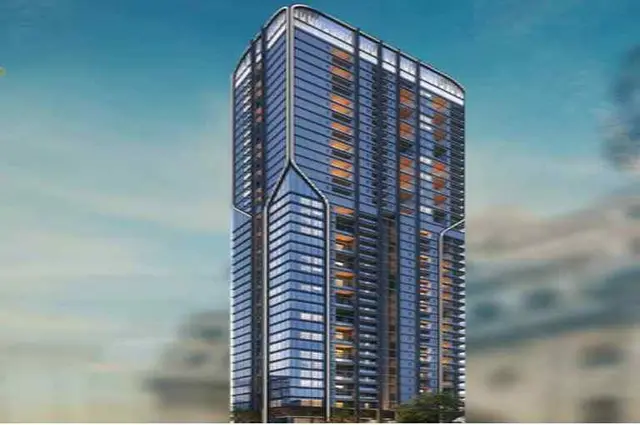
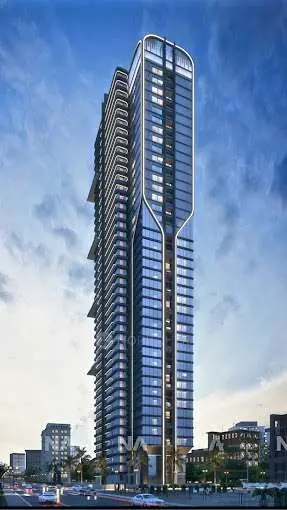
EKA ONE BY RAICHANDANIS is a residential apartment project in Kokapet, Gandipet Mandal, Ranga Reddy District, developed by registered promoter Raichandani Constructions. The RERA filing records a land area of 5890.09 sq mtrs and one building with 3 cellars, Ground, Mezzanine floor and 39 upper floors. It comprises 44 4BHK homes and 16 5BHK homes. The project is registered under TG-RERA number P02400005161, with proposed completion 01/12/2028.
More from Raichandani Constructions · 20 projects →
01What we found
Read from TG-RERA filings, approvals, land and registration records and court records. A court case is counted only when the court record states this project's survey number with its village, or names the project.
02Check before you pay
5 items to check before you pay, 2 high - from the title chain, court records and approvals, each with what to ask the builder or your advocate. An item may not be a problem with the project: records can be incomplete.
1. Project at a glance
Project identity
| Item | Record |
|---|---|
| Registered project name | EKA ONE BY RAICHANDANIS |
| Project type / registered portion | Residential apartment project; one building is recorded. No separate phase name or phase number is disclosed. RERA record RERA filing RERA unit table |
| TG-RERA registration | P02400005161; Form C issued 10/10/2022, valid through 01/08/2028. The certificate describes a five-year registration and states it may be extended under the Act and Rules. Registration validity is not the project completion deadline. |
| Registered promoter | Raichandani Constructions, recorded as a partnership. RERA filing Corporate record |
| RERA status in supplied record | The registration certificate is supplied; no extension is recorded in it. No construction-progress stage or occupancy/completion certificate is supplied. Document index |
Land and geographic identity
| Item | Record |
|---|---|
| Locality / revenue village | Kokapet locality; revenue village recorded as koKapet in the RERA identity and Kokapet in the HMDA permission. RERA record RERA filing |
| Mandal / district / PIN | Gandipet / Ranga Reddy / 500075. RERA record |
| Project survey number(s) | Survey No. 52/4; the supplied project records do not identify a further project subdivision. RERA filing |
| RERA-filed land extent | Total area 5890.09 sq mtrs; affected in road widening/FTL/Nala widening 441.92 sq mtrs; net area 5448.17 sq mtrs. RERA filing |
| HMDA-permission extent | 5453.62 sq mtrs, as stated in the HMDA building-permission document. |
| Recorded boundaries | East: ROAD; West: SURVEY NO 52-4; North: SURVEY NO 52-PART AND 55-PART; South: ROAD. RERA filing |
Development identity
| Item | Record |
|---|---|
| Sanctioning authority | Hyderabad Metropolitan Development Authority (HMDA); permission records delegation to Narsingi Municipality. |
| Principal building approval | HMDA approval no. 048097/SKP/R1/U6/HMDA/2021, approved 01-08-2022. Approvals record |
| Approved building configuration | One multi-storied residential building: 3 cellars + Ground + Mezzanine floor + 39 upper floors. |
| Approved built-up area | 45835.02 sqmts is recorded as the approved built-up area in the RERA filing. RERA filing |
| Building / tower count | One building / one tower in the RERA unit record. RERA unit table |
| Parking levels and provision | Three cellar levels are approved; the supplied material does not state a parking-space count or allocation. RERA filing |
Offering and status
| Item | Record |
|---|---|
| RERA-filed homes | 4BHK: 44 units; 5BHK: 16 units. RERA unit table |
| RERA-filed saleable area | 4BHK: 619.07 sq m; 5BHK: 1418.3 sq m. RERA unit table |
| Booked / available | 4BHK: 9 booked / 35 available; 5BHK: 3 booked / 13 available; total homes: 12 booked / 48 available. Counts are from the TG-RERA portal record, with no as-of date supplied; treat as indicative. RERA unit table |
| Other unit-table entries | “CLUB HOUSE 1ST,” “CLUB HOUSE GROUND” and “CLUB HOUSE MAZ” appear as common-area entries, not homes for sale. RERA unit table |
| Completion deadline | The promoter’s Form B declares completion by 1" Aug, 2028; the RERA header gives proposed completion 01/12/2028. RERA filing |
| Construction / OC status | No independently verified construction stage, occupancy certificate or completion certificate is provided in the supplied record. The HMDA permission sets conditions for construction and occupancy. Document index |
2. The project story
EKA ONE BY RAICHANDANIS is registered as a residential apartment project at Kokapet, Gandipet Mandal, on Survey No. 52/4. The RERA filing records one building and a 60-home offering: 44 four-bedroom homes and 16 five-bedroom homes. The supplied HMDA permission describes a multi-storied residential building with three cellars, a ground floor, mezzanine and 39 upper floors. RERA record RERA filing RERA unit table
The project has a TG-RERA registration certificate and an HMDA building-permission document. The available material does not establish the current construction stage or show that any part of the building has received an occupancy or completion certificate. Accordingly, no portion is described here as completed or ready for occupation. Document index
3. Master plan, architecture & building design
The RERA filing records 5890.09 sq mtrs total site area, 441.92 sq mtrs affected area and 5448.17 sq mtrs net area. Separately, the HMDA permission states an extent of 5453.62 sq mtrs. The RERA filing records 45835.02 sqmts approved built-up area; no separate FSI-counted area, gross built-up area, or carpet-area schedule is supplied. RERA filing RERA filing
The HMDA-approved scheme is one multi-storied residential building with 3 cellars + Ground + Mezzanine floor + 39 upper floors. The approval records that 10% of built up area is mortgaged in favour of MC, HMDA, and that 10% of cellar floor area is for utilities and non-habitation purposes. It identifies A/C Plant room, Generator room, STP, electrical installations and laundry among the intended utility uses.
The permission also refers to a proposed 45 Mtrs Master Plan road, a registered gift deed for the affected road area, and a 9 mtrs road in the precedent-condition letter. Detailed floor layouts, building footprint, flats per floor, lift and stair numbers, circulation drawings and landscaping/open-space dimensions are not available in the supplied extracted material.
4. Homes, configurations & floor plans
The RERA filing records the following residential configurations and saleable areas. Booking counts have no supplied as-of date and are indicative. No drawing-derived carpet-area measurement is available: the supplied floor-plan record reports five drawings, with four scans pending and none measured. RERA unit table RERA unit details Floor plans
| Configuration | Units | Booked | Available | RERA saleable area | Measured carpet area | Loading (if supplied) |
|---|---|---|---|---|---|---|
| 4BHK | 44 | 9 | 35 | 619.07 sq m | Not measured in supplied drawing record | Not supplied |
| 5BHK | 16 | 3 | 13 | 1418.3 sq m | Not measured in supplied drawing record | Not supplied |
Saleable area is the area filed with TG-RERA. Carpet area is not established by the supplied drawing measurements; the floor-plan record notes that drawing-based carpet area would be a software measurement, not a RERA disclosure, and would need review. The supplied material does not provide room dimensions, balcony or utility measurements, or a typical-floor arrangement. RERA unit table Floor plans
5. Parking & vehicle circulation
The approved building includes three cellar levels, and the RERA filing records a mortgage area of 4774.67 sqmts. The supplied material does not establish the number of car or two-wheeler spaces, visitor or accessible parking, parking allocation to individual homes, or the design and location of ramps and vehicle entries. A cellar level in the approval does not by itself establish a parking count or exclusive parking rights. RERA filing Document index
6. Amenities, recreation & open spaces
The RERA amenity record lists project infrastructure and common facilities. Its percentages are portal-recorded declared progress figures, not independent verification of completion. The approved building-permission document also names utility and service provisions; neither listing establishes delivery. RERA amenities
| Facility | Description / size | Evidence source | Declared progress / verified status |
|---|---|---|---|
| Community buildings | Size not supplied | RERA amenity record | 80% recorded; completion not independently verified RERA amenities |
| Green Strip/TOT LOT/Park | Size not supplied | RERA amenity record | “YES”; 0% recorded RERA amenities |
| Aggregate recreational open space | Area not supplied | RERA amenity record | “YES”; 0% recorded RERA amenities |
| Internal roads and footpaths | Details not supplied | RERA amenity record | 0% recorded RERA amenities |
| Street lighting | Details not supplied | RERA amenity record | 0% recorded RERA amenities |
| Clubhouse floors | RERA unit table lists CLUB HOUSE GROUND, CLUB HOUSE 1ST and CLUB HOUSE MAZ; no sizes or activity schedule in the supplied approval extraction | RERA unit table | No completion status supplied |
| A/C Plant room, Generator room, laundry | Utility/non-habitation uses identified for cellar area | HMDA permission | Approved use stated; completion not verified |
7. Utilities, building services & safety
The HMDA permission identifies a separate underground static water storage tank capacity of 25.000 Its Capacity and a separate terrace tank of 25,000 lits capacity for Residential Buildings. It also lists an STP, storm-water drains, rainwater-harvesting structures, transformer, refuse-chute, electrical installations, A/C Plant room, Generator room and laundry. The supplied material does not establish that these systems are installed or operational.
The RERA amenity record marks water supply, sewerage (including STP), storm-water drains, sewage/sullage treatment and disposal, water conservation/rainwater harvesting, energy management, fire protection and electrical meter room/sub-station/receiving station as “YES”; each is recorded at 0% except community buildings. These are recorded declarations, not independent completion findings. RERA amenities
The HMDA permission requires fire-safety requirements and clearance from the T.S. Fire Services Department before an occupancy certificate, and includes conditions concerning structural safety, rainwater harvesting, refuse-chute and STP/reuse. The supplied record does not include a final fire clearance, operational test evidence, lift counts or capacities, backup-power capacity, accessibility details, or verified security and waste-management arrangements.
8. Location, access & connectivity
The registered location is Kokapet, revenue village recorded as koKapet, Gandipet Mandal, Ranga Reddy District, PIN 500075. The cadastral parcel centroid is recorded as 17.39547, 78.32040; this is a software/geographic reference point, not a surveyed entrance location. RERA record Location record Cadastral map
The supplied connectivity record gives the Financial District (Nanakramguda) as 3.3 km away. No other independently measured access-road, public-transport or landmark distances are supplied. Location record
9. Developer & development status
The registered promoter is Raichandani Constructions, recorded as a partnership, with GSTIN 36AASFR4124J2ZT. The RERA filing names Deepak Lal D Raichandani as authorized signatory and Prakashlal D Raichandani and Hitesh Raichandani as partners. The registered office is recorded as S B TOWERS, ROAD NO 1, KOKAPET, KOKAPET, Gandipet, Ranga Reddy, 500075. RERA filing Corporate record Parties record
The Form B affidavit is a promoter declaration that the project would be completed by 1" Aug, 2028; the registration header records a proposed completion date of 01/12/2028. The supplied evidence does not state a current construction percentage or verify construction progress. The RERA registration is valid through 01/08/2028; that registration-validity date is distinct from the stated completion dates. RERA filing
10. Approvals, official records & documents
| Identifier / date | P02400005161, issued 10/10/2022; valid through 01/08/2028 |
|---|---|
| What the supplied document establishes | Registration of EKA ONE BY RAICHANDANIS and stated conditions. |
| Identifier / date | 048097/SKP/R1/U6/HMDA/2021, approved 01-08-2022 |
|---|---|
| What the supplied document establishes | Approval for one multi-storied residential building on Survey No. 52/4, with the stated floor configuration and construction/occupancy conditions. |
| Identifier / date | Letter/file no. 048097/SKP/R1/U6/HMDA/2021, dated 09-06-2022 |
|---|---|
| What the supplied document establishes | Records a proposal under process and conditions to be met before further processing and release of plans; it is not the final building approval. |
| Identifier / date | Registered simple mortgage deed 7767/2022, dated 22.06.2022; gift deed 7752/2022, dated 22.06.2022 |
|---|---|
| What the supplied document establishes | The permission refers to a 10% built-up-area mortgage in favour of MC, HMDA, and a gift deed for the proposed Master Plan road. |
| Identifier / date | Declared 10*Hday of Aug, 2022 |
|---|---|
| What the supplied document establishes | Promoter affidavit includes its completion undertaking, title/encumbrance statements and project-fund declarations. |
| Identifier / date | Not supplied |
|---|---|
| What the supplied document establishes | No occupancy or completion certificate is established by the supplied documents. Document index |
An HMDA layout-approval lookup is recorded as unavailable through the public DPMS channel in the supplied HMDA data. No separate approved-layout drawing or occupancy/completion certificate is supplied here. HMDA Document index
1. Project at a glance
Project identity
Registered project name: EKA ONE BY RAICHANDANIS
Project type / registered portion: Residential apartment project; one building is recorded. No separate phase name or phase number is disclosed.
TG-RERA registration: P02400005161; Form C issued 10/10/2022, valid through 01/08/2028. The certificate describes a five-year registration and states it may be extended under the Act and Rules. Registration validity is not the project completion deadline.
Registered promoter: Raichandani Constructions, recorded as a partnership.
RERA status in supplied record: The registration certificate is supplied; no extension is recorded in it. No construction-progress stage or occupancy/completion certificate is supplied.
Land and geographic identity
Locality / revenue village: Kokapet locality; revenue village recorded as koKapet in the RERA identity and Kokapet in the HMDA permission.
Mandal / district / PIN: Gandipet / Ranga Reddy / 500075.
Project survey number(s): Survey No. 52/4; the supplied project records do not identify a further project subdivision.
RERA-filed land extent: Total area 5890.09 sq mtrs; affected in road widening/FTL/Nala widening 441.92 sq mtrs; net area 5448.17 sq mtrs.
HMDA-permission extent: 5453.62 sq mtrs, as stated in the HMDA building-permission document.
Recorded boundaries: East: ROAD; West: SURVEY NO 52-4; North: SURVEY NO 52-PART AND 55-PART; South: ROAD.
Development identity
Sanctioning authority: Hyderabad Metropolitan Development Authority (HMDA); permission records delegation to Narsingi Municipality.
Principal building approval: HMDA approval no. 048097/SKP/R1/U6/HMDA/2021, approved 01-08-2022.
Approved building configuration: One multi-storied residential building: 3 cellars + Ground + Mezzanine floor + 39 upper floors.
Approved built-up area: 45835.02 sqmts is recorded as the approved built-up area in the RERA filing.
Building / tower count: One building / one tower in the RERA unit record.
Parking levels and provision: Three cellar levels are approved; the supplied material does not state a parking-space count or allocation.
Offering and status
RERA-filed homes: 4BHK: 44 units; 5BHK: 16 units.
RERA-filed saleable area: 4BHK: 619.07 sq m; 5BHK: 1418.3 sq m.
Booked / available: 4BHK: 9 booked / 35 available; 5BHK: 3 booked / 13 available; total homes: 12 booked / 48 available. Counts are from the TG-RERA portal record, with no as-of date supplied; treat as indicative.
Other unit-table entries: “CLUB HOUSE 1ST,” “CLUB HOUSE GROUND” and “CLUB HOUSE MAZ” appear as common-area entries, not homes for sale.
Completion deadline: The promoter’s Form B declares completion by 1" Aug, 2028; the RERA header gives proposed completion 01/12/2028.
Construction / OC status: No independently verified construction stage, occupancy certificate or completion certificate is provided in the supplied record. The HMDA permission sets conditions for construction and occupancy.
2. The project story
EKA ONE BY RAICHANDANIS is registered as a residential apartment project at Kokapet, Gandipet Mandal, on Survey No. 52/4. The RERA filing records one building and a 60-home offering: 44 four-bedroom homes and 16 five-bedroom homes. The supplied HMDA permission describes a multi-storied residential building with three cellars, a ground floor, mezzanine and 39 upper floors.
The project has a TG-RERA registration certificate and an HMDA building-permission document. The available material does not establish the current construction stage or show that any part of the building has received an occupancy or completion certificate. Accordingly, no portion is described here as completed or ready for occupation.
3. Master plan, architecture & building design
The RERA filing records 5890.09 sq mtrs total site area, 441.92 sq mtrs affected area and 5448.17 sq mtrs net area. Separately, the HMDA permission states an extent of 5453.62 sq mtrs. The RERA filing records 45835.02 sqmts approved built-up area; no separate FSI-counted area, gross built-up area, or carpet-area schedule is supplied.
The HMDA-approved scheme is one multi-storied residential building with 3 cellars + Ground + Mezzanine floor + 39 upper floors. The approval records that 10% of built up area is mortgaged in favour of MC, HMDA, and that 10% of cellar floor area is for utilities and non-habitation purposes. It identifies A/C Plant room, Generator room, STP, electrical installations and laundry among the intended utility uses.
The permission also refers to a proposed 45 Mtrs Master Plan road, a registered gift deed for the affected road area, and a 9 mtrs road in the precedent-condition letter. Detailed floor layouts, building footprint, flats per floor, lift and stair numbers, circulation drawings and landscaping/open-space dimensions are not available in the supplied extracted material.
4. Homes, configurations & floor plans
The RERA filing records the following residential configurations and saleable areas. Booking counts have no supplied as-of date and are indicative. No drawing-derived carpet-area measurement is available: the supplied floor-plan record reports five drawings, with four scans pending and none measured.
| Configuration | Units | Booked | Available | RERA saleable area | Measured carpet area | Loading (if supplied) |
|---|---|---|---|---|---|---|
| 4BHK | 44 | 9 | 35 | 619.07 sq m | Not measured in supplied drawing record | Not supplied |
| 5BHK | 16 | 3 | 13 | 1418.3 sq m | Not measured in supplied drawing record | Not supplied |
Saleable area is the area filed with TG-RERA. Carpet area is not established by the supplied drawing measurements; the floor-plan record notes that drawing-based carpet area would be a software measurement, not a RERA disclosure, and would need review. The supplied material does not provide room dimensions, balcony or utility measurements, or a typical-floor arrangement.
5. Parking & vehicle circulation
The approved building includes three cellar levels, and the RERA filing records a mortgage area of 4774.67 sqmts. The supplied material does not establish the number of car or two-wheeler spaces, visitor or accessible parking, parking allocation to individual homes, or the design and location of ramps and vehicle entries. A cellar level in the approval does not by itself establish a parking count or exclusive parking rights.
6. Amenities, recreation & open spaces
The RERA amenity record lists project infrastructure and common facilities. Its percentages are portal-recorded declared progress figures, not independent verification of completion. The approved building-permission document also names utility and service provisions; neither listing establishes delivery.
| Facility | Description / size | Evidence source | Declared progress / verified status |
|---|---|---|---|
| Community buildings | Size not supplied | RERA amenity record | 80% recorded; completion not independently verified |
| Green Strip/TOT LOT/Park | Size not supplied | RERA amenity record | “YES”; 0% recorded |
| Aggregate recreational open space | Area not supplied | RERA amenity record | “YES”; 0% recorded |
| Internal roads and footpaths | Details not supplied | RERA amenity record | 0% recorded |
| Street lighting | Details not supplied | RERA amenity record | 0% recorded |
| Clubhouse floors | RERA unit table lists CLUB HOUSE GROUND, CLUB HOUSE 1ST and CLUB HOUSE MAZ; no sizes or activity schedule in the supplied approval extraction | No completion status supplied | |
| A/C Plant room, Generator room, laundry | Utility/non-habitation uses identified for cellar area | HMDA permission | Approved use stated; completion not verified |
7. Utilities, building services & safety
The HMDA permission identifies a separate underground static water storage tank capacity of 25.000 Its Capacity and a separate terrace tank of 25,000 lits capacity for Residential Buildings. It also lists an STP, storm-water drains, rainwater-harvesting structures, transformer, refuse-chute, electrical installations, A/C Plant room, Generator room and laundry. The supplied material does not establish that these systems are installed or operational.
The RERA amenity record marks water supply, sewerage (including STP), storm-water drains, sewage/sullage treatment and disposal, water conservation/rainwater harvesting, energy management, fire protection and electrical meter room/sub-station/receiving station as “YES”; each is recorded at 0% except community buildings. These are recorded declarations, not independent completion findings.
The HMDA permission requires fire-safety requirements and clearance from the T.S. Fire Services Department before an occupancy certificate, and includes conditions concerning structural safety, rainwater harvesting, refuse-chute and STP/reuse. The supplied record does not include a final fire clearance, operational test evidence, lift counts or capacities, backup-power capacity, accessibility details, or verified security and waste-management arrangements.
8. Location, access & connectivity
The registered location is Kokapet, revenue village recorded as koKapet, Gandipet Mandal, Ranga Reddy District, PIN 500075. The cadastral parcel centroid is recorded as 17.39547, 78.32040; this is a software/geographic reference point, not a surveyed entrance location.
The supplied connectivity record gives the Financial District (Nanakramguda) as 3.3 km away. No other independently measured access-road, public-transport or landmark distances are supplied.
9. Developer & development status
The registered promoter is Raichandani Constructions, recorded as a partnership, with GSTIN 36AASFR4124J2ZT. The RERA filing names Deepak Lal D Raichandani as authorized signatory and Prakashlal D Raichandani and Hitesh Raichandani as partners. The registered office is recorded as S B TOWERS, ROAD NO 1, KOKAPET, KOKAPET, Gandipet, Ranga Reddy, 500075.
The Form B affidavit is a promoter declaration that the project would be completed by 1" Aug, 2028; the registration header records a proposed completion date of 01/12/2028. The supplied evidence does not state a current construction percentage or verify construction progress. The RERA registration is valid through 01/08/2028; that registration-validity date is distinct from the stated completion dates.
10. Approvals, official records & documents
| Identifier / date | P02400005161, issued 10/10/2022; valid through 01/08/2028 |
|---|---|
| What the supplied document establishes | Registration of EKA ONE BY RAICHANDANIS and stated conditions. |
| Identifier / date | 048097/SKP/R1/U6/HMDA/2021, approved 01-08-2022 |
|---|---|
| What the supplied document establishes | Approval for one multi-storied residential building on Survey No. 52/4, with the stated floor configuration and construction/occupancy conditions. |
| Identifier / date | Letter/file no. 048097/SKP/R1/U6/HMDA/2021, dated 09-06-2022 |
|---|---|
| What the supplied document establishes | Records a proposal under process and conditions to be met before further processing and release of plans; it is not the final building approval. |
| Identifier / date | Registered simple mortgage deed 7767/2022, dated 22.06.2022; gift deed 7752/2022, dated 22.06.2022 |
|---|---|
| What the supplied document establishes | The permission refers to a 10% built-up-area mortgage in favour of MC, HMDA, and a gift deed for the proposed Master Plan road. |
| Identifier / date | Declared 10*Hday of Aug, 2022 |
|---|---|
| What the supplied document establishes | Promoter affidavit includes its completion undertaking, title/encumbrance statements and project-fund declarations. |
| Identifier / date | Not supplied |
|---|---|
| What the supplied document establishes | No occupancy or completion certificate is established by the supplied documents. |
An HMDA layout-approval lookup is recorded as unavailable through the public DPMS channel in the supplied HMDA data. No separate approved-layout drawing or occupancy/completion certificate is supplied here.
Frequently asked questions
Is EKA ONE BY RAICHANDANIS registered with Telangana RERA?
Yes. EKA ONE BY RAICHANDANIS is registered with the Telangana Real Estate Regulatory Authority as P02400005161; the registration status is New Project.
Who is the developer of EKA ONE BY RAICHANDANIS?
The promoter named in the RERA registration is RAICHANDANI CONSTRUCTIONS.
Where is EKA ONE BY RAICHANDANIS located?
EKA ONE BY RAICHANDANIS is in KOKAPET, Gandipet, Rangareddy, Telangana (500075).
When will EKA ONE BY RAICHANDANIS be completed?
The promoter's proposed date of completion filed with RERA is 01/12/2028. This is the promoter's declaration, not a guarantee.
More projects in Kokapet





