Prestige Beverly Hills
PRESTIGE GARDEN ESTATES PVT LTD · Rangareddy · RERA P02400003715
PRESTIGE BEVERLY HILLS is a residential apartment project in Golden Mile Layout, Kokapet, Gandipet Mandal, Ranga Reddy District. It is being developed by the registered promoter, Prestige Garden Estates Pvt Ltd. The RERA filing records a total land area of 23,755.05 sq m, 3 building units and 816 homes in 1BHK, 3BHK and 4BHK configurations; the HMDA letter describes three residential towers and a clubhouse. The project is registered under TG-RERA **P02400003715**, with proposed completion on 29/10/2027.
More from Prestige Garden Estates Pvt Ltd · 2 projects →
01What we found
Read from TG-RERA filings, approvals, land and registration records and court records. A court case is counted only when the court record states this project's survey number with its village, or names the project.
02Check before you pay
10 items to check before you pay, 4 high - from the title chain, court records and approvals, each with what to ask the builder or your advocate. An item may not be a problem with the project: records can be incomplete.
1. Project at a glance
Project identity
| Item | Project record |
|---|---|
| Registered project name | PRESTIGE BEVERLY HILLS RERA record |
| Project type / use | Residential apartment project RERA record |
| Phase / registered portion | A phase name is not separately disclosed. The RERA certificate identifies the registered project; the filed approval letter describes three towers and a clubhouse. |
| TG-RERA registration | P02400003715; granted under section 5. |
| Registration validity | 03/12/2021 to 29/10/2027; certificate says five years and subject to extension in accordance with the Act and Rules. This is the registration-validity period, not an occupancy certificate. |
| Registered promoter | Prestige Garden Estates Pvt Ltd |
| RERA record status | Registration certificate supplied; the stated validity end date is 29/10/2027. RERA record |
Land and geographic identity
| Item | Project record |
|---|---|
| Locality / site identification | Golden Mile Layout; Plot No. 9, Site No. I is identified in the title-report extraction. RERA record Land records |
| Revenue village | Kokapet (also written “koKapet” in project records and “Kokapet-ORRGC Village” in the HMDA letter). RERA record |
| Mandal / district / PIN | Gandipet Mandal; Ranga Reddy District; 500075. RERA record |
| Project survey numbers | 100, 109 and 114. No project subdivision numbers are supplied in the identity or approval records. RERA record |
| Registered plot / site extent | Ac. 5.87 Cents, as extracted from the HMDA sale deed for Plot No. 9, Site No. I. |
| RERA-filed total / net land area | Total area 23,755.05 sq m; stated affected area 462.68 sq m; net area 23,292.37 sq m. RERA filing |
| Boundaries (RERA filing) | North: Outer Ring Road; South: Plot No. 10; East: 36m Road; West: Plot No. 8. RERA filing |
Development identity
| Item | Project record |
|---|---|
| Sanctioning authority / approval reference | HMDA; filed plan approval number 048077/Z0A/R1/U6/HMD. The HMDA letter is dated 29-10-2021 and bears file number 048077IZOA/R1/U6/HMDA/06082021. RERA record Approvals record |
| Approval-document scope | The HMDA letter describes a technically approved revised multi-storied building permission for three residential towers and a clubhouse. It also says to approach the Narsingi Municipal Commissioner for release and sanction. |
| Approved built-up area | 157,853.33 sq m is recorded as approved built-up area in the RERA filing. RERA filing |
| Buildings | RERA filing records 3 building units; the HMDA letter identifies 3 towers and a separate clubhouse. RERA filing |
| Floor configuration | The HMDA letter’s extracted sanctioned-parameters entry states 3 cellars + 5 stilts + 22 upper floors and height 110.20M; its building description separately says “3 cellars + Ground + 35 upper floors” for the towers and clubhouse with 3 cellars, Ground + 4 upper floors. The supplied records do not reconcile these descriptions; the detailed building configuration is therefore not resolved in this overview. |
| Parking levels / parking count | Three cellars are mentioned in the tower and clubhouse descriptions. No car, two-wheeler, visitor or accessible-space count is supplied here. |
| Unit counts | 816 RERA-filed units in total: 3 building units are recorded in the land details. RERA unit table RERA filing |
Offering and status
| Item | Project record |
|---|---|
| RERA-filed configurations | 1BHK, 3BHK and 4BHK. RERA unit table |
| RERA-filed saleable areas | 1BHK: 85.22 sq m; 3BHK: 81.16 sq m; 4BHK: 101.32 sq m. RERA unit table |
| Booked / available | 1BHK: 3 / 3; 3BHK: 334 / 308; 4BHK: 127 / 41. Portal counts are indicative; the supplied record has no as-of date. RERA unit table |
| Completion timeline | Promoter’s Form B declaration states a completion period of 6 Years; the project record gives proposed completion 29/10/2027. RERA record |
| Construction stage | No current construction-stage or independently verified site-progress figure is supplied. The amenity entries include filing percentages, but do not establish independently verified overall project completion. RERA amenities |
| Occupancy certificate | An architect’s completion certificate identifies OC No. 47944 / OC / HMDA/ SK, dated 18/ 04/ 2025, for the project at Plot No. 9, Survey Nos. 100, 109 and 114. The supplied extraction describes overall project completion; tower-by-tower scope is not stated. |
2. The project story
Prestige Beverly Hills is registered as a residential apartment development at Plot No. 9 in Golden Mile Layout, Kokapet, Gandipet Mandal, Ranga Reddy District. The project identity and approval records place it on Survey Nos. 100, 109 and 114, with the HMDA letter describing three towers and a clubhouse. RERA record
The RERA filing lists 816 homes across 1BHK, 3BHK and 4BHK configurations. Its portal-derived booking counts show 464 booked and 352 available in total, but the record does not state when those counts were captured. RERA unit table
The file includes an architect’s certificate stating that the registered project is complete and identifying an HMDA occupancy certificate dated 18 April 2025. No current site-inspection record or independent construction-progress measurement is supplied, and the OC extraction does not specify separate tower-by-tower coverage.
3. Master plan, architecture & building design
The RERA land record gives a total area of 23,755.05 sq m, an affected area of 462.68 sq m and a net area of 23,292.37 sq m. The RERA filing records approved built-up area of 157,853.33 sq m; this is not a carpet-area or saleable-area figure. RERA filing RERA filing
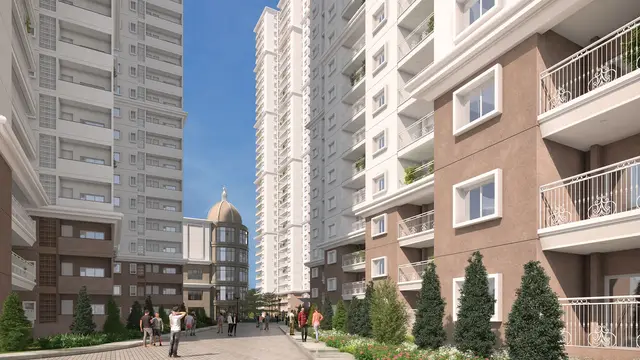
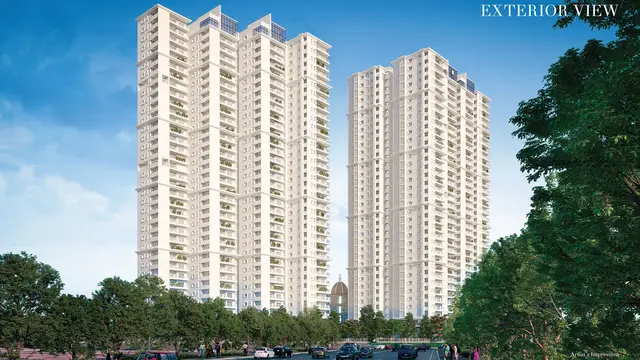
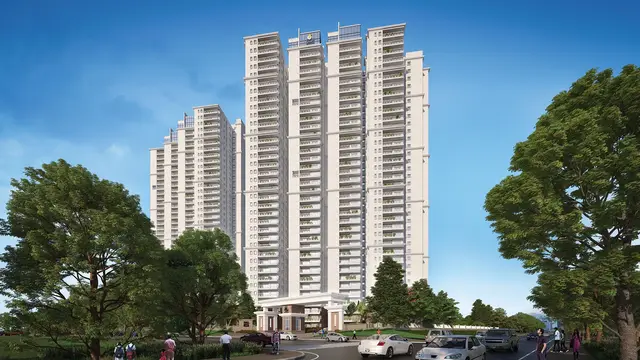
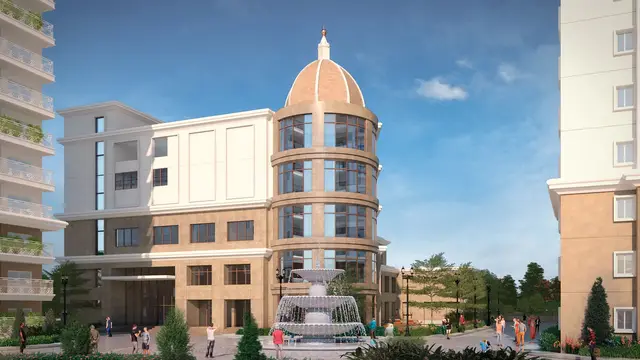
The HMDA letter describes three residential towers and a clubhouse on Plot No. 9, with cellar levels noted for both. The supplied extraction also contains differing floor-configuration descriptions: a sanctioned-parameters entry of 3 cellars + 5 stilts + 22 upper floors, a tower description of 3 cellars + Ground + 35 upper floors, and a clubhouse description of 3 cellars + Ground + 4 upper floors. The available material does not resolve those descriptions, so no single floor schedule is asserted here.
The record identifies the clubhouse as an amenity building but does not provide a site-plan drawing extraction showing building footprints, tower spacing, internal circulation, landscaping areas, flat count per floor, lifts or stair arrangements. The supplied floor-plan set consists of 33 drawings, all awaiting scan review; none has a software measurement available. Floor plans
4. Homes, configurations & floor plans
The configuration counts and saleable areas below are from the TG-RERA filing. The booking and availability counts have no supplied as-of date. No measured carpet areas are available: all 33 supplied floor-plan drawings are scans pending review. RERA unit table RERA unit details Floor plans
| Configuration | Units | Booked | Available | RERA saleable area | Measured carpet area | Loading (if supplied) |
|---|---|---|---|---|---|---|
| 1BHK | 6 | 3 | 3 | 85.22 sq m | Not measured | Not supplied |
| 3BHK | 642 | 334 | 308 | 81.16 sq m | Not measured | Not supplied |
| 4BHK | 168 | 127 | 41 | 101.32 sq m | Not measured | Not supplied |
The filed saleable area is distinct from carpet area. The supplied drawing-measurement note describes carpet area as a software measurement from drawing geometry and says it would require review; no such measurement is available for this project’s drawings. Room dimensions, balcony or utility areas and typical floor arrangements are not established by the available extracted records. RERA unit details Floor plans
5. Parking & vehicle circulation
The HMDA letter mentions three cellar levels in its tower description, but no parking layout or sanctioned parking-space count is supplied. The records available here do not establish the number or allocation of resident, visitor, accessible, two-wheeler or electric-vehicle spaces, nor describe ramps, driveways, pedestrian separation or parking allotments to individual apartments.
6. Amenities, recreation & open spaces
The RERA amenity schedule records the following facilities and progress percentages. These are filing entries, not independent verification of completion. The clubhouse is also identified in the HMDA letter; no clubhouse size or facility-by-facility schedule is supplied. RERA amenities
| Facility | Description / size | Evidence source | Declared progress / verified status |
|---|---|---|---|
| Clubhouse | Club House; no size stated | HMDA letter | Building identified; completion status not separately supplied |
| Internal Roads & Footpaths | No size stated | RERA amenity schedule RERA amenities | 0%; not independently verified |
| Green Strip/TOT LOT/Park | No size stated | RERA amenity schedule RERA amenities | 0%; not independently verified |
| Community Buildings | No size stated | RERA amenity schedule RERA amenities | 2%; not independently verified |
| Aggregate area of recreational Open Space | Area not stated | RERA amenity schedule RERA amenities | 0%; not independently verified |
7. Utilities, building services & safety
The RERA amenity schedule lists water supply, sewerage and sewage/sullage treatment, storm-water drains, solid-waste management, rainwater harvesting, energy management, fire protection and fire safety, electrical meter room/sub-station/receiving station, and street lighting. It gives no system capacities, technical specifications or independent verification of completion. RERA amenities
| Service | RERA-filed entry and progress |
|---|---|
| Water | Water Supply: 3%; source, storage and treatment capacity not supplied. |
| Sewerage / drainage | Sewerage (Chamber, Lines, Septic Tank, STP): 3%; Treatment and Disposal of Sewage and Sullage Water: 0%; Storm Water Drains: 0%. |
| Water conservation | Water Conservation, Rain water Harvesting: 0%. |
| Electrical / energy | Electrical Meter Room, Sub-Station, Receiving Station is listed at 0%; Energy management is listed at 0%. Supply, backup and equipment capacities are not supplied. |
| Fire and life safety | Fire Protection and Fire Safety Requirements: 0%; no system details or clearance particulars are supplied here. |
| Waste | Solid Waste Management and Disposal: 0%; method and capacity not supplied. |
| Lifts / accessibility / security | Lift details, accessibility features, CCTV, access-control arrangements and security provisions are not specified in the supplied records. |
8. Location, access & connectivity
The registered location is Golden Mile Layout, Kokapet, Gandipet Mandal, Ranga Reddy District, PIN 500075, on Plot No. 9, Survey Nos. 100, 109 and 114. The RERA-recorded boundaries identify the Outer Ring Road to the north and a 36m Road to the east. RERA record RERA filing
A supplied location record gives the Financial District (Nanakramguda) as 2.2 km away. No travel time, public-transport information or further measured connectivity distances are provided. Location record
9. Developer & development status
The registered promoter is Prestige Garden Estates Pvt Ltd, a private limited company. The corporate identifier supplied is GSTIN 36AABCP2092H1ZH. Corporate record RERA record
The RERA registration certificate gives the promoter’s office as “Village: Mandal: District: Hyderabad, Pin: 500034.” The supplied corporate profile separately lists Merchant Towers, Road No 4, Golden Mile Road, Golden Mile Layout, Gandipet, Ranga Reddy, 500075. These are the two office-address entries recorded in the available materials. Corporate record
A promoter-authorized Form B declaration states a 6 Years completion period. The project record gives proposed completion 29/10/2027 and registration validity through 29/10/2027; the architect’s certificate identifies an occupancy certificate dated 18/ 04/ 2025. These dates describe different record items and should not be treated as interchangeable. RERA record
10. Approvals, official records & documents
| Record | Supplied evidence |
|---|---|
| TG-RERA registration | Form “C” registration certificate for PRESTIGE BEVERLY HILLS, registration P02400003715, issued 03/12/2021, valid through 29/10/2027. |
| Principal building-permission record | HMDA Planning Department letter dated 29-10-2021, file 048077IZOA/R1/U6/HMDA/06082021, concerning revised multi-storied building permission for three towers and a clubhouse; it requests approach to Narsingi Municipality for release and sanction. |
| Approved-plan reference filed with RERA | 048077/Z0A/R1/U6/HMD. Approvals record |
| Occupancy certificate | Architect’s completion certificate identifies OC No. 47944 / OC / HMDA/ SK, dated 18/ 04/ 2025, for the project at Plot No. 9, Survey Nos. 100, 109 and 114. |
| Project title and land-area record | HMDA sale deed extraction identifies Plot No. 9, Site No. I, Ac. 5.87 Cents, in Survey Nos. 100, 109 and 114, Kokapet. |
| Promoter declaration | Form B affidavit by authorized signatory R Suresh Kumar; dated in the extraction as 8"' November 2021. |
The supplied material does not include an extracted approved layout drawing, detailed floor-plan measurements or a full set of sanction-condition sheets. The project’s RERA registration and the listed filed documents are identified above; this overview does not infer additional permissions or construction details from the absence of those records. Document index Approvals record Floor plans
1. Project at a glance
Project identity
Registered project name: PRESTIGE BEVERLY HILLS
Project type / use: Residential apartment project
Phase / registered portion: A phase name is not separately disclosed. The RERA certificate identifies the registered project; the filed approval letter describes three towers and a clubhouse.
TG-RERA registration: P02400003715; granted under section 5.
Registration validity: 03/12/2021 to 29/10/2027; certificate says five years and subject to extension in accordance with the Act and Rules. This is the registration-validity period, not an occupancy certificate.
Registered promoter: Prestige Garden Estates Pvt Ltd
RERA record status: Registration certificate supplied; the stated validity end date is 29/10/2027.
Land and geographic identity
Locality / site identification: Golden Mile Layout; Plot No. 9, Site No. I is identified in the title-report extraction.
Revenue village: Kokapet (also written “koKapet” in project records and “Kokapet-ORRGC Village” in the HMDA letter).
Mandal / district / PIN: Gandipet Mandal; Ranga Reddy District; 500075.
Project survey numbers: 100, 109 and 114. No project subdivision numbers are supplied in the identity or approval records.
Registered plot / site extent: Ac. 5.87 Cents, as extracted from the HMDA sale deed for Plot No. 9, Site No. I.
RERA-filed total / net land area: Total area 23,755.05 sq m; stated affected area 462.68 sq m; net area 23,292.37 sq m.
Boundaries (RERA filing): North: Outer Ring Road; South: Plot No. 10; East: 36m Road; West: Plot No. 8.
Development identity
Sanctioning authority / approval reference: HMDA; filed plan approval number 048077/Z0A/R1/U6/HMD. The HMDA letter is dated 29-10-2021 and bears file number 048077IZOA/R1/U6/HMDA/06082021.
Approval-document scope: The HMDA letter describes a technically approved revised multi-storied building permission for three residential towers and a clubhouse. It also says to approach the Narsingi Municipal Commissioner for release and sanction.
Approved built-up area: 157,853.33 sq m is recorded as approved built-up area in the RERA filing.
Buildings: RERA filing records 3 building units; the HMDA letter identifies 3 towers and a separate clubhouse.
Floor configuration: The HMDA letter’s extracted sanctioned-parameters entry states 3 cellars + 5 stilts + 22 upper floors and height 110.20M; its building description separately says “3 cellars + Ground + 35 upper floors” for the towers and clubhouse with 3 cellars, Ground + 4 upper floors. The supplied records do not reconcile these descriptions; the detailed building configuration is therefore not resolved in this overview.
Parking levels / parking count: Three cellars are mentioned in the tower and clubhouse descriptions. No car, two-wheeler, visitor or accessible-space count is supplied here.
Unit counts: 816 RERA-filed units in total: 3 building units are recorded in the land details.
Offering and status
RERA-filed configurations: 1BHK, 3BHK and 4BHK.
RERA-filed saleable areas: 1BHK: 85.22 sq m; 3BHK: 81.16 sq m; 4BHK: 101.32 sq m.
Booked / available: 1BHK: 3 / 3; 3BHK: 334 / 308; 4BHK: 127 / 41. Portal counts are indicative; the supplied record has no as-of date.
Completion timeline: Promoter’s Form B declaration states a completion period of 6 Years; the project record gives proposed completion 29/10/2027.
Construction stage: No current construction-stage or independently verified site-progress figure is supplied. The amenity entries include filing percentages, but do not establish independently verified overall project completion.
Occupancy certificate: An architect’s completion certificate identifies OC No. 47944 / OC / HMDA/ SK, dated 18/ 04/ 2025, for the project at Plot No. 9, Survey Nos. 100, 109 and 114. The supplied extraction describes overall project completion; tower-by-tower scope is not stated.
2. The project story
Prestige Beverly Hills is registered as a residential apartment development at Plot No. 9 in Golden Mile Layout, Kokapet, Gandipet Mandal, Ranga Reddy District. The project identity and approval records place it on Survey Nos. 100, 109 and 114, with the HMDA letter describing three towers and a clubhouse.
The RERA filing lists 816 homes across 1BHK, 3BHK and 4BHK configurations. Its portal-derived booking counts show 464 booked and 352 available in total, but the record does not state when those counts were captured.
The file includes an architect’s certificate stating that the registered project is complete and identifying an HMDA occupancy certificate dated 18 April 2025. No current site-inspection record or independent construction-progress measurement is supplied, and the OC extraction does not specify separate tower-by-tower coverage.
3. Master plan, architecture & building design
The RERA land record gives a total area of 23,755.05 sq m, an affected area of 462.68 sq m and a net area of 23,292.37 sq m. The RERA filing records approved built-up area of 157,853.33 sq m; this is not a carpet-area or saleable-area figure.
The HMDA letter describes three residential towers and a clubhouse on Plot No. 9, with cellar levels noted for both. The supplied extraction also contains differing floor-configuration descriptions: a sanctioned-parameters entry of 3 cellars + 5 stilts + 22 upper floors, a tower description of 3 cellars + Ground + 35 upper floors, and a clubhouse description of 3 cellars + Ground + 4 upper floors. The available material does not resolve those descriptions, so no single floor schedule is asserted here.
The record identifies the clubhouse as an amenity building but does not provide a site-plan drawing extraction showing building footprints, tower spacing, internal circulation, landscaping areas, flat count per floor, lifts or stair arrangements. The supplied floor-plan set consists of 33 drawings, all awaiting scan review; none has a software measurement available.
4. Homes, configurations & floor plans
The configuration counts and saleable areas below are from the TG-RERA filing. The booking and availability counts have no supplied as-of date. No measured carpet areas are available: all 33 supplied floor-plan drawings are scans pending review.
| Configuration | Units | Booked | Available | RERA saleable area | Measured carpet area | Loading (if supplied) |
|---|---|---|---|---|---|---|
| 1BHK | 6 | 3 | 3 | 85.22 sq m | Not measured | Not supplied |
| 3BHK | 642 | 334 | 308 | 81.16 sq m | Not measured | Not supplied |
| 4BHK | 168 | 127 | 41 | 101.32 sq m | Not measured | Not supplied |
The filed saleable area is distinct from carpet area. The supplied drawing-measurement note describes carpet area as a software measurement from drawing geometry and says it would require review; no such measurement is available for this project’s drawings. Room dimensions, balcony or utility areas and typical floor arrangements are not established by the available extracted records.
5. Parking & vehicle circulation
The HMDA letter mentions three cellar levels in its tower description, but no parking layout or sanctioned parking-space count is supplied. The records available here do not establish the number or allocation of resident, visitor, accessible, two-wheeler or electric-vehicle spaces, nor describe ramps, driveways, pedestrian separation or parking allotments to individual apartments.
6. Amenities, recreation & open spaces
The RERA amenity schedule records the following facilities and progress percentages. These are filing entries, not independent verification of completion. The clubhouse is also identified in the HMDA letter; no clubhouse size or facility-by-facility schedule is supplied.
| Facility | Description / size | Evidence source | Declared progress / verified status |
|---|---|---|---|
| Clubhouse | Club House; no size stated | HMDA letter | Building identified; completion status not separately supplied |
| Internal Roads & Footpaths | No size stated | RERA amenity schedule | 0%; not independently verified |
| Green Strip/TOT LOT/Park | No size stated | RERA amenity schedule | 0%; not independently verified |
| Community Buildings | No size stated | RERA amenity schedule | 2%; not independently verified |
| Aggregate area of recreational Open Space | Area not stated | RERA amenity schedule | 0%; not independently verified |
7. Utilities, building services & safety
The RERA amenity schedule lists water supply, sewerage and sewage/sullage treatment, storm-water drains, solid-waste management, rainwater harvesting, energy management, fire protection and fire safety, electrical meter room/sub-station/receiving station, and street lighting. It gives no system capacities, technical specifications or independent verification of completion.
Water: Water Supply: 3%; source, storage and treatment capacity not supplied.
Sewerage / drainage: Sewerage (Chamber, Lines, Septic Tank, STP): 3%; Treatment and Disposal of Sewage and Sullage Water: 0%; Storm Water Drains: 0%.
Water conservation: Water Conservation, Rain water Harvesting: 0%.
Electrical / energy: Electrical Meter Room, Sub-Station, Receiving Station is listed at 0%; Energy management is listed at 0%. Supply, backup and equipment capacities are not supplied.
Fire and life safety: Fire Protection and Fire Safety Requirements: 0%; no system details or clearance particulars are supplied here.
Waste: Solid Waste Management and Disposal: 0%; method and capacity not supplied.
Lifts / accessibility / security: Lift details, accessibility features, CCTV, access-control arrangements and security provisions are not specified in the supplied records.
8. Location, access & connectivity
The registered location is Golden Mile Layout, Kokapet, Gandipet Mandal, Ranga Reddy District, PIN 500075, on Plot No. 9, Survey Nos. 100, 109 and 114. The RERA-recorded boundaries identify the Outer Ring Road to the north and a 36m Road to the east.
A supplied location record gives the Financial District (Nanakramguda) as 2.2 km away. No travel time, public-transport information or further measured connectivity distances are provided.
9. Developer & development status
The registered promoter is Prestige Garden Estates Pvt Ltd, a private limited company. The corporate identifier supplied is GSTIN 36AABCP2092H1ZH.
The RERA registration certificate gives the promoter’s office as “Village: Mandal: District: Hyderabad, Pin: 500034.” The supplied corporate profile separately lists Merchant Towers, Road No 4, Golden Mile Road, Golden Mile Layout, Gandipet, Ranga Reddy, 500075. These are the two office-address entries recorded in the available materials.
A promoter-authorized Form B declaration states a 6 Years completion period. The project record gives proposed completion 29/10/2027 and registration validity through 29/10/2027; the architect’s certificate identifies an occupancy certificate dated 18/ 04/ 2025. These dates describe different record items and should not be treated as interchangeable.
10. Approvals, official records & documents
TG-RERA registration: Form “C” registration certificate for PRESTIGE BEVERLY HILLS, registration P02400003715, issued 03/12/2021, valid through 29/10/2027.
Principal building-permission record: HMDA Planning Department letter dated 29-10-2021, file 048077IZOA/R1/U6/HMDA/06082021, concerning revised multi-storied building permission for three towers and a clubhouse; it requests approach to Narsingi Municipality for release and sanction.
Approved-plan reference filed with RERA: 048077/Z0A/R1/U6/HMD.
Occupancy certificate: Architect’s completion certificate identifies OC No. 47944 / OC / HMDA/ SK, dated 18/ 04/ 2025, for the project at Plot No. 9, Survey Nos. 100, 109 and 114.
Project title and land-area record: HMDA sale deed extraction identifies Plot No. 9, Site No. I, Ac. 5.87 Cents, in Survey Nos. 100, 109 and 114, Kokapet.
Promoter declaration: Form B affidavit by authorized signatory R Suresh Kumar; dated in the extraction as 8"' November 2021.
The supplied material does not include an extracted approved layout drawing, detailed floor-plan measurements or a full set of sanction-condition sheets. The project’s RERA registration and the listed filed documents are identified above; this overview does not infer additional permissions or construction details from the absence of those records.
Frequently asked questions
Is PRESTIGE BEVERLY HILLS registered with Telangana RERA?
Yes. PRESTIGE BEVERLY HILLS is registered with the Telangana Real Estate Regulatory Authority as P02400003715; the registration status is New Project.
Who is the developer of PRESTIGE BEVERLY HILLS?
The promoter named in the RERA registration is PRESTIGE GARDEN ESTATES PVT LTD.
Where is PRESTIGE BEVERLY HILLS located?
PRESTIGE BEVERLY HILLS is in Golden Mile Layout, koKapet, Gandipet, Rangareddy, Telangana (500075).
When will PRESTIGE BEVERLY HILLS be completed?
The promoter's proposed date of completion filed with RERA is 29/10/2027. This is the promoter's declaration, not a guarantee.
More projects in Kokapet





