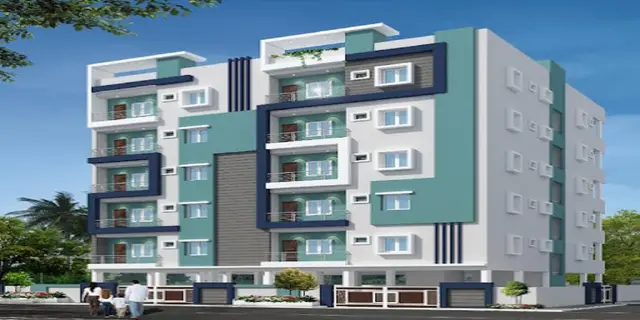
Rhodium Virginia City Block II
POTLURI · Medchal-Malkajgiri · RERA P02200004953
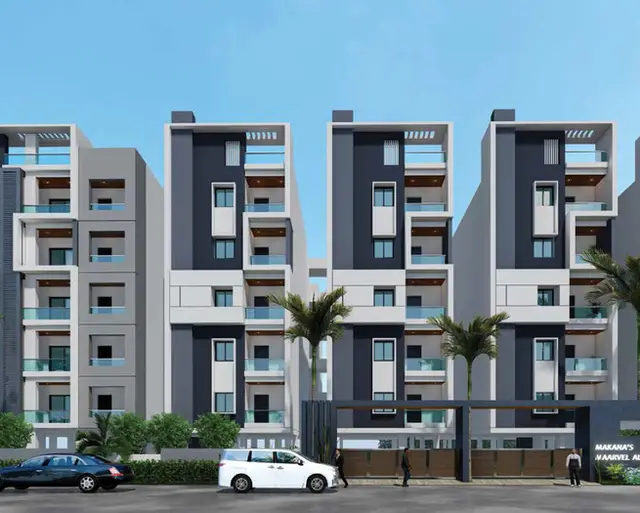
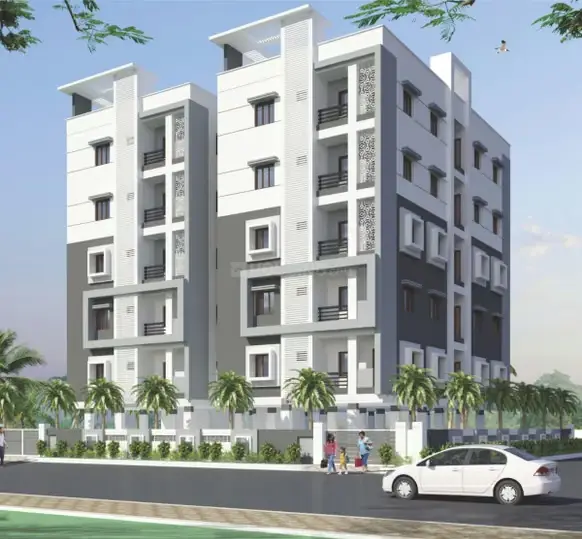
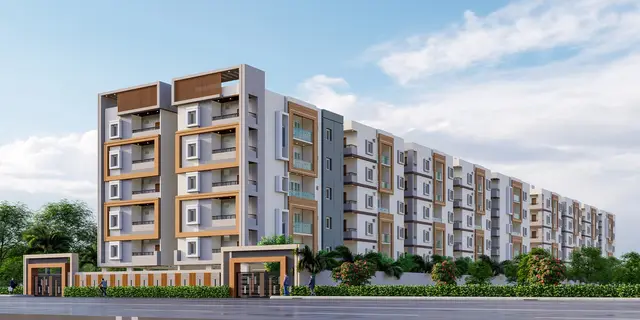
RHODIUM VIRGINIA CITY BLOCK II is a residential apartment project at Atevelly, Medchal Mandal, Medchal-Malkajgiri District, developed by registered promoter Potluri Sowjanya. The site area is 543.48 Sq.Mt., with one residential building of 1 Stilt + 5 Upper floors and 10 3BHK units. Its TG-RERA registration is P02200004953, granted 29/08/2022, and the promoter’s proposed completion date is 29/11/2025.
01What we found
Read from TG-RERA filings, approvals, land and registration records and court records. A court case is counted only when the court record states this project's survey number with its village, or names the project.
02Check before you pay
13 items to check before you pay, 5 high - from the title chain, court records and approvals, each with what to ask the builder or your advocate. An item may not be a problem with the project: records can be incomplete.
1. Project at a glance
Project identity
| Field | Project record |
|---|---|
| Registered name | RHODIUM VIRGINIA CITY BLOCK II RERA record |
| Project type | Residential apartment project RERA record |
| Phase / registered portion | “BLOCK II” is part of the registered name. The supplied record does not describe other phases or define the extent of any phase beyond the site identified below. RERA record |
| TG-RERA registration | P02200004953, granted 29/08/2022; certificate states validity through 29/11/2025 unless extended by the Authority. The supplied certificate records no extension. RERA record |
| Registered promoter | Potluri Sowjanya (also recorded as P Sowjanya in the Form B declaration). |
| RERA status in supplied record | New Project; registration validity ended 29/11/2025 according to the certificate. Current registration status is not established by the supplied record. RERA record |
Land and geographic identity
| Field | Project record |
|---|---|
| Locality / revenue village | Atevelly; approval documents spell the village “Atevelle” or “Atvelle.” RERA record RERA filing |
| Mandal | Medchal RERA record RERA filing |
| District | Medchal-Malkajgiri RERA record RERA filing |
| PIN | 501401 RERA record |
| Project survey numbers and subdivisions | 244/P and 245/P RERA record Land records |
| Plots identified in approval | Plots 28, 29 and 30 |
| Site extent | 543.48 Sq.Mt.; the building permit records total area and net area as 543.48 m², with road-affected area 0 m². |
| Boundaries | East, west, north and south: “OTHERS LAND” in the RERA filing. RERA filing |
Development identity
| Field | Project record |
|---|---|
| Sanctioning / technical authorities | HMDA technical approval; building permit issued by Municipal Council, Medchal. |
| Principal approval references | HMDA technical approval 047966/MED/R1/U6/HMDA/05082021, dated 29/11/2021; Municipal Council, Medchal Building Permit Order file G1/BP/506/2022, dated 16-04-2022. Approvals record |
| Building arrangement | One residential building; sanctioned configuration 1 Stilt + 5 Upper floors. RERA filing |
| Height | 14.9 m |
| Approved built-up area | 1289.95 m² recorded as total built-up area in the HMDA technical approval and as ground-floor area in the municipal permit. These are the descriptions in the respective documents; the figures are not interchangeable area categories. RERA filing |
| Parking levels / count | Stilt is identified as a parking floor, but the supplied extracts do not establish a parking-space count or allocation. |
| Unit count | RERA filing records 10 units; the supplied approval extract states that sanctioned unit numbers must not be increased but does not give the approved unit count. RERA unit table RERA unit details |
Offering and status
| Field | Project record |
|---|---|
| Configuration | 3BHK; 10 units RERA unit table RERA unit details |
| RERA-filed saleable area | 64.5 m² per unit RERA unit table RERA unit details |
| Booked / available | 0 booked / 10 available, based on the portal record as supplied; no as-of date is provided, so counts are indicative. RERA unit table RERA unit details |
| Completion deadline | Promoter’s Form B undertakes completion by 29/11/2025; the RERA registration certificate separately gives the same end date for registration validity. |
| Construction stage | RERA amenity-progress records show water supply at 20%, sewerage at 100%, and the other listed amenity items at 0%; these are recorded progress percentages, not independent site verification. RERA amenities |
| Occupancy / completion certificate | No occupancy or completion certificate is included in the supplied project documents. The approval requires an occupancy certificate before occupation. Document index |
2. The project story
Rhodium Virginia City Block II is a single-building residential apartment development registered for plots 28, 29 and 30 in survey subdivisions 244/P and 245/P, at Atevelly, Medchal Mandal, Medchal-Malkajgiri District. The registered site is 543.48 m². The approved building form is one stilt level with five upper floors, with a stated building height of 14.9 m. RERA record Land records
The RERA filing offers ten 3BHK units, each with a filed saleable area of 64.5 m². The portal-derived booking snapshot lists none booked and all ten available, but is undated. The supplied evidence does not establish the present construction stage through an independent site inspection, nor does it include an occupancy or completion certificate. The promoter’s stated completion undertaking was 29/11/2025; that date is distinct from the registration-validity period. RERA unit table RERA unit details
3. Master plan, architecture & building design
The municipal building permit describes a residential building of 1 Stilt + 5 Upper floors on a 543.48 m² site, with 14.9 m height. It records 1289.95 m² as the ground-floor area; the HMDA technical approval records 1289.95 m² as total built-up area and separately lists 1567.74 m² as proposed built-up area. These are document-labelled figures, not a software measurement or a statement of carpet or saleable area.
The permit identifies a tot-lot, rainwater-harvesting structures, transformer, garbage facility and ETP among its site provisions. The supplied material does not provide usable drawing measurements for footprint, floor-by-floor unit arrangement, flats per floor, lifts, stairs, entrances, landscaping dimensions or internal circulation details. Four floor-plan drawings are listed, but none has been measured; all four remain pending scan review. Floor plans
4. Homes, configurations & floor plans
| Configuration | Units | Booked | Available | RERA saleable area | Measured carpet area | Loading (if supplied) |
|---|---|---|---|---|---|---|
| 3BHK | 10 | 0 | 10 | 64.5 m² | Not measured | Not supplied |
The unit count, booking status and saleable area are RERA-filing figures; booking counts have no supplied as-of date. No carpet-area measurement is available: the supplied floor-plan set has four drawings pending scan review and zero measured drawings. Carpet area, if later measured, would be drawing-derived rather than RERA-filed; saleable area is the filed figure and may include the unit’s share of common areas. No supplied evidence gives room dimensions, balcony or utility areas, or a typical floor arrangement. RERA unit table RERA unit details Floor plans
5. Parking & vehicle circulation
The sanctioned scheme identifies the stilt as a parking level, and the municipal permit states that the earmarked parking area must not be converted to another use. The extracts do not state the number or type of parking spaces, visitor or accessible provision, parking allocation to individual apartments, or whether any spaces are separately assigned. A drawn or earmarked bay would not by itself establish exclusive ownership.
The permit refers to an approved internal circulation pattern and says it must not be changed. A released site plan also identifies a 12M WIDE ROAD. The supplied evidence does not describe ramps, vehicle entries and exits, pedestrian separation, mechanical parking or EV charging.
6. Amenities, recreation & open spaces
The following progress percentages are RERA-recorded figures; they are not independent verification that a facility is complete or operational.
| Facility | Description / size | Evidence source | Declared progress / verified status |
|---|---|---|---|
| Internal roads & footpaths | Internal circulation is also subject to the approved pattern. | RERA amenities | 0%; not independently verified |
| Water supply | No source or capacity specified. | RERA amenities Promoter website | 20%; not independently verified |
| Sewerage | RERA amenity record labels “Chamber, Lines, Septic Tank, STP”; the approvals separately refer to an ETP and a septic tank. | RERA amenities | 100% in RERA amenity record; not independently verified |
| Storm-water drains | No dimensions or capacity specified. | RERA amenities Promoter website | 0%; not independently verified |
| Green strip / tot-lot / park | Permit lists a tot-lot; no area is supplied. | RERA amenities | 0%; not independently verified |
| Street lighting | Details not supplied. | RERA amenities | 0%; not independently verified |
| Community buildings | Details not supplied. | RERA amenities | 0%; not independently verified |
| Sewage and sullage treatment/disposal | RERA amenity item; permit also requires an ETP. | RERA amenities | 0% for the RERA amenity item; not independently verified |
| Solid-waste management and disposal | Permit provides for a garbage facility; no capacity or operating details supplied. | RERA amenities | 0%; not independently verified |
| Water conservation / rainwater harvesting | Permit specifies 4 rainwater-harvesting pits; it states one pit per 1000 m² of area. | RERA amenities | 0%; not independently verified |
| Energy management | Details not supplied. | RERA amenities | 0%; not independently verified |
| Fire protection and fire-safety requirements | Permit requires fire-service norms and fire-safety requirements; system details are not supplied. | RERA amenities | 0%; not independently verified |
| Electrical meter room / sub-station / receiving station | Permit provides for a transformer; no capacity supplied. | RERA amenities Promoter website | 0%; not independently verified |
| Recreational open space | Permit requires the designated open space to remain open and be maintained with greenery; area is not supplied. | RERA amenities | 0%; not independently verified |
The permit also records 25 trees. It does not provide a clubhouse or indoor-facility schedule in the supplied extract.
7. Utilities, building services & safety
The municipal permit requires water supply, drainage and sewerage disposal to be provided or facilitated. RERA’s amenity list records water supply at 20% and sewerage at 100%; these are declared progress entries, not independently verified operating conditions. The permit identifies an ETP, a garbage facility, a transformer and four rainwater-harvesting structures. The HMDA technical approval refers to a septic tank and rainwater-harvesting percolation pit. No water source, storage or treatment capacity, sewage-treatment capacity, reuse arrangement, electrical capacity, backup system or waste-processing capacity is supplied. RERA amenities
The approval requires compliance with fire-safety requirements and states that an occupancy certificate is required before occupation. It also addresses structural safety, construction-worker safety and insurance during construction. The available extracts do not specify fire-system equipment, escape-stair arrangement, lift or service-lift provision, accessibility features, CCTV, access control or other security systems; no statutory compliance conclusion is drawn from the listed conditions alone.
8. Location, access & connectivity
The registered location is Atevelly, Medchal Mandal, Medchal-Malkajgiri District, Telangana 501401, on plots 28, 29 and 30 in survey subdivisions 244/P and 245/P. RERA record
The supplied location data lists the nearest sampled Outer Ring Road interchange at approximately 0.6 km, TGSRTC Bus Station, Medchal, at 0.2 km, Community Health Centre, Ghatkesar, at 0.4 km, Kandlakoya Oxygen Park at 3.4 km, and Medchal railway station at 1.2 km. These are supplied measured-distance entries; travel times and route conditions are not provided. Location record
9. Developer & development status
The registered promoter is Potluri Sowjanya. The supplied record does not establish the promoter’s legal-entity type, corporate identifier, registered office, official contact details or official website. The Form B declaration is signed by P Sowjanya and states a completion undertaking of 29/11/2025. Corporate record
The development record covers one building. The RERA amenity-progress data lists water supply at 20%, sewerage at 100% and the remaining listed items at 0%; these entries are promoter/RERA-recorded progress data, not independent construction verification. The supplied documents do not establish a current construction-completion date or an issued occupancy/completion certificate. RERA filing RERA amenities Document index
10. Approvals, official records & documents
| Record | Supplied evidence |
|---|---|
| TG-RERA registration | Form C for RHODIUM VIRGINIA CITY BLOCK II, registration P02200004953; issued 29/08/2022, stated valid through 29/11/2025 unless extended. No extension is recorded in the supplied certificate. |
| HMDA technical approval | 047966/MED/R1/U6/HMDA/05082021, dated 29/11/2021; residential building, 1 stilt + 5 upper floors. |
| Municipal building permit | Medchal Municipal Council Building Permit Order, file G1/BP/506/2022, dated 16-04-2022. |
| Site plan | Released site-plan record with a 12M WIDE ROAD notation; OCR does not identify the applicant, land particulars or substantive conditions. |
| Form B declaration | Promoter declaration by P Sowjanya, including title and encumbrance assertions, project-account undertakings and completion by 29/11/2025. |
| Occupancy / completion certificate | Not present in the supplied documents. The HMDA technical approval and municipal permit require occupancy certification before occupation. Document index |
| Floor-plan evidence | Four floor-plan drawings listed; none measured, with all four pending scan review. Floor plans |
The approval documents contain conditions governing construction, open space, circulation, safety, services and occupancy. This overview records the available evidence index; the detailed approval conditions and their status are addressed in the approvals review.
1. Project at a glance
Project identity
Registered name: RHODIUM VIRGINIA CITY BLOCK II
Project type: Residential apartment project
Phase / registered portion: “BLOCK II” is part of the registered name. The supplied record does not describe other phases or define the extent of any phase beyond the site identified below.
TG-RERA registration: P02200004953, granted 29/08/2022; certificate states validity through 29/11/2025 unless extended by the Authority. The supplied certificate records no extension.
Registered promoter: Potluri Sowjanya (also recorded as P Sowjanya in the Form B declaration).
RERA status in supplied record: New Project; registration validity ended 29/11/2025 according to the certificate. Current registration status is not established by the supplied record.
Land and geographic identity
Locality / revenue village: Atevelly; approval documents spell the village “Atevelle” or “Atvelle.”
Mandal: Medchal
District: Medchal-Malkajgiri
PIN: 501401
Project survey numbers and subdivisions: 244/P and 245/P
Plots identified in approval: Plots 28, 29 and 30
Site extent: 543.48 Sq.Mt.; the building permit records total area and net area as 543.48 m², with road-affected area 0 m².
Boundaries: East, west, north and south: “OTHERS LAND” in the RERA filing.
Development identity
Sanctioning / technical authorities: HMDA technical approval; building permit issued by Municipal Council, Medchal.
Principal approval references: HMDA technical approval 047966/MED/R1/U6/HMDA/05082021, dated 29/11/2021; Municipal Council, Medchal Building Permit Order file G1/BP/506/2022, dated 16-04-2022.
Building arrangement: One residential building; sanctioned configuration 1 Stilt + 5 Upper floors.
Height: 14.9 m
Approved built-up area: 1289.95 m² recorded as total built-up area in the HMDA technical approval and as ground-floor area in the municipal permit. These are the descriptions in the respective documents; the figures are not interchangeable area categories.
Parking levels / count: Stilt is identified as a parking floor, but the supplied extracts do not establish a parking-space count or allocation.
Unit count: RERA filing records 10 units; the supplied approval extract states that sanctioned unit numbers must not be increased but does not give the approved unit count.
Offering and status
Configuration: 3BHK; 10 units
RERA-filed saleable area: 64.5 m² per unit
Booked / available: 0 booked / 10 available, based on the portal record as supplied; no as-of date is provided, so counts are indicative.
Completion deadline: Promoter’s Form B undertakes completion by 29/11/2025; the RERA registration certificate separately gives the same end date for registration validity.
Construction stage: RERA amenity-progress records show water supply at 20%, sewerage at 100%, and the other listed amenity items at 0%; these are recorded progress percentages, not independent site verification.
Occupancy / completion certificate: No occupancy or completion certificate is included in the supplied project documents. The approval requires an occupancy certificate before occupation.
2. The project story
Rhodium Virginia City Block II is a single-building residential apartment development registered for plots 28, 29 and 30 in survey subdivisions 244/P and 245/P, at Atevelly, Medchal Mandal, Medchal-Malkajgiri District. The registered site is 543.48 m². The approved building form is one stilt level with five upper floors, with a stated building height of 14.9 m.
The RERA filing offers ten 3BHK units, each with a filed saleable area of 64.5 m². The portal-derived booking snapshot lists none booked and all ten available, but is undated. The supplied evidence does not establish the present construction stage through an independent site inspection, nor does it include an occupancy or completion certificate. The promoter’s stated completion undertaking was 29/11/2025; that date is distinct from the registration-validity period.
3. Master plan, architecture & building design
The municipal building permit describes a residential building of 1 Stilt + 5 Upper floors on a 543.48 m² site, with 14.9 m height. It records 1289.95 m² as the ground-floor area; the HMDA technical approval records 1289.95 m² as total built-up area and separately lists 1567.74 m² as proposed built-up area. These are document-labelled figures, not a software measurement or a statement of carpet or saleable area.
The permit identifies a tot-lot, rainwater-harvesting structures, transformer, garbage facility and ETP among its site provisions. The supplied material does not provide usable drawing measurements for footprint, floor-by-floor unit arrangement, flats per floor, lifts, stairs, entrances, landscaping dimensions or internal circulation details. Four floor-plan drawings are listed, but none has been measured; all four remain pending scan review.
4. Homes, configurations & floor plans
| Configuration | Units | Booked | Available | RERA saleable area | Measured carpet area | Loading (if supplied) |
|---|---|---|---|---|---|---|
| 3BHK | 10 | 0 | 10 | 64.5 m² | Not measured | Not supplied |
The unit count, booking status and saleable area are RERA-filing figures; booking counts have no supplied as-of date. No carpet-area measurement is available: the supplied floor-plan set has four drawings pending scan review and zero measured drawings. Carpet area, if later measured, would be drawing-derived rather than RERA-filed; saleable area is the filed figure and may include the unit’s share of common areas. No supplied evidence gives room dimensions, balcony or utility areas, or a typical floor arrangement.
5. Parking & vehicle circulation
The sanctioned scheme identifies the stilt as a parking level, and the municipal permit states that the earmarked parking area must not be converted to another use. The extracts do not state the number or type of parking spaces, visitor or accessible provision, parking allocation to individual apartments, or whether any spaces are separately assigned. A drawn or earmarked bay would not by itself establish exclusive ownership.
The permit refers to an approved internal circulation pattern and says it must not be changed. A released site plan also identifies a 12M WIDE ROAD. The supplied evidence does not describe ramps, vehicle entries and exits, pedestrian separation, mechanical parking or EV charging.
6. Amenities, recreation & open spaces
The following progress percentages are RERA-recorded figures; they are not independent verification that a facility is complete or operational.
| Facility | Description / size | Evidence source | Declared progress / verified status |
|---|---|---|---|
| Internal roads & footpaths | Internal circulation is also subject to the approved pattern. | 0%; not independently verified | |
| Water supply | No source or capacity specified. | 20%; not independently verified | |
| Sewerage | RERA amenity record labels “Chamber, Lines, Septic Tank, STP”; the approvals separately refer to an ETP and a septic tank. | 100% in RERA amenity record; not independently verified | |
| Storm-water drains | No dimensions or capacity specified. | 0%; not independently verified | |
| Green strip / tot-lot / park | Permit lists a tot-lot; no area is supplied. | 0%; not independently verified | |
| Street lighting | Details not supplied. | 0%; not independently verified | |
| Community buildings | Details not supplied. | 0%; not independently verified | |
| Sewage and sullage treatment/disposal | RERA amenity item; permit also requires an ETP. | 0% for the RERA amenity item; not independently verified | |
| Solid-waste management and disposal | Permit provides for a garbage facility; no capacity or operating details supplied. | 0%; not independently verified | |
| Water conservation / rainwater harvesting | Permit specifies 4 rainwater-harvesting pits; it states one pit per 1000 m² of area. | 0%; not independently verified | |
| Energy management | Details not supplied. | 0%; not independently verified | |
| Fire protection and fire-safety requirements | Permit requires fire-service norms and fire-safety requirements; system details are not supplied. | 0%; not independently verified | |
| Electrical meter room / sub-station / receiving station | Permit provides for a transformer; no capacity supplied. | 0%; not independently verified | |
| Recreational open space | Permit requires the designated open space to remain open and be maintained with greenery; area is not supplied. | 0%; not independently verified |
The permit also records 25 trees. It does not provide a clubhouse or indoor-facility schedule in the supplied extract.
7. Utilities, building services & safety
The municipal permit requires water supply, drainage and sewerage disposal to be provided or facilitated. RERA’s amenity list records water supply at 20% and sewerage at 100%; these are declared progress entries, not independently verified operating conditions. The permit identifies an ETP, a garbage facility, a transformer and four rainwater-harvesting structures. The HMDA technical approval refers to a septic tank and rainwater-harvesting percolation pit. No water source, storage or treatment capacity, sewage-treatment capacity, reuse arrangement, electrical capacity, backup system or waste-processing capacity is supplied.
The approval requires compliance with fire-safety requirements and states that an occupancy certificate is required before occupation. It also addresses structural safety, construction-worker safety and insurance during construction. The available extracts do not specify fire-system equipment, escape-stair arrangement, lift or service-lift provision, accessibility features, CCTV, access control or other security systems; no statutory compliance conclusion is drawn from the listed conditions alone.
8. Location, access & connectivity
The registered location is Atevelly, Medchal Mandal, Medchal-Malkajgiri District, Telangana 501401, on plots 28, 29 and 30 in survey subdivisions 244/P and 245/P.
The supplied location data lists the nearest sampled Outer Ring Road interchange at approximately 0.6 km, TGSRTC Bus Station, Medchal, at 0.2 km, Community Health Centre, Ghatkesar, at 0.4 km, Kandlakoya Oxygen Park at 3.4 km, and Medchal railway station at 1.2 km. These are supplied measured-distance entries; travel times and route conditions are not provided.
9. Developer & development status
The registered promoter is Potluri Sowjanya. The supplied record does not establish the promoter’s legal-entity type, corporate identifier, registered office, official contact details or official website. The Form B declaration is signed by P Sowjanya and states a completion undertaking of 29/11/2025.
The development record covers one building. The RERA amenity-progress data lists water supply at 20%, sewerage at 100% and the remaining listed items at 0%; these entries are promoter/RERA-recorded progress data, not independent construction verification. The supplied documents do not establish a current construction-completion date or an issued occupancy/completion certificate.
10. Approvals, official records & documents
TG-RERA registration: Form C for RHODIUM VIRGINIA CITY BLOCK II, registration P02200004953; issued 29/08/2022, stated valid through 29/11/2025 unless extended. No extension is recorded in the supplied certificate.
HMDA technical approval: 047966/MED/R1/U6/HMDA/05082021, dated 29/11/2021; residential building, 1 stilt + 5 upper floors.
Municipal building permit: Medchal Municipal Council Building Permit Order, file G1/BP/506/2022, dated 16-04-2022.
Site plan: Released site-plan record with a 12M WIDE ROAD notation; OCR does not identify the applicant, land particulars or substantive conditions.
Form B declaration: Promoter declaration by P Sowjanya, including title and encumbrance assertions, project-account undertakings and completion by 29/11/2025.
Occupancy / completion certificate: Not present in the supplied documents. The HMDA technical approval and municipal permit require occupancy certification before occupation.
Floor-plan evidence: Four floor-plan drawings listed; none measured, with all four pending scan review.
The approval documents contain conditions governing construction, open space, circulation, safety, services and occupancy. This overview records the available evidence index; the detailed approval conditions and their status are addressed in the approvals review.
Other registrations of Rhodium Virginia City
Frequently asked questions
Is RHODIUM VIRGINIA CITY BLOCK II registered with Telangana RERA?
Yes. RHODIUM VIRGINIA CITY BLOCK II is registered with the Telangana Real Estate Regulatory Authority as P02200004953; the registration status is New Project.
Who is the developer of RHODIUM VIRGINIA CITY BLOCK II?
The promoter named in the RERA registration is POTLURI.
Where is RHODIUM VIRGINIA CITY BLOCK II located?
RHODIUM VIRGINIA CITY BLOCK II is in ATEVELLY, Medchal, Medchal-Malkajgiri, Telangana (501401).
When will RHODIUM VIRGINIA CITY BLOCK II be completed?
The promoter's proposed date of completion filed with RERA is 29/11/2025. This is the promoter's declaration, not a guarantee.
More projects in Atevelly