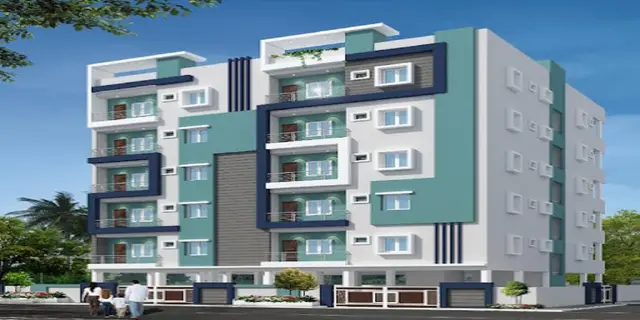
Rhodium Virginia City Block E
KOTA SUBRAHMANYAM · Medchal-Malkajgiri · RERA P02200005045
RHODIUM VIRGINIA CITY BLOCK E is a residential apartment project in Atevelly, Medchal mandal, Medchal-Malkajgiri district. The registered promoter is KOTA SUBRAHMANYAM. The registered project portion comprises one building on 688.75 sq. m., described as 1 stilt + 5 upper floors, with 20 2BHK apartments and a RERA-filed saleable area of 74.04 sq. m. TG-RERA registration number P02200005045 was registered from 13/09/2022 to 29/11/2027, and the proposed completion date is 29/03/2028.
01What we found
Read from TG-RERA filings, approvals, land and registration records and court records. A court case is counted only when the court record states this project's survey number with its village, or names the project.
02Check before you pay
9 items to check before you pay, 3 high - from the title chain, court records and approvals, each with what to ask the builder or your advocate. An item may not be a problem with the project: records can be incomplete.
Project at a glance
Project identity
| Field | Record |
|---|---|
| Registered project name | RHODIUM VIRGINIA CITY BLOCK E RERA record |
| Project type / registered portion | Residential apartment project; Block E is the registered project portion. It is identified as one building/block in the filed record. RERA record RERA filing RERA unit table |
| TG-RERA registration | P02200005045; registered from 13/09/2022 to 29/11/2027. This is the registration-validity period, not the project completion deadline. RERA record |
| Registered promoter | KOTA SUBRAHMANYAM; entity type recorded as Proprietorship. RERA record Corporate record |
| RERA status | New Project; the supplied certificate records registration under section 5. RERA record |
Land and geographic identity
| Field | Record |
|---|---|
| Locality / revenue village | Atevelly (also written “Atevelle” in the filed approval documents); one revenue village is identified. RERA record RERA filing |
| Mandal / district / PIN | Medchal / Medchal-Malkajgiri / 501401. RERA record RERA filing |
| Project survey numbers and subdivisions | Survey Nos. 244/P and 245/P; the filed site schedule also identifies Plot Nos. 8 Part, 9, 10 and 11 Part. RERA record Land records |
| Registered site extent | 688.75 sq. m. RERA filing Land records |
| Total / net area | RERA-filed total and net area are each 688.75 sq. m. RERA filing Land records |
| Boundaries | East: ROAD WIDTH 12; West: ROAD WIDTH 12; North: OTHER LAND; South: OTHER LAND. RERA filing |
Development identity
| Field | Record |
|---|---|
| Sanctioning authorities | HMDA technical approval; the building permit order is issued by Municipal Council, Medchal. Approvals record |
| Principal approval | HMDA technical approval No. 047773/MED/R1/U6/HMDA/02082021, dated 29/11/2021; local building-permit File No. G1/BP/507/2022, dated 16-04-2022. Approvals record |
| Approved built-up area | 1676.3 sq. m. is recorded as the approved built-up area in the RERA-filed project information. The HMDA technical-approval extraction separately records proposed built-up area of 2055.61 and built-up area of 1676.3; these are not interchangeable area labels. RERA filing |
| Building / floors | One building; the permit describes 1 stilt + 5 upper floors, with a recorded building height of 14.5 m. RERA filing |
| Parking / units | The permit drawings and order identify stilt parking; a sanctioned parking-space count is not available in the supplied record. The RERA-filed count is 20 apartments; the approved-plan unit count is recorded as 1 building unit, not a comparable apartment count. RERA filing RERA unit table |
Offering and status
| Field | Record |
|---|---|
| Configuration and filed saleable area | 2BHK; 74.04 sq. m. RERA-filed saleable area. RERA unit table RERA unit details |
| Booked / available | 0 booked and 20 available in the portal data; indicative only because no as-of date is supplied for the unit counts. RERA unit table RERA unit details |
| Construction stage | The supplied RERA amenity schedule records water supply at 50% and sewerage at 100%; most other listed items show 0%. These are declared progress figures, not independent site verification. No overall construction-progress percentage is supplied. RERA amenities |
| Completion dates | Proposed completion in the project identity record: 29/03/2028. The RERA-filed Form B declaration separately states an undertaking to complete by 29/01/2025. RERA record |
| Occupancy / completion certificate | No completion or occupancy certificate is supplied; the building-permit document states that it does not certify completion or occupancy. The available information does not establish an OC for the building. Document index |
The project story
Rhodium Virginia City Block E is registered as a residential apartment development in Atevelly, Medchal mandal, Medchal-Malkajgiri district. The RERA record identifies one building on a 688.75 sq. m. site across Survey Nos. 244/P and 245/P, with Plot Nos. 8 Part, 9, 10 and 11 Part. The filed building-permit order describes a stilt level and five upper floors. RERA record Land records RERA filing
The registered offering is 20 two-bedroom apartments. Portal counts show 0 booked and 20 available, but those counts have no stated retrieval date and should be treated as indicative. The supplied project record does not provide a verified site inspection, an overall construction-progress percentage, or evidence that the building is complete or occupied. The RERA amenity schedule contains declared progress entries for specified infrastructure and services; those entries are not independent verification of delivery. RERA unit table RERA unit details RERA amenities
The project identity record gives a proposed completion date of 29/03/2028. The Form B affidavit-cum-declaration states a completion undertaking of 29/01/2025. No completion or occupancy certificate is included in the supplied documents, so the project’s occupancy-certified status is not established here. RERA record
Master plan, architecture & building design
The filed permit describes a single residential building with 1 stilt and 5 upper floors, at a recorded height of 14.5 m. The RERA project record identifies one building unit and a registered site extent of 688.75 sq. m. The RERA-filed approved built-up area is 1676.3 sq. m.; the HMDA technical-approval extraction also records proposed built-up area of 2055.61. These figures are retained under their recorded labels and are not treated as equivalent measures. RERA filing RERA filing
The building-permit extraction records a stilt parking area of 357.83 sq. m. and setbacks of Front 4.40, Rear 2.60, Side I 3.50 to 3.87 and Side II 3.00. A filed plan describes parking and a 1.0 m wide green strip; it also shows a 12M wide road and 4.5M wide driveway. The supplied records do not establish floor-by-floor apartment arrangement, flats per floor, lift or stair details, or a complete building-circulation plan.
No drawing-derived carpet-area measurements are available: two floor-plan drawings are recorded, with both scans pending measurement. Floor plans
Homes, configurations & floor plans
| Configuration | Units | Booked | Available | RERA saleable area | Measured carpet area | Loading (if supplied) |
|---|---|---|---|---|---|---|
| 2BHK | 20 | 0 | 20 | 74.04 sq. m. | Not measured | Not supplied |
The configuration, unit counts, booking figures and saleable area are from the RERA filing. The booking figures are indicative because the portal data has no stated as-of date. RERA unit table RERA unit details
Saleable area is the RERA-filed area figure; it is not a carpet-area measurement. No software-measured carpet area, room dimensions, balcony or utility measurements, or loading figure is available in the supplied drawing data. The two recorded floor-plan drawings remain pending measurement, so no room-by-room or typical-floor description can be established from this record. RERA unit details Floor plans
Parking & vehicle circulation
The permit describes a stilt parking level and records a stilt parking area of 357.83 sq. m. The filed plan identifies parking, but the supplied documents do not establish a sanctioned count of car or two-wheeler spaces, visitor or accessible bays, mechanical parking, EV charging, or unit-specific parking allocations. A drawn parking area does not by itself establish exclusive allocation to an apartment.
The filed plan extraction refers to a 12M wide road and 4.5M wide driveway. A separate building-permit condition requires the area earmarked for parking to remain in parking use; the documents supplied do not establish the current on-site arrangement or pedestrian–vehicle separation.
Amenities, recreation & open spaces
| Description / size | Stilt parking area recorded as 357.83 sq. m.; no bay count supplied. |
|---|---|
| Evidence source | Filed building-permit order |
| Declared progress / verified status | Permit record; current completion not independently verified. |
| Description / size | Listed in the permit extraction; no size or capacity supplied. |
|---|---|
| Evidence source | Filed building-permit order |
| Declared progress / verified status | RERA schedule records “Green Strip/TOT LOT/Park” at 0%; not independently verified. RERA amenities |
| Description / size | Listed in the RERA amenity schedule; no further description or size supplied. |
|---|---|
| Evidence source | RERA amenity schedule RERA amenities |
| Declared progress / verified status | 0% declared; not independently verified. |
| Description / size | Listed in the RERA amenity schedule; area not supplied. |
|---|---|
| Evidence source | RERA amenity schedule RERA amenities |
| Declared progress / verified status | 0% declared; not independently verified. |
| Description / size | Permit conditions require the earmarked open space to be maintained as open space with greenery. |
|---|---|
| Evidence source | Filed building-permit order |
| Declared progress / verified status | Approval condition; implementation not independently verified. |
No clubhouse or indoor facility, sports facility, or other recreation feature is established by the supplied project-specific evidence.
Utilities, building services & safety
| Evidence in the project record | The RERA amenity schedule marks water supply “YES” at 50%. The local permit includes conditions on water-supply provision and disinfection in sump/overhead tanks. A specific water source, storage capacity or treatment plant is not identified. RERA amenities |
|---|---|
| Status / limitation | Declared progress and permit conditions; no independent verification or capacity data supplied. |
| Evidence in the project record | The schedule marks “Sewerage (Chamber, Lines, Septic Tank, STP)” “YES” at 100%. The technical approval lists a septic tank and ETP; the local permit includes sewerage and disposal conditions. RERA amenities |
|---|---|
| Status / limitation | Declared schedule progress; not independent verification. A separate STP, reuse system or current connection is not established. |
| Evidence in the project record | Storm-water drains are listed at 0% in the RERA schedule; water conservation/rainwater harvesting is marked “YES” at 0%. The technical approval requires rainwater-harvesting structures and the building permit records 6 RWHPs. RERA amenities |
|---|---|
| Status / limitation | Permit requirements and filed schedule; installation and operation are not independently verified. |
| Evidence in the project record | The RERA schedule marks “Electrical Meter Room, Sub-Station, Receiving Station” “YES” at 0%. The technical approval requires provision for a transformer. RERA amenities |
|---|---|
| Status / limitation | Declared / approval-record information; completion and power-backup capacity are not established. |
| Evidence in the project record | Fire-safety requirements are listed at 0% in the RERA schedule. The building-permit order requires compliance with fire-service norms and the National Building Code. RERA amenities |
|---|---|
| Status / limitation | Conditions and declared progress only; no fire clearance or completed-system verification supplied. |
| Evidence in the project record | The technical approval requires a garbage house; solid-waste management and disposal are listed at 0% in the RERA schedule. RERA amenities |
|---|---|
| Status / limitation | Required/listed in the record; completed facilities and operating arrangements not verified. |
| Evidence in the project record | No project-specific lift capacities, backup-power capacity, CCTV/security system, or accessibility arrangements are established in the supplied RERA documents and structured project data. |
|---|---|
| Status / limitation | Not disclosed in the supplied evidence. |
Location, access & connectivity
The registered location is Atevelly, Medchal mandal, Medchal-Malkajgiri district, PIN 501401. The project is identified on Plot Nos. 8 Part, 9, 10 and 11 Part in Survey Nos. 244/P and 245/P. RERA record RERA filing
The filed project boundary information identifies roads on the east and west as “ROAD WIDTH 12.” The location dataset gives approximate mapped distances to the Outer Ring Road (nearest sampled interchange) of 0.6 km, TGSRTC Bus Station, Medchal of 0.2 km, Community Health Centre, Ghatkesar of 0.4 km, Kandlakoya Oxygen Park of 3.4 km, and Medchal railway station of 1.2 km. These are dataset proximity measurements, not promoter travel-time claims. RERA filing Location record
Developer & development status
The registered promoter is KOTA SUBRAHMANYAM, recorded in the project identity data as a proprietorship. The project registration certificate names “Kota Subrahmanyam”; the supplied record does not provide a verified corporate registration identifier, official website, or project contact details. RERA record Corporate record
The project’s RERA filing records one building and 20 apartments, with 20 shown as available and none booked in portal data that has no stated as-of date. The project identity record gives 29/03/2028 as the proposed completion date. The Form B affidavit-cum-declaration is made by Mr. Subrahmanyam Kota as authorized signatory of M/s. Amparo Properties LLP and gives an undertaking of completion by 29/01/2025; this is the declaration in that filed document. No independent construction-progress verification or occupancy/completion certificate is supplied. RERA unit table RERA record
Approvals, official records & documents
| Identifier / date | P02200005045; issued 13/09/2022; valid to 29/11/2027 |
|---|---|
| What the supplied record establishes | Registration of RHODIUM VIRGINIA CITY BLOCK E; certificate records the promoter as Kota Subrahmanyam and survey numbers 244/P and 245/P. |
| Identifier / date | 047773/MED/R1/U6/HMDA/02082021; 29/11/2021 |
|---|---|
| What the supplied record establishes | Technical approval for a residential building described as 1 stilt + 5 upper floors; the document states that building plans are to be sanctioned by the Executive Authority. |
| Identifier / date | File No. G1/BP/507/2022; 16-04-2022 |
|---|---|
| What the supplied record establishes | Municipal Council, Medchal order for a residential apartment building described as 1 stilt + 5 upper floors on Plot Nos. 8 Part, 9, 10 and 11 Part in Survey Nos. 244/P and 245/P. It does not certify completion or occupancy. |
| Identifier / date | Plan sheet and extracted plan records |
|---|---|
| What the supplied record establishes | A building-permission plan with parking and a green strip is supplied; the available drawing extractions do not establish detailed flat layouts or measured carpet areas. |
| Identifier / date | Filed affidavit-cum-declaration |
|---|---|
| What the supplied record establishes | Declares title and encumbrance matters and includes the promoter’s completion undertaking and other stated commitments. These are declarations, not independent verification. |
| Identifier / date | Not supplied |
|---|---|
| What the supplied record establishes | No completion or occupancy certificate is included in the supplied project documents. Document index |
Project at a glance
Project identity
Registered project name: RHODIUM VIRGINIA CITY BLOCK E
Project type / registered portion: Residential apartment project; Block E is the registered project portion. It is identified as one building/block in the filed record.
TG-RERA registration: P02200005045; registered from 13/09/2022 to 29/11/2027. This is the registration-validity period, not the project completion deadline.
Registered promoter: KOTA SUBRAHMANYAM; entity type recorded as Proprietorship.
RERA status: New Project; the supplied certificate records registration under section 5.
Land and geographic identity
Locality / revenue village: Atevelly (also written “Atevelle” in the filed approval documents); one revenue village is identified.
Mandal / district / PIN: Medchal / Medchal-Malkajgiri / 501401.
Project survey numbers and subdivisions: Survey Nos. 244/P and 245/P; the filed site schedule also identifies Plot Nos. 8 Part, 9, 10 and 11 Part.
Registered site extent: 688.75 sq. m.
Total / net area: RERA-filed total and net area are each 688.75 sq. m.
Boundaries: East: ROAD WIDTH 12; West: ROAD WIDTH 12; North: OTHER LAND; South: OTHER LAND.
Development identity
Sanctioning authorities: HMDA technical approval; the building permit order is issued by Municipal Council, Medchal.
Principal approval: HMDA technical approval No. 047773/MED/R1/U6/HMDA/02082021, dated 29/11/2021; local building-permit File No. G1/BP/507/2022, dated 16-04-2022.
Approved built-up area: 1676.3 sq. m. is recorded as the approved built-up area in the RERA-filed project information. The HMDA technical-approval extraction separately records proposed built-up area of 2055.61 and built-up area of 1676.3; these are not interchangeable area labels.
Building / floors: One building; the permit describes 1 stilt + 5 upper floors, with a recorded building height of 14.5 m.
Parking / units: The permit drawings and order identify stilt parking; a sanctioned parking-space count is not available in the supplied record. The RERA-filed count is 20 apartments; the approved-plan unit count is recorded as 1 building unit, not a comparable apartment count.
Offering and status
Configuration and filed saleable area: 2BHK; 74.04 sq. m. RERA-filed saleable area.
Booked / available: 0 booked and 20 available in the portal data; indicative only because no as-of date is supplied for the unit counts.
Construction stage: The supplied RERA amenity schedule records water supply at 50% and sewerage at 100%; most other listed items show 0%. These are declared progress figures, not independent site verification. No overall construction-progress percentage is supplied.
Completion dates: Proposed completion in the project identity record: 29/03/2028. The RERA-filed Form B declaration separately states an undertaking to complete by 29/01/2025.
Occupancy / completion certificate: No completion or occupancy certificate is supplied; the building-permit document states that it does not certify completion or occupancy. The available information does not establish an OC for the building.
The project story
Rhodium Virginia City Block E is registered as a residential apartment development in Atevelly, Medchal mandal, Medchal-Malkajgiri district. The RERA record identifies one building on a 688.75 sq. m. site across Survey Nos. 244/P and 245/P, with Plot Nos. 8 Part, 9, 10 and 11 Part. The filed building-permit order describes a stilt level and five upper floors.
The registered offering is 20 two-bedroom apartments. Portal counts show 0 booked and 20 available, but those counts have no stated retrieval date and should be treated as indicative. The supplied project record does not provide a verified site inspection, an overall construction-progress percentage, or evidence that the building is complete or occupied. The RERA amenity schedule contains declared progress entries for specified infrastructure and services; those entries are not independent verification of delivery.
The project identity record gives a proposed completion date of 29/03/2028. The Form B affidavit-cum-declaration states a completion undertaking of 29/01/2025. No completion or occupancy certificate is included in the supplied documents, so the project’s occupancy-certified status is not established here.
Master plan, architecture & building design
The filed permit describes a single residential building with 1 stilt and 5 upper floors, at a recorded height of 14.5 m. The RERA project record identifies one building unit and a registered site extent of 688.75 sq. m. The RERA-filed approved built-up area is 1676.3 sq. m.; the HMDA technical-approval extraction also records proposed built-up area of 2055.61. These figures are retained under their recorded labels and are not treated as equivalent measures.
The building-permit extraction records a stilt parking area of 357.83 sq. m. and setbacks of Front 4.40, Rear 2.60, Side I 3.50 to 3.87 and Side II 3.00. A filed plan describes parking and a 1.0 m wide green strip; it also shows a 12M wide road and 4.5M wide driveway. The supplied records do not establish floor-by-floor apartment arrangement, flats per floor, lift or stair details, or a complete building-circulation plan.
No drawing-derived carpet-area measurements are available: two floor-plan drawings are recorded, with both scans pending measurement.
Homes, configurations & floor plans
| Configuration | Units | Booked | Available | RERA saleable area | Measured carpet area | Loading (if supplied) |
|---|---|---|---|---|---|---|
| 2BHK | 20 | 0 | 20 | 74.04 sq. m. | Not measured | Not supplied |
The configuration, unit counts, booking figures and saleable area are from the RERA filing. The booking figures are indicative because the portal data has no stated as-of date.
Saleable area is the RERA-filed area figure; it is not a carpet-area measurement. No software-measured carpet area, room dimensions, balcony or utility measurements, or loading figure is available in the supplied drawing data. The two recorded floor-plan drawings remain pending measurement, so no room-by-room or typical-floor description can be established from this record.
Parking & vehicle circulation
The permit describes a stilt parking level and records a stilt parking area of 357.83 sq. m. The filed plan identifies parking, but the supplied documents do not establish a sanctioned count of car or two-wheeler spaces, visitor or accessible bays, mechanical parking, EV charging, or unit-specific parking allocations. A drawn parking area does not by itself establish exclusive allocation to an apartment.
The filed plan extraction refers to a 12M wide road and 4.5M wide driveway. A separate building-permit condition requires the area earmarked for parking to remain in parking use; the documents supplied do not establish the current on-site arrangement or pedestrian–vehicle separation.
Amenities, recreation & open spaces
| Description / size | Stilt parking area recorded as 357.83 sq. m.; no bay count supplied. |
|---|---|
| Evidence source | Filed building-permit order |
| Declared progress / verified status | Permit record; current completion not independently verified. |
| Description / size | Listed in the permit extraction; no size or capacity supplied. |
|---|---|
| Evidence source | Filed building-permit order |
| Declared progress / verified status | RERA schedule records “Green Strip/TOT LOT/Park” at 0%; not independently verified. |
| Description / size | Listed in the RERA amenity schedule; no further description or size supplied. |
|---|---|
| Evidence source | RERA amenity schedule |
| Declared progress / verified status | 0% declared; not independently verified. |
| Description / size | Listed in the RERA amenity schedule; area not supplied. |
|---|---|
| Evidence source | RERA amenity schedule |
| Declared progress / verified status | 0% declared; not independently verified. |
| Description / size | Permit conditions require the earmarked open space to be maintained as open space with greenery. |
|---|---|
| Evidence source | Filed building-permit order |
| Declared progress / verified status | Approval condition; implementation not independently verified. |
No clubhouse or indoor facility, sports facility, or other recreation feature is established by the supplied project-specific evidence.
Utilities, building services & safety
| Evidence in the project record | The RERA amenity schedule marks water supply “YES” at 50%. The local permit includes conditions on water-supply provision and disinfection in sump/overhead tanks. A specific water source, storage capacity or treatment plant is not identified. |
|---|---|
| Status / limitation | Declared progress and permit conditions; no independent verification or capacity data supplied. |
| Evidence in the project record | The schedule marks “Sewerage (Chamber, Lines, Septic Tank, STP)” “YES” at 100%. The technical approval lists a septic tank and ETP; the local permit includes sewerage and disposal conditions. |
|---|---|
| Status / limitation | Declared schedule progress; not independent verification. A separate STP, reuse system or current connection is not established. |
| Evidence in the project record | Storm-water drains are listed at 0% in the RERA schedule; water conservation/rainwater harvesting is marked “YES” at 0%. The technical approval requires rainwater-harvesting structures and the building permit records 6 RWHPs. |
|---|---|
| Status / limitation | Permit requirements and filed schedule; installation and operation are not independently verified. |
| Evidence in the project record | The RERA schedule marks “Electrical Meter Room, Sub-Station, Receiving Station” “YES” at 0%. The technical approval requires provision for a transformer. |
|---|---|
| Status / limitation | Declared / approval-record information; completion and power-backup capacity are not established. |
| Evidence in the project record | Fire-safety requirements are listed at 0% in the RERA schedule. The building-permit order requires compliance with fire-service norms and the National Building Code. |
|---|---|
| Status / limitation | Conditions and declared progress only; no fire clearance or completed-system verification supplied. |
| Evidence in the project record | The technical approval requires a garbage house; solid-waste management and disposal are listed at 0% in the RERA schedule. |
|---|---|
| Status / limitation | Required/listed in the record; completed facilities and operating arrangements not verified. |
| Evidence in the project record | No project-specific lift capacities, backup-power capacity, CCTV/security system, or accessibility arrangements are established in the supplied RERA documents and structured project data. |
|---|---|
| Status / limitation | Not disclosed in the supplied evidence. |
Location, access & connectivity
The registered location is Atevelly, Medchal mandal, Medchal-Malkajgiri district, PIN 501401. The project is identified on Plot Nos. 8 Part, 9, 10 and 11 Part in Survey Nos. 244/P and 245/P.
The filed project boundary information identifies roads on the east and west as “ROAD WIDTH 12.” The location dataset gives approximate mapped distances to the Outer Ring Road (nearest sampled interchange) of 0.6 km, TGSRTC Bus Station, Medchal of 0.2 km, Community Health Centre, Ghatkesar of 0.4 km, Kandlakoya Oxygen Park of 3.4 km, and Medchal railway station of 1.2 km. These are dataset proximity measurements, not promoter travel-time claims.
Developer & development status
The registered promoter is KOTA SUBRAHMANYAM, recorded in the project identity data as a proprietorship. The project registration certificate names “Kota Subrahmanyam”; the supplied record does not provide a verified corporate registration identifier, official website, or project contact details.
The project’s RERA filing records one building and 20 apartments, with 20 shown as available and none booked in portal data that has no stated as-of date. The project identity record gives 29/03/2028 as the proposed completion date. The Form B affidavit-cum-declaration is made by Mr. Subrahmanyam Kota as authorized signatory of M/s. Amparo Properties LLP and gives an undertaking of completion by 29/01/2025; this is the declaration in that filed document. No independent construction-progress verification or occupancy/completion certificate is supplied.
Approvals, official records & documents
| Identifier / date | P02200005045; issued 13/09/2022; valid to 29/11/2027 |
|---|---|
| What the supplied record establishes | Registration of RHODIUM VIRGINIA CITY BLOCK E; certificate records the promoter as Kota Subrahmanyam and survey numbers 244/P and 245/P. |
| Identifier / date | 047773/MED/R1/U6/HMDA/02082021; 29/11/2021 |
|---|---|
| What the supplied record establishes | Technical approval for a residential building described as 1 stilt + 5 upper floors; the document states that building plans are to be sanctioned by the Executive Authority. |
| Identifier / date | File No. G1/BP/507/2022; 16-04-2022 |
|---|---|
| What the supplied record establishes | Municipal Council, Medchal order for a residential apartment building described as 1 stilt + 5 upper floors on Plot Nos. 8 Part, 9, 10 and 11 Part in Survey Nos. 244/P and 245/P. It does not certify completion or occupancy. |
| Identifier / date | Plan sheet and extracted plan records |
|---|---|
| What the supplied record establishes | A building-permission plan with parking and a green strip is supplied; the available drawing extractions do not establish detailed flat layouts or measured carpet areas. |
| Identifier / date | Filed affidavit-cum-declaration |
|---|---|
| What the supplied record establishes | Declares title and encumbrance matters and includes the promoter’s completion undertaking and other stated commitments. These are declarations, not independent verification. |
| Identifier / date | Not supplied |
|---|---|
| What the supplied record establishes | No completion or occupancy certificate is included in the supplied project documents. |
Other registrations of Rhodium Virginia City
Frequently asked questions
Is RHODIUM VIRGINIA CITY BLOCK E registered with Telangana RERA?
Yes. RHODIUM VIRGINIA CITY BLOCK E is registered with the Telangana Real Estate Regulatory Authority as P02200005045; the registration status is New Project.
Who is the developer of RHODIUM VIRGINIA CITY BLOCK E?
The promoter named in the RERA registration is KOTA SUBRAHMANYAM.
Where is RHODIUM VIRGINIA CITY BLOCK E located?
RHODIUM VIRGINIA CITY BLOCK E is in ATEVELLY, Medchal, Medchal-Malkajgiri, Telangana (501401).
When will RHODIUM VIRGINIA CITY BLOCK E be completed?
The promoter's proposed date of completion filed with RERA is 29/03/2028. This is the promoter's declaration, not a guarantee.
More projects in Atevelly