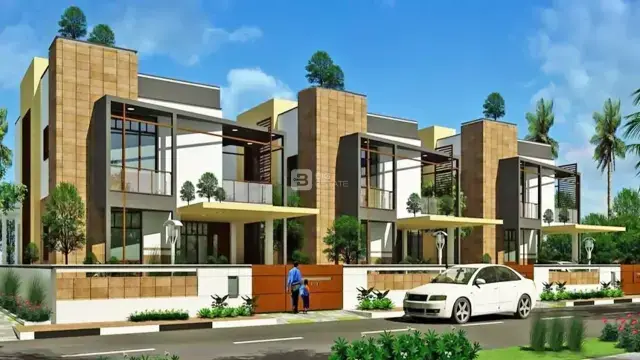
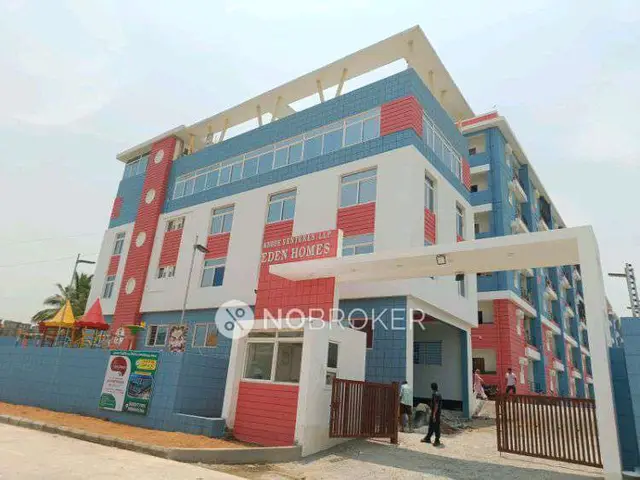
Eden Homes
ABODE VENTURES LLP · Medchal-Malkajgiri · RERA P02200004183
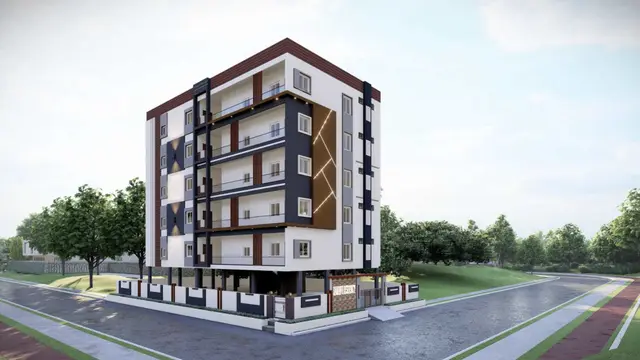
EDEN HOMES is a residential apartment project in AHMEDGUDa VILLAGE, UNDER DAMMAIGUDA MUNICIPALITY, Keesara Mandal, Medchal-Malkajgiri District. It is being developed by registered promoter ABODE VENTURES LLP on a site of 6,069.90 sq.m., with residential Blocks A and B and a clubhouse; Block A is 1Cellar + 1Ground + 5, Block B is 1Ground + 5, and the clubhouse is 1Ground + 3. The project has 114 2BHK homes of 83.15 sq.m. each and 54 3BHK homes of 104.52 sq.m. each. It is registered with TG-RERA under P02200004183, and the promoter’s completion undertaking states on or before 28/10/2027.
01What we found
Read from TG-RERA filings, approvals, land and registration records and court records. A court case is counted only when the court record states this project's survey number with its village, or names the project.
02Check before you pay
7 items to check before you pay, 3 high - from the title chain, court records and approvals, each with what to ask the builder or your advocate. An item may not be a problem with the project: records can be incomplete.
1. Project at a glance
Project identity
| Item | Record |
|---|---|
| Registered project | EDEN HOMES |
| Project type | Residential apartment project |
| Phase / registered portion | Phase not separately identified in the supplied record; registration covers the project identified by survey number and site extent below. |
| TG-RERA registration | P02200004183 |
| Registration validity | 14/03/2022 to 28/10/2027; the registration certificate states five years and records no extension. This is the registration-validity period, not a statement that construction remains incomplete. |
| Registered promoter | ABODE VENTURES LLP (LLP) |
| RERA status | Registered; the supplied registration certificate is Form C. RERA record |
Land and geographic identity
| Item | Record |
|---|---|
| Locality / municipal context | AHMEDGUDA VILLAGE, UNDER DAMMAIGUDA MUNICIPALITY |
| Revenue village | Ahmedguda (also rendered “Ahamedguda” or “Ahmadguda” in some filed approval documents) |
| Mandal / district / PIN | Keesara / Medchal-Malkajgiri / 501301 |
| Project survey description | SURVEY NO 62/PART (AS PER REVENUE RECORD SY NO 62A/2A/ AND 62A/3) |
| Survey/subdivision references in filed material | Sy. No. 62 Part; revenue-record references 62A/2/A, 62A/2A, and 62A/3. The registration certificate gives the project survey description as printed above. |
| Site area | 6,069.90 sq.m. total and net area as recorded in the project filing; Form B also states 7260.00 Sq.yards or 6069.90 Sq.Mtrs. |
| Boundaries | North: LAND IN SURVEY NO 62 PART; South: 40 FEET COMMON APPROACH ROAD; East: LAND IN SURVEY NO 62 AND 63; West: LAND IN SURVEY NO 62 PART. |
| Cadastral context | Bhu Bharati/GIS record supplied for Survey 62 is a whole-survey record, not a parcel-specific measurement of the project land. RERA filing Cadastral map |
Development identity
| Item | Record |
|---|---|
| Principal sanctioning authority | Hyderabad Metropolitan Development Authority (HMDA); technical approval 046464/GHT/R1/U6/HMDA/21062021, dated 28/10/2021. |
| Municipal building permit | Dammaiguda Municipality building permit BA.NO: 10/2021-22, dated 16 11 2021. |
| Approved built-up area | 14,645.73 sq.m. in the HMDA technical approval record. |
| Buildings in technical approval | Three: A (BLOCK A), A (BLOCK B), and A (CLUB HOUSE). |
| Floor configuration stated in technical approval | Block A: 1Cellar + 1Ground + 5; Block B: 1Ground + 5; Club House: 1Ground + 3. |
| Parking provision | HMDA approval specifies cellar and stilt areas approved for parking to be used exclusively for vehicle parking. The supplied extracts do not establish a complete sanctioned space count or unit-by-unit allocation. |
| Unit count | RERA filing lists 172 total units including four common-area rows; the two residential configurations account for 168 homes: 114 2BHK and 54 3BHK. RERA filing Approvals record RERA unit table RERA unit details |
Offering and status
| Item | Record |
|---|---|
| RERA-filed homes | 2BHK: 114 units; saleable area 83.15 sq.m. each as filed. 3BHK: 54 units; saleable area 104.52 sq.m. each as filed. |
| Booked / available | 2BHK: 13 booked, 101 available. 3BHK: 13 booked, 41 available. Portal counts are indicative; the supplied record has no as-of date. |
| Completion undertaking / deadline | Promoter’s Form B undertaking: completion on or before 28/10/2027. Registration validity also ends 28/10/2027; these are distinct record fields. |
| Occupancy certificates | HMDA OC 004078/OC/HMDA/GHT/2023 for Block A, dated 04 November, 2023; HMDA OC 007293/OC/HMDA/GHT/2025 for Block B, dated 21 February, 2025. |
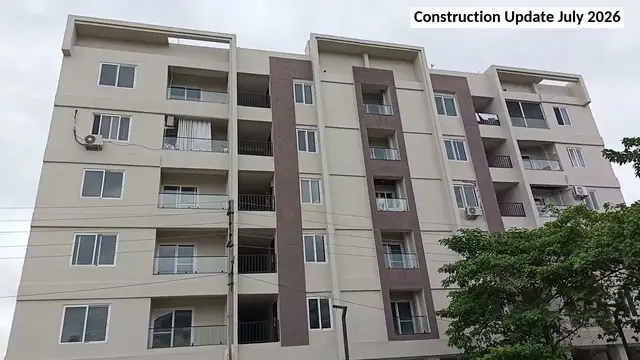
| Completion status in filed certificate | Architect’s Form 1A dated 15/07/2026 certifies completion of the project and identifies the Block A and Block B OCs. This is an architect’s certificate filed with TG-RERA, not an independent site inspection for this report. |
| Floor-plan measurement status | Two drawings are listed; 0 measured, 2 scans pending. No software-measured carpet areas are available in the supplied data. Floor plans RERA unit details |
2. The project story
EDEN HOMES is a residential apartment development on the registered 6,069.90 sq.m. site in Ahmedguda, Keesara Mandal, Medchal-Malkajgiri District. The registered land description is SURVEY NO 62/PART (AS PER REVENUE RECORD SY NO 62A/2A/ AND 62A/3). HMDA’s technical approval describes two residential blocks and a separate clubhouse building, with the residential blocks configured as ground and upper-floor buildings; Block A also has a cellar. RERA record RERA filing
The RERA filing lists 2BHK and 3BHK homes, with a total of 168 residential units across those configurations. The filing’s additional rows for “INDOOR GAMES,” “INDOOR GAMES ANDRAMP,” and “MULTI PURPOSE HALL” are common-area entries, not homes for sale. RERA unit table RERA unit details
The project is not described as merely proposed or under construction in the latest supplied completion records: HMDA occupancy certificates are recorded for Blocks A and B, and the architect’s Form 1A dated 15/07/2026 certifies overall project completion. That certificate is a filed professional certification; it is not independent verification of present site condition.
3. Master plan, architecture & building design
HMDA technical approval 046464/GHT/R1/U6/HMDA/21062021 describes three buildings on the site: residential Block A, residential Block B, and A (CLUB HOUSE). The approval lists Block A as 1Cellar + 1Ground + 5, Block B as 1Ground + 5, and the clubhouse as 1Ground + 3. It records total approved built-up area as 14,645.73 sq.m. The permit material separately records site area and net area as 6,069.90 sq.m. RERA filing
The supplied HMDA approval extracts identify a minimum road width of 4.5mts., require parking in approved cellar/stilt areas to remain for vehicle parking, and refer to a tot-lot and peripheral tree planting. The supplied records do not include a readable, approved plan drawing from which to describe building footprints, flat layouts per floor, entrances, circulation, internal roads or the full landscape arrangement. Document index
The HMDA technical approval gives 14,645.73 sq.m. as total built-up area. This is the approved built-up figure; no separate verified FSI-counted area, gross built-up area, or project-wide carpet-area schedule is supplied. The RERA unit schedule reports saleable areas, which are presented separately below. RERA unit details
4. Homes, configurations & floor plans
| Configuration | Units | Booked | Available | RERA saleable area | Measured carpet area | Loading (if supplied) |
|---|---|---|---|---|---|---|
| 2BHK | 114 | 13 | 101 | 83.15 sq.m. | Not available; both listed drawings are scans pending measurement. | Not supplied |
| 3BHK | 54 | 13 | 41 | 104.52 sq.m. | Not available; both listed drawings are scans pending measurement. | Not supplied |
The configuration counts, bookings and saleable areas are from the TG-RERA unit record. Booked/available counts are indicative because no portal as-of date is supplied. RERA unit details RERA unit table
The supplied floor-plan record lists two drawings but none has been software-measured. Accordingly, no drawing-derived carpet area, room dimensions, balcony or utility measurements, orientation, or typical-floor arrangement can be reported. RERA-filed saleable area is not the same measure as carpet area; the supplied records do not provide a loading calculation. Floor plans RERA unit details
5. Parking & vehicle circulation
HMDA’s technical approval states that cellar and stilt areas approved in the plan are to be used exclusively for vehicle parking and not converted or misused. The building permit also records a condition concerning the mortgaged built-up area and its registration after an occupancy certificate.
The occupancy-certificate extracts record parking area figures, including 4317 and 4317.55, but the supplied material does not establish a complete count of parking spaces, the allocation of spaces to individual homes, visitor or accessible provision, or EV charging. It also does not provide enough plan detail to describe ramps, driveways, separate pedestrian routes or vehicle entries. A parking area recorded in an approval or certificate does not establish exclusive ownership or allocation to a particular unit.
6. Amenities, recreation & open spaces
| Description / size | HMDA technical approval identifies A (CLUB HOUSE), 1Ground + 3. |
|---|---|
| Evidence source | HMDA technical approval |
| Declared progress / verified status | Sanctioned building identified; the supplied material does not establish its current use or independent completion. |
| Description / size | HMDA approval requires a fenced tot-lot maintained as greenery. Occupancy records list tot-lot areas 335 and 211.59; the supplied extracts do not establish which figure applies to which approved scope. |
|---|---|
| Evidence source | HMDA approval and OC records |
| Declared progress / verified status | Approval condition and OC-record figures; no independent site verification supplied. |
| Description / size | RERA unit table includes two “INDOOR GAMES” entries and one “INDOOR GAMES ANDRAMP” entry, each recorded at 158.55 sq.m. |
|---|---|
| Evidence source | TG-RERA unit table |
| Declared progress / verified status | Filed as common-area rows; completion status not independently verified. RERA unit table |
| Description / size | RERA unit table includes one “MULTI PURPOSE HALL” entry at 158.55 sq.m. |
|---|---|
| Evidence source | TG-RERA unit table |
| Declared progress / verified status | Filed as a common-area row; completion status not independently verified. RERA unit table |
| Description / size | HMDA technical approval calls for tree planting along the periphery and tot-lot greenery; the municipal permit also refers to a peripheral strip of greenery. |
|---|---|
| Evidence source | HMDA technical approval and municipal permit |
| Declared progress / verified status | Approval/permit conditions; no independent site verification supplied. |
A separate document identified as document 221188 contains facilities such as a gym, children’s play area and outdoor landscaping, but its own text does not identify EDEN HOMES. It is therefore not treated here as evidence of this project’s amenities.
7. Utilities, building services & safety
The HMDA technical approval records a transformer space, a garbage house, rain-water-harvesting structures, a separate underground static water storage tank of 25,000 Its., and a separate terrace tank of 25,000 Its. Capacity for Residential buildings. It also specifies a minimum of four fire extinguishers per floor. These are approval-record details; the supplied material does not independently verify installation, operational status or current compliance.
The project filing marks water supply, sewerage, rain-water harvesting and an electrical meter room/sub-station/receiving station as available at 100% in its amenities table. The same table records 0% for storm-water drains, street lighting, treatment and disposal of sewage and sullage water, solid-waste management and disposal, energy management, and fire protection and fire-safety requirements. These are filing status entries and should not be read as independent commissioning tests. RERA amenities
The supplied documents do not establish an STP’s capacity or operating status, water source mix, treatment/reuse arrangements, electrical supply or backup capacity, lift count/capacity, CCTV installation status, access-control details, accessible circulation, or the status of fire clearances. The separate document 221188 describes water, power backup, lifts and security but is not confirmed as belonging to this project and is not relied upon as project-specific evidence. Document index
8. Location, access & connectivity
The registered location is AHMEDGUDA VILLAGE, UNDER DAMMAIGUDA MUNICIPALITY, Keesara Mandal, Medchal-Malkajgiri District, Telangana, PIN 501301. The RERA site boundary record identifies a 40 FEET COMMON APPROACH ROAD along the south boundary. RERA record RERA filing RERA filing
The supplied location data gives Financial District (Nanakramguda) — 1.2 km as an anchor distance, measured in the supplied location record. No road route, travel time, public-transport details or further verified landmarks are provided. Location record
9. Developer & development status
The registered promoter is ABODE VENTURES LLP, an LLP, with GSTIN 36ABMFA6884D1Z5. The supplied project record identifies Mohammed Ajazuddin as authorized signatory and Yemike Anil Kumar and Vidiyala Vinay Kumar as partners. The registered promoter address is at KHAJAS ESTATE, KHAJAS ESTATE EDEN GARDEN, Ahmedguda Village, Keesara, Medchal-Malkajgiri, PIN 501301. No official contact number, email address or promoter website is supplied. Corporate record Parties record
The promoter’s Form B declaration dated 12-02-2022 states that the project would be completed on or before 28/10/2027 and that the declared land extent is 7260.00 Sq.yards or 6069.90 Sq.Mtrs. The later supplied architect’s Form 1A, dated 15/07/2026, certifies overall completion and identifies OCs for Blocks A and B. The Form 1A is a filed architect’s certification; it does not itself provide independent verification for this report.
10. Approvals, official records & documents
| Identifier / date | P02200004183; issued 14/03/2022, valid through 28/10/2027 |
|---|---|
| Scope and relevance | Form C for EDEN HOMES; identifies the registered promoter and project survey description. |
| Identifier / date | 046464/GHT/R1/U6/HMDA/21062021; 28/10/2021 |
|---|---|
| Scope and relevance | Technical approval for the residential development, including the two residential blocks and clubhouse. |
| Identifier / date | BA.NO: 10/2021-22; 16 11 2021; file /G1/1515/2021-22 |
|---|---|
| Scope and relevance | Municipal permit material for construction at Sy. No. 62 Part, Ahmedguda. |
| Identifier / date | 004078/OC/HMDA/GHT/2023; 04 November, 2023 |
|---|---|
| Scope and relevance | Occupancy certificate record for the residential building identified with Block A. |
| Identifier / date | 007293/OC/HMDA/GHT/2025; 21 February, 2025 |
|---|---|
| Scope and relevance | Occupancy certificate record for residential-use Part Block B. |
| Identifier / date | Dated 15/07/2026 |
|---|---|
| Scope and relevance | Certifies completion of EDEN HOMES and identifies the Block A and Block B occupancy certificates. |
| Identifier / date | Dated 12-02-2022 |
|---|---|
| Scope and relevance | Promoter declaration covering title assertion, encumbrance statement, completion undertaking and project-fund commitments. |
| Identifier / date | Document 221178 |
|---|---|
| Scope and relevance | The supplied record lists a layout-plan item, but the document is not extracted as a readable plan in the available material. Document index |
The supplied evidence does not include a readable approved drawing set or a publicly accessible approved-layout record from which further architectural or circulation detail can be confirmed.
1. Project at a glance
Project identity
Registered project: EDEN HOMES
Project type: Residential apartment project
Phase / registered portion: Phase not separately identified in the supplied record; registration covers the project identified by survey number and site extent below.
TG-RERA registration: P02200004183
Registration validity: 14/03/2022 to 28/10/2027; the registration certificate states five years and records no extension. This is the registration-validity period, not a statement that construction remains incomplete.
Registered promoter: ABODE VENTURES LLP (LLP)
RERA status: Registered; the supplied registration certificate is Form C.
Land and geographic identity
Locality / municipal context: AHMEDGUDA VILLAGE, UNDER DAMMAIGUDA MUNICIPALITY
Revenue village: Ahmedguda (also rendered “Ahamedguda” or “Ahmadguda” in some filed approval documents)
Mandal / district / PIN: Keesara / Medchal-Malkajgiri / 501301
Project survey description: SURVEY NO 62/PART (AS PER REVENUE RECORD SY NO 62A/2A/ AND 62A/3)
Survey/subdivision references in filed material: Sy. No. 62 Part; revenue-record references 62A/2/A, 62A/2A, and 62A/3. The registration certificate gives the project survey description as printed above.
Site area: 6,069.90 sq.m. total and net area as recorded in the project filing; Form B also states 7260.00 Sq.yards or 6069.90 Sq.Mtrs.
Boundaries: North: LAND IN SURVEY NO 62 PART; South: 40 FEET COMMON APPROACH ROAD; East: LAND IN SURVEY NO 62 AND 63; West: LAND IN SURVEY NO 62 PART.
Cadastral context: Bhu Bharati/GIS record supplied for Survey 62 is a whole-survey record, not a parcel-specific measurement of the project land.
Development identity
Principal sanctioning authority: Hyderabad Metropolitan Development Authority (HMDA); technical approval 046464/GHT/R1/U6/HMDA/21062021, dated 28/10/2021.
Municipal building permit: Dammaiguda Municipality building permit BA.NO: 10/2021-22, dated 16 11 2021.
Approved built-up area: 14,645.73 sq.m. in the HMDA technical approval record.
Buildings in technical approval: Three: A (BLOCK A), A (BLOCK B), and A (CLUB HOUSE).
Floor configuration stated in technical approval: Block A: 1Cellar + 1Ground + 5; Block B: 1Ground + 5; Club House: 1Ground + 3.
Parking provision: HMDA approval specifies cellar and stilt areas approved for parking to be used exclusively for vehicle parking. The supplied extracts do not establish a complete sanctioned space count or unit-by-unit allocation.
Unit count: RERA filing lists 172 total units including four common-area rows; the two residential configurations account for 168 homes: 114 2BHK and 54 3BHK.
Offering and status
RERA-filed homes: 2BHK: 114 units; saleable area 83.15 sq.m. each as filed. 3BHK: 54 units; saleable area 104.52 sq.m. each as filed.
Booked / available: 2BHK: 13 booked, 101 available. 3BHK: 13 booked, 41 available. Portal counts are indicative; the supplied record has no as-of date.
Completion undertaking / deadline: Promoter’s Form B undertaking: completion on or before 28/10/2027. Registration validity also ends 28/10/2027; these are distinct record fields.
Occupancy certificates: HMDA OC 004078/OC/HMDA/GHT/2023 for Block A, dated 04 November, 2023; HMDA OC 007293/OC/HMDA/GHT/2025 for Block B, dated 21 February, 2025.
Completion status in filed certificate: Architect’s Form 1A dated 15/07/2026 certifies completion of the project and identifies the Block A and Block B OCs. This is an architect’s certificate filed with TG-RERA, not an independent site inspection for this report.
Floor-plan measurement status: Two drawings are listed; 0 measured, 2 scans pending. No software-measured carpet areas are available in the supplied data.
2. The project story
EDEN HOMES is a residential apartment development on the registered 6,069.90 sq.m. site in Ahmedguda, Keesara Mandal, Medchal-Malkajgiri District. The registered land description is SURVEY NO 62/PART (AS PER REVENUE RECORD SY NO 62A/2A/ AND 62A/3). HMDA’s technical approval describes two residential blocks and a separate clubhouse building, with the residential blocks configured as ground and upper-floor buildings; Block A also has a cellar.
The RERA filing lists 2BHK and 3BHK homes, with a total of 168 residential units across those configurations. The filing’s additional rows for “INDOOR GAMES,” “INDOOR GAMES ANDRAMP,” and “MULTI PURPOSE HALL” are common-area entries, not homes for sale.
The project is not described as merely proposed or under construction in the latest supplied completion records: HMDA occupancy certificates are recorded for Blocks A and B, and the architect’s Form 1A dated 15/07/2026 certifies overall project completion. That certificate is a filed professional certification; it is not independent verification of present site condition.
3. Master plan, architecture & building design
HMDA technical approval 046464/GHT/R1/U6/HMDA/21062021 describes three buildings on the site: residential Block A, residential Block B, and A (CLUB HOUSE). The approval lists Block A as 1Cellar + 1Ground + 5, Block B as 1Ground + 5, and the clubhouse as 1Ground + 3. It records total approved built-up area as 14,645.73 sq.m. The permit material separately records site area and net area as 6,069.90 sq.m.
The supplied HMDA approval extracts identify a minimum road width of 4.5mts., require parking in approved cellar/stilt areas to remain for vehicle parking, and refer to a tot-lot and peripheral tree planting. The supplied records do not include a readable, approved plan drawing from which to describe building footprints, flat layouts per floor, entrances, circulation, internal roads or the full landscape arrangement.
The HMDA technical approval gives 14,645.73 sq.m. as total built-up area. This is the approved built-up figure; no separate verified FSI-counted area, gross built-up area, or project-wide carpet-area schedule is supplied. The RERA unit schedule reports saleable areas, which are presented separately below.
4. Homes, configurations & floor plans
| Configuration | Units | Booked | Available | RERA saleable area | Measured carpet area | Loading (if supplied) |
|---|---|---|---|---|---|---|
| 2BHK | 114 | 13 | 101 | 83.15 sq.m. | Not available; both listed drawings are scans pending measurement. | Not supplied |
| 3BHK | 54 | 13 | 41 | 104.52 sq.m. | Not available; both listed drawings are scans pending measurement. | Not supplied |
The configuration counts, bookings and saleable areas are from the TG-RERA unit record. Booked/available counts are indicative because no portal as-of date is supplied.
The supplied floor-plan record lists two drawings but none has been software-measured. Accordingly, no drawing-derived carpet area, room dimensions, balcony or utility measurements, orientation, or typical-floor arrangement can be reported. RERA-filed saleable area is not the same measure as carpet area; the supplied records do not provide a loading calculation.
5. Parking & vehicle circulation
HMDA’s technical approval states that cellar and stilt areas approved in the plan are to be used exclusively for vehicle parking and not converted or misused. The building permit also records a condition concerning the mortgaged built-up area and its registration after an occupancy certificate.
The occupancy-certificate extracts record parking area figures, including 4317 and 4317.55, but the supplied material does not establish a complete count of parking spaces, the allocation of spaces to individual homes, visitor or accessible provision, or EV charging. It also does not provide enough plan detail to describe ramps, driveways, separate pedestrian routes or vehicle entries. A parking area recorded in an approval or certificate does not establish exclusive ownership or allocation to a particular unit.
6. Amenities, recreation & open spaces
| Description / size | HMDA technical approval identifies A (CLUB HOUSE), 1Ground + 3. |
|---|---|
| Evidence source | HMDA technical approval |
| Declared progress / verified status | Sanctioned building identified; the supplied material does not establish its current use or independent completion. |
| Description / size | HMDA approval requires a fenced tot-lot maintained as greenery. Occupancy records list tot-lot areas 335 and 211.59; the supplied extracts do not establish which figure applies to which approved scope. |
|---|---|
| Evidence source | HMDA approval and OC records |
| Declared progress / verified status | Approval condition and OC-record figures; no independent site verification supplied. |
| Description / size | RERA unit table includes two “INDOOR GAMES” entries and one “INDOOR GAMES ANDRAMP” entry, each recorded at 158.55 sq.m. |
|---|---|
| Evidence source | TG-RERA unit table |
| Declared progress / verified status | Filed as common-area rows; completion status not independently verified. |
| Description / size | RERA unit table includes one “MULTI PURPOSE HALL” entry at 158.55 sq.m. |
|---|---|
| Evidence source | TG-RERA unit table |
| Declared progress / verified status | Filed as a common-area row; completion status not independently verified. |
| Description / size | HMDA technical approval calls for tree planting along the periphery and tot-lot greenery; the municipal permit also refers to a peripheral strip of greenery. |
|---|---|
| Evidence source | HMDA technical approval and municipal permit |
| Declared progress / verified status | Approval/permit conditions; no independent site verification supplied. |
A separate document identified as document 221188 contains facilities such as a gym, children’s play area and outdoor landscaping, but its own text does not identify EDEN HOMES. It is therefore not treated here as evidence of this project’s amenities.
7. Utilities, building services & safety
The HMDA technical approval records a transformer space, a garbage house, rain-water-harvesting structures, a separate underground static water storage tank of 25,000 Its., and a separate terrace tank of 25,000 Its. Capacity for Residential buildings. It also specifies a minimum of four fire extinguishers per floor. These are approval-record details; the supplied material does not independently verify installation, operational status or current compliance.
The project filing marks water supply, sewerage, rain-water harvesting and an electrical meter room/sub-station/receiving station as available at 100% in its amenities table. The same table records 0% for storm-water drains, street lighting, treatment and disposal of sewage and sullage water, solid-waste management and disposal, energy management, and fire protection and fire-safety requirements. These are filing status entries and should not be read as independent commissioning tests.
The supplied documents do not establish an STP’s capacity or operating status, water source mix, treatment/reuse arrangements, electrical supply or backup capacity, lift count/capacity, CCTV installation status, access-control details, accessible circulation, or the status of fire clearances. The separate document 221188 describes water, power backup, lifts and security but is not confirmed as belonging to this project and is not relied upon as project-specific evidence.
8. Location, access & connectivity
The registered location is AHMEDGUDA VILLAGE, UNDER DAMMAIGUDA MUNICIPALITY, Keesara Mandal, Medchal-Malkajgiri District, Telangana, PIN 501301. The RERA site boundary record identifies a 40 FEET COMMON APPROACH ROAD along the south boundary.
The supplied location data gives Financial District (Nanakramguda) — 1.2 km as an anchor distance, measured in the supplied location record. No road route, travel time, public-transport details or further verified landmarks are provided.
9. Developer & development status
The registered promoter is ABODE VENTURES LLP, an LLP, with GSTIN 36ABMFA6884D1Z5. The supplied project record identifies Mohammed Ajazuddin as authorized signatory and Yemike Anil Kumar and Vidiyala Vinay Kumar as partners. The registered promoter address is at KHAJAS ESTATE, KHAJAS ESTATE EDEN GARDEN, Ahmedguda Village, Keesara, Medchal-Malkajgiri, PIN 501301. No official contact number, email address or promoter website is supplied.
The promoter’s Form B declaration dated 12-02-2022 states that the project would be completed on or before 28/10/2027 and that the declared land extent is 7260.00 Sq.yards or 6069.90 Sq.Mtrs. The later supplied architect’s Form 1A, dated 15/07/2026, certifies overall completion and identifies OCs for Blocks A and B. The Form 1A is a filed architect’s certification; it does not itself provide independent verification for this report.
10. Approvals, official records & documents
| Identifier / date | P02200004183; issued 14/03/2022, valid through 28/10/2027 |
|---|---|
| Scope and relevance | Form C for EDEN HOMES; identifies the registered promoter and project survey description. |
| Identifier / date | 046464/GHT/R1/U6/HMDA/21062021; 28/10/2021 |
|---|---|
| Scope and relevance | Technical approval for the residential development, including the two residential blocks and clubhouse. |
| Identifier / date | BA.NO: 10/2021-22; 16 11 2021; file /G1/1515/2021-22 |
|---|---|
| Scope and relevance | Municipal permit material for construction at Sy. No. 62 Part, Ahmedguda. |
| Identifier / date | 004078/OC/HMDA/GHT/2023; 04 November, 2023 |
|---|---|
| Scope and relevance | Occupancy certificate record for the residential building identified with Block A. |
| Identifier / date | 007293/OC/HMDA/GHT/2025; 21 February, 2025 |
|---|---|
| Scope and relevance | Occupancy certificate record for residential-use Part Block B. |
| Identifier / date | Dated 15/07/2026 |
|---|---|
| Scope and relevance | Certifies completion of EDEN HOMES and identifies the Block A and Block B occupancy certificates. |
| Identifier / date | Dated 12-02-2022 |
|---|---|
| Scope and relevance | Promoter declaration covering title assertion, encumbrance statement, completion undertaking and project-fund commitments. |
| Identifier / date | Document 221178 |
|---|---|
| Scope and relevance | The supplied record lists a layout-plan item, but the document is not extracted as a readable plan in the available material. |
The supplied evidence does not include a readable approved drawing set or a publicly accessible approved-layout record from which further architectural or circulation detail can be confirmed.
Frequently asked questions
Is EDEN HOMES registered with Telangana RERA?
Yes. EDEN HOMES is registered with the Telangana Real Estate Regulatory Authority as P02200004183; the registration status is New Project.
Who is the developer of EDEN HOMES?
The promoter named in the RERA registration is ABODE VENTURES LLP.
Where is EDEN HOMES located?
EDEN HOMES is in AHMEDGUDA VILLAGE, UNDER DAMMAIGUDA MUNICIPALITY, Keesara, Medchal-Malkajgiri, Telangana (501301).
When will EDEN HOMES be completed?
The promoter's proposed date of completion filed with RERA is 28/10/2027. This is the promoter's declaration, not a guarantee.
More projects in Ahmedguda