Corner Stone
EIPL CONSTRUCTIONS · Rangareddy · RERA P02400005057
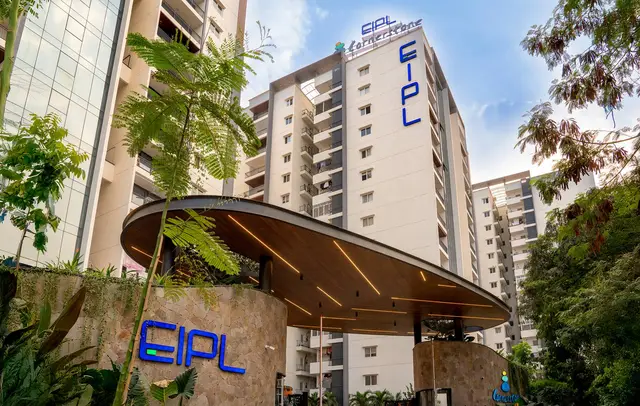
CORNER STONE is a residential apartment project in Puppalguda Village, Gandipet Mandal, Ranga Reddy District. The registered promoter is EIPL CONSTRUCTIONS. The project has a net land area of 34,917.85 sq. m, 10 residential towers, and 989 apartments in 2.5BHK and 3BHK configurations; the towers are 1 Ground + 14, with A1 also having 2 Cellar levels. It is registered with TG-RERA as P02400005057, and the promoter’s Form B declares completion by 20-03-2026.
More from Eipl Constructions · 3 projects →
01What we found
Read from TG-RERA filings, approvals, land and registration records and court records. A court case is counted only when the court record states this project's survey number with its village, or names the project.
02Check before you pay
12 items to check before you pay, 3 high - from the title chain, court records and approvals, each with what to ask the builder or your advocate. An item may not be a problem with the project: records can be incomplete.
1. Project at a glance
Project identity
| Item | Project record |
|---|---|
| Registered name | CORNER STONE RERA record |
| Project type / phase | Residential apartment project; identified in the filing as a New Project. The supplied record does not identify a separately named phase or a narrower registered portion. RERA record RERA filing |
| TG-RERA registration | P02400005057 RERA record |
| Registration validity | Commenced 13/09/2022; certificate states validity through 20/03/2026, unless extended by the Authority. Registration validity is distinct from completion and occupancy status. |
| Registered promoter | EIPL CONSTRUCTIONS, partnership. RERA record RERA filing Corporate record |
| RERA status | The supplied record identifies the project as a New Project and provides a Form C registration certificate. No later registration-extension order is supplied. RERA record |
Land and geographic identity
| Item | Project record |
|---|---|
| Locality / revenue village | PUPPALGUDA / Puppalguda Village RERA record RERA filing |
| Mandal / district / PIN | Gandipet / Ranga Reddy / 500089 RERA record RERA filing |
| Project survey numbers and subdivisions | 182, 183, 184, 185, 186, 187, 188, 189/1 & 189/2. No finer subdivision is stated for survey numbers 182–188; 189/1 and 189/2 are specified. RERA record RERA filing |
| Site extent | RERA land details state total area 39,760.35 sq. m, area affected by road widening/FTL of tanks/nala widening 4,842.50 sq. m, and net area 34,917.85 sq. m. The HMDA technical approval describes the proposal site as 34,917.85 Sq. Mt. RERA filing |
| Boundaries (RERA filing) | East: ROAD; North: ROAD; South: ROAD; West: LAND IN SURVEY NO 218 219 AND 220. RERA filing |
| Location reference | The filing and approval records place the development in Puppalguda; HMDA approval describes it within the Extended area of Erstwhile HUDA (HMDA). RERA record |
Development identity
| Item | Project record |
|---|---|
| Sanctioning authority | Hyderabad Metropolitan Development Authority (HMDA); the technical approval records delegation to the local authority for building-plan sanction. Approvals record |
| Principal approval | HMDA technical approval 045100/SKP/R1/U6/HMDA/09042021, dated 07/04/2022. Approvals record |
| Approved built-up area | The HMDA technical-approval extraction states Total Built up Area 166467.9 Sq.mts and Proposed Built-up Area 174871.57 Sq.mts. The supplied RERA filing also records approved built-up area 167693.83 sq. m; these are source-recorded figures, not independently reconciled here. RERA filing |
| Buildings and floors | The technical approval identifies 10 residential towers (A1–A10) and a proposed clubhouse. A1 is recorded as 2 Cellar + 1 Ground + 14; the other towers are recorded as 1 Ground + 14. The clubhouse is recorded as 1 Ground + 3. |
| Parking provision shown in approval | A1 has two cellar levels; approval conditions state cellar/stilt floors are for parking only. The supplied extracts do not state a total sanctioned parking-space count or unit-wise allocation. |
| Unit count | HMDA technical-approval records state 989 dwelling units; the RERA filing also records 989 total units across 10 residential buildings. RERA unit table |
Offering and status
| Item | Project record |
|---|---|
| RERA-filed configurations | 2.5BHK and 3BHK apartments. RERA unit details |
| RERA-filed saleable area | 2.5BHK: 129.51 sq. m; 3BHK: 189.55 sq. m. These are filed saleable areas, not carpet-area measurements. RERA unit details |
| Booked / available | 2.5BHK: 210 booked / 30 available; 3BHK: 387 booked / 362 available. Counts are from the TG-RERA portal record, which has no supplied as-of date; treat as indicative. RERA unit table RERA unit details |
| Completion deadline | Promoter’s Form B declaration undertakes completion by 20-03-2026. This is a declared completion date, separate from registration validity and any occupancy certificate. |
| Occupancy certificate status | An architect’s Form 1A in the supplied documents records HMDA OC 12576/OC/HMDA/3386/SKP/2024, issued 20.01.2025, and certifies overall completion. The certificate extraction identifies Survey No.159, Narsingi Village; the supplied material does not establish the OC’s scope against the registered Puppalguda survey parcel, so it is not treated here as verified OC coverage for that parcel. |
| Construction stage | No current, independently verified site-progress assessment is supplied. The RERA amenity disclosure lists progress percentages for infrastructure items; those are reported portal figures, not an independent site inspection. RERA amenities |
2. The project story
CORNER STONE is registered with TG-RERA as a residential apartment project in Puppalguda Village, Gandipet Mandal, Ranga Reddy District. The registered land identity comprises survey numbers 182, 183, 184, 185, 186, 187, 188, 189/1 and 189/2. The RERA land schedule gives a net area of 34,917.85 sq. m after stated deductions, within a total area of 39,760.35 sq. m. RERA record RERA filing
The HMDA technical approval describes ten residential towers, A1 to A10, generally Ground plus 14 upper floors, with A1 additionally showing two cellar levels, and a separate clubhouse building shown as Ground plus three floors. The approval record states 989 dwelling units; the RERA filing records 989 units, with 2.5BHK and 3BHK configurations. RERA unit table RERA unit details
The promoter’s RERA Form B declares completion by 20-03-2026. A Form 1A document in the file records an HMDA occupancy certificate and an architect’s overall-completion certification, but its extracted site identity refers to Survey No.159 in Narsingi Village. The supplied record therefore does not establish that this certificate covers the registered Puppalguda survey parcel. No independent current construction-progress inspection is provided.
3. Master plan, architecture & building design
The HMDA technical approval identifies a residential apartment scheme with ten towers and a clubhouse. The principal approval reference is 045100/SKP/R1/U6/HMDA/09042021, dated 07/04/2022. The approval’s building schedule records towers A2–A10 as 1 Ground + 14 and A1 as 2 Cellar + 1 Ground + 14; the clubhouse is recorded as 1 Ground + 3.
The RERA filing lists approved built-up area as 167693.83 sq. m. The technical-approval extraction separately records Total Built up Area 166467.9 Sq.mts and Proposed Built-up Area 174871.57 Sq.mts; no reconciliation is made in this Overview. These are approval-document figures, not carpet or saleable areas. RERA filing
The technical approval also records a proposed 36 mtrs Pipeline Road and a registered gift deed for 3851.31 sq. m of road-affected land. It specifies a buffer belt of 4.50 Mtrs along the Raw Water channel and a minimum 100 ft distance from the Raw Water channel to the building line; the approval states that no building activity, including cellar construction, is allowed within that 100-ft distance.
No reliable drawing-derived information is supplied on typical flats per floor, tower footprints, lift or stair counts, internal-road dimensions, landscaping layout, or phase-by-phase organization. The available floor-plan extracts are not sufficient to describe those features. Document index Floor plans
4. Homes, configurations & floor plans
The TG-RERA filing lists 989 apartments: 240 2.5BHK and 749 3BHK. The filed areas below are saleable area; no carpet-area measurement is available from the supplied drawing records. The floor-plan review reports 14 drawings, with 0 measured and 14 scans pending, so drawing-based carpet measurements and room dimensions cannot be stated. RERA unit table RERA unit details Floor plans
| Configuration | Units | Booked | Available | RERA saleable area | Measured carpet area | Loading (if supplied) |
|---|---|---|---|---|---|---|
| 2.5BHK | 240 | 210 | 30 | 129.51 sq. m | Not measured | Not supplied |
| 3BHK | 749 | 387 | 362 | 189.55 sq. m | Not measured | Not supplied |
Booked and available counts are TG-RERA portal figures without a supplied as-of date, and are indicative. Saleable area is not the same as carpet area: the supplied record provides no measured carpet area or loading figure. RERA unit table RERA unit details
5. Parking & vehicle circulation
The HMDA approval shows two cellar levels in Tower A1 and states that cellar/stilt floors are to be used for parking only. It also states that no parking or construction is permitted in setback areas. The supplied approval and RERA extracts do not provide a total parking-space count, separate resident/visitor/accessibility provision, EV charging details, or unit-wise parking allocation. A drawn parking area does not establish exclusive parking rights for an apartment.
The approval records a requirement for one entry and one exit, with minimum width 4.5 Mtrs and height clearance 5 Mtrs. The supplied material does not describe parking ramps, internal driveway dimensions, or pedestrian-vehicle separation.
6. Amenities, recreation & open spaces
The RERA amenity record marks the listed infrastructure and community items as available and supplies progress percentages. These are portal-declared figures; no independent completion inspection is provided. The HMDA technical approval separately identifies a clubhouse, tot-lot/open space and several utilities. RERA amenities
| Facility | Clubhouse |
|---|---|
| Description / size | Approval drawing records 1 Ground + 3; no size or facility schedule supplied. |
| Declared progress / verified status | Approved in plan; completion not independently verified. |
| Facility | Green strip / tot-lot / park |
|---|---|
| Description / size | No area or dimensions supplied. |
| Evidence source | RERA amenities |
| Declared progress / verified status | RERA amenity record: 100%; no independent completion verification. |
| Facility | Aggregate recreational open space |
|---|---|
| Description / size | No area supplied. |
| Evidence source | RERA amenities |
| Declared progress / verified status | RERA amenity record: 100%; no independent completion verification. |
| Facility | Community buildings |
|---|---|
| Description / size | No further description supplied. |
| Evidence source | RERA amenities |
| Declared progress / verified status | RERA amenity record: 100%; no independent completion verification. |
The promoter/vendor material lists additional recreational and lifestyle features, but the supplied TG-RERA and approval records do not establish those as sanctioned or delivered facilities; they are not presented here as project commitments. Promoter website
7. Utilities, building services & safety
| Evidence in the project record | HMDA approval identifies water supply, sump, an underground static-water tank of 25,000 Lits. Capacity, and a terrace tank of 25,000 lits Capacity. The supplied extract does not state the source of supply or current operational status. |
|---|---|
| Status limitation | Plan/approval disclosure; commissioning and capacity in operation are not independently verified. |
| Evidence in the project record | Approval records a sewage treatment plant (STP), drainage, and reuse of treated sewage for gardening. RERA amenity disclosure lists sewerage and storm-water drains at 100%. RERA amenities |
|---|---|
| Status limitation | RERA progress is a portal declaration, not an independent completion inspection. |
| Evidence in the project record | Approval identifies a rainwater-harvesting structure; RERA amenity disclosure records water conservation/rainwater harvesting at 100%. RERA amenities |
|---|---|
| Status limitation | Installation and performance are not independently verified. |
| Evidence in the project record | Approval identifies a transformer, generator and energy-management item; the RERA amenity record reports energy management and electrical meter room/sub-station/receiving station at 100%. RERA amenities |
|---|---|
| Status limitation | The supplied extracts do not give generator or transformer capacity or confirm commissioning. |
| Evidence in the project record | Approval conditions refer to fire-services clearance and fire-safety measures, including fire extinguishers, alarm systems, hose reels/down-comers, emergency lighting, and sprinklers where the stated basement-area condition applies. |
|---|---|
| Status limitation | These are approval conditions and plan-recorded requirements; no supplied evidence verifies installation, testing, or current statutory compliance. |
| Evidence in the project record | RERA amenity disclosure lists solid-waste management and disposal as available but records 0% progress. RERA amenities |
|---|---|
| Status limitation | Reported progress only; no further implementation evidence supplied. |
| Evidence in the project record | No project-specific lift counts/capacities, security-system specification, or accessible-route details are established in the supplied RERA/approval extracts. Document index RERA amenities |
|---|---|
| Status limitation | Not verified from the supplied project record. |
8. Location, access & connectivity
The registered location is PUPPALGUDA, Puppalguda Village, Gandipet Mandal, Ranga Reddy District, Telangana 500089. The RERA filing records roads on the north, south and east boundaries; it identifies land in survey numbers 218, 219 and 220 to the west. The HMDA approval records a proposed 36 mtrs Pipeline Road. RERA record RERA filing RERA filing
The supplied location record gives these measured distances: Financial District (Nanakramguda) 2.0 km; ICICI Bank 1.7 km; Holy Mary College 2.4 km; Sankaraya Eye Hospital 0.4 km; ADP 1.6 km; (unnamed park) 0.4 km; Keystone International School 1.3 km. These are location-record distances; no travel-time figures or public-transport details are supplied. Location record
9. Developer & development status
The registered promoter is EIPL CONSTRUCTIONS, recorded as a partnership with GSTIN 36AAHFE0342C1Z1. The RERA filing identifies SRIDHAR REDDY KONDAPALLY and PRAVEENA PUTTARAMANNAGARI as partners, and identifies Sridhar Reddy Kondapally as an authorized signatory. Corporate record Parties record RERA filing
The promoter’s recorded office address is EIPL OFFICE, GANDIPET MAIN ROAD, PUPPALGUDA MAIN ROAD, PUPPALGUDA, Gandipet, Ranga Reddy, 500089. The supplied record does not provide an independently verified official contact number or email. Parties record RERA filing
The promoter’s Form B declares that the project will be completed by 20-03-2026. No current independent construction-progress report is supplied. The RERA amenity record reports 0% for solid-waste management and disposal and 100% for the other listed infrastructure items; these are declared portal percentages, not an independent site assessment. RERA amenities
10. Approvals, official records & documents
| Reference and scope | Form C registration P02400005057 for CORNER STONE; valid from 13/09/2022 through 20/03/2026, unless extended. |
|---|
| Reference and scope | 045100/SKP/R1/U6/HMDA/09042021, dated 07/04/2022; residential apartment project and clubhouse in Puppalguda, with 989 dwelling units stated in the approval-plan record. |
|---|
| Reference and scope | HMDA plan and approval extracts include 235623, 241264, 241265, 241271, 241273, 241274, 241275; the extracts describe the tower scheme, clubhouse and approval conditions. |
|---|---|
| Evidence | Approvals record |
| Reference and scope | The supplied document list labels 233958 “Commencement Certificates for each building in each phase”; its extracted content is an HMDA technical approval dated 07/04/2022. |
|---|---|
| Evidence | Document index |
| Reference and scope | Form B by EIPL CONSTRUCTIONS declares legal title, no encumbrances, RERA account obligations and completion by 20-03-2026. These are promoter declarations. |
|---|
| Reference and scope | Architect’s Form 1A dated 25.01.2025 records OC 12576/OC/HMDA/3386/SKP/2024, issued 20.01.2025, and an overall-completion certification. The extracted certificate identifies Survey No.159, Narsingi Village; coverage of the registered Puppalguda survey parcel is not established by the supplied material. |
|---|
The HMDA approval also records a simple mortgage of 16860.58 sq. m of built-up area in favour of the Metropolitan Commissioner, HMDA, under Document No. 1453/2022, dated 29.01.2022, and a gift deed for 3851.31 sq. m of road-affected land under Document No. 1454/2022, dated 29.01.2022.
1. Project at a glance
Project identity
Registered name: CORNER STONE
Project type / phase: Residential apartment project; identified in the filing as a New Project. The supplied record does not identify a separately named phase or a narrower registered portion.
TG-RERA registration: P02400005057
Registration validity: Commenced 13/09/2022; certificate states validity through 20/03/2026, unless extended by the Authority. Registration validity is distinct from completion and occupancy status.
Registered promoter: EIPL CONSTRUCTIONS, partnership.
RERA status: The supplied record identifies the project as a New Project and provides a Form C registration certificate. No later registration-extension order is supplied.
Land and geographic identity
Locality / revenue village: PUPPALGUDA / Puppalguda Village
Mandal / district / PIN: Gandipet / Ranga Reddy / 500089
Project survey numbers and subdivisions: 182, 183, 184, 185, 186, 187, 188, 189/1 & 189/2. No finer subdivision is stated for survey numbers 182–188; 189/1 and 189/2 are specified.
Site extent: RERA land details state total area 39,760.35 sq. m, area affected by road widening/FTL of tanks/nala widening 4,842.50 sq. m, and net area 34,917.85 sq. m. The HMDA technical approval describes the proposal site as 34,917.85 Sq. Mt.
Boundaries (RERA filing): East: ROAD; North: ROAD; South: ROAD; West: LAND IN SURVEY NO 218 219 AND 220.
Location reference: The filing and approval records place the development in Puppalguda; HMDA approval describes it within the Extended area of Erstwhile HUDA (HMDA).
Development identity
Sanctioning authority: Hyderabad Metropolitan Development Authority (HMDA); the technical approval records delegation to the local authority for building-plan sanction.
Principal approval: HMDA technical approval 045100/SKP/R1/U6/HMDA/09042021, dated 07/04/2022.
Approved built-up area: The HMDA technical-approval extraction states Total Built up Area 166467.9 Sq.mts and Proposed Built-up Area 174871.57 Sq.mts. The supplied RERA filing also records approved built-up area 167693.83 sq. m; these are source-recorded figures, not independently reconciled here.
Buildings and floors: The technical approval identifies 10 residential towers (A1–A10) and a proposed clubhouse. A1 is recorded as 2 Cellar + 1 Ground + 14; the other towers are recorded as 1 Ground + 14. The clubhouse is recorded as 1 Ground + 3.
Parking provision shown in approval: A1 has two cellar levels; approval conditions state cellar/stilt floors are for parking only. The supplied extracts do not state a total sanctioned parking-space count or unit-wise allocation.
Unit count: HMDA technical-approval records state 989 dwelling units; the RERA filing also records 989 total units across 10 residential buildings.
Offering and status
RERA-filed configurations: 2.5BHK and 3BHK apartments.
RERA-filed saleable area: 2.5BHK: 129.51 sq. m; 3BHK: 189.55 sq. m. These are filed saleable areas, not carpet-area measurements.
Booked / available: 2.5BHK: 210 booked / 30 available; 3BHK: 387 booked / 362 available. Counts are from the TG-RERA portal record, which has no supplied as-of date; treat as indicative.
Completion deadline: Promoter’s Form B declaration undertakes completion by 20-03-2026. This is a declared completion date, separate from registration validity and any occupancy certificate.
Occupancy certificate status: An architect’s Form 1A in the supplied documents records HMDA OC 12576/OC/HMDA/3386/SKP/2024, issued 20.01.2025, and certifies overall completion. The certificate extraction identifies Survey No.159, Narsingi Village; the supplied material does not establish the OC’s scope against the registered Puppalguda survey parcel, so it is not treated here as verified OC coverage for that parcel.
Construction stage: No current, independently verified site-progress assessment is supplied. The RERA amenity disclosure lists progress percentages for infrastructure items; those are reported portal figures, not an independent site inspection.
2. The project story
CORNER STONE is registered with TG-RERA as a residential apartment project in Puppalguda Village, Gandipet Mandal, Ranga Reddy District. The registered land identity comprises survey numbers 182, 183, 184, 185, 186, 187, 188, 189/1 and 189/2. The RERA land schedule gives a net area of 34,917.85 sq. m after stated deductions, within a total area of 39,760.35 sq. m.
The HMDA technical approval describes ten residential towers, A1 to A10, generally Ground plus 14 upper floors, with A1 additionally showing two cellar levels, and a separate clubhouse building shown as Ground plus three floors. The approval record states 989 dwelling units; the RERA filing records 989 units, with 2.5BHK and 3BHK configurations.
The promoter’s RERA Form B declares completion by 20-03-2026. A Form 1A document in the file records an HMDA occupancy certificate and an architect’s overall-completion certification, but its extracted site identity refers to Survey No.159 in Narsingi Village. The supplied record therefore does not establish that this certificate covers the registered Puppalguda survey parcel. No independent current construction-progress inspection is provided.
3. Master plan, architecture & building design
The HMDA technical approval identifies a residential apartment scheme with ten towers and a clubhouse. The principal approval reference is 045100/SKP/R1/U6/HMDA/09042021, dated 07/04/2022. The approval’s building schedule records towers A2–A10 as 1 Ground + 14 and A1 as 2 Cellar + 1 Ground + 14; the clubhouse is recorded as 1 Ground + 3.
The RERA filing lists approved built-up area as 167693.83 sq. m. The technical-approval extraction separately records Total Built up Area 166467.9 Sq.mts and Proposed Built-up Area 174871.57 Sq.mts; no reconciliation is made in this Overview. These are approval-document figures, not carpet or saleable areas.
The technical approval also records a proposed 36 mtrs Pipeline Road and a registered gift deed for 3851.31 sq. m of road-affected land. It specifies a buffer belt of 4.50 Mtrs along the Raw Water channel and a minimum 100 ft distance from the Raw Water channel to the building line; the approval states that no building activity, including cellar construction, is allowed within that 100-ft distance.
No reliable drawing-derived information is supplied on typical flats per floor, tower footprints, lift or stair counts, internal-road dimensions, landscaping layout, or phase-by-phase organization. The available floor-plan extracts are not sufficient to describe those features.
4. Homes, configurations & floor plans
The TG-RERA filing lists 989 apartments: 240 2.5BHK and 749 3BHK. The filed areas below are saleable area; no carpet-area measurement is available from the supplied drawing records. The floor-plan review reports 14 drawings, with 0 measured and 14 scans pending, so drawing-based carpet measurements and room dimensions cannot be stated.
| Configuration | Units | Booked | Available | RERA saleable area | Measured carpet area | Loading (if supplied) |
|---|---|---|---|---|---|---|
| 2.5BHK | 240 | 210 | 30 | 129.51 sq. m | Not measured | Not supplied |
| 3BHK | 749 | 387 | 362 | 189.55 sq. m | Not measured | Not supplied |
Booked and available counts are TG-RERA portal figures without a supplied as-of date, and are indicative. Saleable area is not the same as carpet area: the supplied record provides no measured carpet area or loading figure.
5. Parking & vehicle circulation
The HMDA approval shows two cellar levels in Tower A1 and states that cellar/stilt floors are to be used for parking only. It also states that no parking or construction is permitted in setback areas. The supplied approval and RERA extracts do not provide a total parking-space count, separate resident/visitor/accessibility provision, EV charging details, or unit-wise parking allocation. A drawn parking area does not establish exclusive parking rights for an apartment.
The approval records a requirement for one entry and one exit, with minimum width 4.5 Mtrs and height clearance 5 Mtrs. The supplied material does not describe parking ramps, internal driveway dimensions, or pedestrian-vehicle separation.
6. Amenities, recreation & open spaces
The RERA amenity record marks the listed infrastructure and community items as available and supplies progress percentages. These are portal-declared figures; no independent completion inspection is provided. The HMDA technical approval separately identifies a clubhouse, tot-lot/open space and several utilities.
| Facility | Clubhouse |
|---|---|
| Description / size | Approval drawing records 1 Ground + 3; no size or facility schedule supplied. |
| Declared progress / verified status | Approved in plan; completion not independently verified. |
| Facility | Green strip / tot-lot / park |
|---|---|
| Description / size | No area or dimensions supplied. |
| Declared progress / verified status | RERA amenity record: 100%; no independent completion verification. |
| Facility | Aggregate recreational open space |
|---|---|
| Description / size | No area supplied. |
| Declared progress / verified status | RERA amenity record: 100%; no independent completion verification. |
| Facility | Community buildings |
|---|---|
| Description / size | No further description supplied. |
| Declared progress / verified status | RERA amenity record: 100%; no independent completion verification. |
The promoter/vendor material lists additional recreational and lifestyle features, but the supplied TG-RERA and approval records do not establish those as sanctioned or delivered facilities; they are not presented here as project commitments.
7. Utilities, building services & safety
| Evidence in the project record | HMDA approval identifies water supply, sump, an underground static-water tank of 25,000 Lits. Capacity, and a terrace tank of 25,000 lits Capacity. The supplied extract does not state the source of supply or current operational status. |
|---|---|
| Status limitation | Plan/approval disclosure; commissioning and capacity in operation are not independently verified. |
| Evidence in the project record | Approval records a sewage treatment plant (STP), drainage, and reuse of treated sewage for gardening. RERA amenity disclosure lists sewerage and storm-water drains at 100%. |
|---|---|
| Status limitation | RERA progress is a portal declaration, not an independent completion inspection. |
| Evidence in the project record | Approval identifies a rainwater-harvesting structure; RERA amenity disclosure records water conservation/rainwater harvesting at 100%. |
|---|---|
| Status limitation | Installation and performance are not independently verified. |
| Evidence in the project record | Approval identifies a transformer, generator and energy-management item; the RERA amenity record reports energy management and electrical meter room/sub-station/receiving station at 100%. |
|---|---|
| Status limitation | The supplied extracts do not give generator or transformer capacity or confirm commissioning. |
| Evidence in the project record | Approval conditions refer to fire-services clearance and fire-safety measures, including fire extinguishers, alarm systems, hose reels/down-comers, emergency lighting, and sprinklers where the stated basement-area condition applies. |
|---|---|
| Status limitation | These are approval conditions and plan-recorded requirements; no supplied evidence verifies installation, testing, or current statutory compliance. |
| Evidence in the project record | RERA amenity disclosure lists solid-waste management and disposal as available but records 0% progress. |
|---|---|
| Status limitation | Reported progress only; no further implementation evidence supplied. |
| Evidence in the project record | No project-specific lift counts/capacities, security-system specification, or accessible-route details are established in the supplied RERA/approval extracts. |
|---|---|
| Status limitation | Not verified from the supplied project record. |
8. Location, access & connectivity
The registered location is PUPPALGUDA, Puppalguda Village, Gandipet Mandal, Ranga Reddy District, Telangana 500089. The RERA filing records roads on the north, south and east boundaries; it identifies land in survey numbers 218, 219 and 220 to the west. The HMDA approval records a proposed 36 mtrs Pipeline Road.
The supplied location record gives these measured distances: Financial District (Nanakramguda) 2.0 km; ICICI Bank 1.7 km; Holy Mary College 2.4 km; Sankaraya Eye Hospital 0.4 km; ADP 1.6 km; (unnamed park) 0.4 km; Keystone International School 1.3 km. These are location-record distances; no travel-time figures or public-transport details are supplied.
9. Developer & development status
The registered promoter is EIPL CONSTRUCTIONS, recorded as a partnership with GSTIN 36AAHFE0342C1Z1. The RERA filing identifies SRIDHAR REDDY KONDAPALLY and PRAVEENA PUTTARAMANNAGARI as partners, and identifies Sridhar Reddy Kondapally as an authorized signatory.
The promoter’s recorded office address is EIPL OFFICE, GANDIPET MAIN ROAD, PUPPALGUDA MAIN ROAD, PUPPALGUDA, Gandipet, Ranga Reddy, 500089. The supplied record does not provide an independently verified official contact number or email.
The promoter’s Form B declares that the project will be completed by 20-03-2026. No current independent construction-progress report is supplied. The RERA amenity record reports 0% for solid-waste management and disposal and 100% for the other listed infrastructure items; these are declared portal percentages, not an independent site assessment.
10. Approvals, official records & documents
| Reference and scope | Form C registration P02400005057 for CORNER STONE; valid from 13/09/2022 through 20/03/2026, unless extended. |
|---|
| Reference and scope | 045100/SKP/R1/U6/HMDA/09042021, dated 07/04/2022; residential apartment project and clubhouse in Puppalguda, with 989 dwelling units stated in the approval-plan record. |
|---|
| Reference and scope | HMDA plan and approval extracts include 235623, 241264, 241265, 241271, 241273, 241274, 241275; the extracts describe the tower scheme, clubhouse and approval conditions. |
|---|
| Reference and scope | The supplied document list labels 233958 “Commencement Certificates for each building in each phase”; its extracted content is an HMDA technical approval dated 07/04/2022. |
|---|
| Reference and scope | Form B by EIPL CONSTRUCTIONS declares legal title, no encumbrances, RERA account obligations and completion by 20-03-2026. These are promoter declarations. |
|---|
| Reference and scope | Architect’s Form 1A dated 25.01.2025 records OC 12576/OC/HMDA/3386/SKP/2024, issued 20.01.2025, and an overall-completion certification. The extracted certificate identifies Survey No.159, Narsingi Village; coverage of the registered Puppalguda survey parcel is not established by the supplied material. |
|---|
The HMDA approval also records a simple mortgage of 16860.58 sq. m of built-up area in favour of the Metropolitan Commissioner, HMDA, under Document No. 1453/2022, dated 29.01.2022, and a gift deed for 3851.31 sq. m of road-affected land under Document No. 1454/2022, dated 29.01.2022.
Frequently asked questions
Is CORNER STONE registered with Telangana RERA?
Yes. CORNER STONE is registered with the Telangana Real Estate Regulatory Authority as P02400005057; the registration status is New Project.
Who is the developer of CORNER STONE?
The promoter named in the RERA registration is EIPL CONSTRUCTIONS.
Where is CORNER STONE located?
CORNER STONE is in PUPPALGUDA, Gandipet, Rangareddy, Telangana (500089).
When will CORNER STONE be completed?
The promoter's proposed date of completion filed with RERA is 20/03/2026. This is the promoter's declaration, not a guarantee.
More projects in Puppalguda





