Vantage Line
HARDHIK CONSTRUCTIONS PVT LTD · Rangareddy · RERA P02400004544
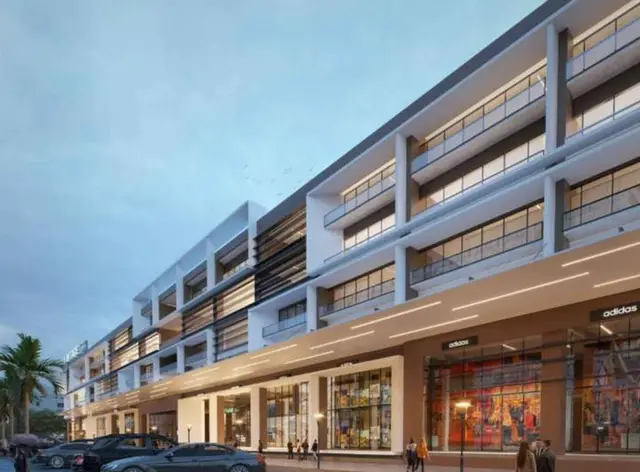
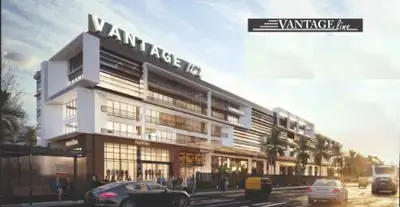
VANTAGE LINE is a commercial retail-shop building in TSPA Junction, Gandipet Mandal, Ranga Reddy District, developed by registered promoter HARDHIK CONSTRUCTIONS PVT LTD. The registered site area is 10,679.80 sq m, and the project comprises one building arranged as 2Cellar + 1Ground + 5 upper Floors. The RERA unit schedule lists seven floor-level entries: Ground Floor, First Floor, Second Floor, Third Floor, Fourth Floor and Fifth Floor; individual office or shop configurations are not stated. TG-RERA registration number P02400004544 is valid through 31/03/2025, and the proposed completion date is 31 March 2025.
More from Hardhik Constructions Pvt Ltd · 3 projects →
01What we found
Read from TG-RERA filings, approvals, land and registration records and court records. A court case is counted only when the court record states this project's survey number with its village, or names the project.
02Check before you pay
11 items to check before you pay, 4 high - from the title chain, court records and approvals, each with what to ask the builder or your advocate. An item may not be a problem with the project: records can be incomplete.
1. Project at a glance
Project identity
| Field | Record |
|---|---|
| Registered project name | VANTAGE LINE RERA record |
| Project type | Commercial; the HMDA technical approval describes a Commercial, Retail Shop Building. RERA record |
| Phase / registered portion | One registered project; the record identifies one building. A separate phase name or phase number is not disclosed. RERA record RERA filing |
| TG-RERA registration | P02400004544. The certificate records registration from 30/05/2022 to 31/03/2025; no extension is recorded on that certificate. RERA record |
| Registered promoter | HARDHIK CONSTRUCTIONS PVT LTD (company). RERA record Corporate record |
| RERA status | The supplied certificate establishes registration. The supplied evidence does not establish a later registration extension or current portal status. |
Land and geographic identity
| Field | Record |
|---|---|
| Locality | TSPA Junction; the filing also identifies the site as Bandlaguda / Bandlaguda (Jagir). RERA record RERA filing |
| Revenue village | Bandlaguda; the RERA completion certificate identifies Bandlaguda Jagir. RERA record Land records |
| Mandal / district / PIN | Gandipet / Ranga Reddy / 500086. RERA record |
| Project survey numbers | 68/A and 69/P. RERA record Land records |
| Registered site extent | The registration filing states 10,679.80 sq m total area, 2,760.44 sq m affected by road widening/FTL/nala widening, and 7,919.36 sq m net area. RERA filing |
| Extent in HMDA technical approval | 7,919.25 sq mtrs. |
| Boundaries as filed | East and north: Meraki Boulevard Villas Project; west: neighbours’ property; south: proposed 60 Mtr Road. RERA filing |
Development identity
| Field | Record |
|---|---|
| Technical approval authority | Hyderabad Metropolitan Development Authority (HMDA); the letter forwards the technically approved plans to Bandlaguda Jagir Municipal Corporation for sanction and release. |
| Principal approval | 044727/SKP/C1/U6/HMDA/30032021, dated 15-12-2021. Approvals record |
| Approved built-up area | 21,564.55 sq m is stated in the RERA filing. RERA filing |
| Building count and configuration | One building is recorded. The HMDA technical approval describes 2Cellar + 1Ground + 5 upper Floors for the commercial retail-shop building. RERA filing |
| Parking levels / approved parking count | Two cellar levels are shown in the technical approval; the supplied record does not give a count of parking spaces or a parking-level plan. |
| Units | The RERA unit table lists seven floor-level entries: Ground Floor (1), First Floor (1), Second Floor (2), Third Floor (1), Fourth Floor (1), Fifth Floor (1). These are filed as floors, not as separately described office/shop configurations. RERA unit table RERA unit details |
| Approved versus RERA-declared unit counts | The RERA land details state 1 total building unit and 1 proposed building unit as per agreement; the unit table separately records seven floor-level entries. The evidence does not explain the relationship between these different fields. RERA filing RERA unit table |
Offering and status
| Field | Record |
|---|---|
| RERA-filed offering | Commercial floor-level entries, with saleable areas shown in the RERA unit table; individual office/shop configuration details are not filed in the supplied unit data. RERA unit table RERA unit details |
| Booked / available | The portal-derived unit table lists 0 booked and 7 available. The record has no booking-count as-of date, so these figures are indicative. RERA unit table |
| Declared completion deadline | The RERA certificate states validity through 31/03/2025; the promoter’s Form B undertaking also states completion on or before 31 March 2025. |
| Completion and OC evidence | HMDA Occupancy Certificate 005972/OC/HMDA/SKP/2024, dated 22 /10/2024; the architect’s Form–1A dated 11.11.2024 certifies overall completion. The certificate is for the project identified by surveys 68/A and 69/P; no separate tower or phase scope is stated. |
| Construction stage | The architect’s certificate reports overall completion; this is a filed professional certification, not an independent site inspection in this review. |
2. The project story
VANTAGE LINE is a single-building commercial development in the TSPA Junction / Bandlaguda area of Gandipet Mandal, Ranga Reddy District. Its RERA identity covers Survey Nos. 68/A and 69/P in Bandlaguda, with the completion documentation identifying the site as Bandlaguda Jagir. RERA record Land records
The HMDA technical approval describes a commercial retail-shop building arranged as 2Cellar + 1Ground + 5 upper Floors. The RERA unit schedule is organized by floor and records seven entries, but does not provide individual office or shop layouts in the supplied data. RERA unit table RERA unit details
The project has an HMDA occupancy certificate dated 22 /10/2024 and an architect’s Form–1A dated 11.11.2024 certifying overall completion. These are documentary completion and occupancy records; no independent site verification is supplied here.
3. Master plan, architecture & building design
- The RERA filing identifies total site area as 10,679.80 sq m, affected area as 2,760.44 sq m, and net area as 7,919.36 sq m. The HMDA technical approval describes its approved site extent as 7,919.25 sq mtrs. The RERA filing separately reports 21,564.55 sq m approved built-up area; no FSI-counted area, gross built-up area breakdown, or carpet-area total is supplied. RERA filing RERA filing
- The technical approval describes one commercial retail-shop building with 2Cellar + 1Ground + 5 upper Floors. It refers to a minimum road width of 4.5 mtrs and includes building, fire-safety, water, sewerage and construction conditions. The supplied material does not include readable floor-plan drawings from which to establish footprint, floor-by-floor commercial layout, lift/stair arrangement, entrances, or circulation. Floor plans
- The HMDA letter is a technical approval that forwards plans to Bandlaguda Jagir Municipal Corporation for sanction and release; the supplied evidence does not include a readable final municipal building-sanction drawing.
4. Homes, configurations & floor plans
This is a commercial project, not a residential home offering. The RERA unit schedule lists floor-level entries rather than individual office/shop configurations. The portal-derived booked and available counts have no stated as-of date. RERA record RERA unit table RERA unit details
| Configuration | Units | Booked | Available | RERA saleable area | Measured carpet area | Loading (if supplied) |
|---|---|---|---|---|---|---|
| Ground Floor | 1 | 0 | 1 | 3,172.56 sq m | Not measured | Not supplied |
| First Floor | 1 | 0 | 1 | 3,279.03 sq m | Not measured | Not supplied |
| Second Floor | 2 | 0 | 2 | 1,889.12 sq m | Not measured | Not supplied |
| Third Floor | 1 | 0 | 1 | 3,778.24 sq m | Not measured | Not supplied |
| Fourth Floor | 1 | 0 | 1 | 3,778.24 sq m | Not measured | Not supplied |
| Fifth Floor | 1 | 0 | 1 | 3,778.24 sq m | Not measured | Not supplied |
The supplied floor-plan set has 12 drawings, all listed as scans pending; no software-measured carpet areas are available. Accordingly, the RERA saleable areas above should not be read as carpet areas, and no separate balcony, utility, common-area loading, or individual unit dimensions can be established from the supplied records. RERA unit table Floor plans
5. Parking & vehicle circulation
- The HMDA technical approval includes two cellar levels, but the supplied documents do not establish the number of parking spaces, their allocation to purchasers, visitor or accessible parking, or whether parking is surface, mechanical, or otherwise arranged. A parking layout and unit-specific parking allocation are not available in the supplied evidence. Document index
- The approval refers to a minimum road width of 4.5 mtrs. No ramp dimensions, vehicle-entry/exit arrangement, internal driveway plan, pedestrian separation, or EV charging provision is established by the supplied project records.
6. Amenities, recreation & open spaces
The following table separates facilities named in the RERA amenities data from construction-progress figures and the HMDA technical approval. The progress values are portal-recorded percentages; independent completion verification is not supplied for these facilities. RERA amenities
| Facility | Description / size | Evidence source | Declared progress / verified status |
|---|---|---|---|
| Green strip / TOT LOT / park | Area and capacity not supplied | RERA amenities record | 0%; not independently verified |
| Community buildings | No detail or size supplied | RERA amenities record | 0%; not independently verified |
| Aggregate recreational open space | Area not supplied | RERA amenities record | 0%; not independently verified |
- The HMDA approval requires refuse-chute and garbage-disposal provision and refers to a garbage house. Vendor-listed features such as a fitness centre, kids’ play zone, landscaped gardens, swimming pool, gym and clubhouse are marketing/vendor assertions, not established here as sanctioned or delivered project facilities. Promoter website
7. Utilities, building services & safety
| Evidence in the project record | HMDA approval specifies a separate underground static water-storage tank of 25.000 Its Capacity and a separate terrace tank of 25,000 lits capacity for Residential Buildings. It directs the applicant to seek HMWS & SB bulk supply or provide a water treatment plan. |
|---|---|
| Status / limits | Approval conditions and stated tank capacities; actual installed capacity and operating status are not independently verified. |
| Evidence in the project record | HMDA approval requires an STP and use of recycled water for gardening. RERA amenities list sewerage as 60% and treatment/disposal of sewage and sullage water as 0%. RERA amenities |
|---|---|
| Status / limits | Portal progress figures are declarations; no completion verification or treatment capacity is supplied. |
| Evidence in the project record | RERA amenities list storm-water drains at 75% and water conservation/rainwater harvesting at 0%. HMDA approval also requires rainwater-harvesting structures and water-harvesting pits. RERA amenities |
|---|---|
| Status / limits | Declared progress only; system capacity and completed status are not supplied. |
| Evidence in the project record | HMDA approval lists a transformer and electrical installations; RERA amenities list electrical meter room/sub-station/receiving station at 0%. RERA amenities |
|---|---|
| Status / limits | No transformer capacity, power-backup capacity, or installed-status verification supplied. |
| Evidence in the project record | HMDA approval lists hose reels, down-comers and an automatic sprinkler system and requires compliance with fire-safety conditions and clearance from the A.P. Fire Services Department. |
|---|---|
| Status / limits | These are approval requirements; the supplied evidence does not include the fire clearance or independent confirmation of installed systems. |
| Evidence in the project record | HMDA approval requires refuse-chute and proper garbage disposal; RERA amenities list solid-waste management/disposal at 0%. RERA amenities |
|---|---|
| Status / limits | No capacity or verified operating status supplied. |
| Evidence in the project record | No project-specific lift count/capacity, accessible circulation details, or verified access-control/CCTV system is supplied. Document index |
|---|---|
| Status / limits | Not established by the supplied project records. |
8. Location, access & connectivity
- The registered location is TSPA Junction, Bandlaguda, Gandipet Mandal, Ranga Reddy District, PIN 500086; the RERA completion record identifies Bandlaguda Jagir. The filed site boundaries include Meraki Boulevard Villas Project to the east and north, neighbours’ property to the west, and a proposed 60 Mtr Road to the south. RERA record RERA filing
- The supplied location dataset lists the Financial District (Nanakramguda) at 8.0 km, an unnamed bus station at 0.4 km, Shadan College of Engineering at 0.4 km, St Micheals Colony Park at 0.4 km, Rao’s High School at 0.5 km, and an Urban Primary Health Centre and ICICI Bank at 0.0 km. These are supplied measured-distance records; no travel times are provided. Location record
9. Developer & development status
- The registered promoter is HARDHIK CONSTRUCTIONS PVT LTD, a company, with GSTIN 36AAACH7882E1ZG. The RERA filing identifies the promoter’s address as FORTUNE CHAMBERS, PLOT NO 8 TO 11 SILICON VALLEY, TSPA Junction, Gandipet, Ranga Reddy, 500086. K RAM REDDY is listed as authorized signatory and director; SHOBHA RANI KASIREDDY is listed as a director. Corporate record Parties record
- The promoter’s Form B declaration, signed by Ram Reddy Kasireddy as authorized person, states a completion undertaking of on or before 31ft March 2025.
- The project’s architect filed Form–1A dated 11.11.2024, certifying overall completion and recording HMDA OC 005972/OC/HMDA/SKP/2024 dated 22 /10/2024. These are promoter and professional filings; this review does not independently inspect the site.
10. Approvals, official records & documents
| Identifier / date | P02400004544, issued 30/05/2022; validity stated through 31/03/2025 |
|---|---|
| What the supplied evidence establishes | Form C registration for VANTAGE LINE, promoted by Hardhik Constructions Pvt Ltd; no extension is recorded on the certificate. |
| Identifier / date | 044727/SKP/C1/U6/HMDA/30032021, dated 15-12-2021 |
|---|---|
| What the supplied evidence establishes | Technical approval for a commercial retail-shop building on Survey Nos. 68/A and 69/P, with plans forwarded to Bandlaguda Jagir Municipal Corporation for sanction and release. |
| Identifier / date | 005972/OC/HMDA/SKP/2024, dated 22 /10/2024 |
|---|---|
| What the supplied evidence establishes | OC number and date recorded in the architect’s completion certificate for the project. |
| Identifier / date | Dated 11.11.2024; certificate number CA/2014/65132 |
|---|---|
| What the supplied evidence establishes | Architect certifies overall completion of VANTAGE LINE and records the HMDA occupancy certificate. |
| Identifier / date | Licence L.NO. 31/Strl |
|---|---|
| What the supplied evidence establishes | Named in the completion certificate as structural consultant. |
| Identifier / date | Documents 218286 and 218274 |
|---|---|
| What the supplied evidence establishes | Filed title report and development-agreement material concerning the project land; detailed title-chain analysis is addressed in Land & Title. |
| Identifier / date | No publicly reachable approved-layout lookup supplied |
|---|---|
| What the supplied evidence establishes | The project record gives approval number 044727/SKP/C1/U6/HMD as filed; the HMDA DPMS lookup is reported unavailable through the public channel. Approvals record HMDA |
The supplied project material also includes a commencement-certificate upload (doc 232078), but its OCR is too garbled to establish an approval, issuing authority, land description, or plan particulars.
1. Project at a glance
Project identity
Registered project name: VANTAGE LINE
Project type: Commercial; the HMDA technical approval describes a Commercial, Retail Shop Building.
Phase / registered portion: One registered project; the record identifies one building. A separate phase name or phase number is not disclosed.
TG-RERA registration: P02400004544. The certificate records registration from 30/05/2022 to 31/03/2025; no extension is recorded on that certificate.
Registered promoter: HARDHIK CONSTRUCTIONS PVT LTD (company).
RERA status: The supplied certificate establishes registration. The supplied evidence does not establish a later registration extension or current portal status.
Land and geographic identity
Locality: TSPA Junction; the filing also identifies the site as Bandlaguda / Bandlaguda (Jagir).
Revenue village: Bandlaguda; the RERA completion certificate identifies Bandlaguda Jagir.
Mandal / district / PIN: Gandipet / Ranga Reddy / 500086.
Project survey numbers: 68/A and 69/P.
Registered site extent: The registration filing states 10,679.80 sq m total area, 2,760.44 sq m affected by road widening/FTL/nala widening, and 7,919.36 sq m net area.
Extent in HMDA technical approval: 7,919.25 sq mtrs.
Boundaries as filed: East and north: Meraki Boulevard Villas Project; west: neighbours’ property; south: proposed 60 Mtr Road.
Development identity
Technical approval authority: Hyderabad Metropolitan Development Authority (HMDA); the letter forwards the technically approved plans to Bandlaguda Jagir Municipal Corporation for sanction and release.
Principal approval: 044727/SKP/C1/U6/HMDA/30032021, dated 15-12-2021.
Approved built-up area: 21,564.55 sq m is stated in the RERA filing.
Building count and configuration: One building is recorded. The HMDA technical approval describes 2Cellar + 1Ground + 5 upper Floors for the commercial retail-shop building.
Parking levels / approved parking count: Two cellar levels are shown in the technical approval; the supplied record does not give a count of parking spaces or a parking-level plan.
Units: The RERA unit table lists seven floor-level entries: Ground Floor (1), First Floor (1), Second Floor (2), Third Floor (1), Fourth Floor (1), Fifth Floor (1). These are filed as floors, not as separately described office/shop configurations.
Approved versus RERA-declared unit counts: The RERA land details state 1 total building unit and 1 proposed building unit as per agreement; the unit table separately records seven floor-level entries. The evidence does not explain the relationship between these different fields.
Offering and status
RERA-filed offering: Commercial floor-level entries, with saleable areas shown in the RERA unit table; individual office/shop configuration details are not filed in the supplied unit data.
Booked / available: The portal-derived unit table lists 0 booked and 7 available. The record has no booking-count as-of date, so these figures are indicative.
Declared completion deadline: The RERA certificate states validity through 31/03/2025; the promoter’s Form B undertaking also states completion on or before 31 March 2025.
Completion and OC evidence: HMDA Occupancy Certificate 005972/OC/HMDA/SKP/2024, dated 22 /10/2024; the architect’s Form–1A dated 11.11.2024 certifies overall completion. The certificate is for the project identified by surveys 68/A and 69/P; no separate tower or phase scope is stated.
Construction stage: The architect’s certificate reports overall completion; this is a filed professional certification, not an independent site inspection in this review.
2. The project story
VANTAGE LINE is a single-building commercial development in the TSPA Junction / Bandlaguda area of Gandipet Mandal, Ranga Reddy District. Its RERA identity covers Survey Nos. 68/A and 69/P in Bandlaguda, with the completion documentation identifying the site as Bandlaguda Jagir.
The HMDA technical approval describes a commercial retail-shop building arranged as 2Cellar + 1Ground + 5 upper Floors. The RERA unit schedule is organized by floor and records seven entries, but does not provide individual office or shop layouts in the supplied data.
The project has an HMDA occupancy certificate dated 22 /10/2024 and an architect’s Form–1A dated 11.11.2024 certifying overall completion. These are documentary completion and occupancy records; no independent site verification is supplied here.
3. Master plan, architecture & building design
- The RERA filing identifies total site area as 10,679.80 sq m, affected area as 2,760.44 sq m, and net area as 7,919.36 sq m. The HMDA technical approval describes its approved site extent as 7,919.25 sq mtrs. The RERA filing separately reports 21,564.55 sq m approved built-up area; no FSI-counted area, gross built-up area breakdown, or carpet-area total is supplied.
- The technical approval describes one commercial retail-shop building with 2Cellar + 1Ground + 5 upper Floors. It refers to a minimum road width of 4.5 mtrs and includes building, fire-safety, water, sewerage and construction conditions. The supplied material does not include readable floor-plan drawings from which to establish footprint, floor-by-floor commercial layout, lift/stair arrangement, entrances, or circulation.
- The HMDA letter is a technical approval that forwards plans to Bandlaguda Jagir Municipal Corporation for sanction and release; the supplied evidence does not include a readable final municipal building-sanction drawing.
4. Homes, configurations & floor plans
This is a commercial project, not a residential home offering. The RERA unit schedule lists floor-level entries rather than individual office/shop configurations. The portal-derived booked and available counts have no stated as-of date.
| Configuration | Units | Booked | Available | RERA saleable area | Measured carpet area | Loading (if supplied) |
|---|---|---|---|---|---|---|
| Ground Floor | 1 | 0 | 1 | 3,172.56 sq m | Not measured | Not supplied |
| First Floor | 1 | 0 | 1 | 3,279.03 sq m | Not measured | Not supplied |
| Second Floor | 2 | 0 | 2 | 1,889.12 sq m | Not measured | Not supplied |
| Third Floor | 1 | 0 | 1 | 3,778.24 sq m | Not measured | Not supplied |
| Fourth Floor | 1 | 0 | 1 | 3,778.24 sq m | Not measured | Not supplied |
| Fifth Floor | 1 | 0 | 1 | 3,778.24 sq m | Not measured | Not supplied |
The supplied floor-plan set has 12 drawings, all listed as scans pending; no software-measured carpet areas are available. Accordingly, the RERA saleable areas above should not be read as carpet areas, and no separate balcony, utility, common-area loading, or individual unit dimensions can be established from the supplied records.
5. Parking & vehicle circulation
- The HMDA technical approval includes two cellar levels, but the supplied documents do not establish the number of parking spaces, their allocation to purchasers, visitor or accessible parking, or whether parking is surface, mechanical, or otherwise arranged. A parking layout and unit-specific parking allocation are not available in the supplied evidence.
- The approval refers to a minimum road width of 4.5 mtrs. No ramp dimensions, vehicle-entry/exit arrangement, internal driveway plan, pedestrian separation, or EV charging provision is established by the supplied project records.
6. Amenities, recreation & open spaces
The following table separates facilities named in the RERA amenities data from construction-progress figures and the HMDA technical approval. The progress values are portal-recorded percentages; independent completion verification is not supplied for these facilities.
| Facility | Description / size | Evidence source | Declared progress / verified status |
|---|---|---|---|
| Green strip / TOT LOT / park | Area and capacity not supplied | RERA amenities record | 0%; not independently verified |
| Community buildings | No detail or size supplied | RERA amenities record | 0%; not independently verified |
| Aggregate recreational open space | Area not supplied | RERA amenities record | 0%; not independently verified |
- The HMDA approval requires refuse-chute and garbage-disposal provision and refers to a garbage house. Vendor-listed features such as a fitness centre, kids’ play zone, landscaped gardens, swimming pool, gym and clubhouse are marketing/vendor assertions, not established here as sanctioned or delivered project facilities.
7. Utilities, building services & safety
| Evidence in the project record | HMDA approval specifies a separate underground static water-storage tank of 25.000 Its Capacity and a separate terrace tank of 25,000 lits capacity for Residential Buildings. It directs the applicant to seek HMWS & SB bulk supply or provide a water treatment plan. |
|---|---|
| Status / limits | Approval conditions and stated tank capacities; actual installed capacity and operating status are not independently verified. |
| Evidence in the project record | HMDA approval requires an STP and use of recycled water for gardening. RERA amenities list sewerage as 60% and treatment/disposal of sewage and sullage water as 0%. |
|---|---|
| Status / limits | Portal progress figures are declarations; no completion verification or treatment capacity is supplied. |
| Evidence in the project record | RERA amenities list storm-water drains at 75% and water conservation/rainwater harvesting at 0%. HMDA approval also requires rainwater-harvesting structures and water-harvesting pits. |
|---|---|
| Status / limits | Declared progress only; system capacity and completed status are not supplied. |
| Evidence in the project record | HMDA approval lists a transformer and electrical installations; RERA amenities list electrical meter room/sub-station/receiving station at 0%. |
|---|---|
| Status / limits | No transformer capacity, power-backup capacity, or installed-status verification supplied. |
| Evidence in the project record | HMDA approval lists hose reels, down-comers and an automatic sprinkler system and requires compliance with fire-safety conditions and clearance from the A.P. Fire Services Department. |
|---|---|
| Status / limits | These are approval requirements; the supplied evidence does not include the fire clearance or independent confirmation of installed systems. |
| Evidence in the project record | HMDA approval requires refuse-chute and proper garbage disposal; RERA amenities list solid-waste management/disposal at 0%. |
|---|---|
| Status / limits | No capacity or verified operating status supplied. |
| Evidence in the project record | No project-specific lift count/capacity, accessible circulation details, or verified access-control/CCTV system is supplied. |
|---|---|
| Status / limits | Not established by the supplied project records. |
8. Location, access & connectivity
- The registered location is TSPA Junction, Bandlaguda, Gandipet Mandal, Ranga Reddy District, PIN 500086; the RERA completion record identifies Bandlaguda Jagir. The filed site boundaries include Meraki Boulevard Villas Project to the east and north, neighbours’ property to the west, and a proposed 60 Mtr Road to the south.
- The supplied location dataset lists the Financial District (Nanakramguda) at 8.0 km, an unnamed bus station at 0.4 km, Shadan College of Engineering at 0.4 km, St Micheals Colony Park at 0.4 km, Rao’s High School at 0.5 km, and an Urban Primary Health Centre and ICICI Bank at 0.0 km. These are supplied measured-distance records; no travel times are provided.
9. Developer & development status
- The registered promoter is HARDHIK CONSTRUCTIONS PVT LTD, a company, with GSTIN 36AAACH7882E1ZG. The RERA filing identifies the promoter’s address as FORTUNE CHAMBERS, PLOT NO 8 TO 11 SILICON VALLEY, TSPA Junction, Gandipet, Ranga Reddy, 500086. K RAM REDDY is listed as authorized signatory and director; SHOBHA RANI KASIREDDY is listed as a director.
- The promoter’s Form B declaration, signed by Ram Reddy Kasireddy as authorized person, states a completion undertaking of on or before 31ft March 2025.
- The project’s architect filed Form–1A dated 11.11.2024, certifying overall completion and recording HMDA OC 005972/OC/HMDA/SKP/2024 dated 22 /10/2024. These are promoter and professional filings; this review does not independently inspect the site.
10. Approvals, official records & documents
| Identifier / date | P02400004544, issued 30/05/2022; validity stated through 31/03/2025 |
|---|---|
| What the supplied evidence establishes | Form C registration for VANTAGE LINE, promoted by Hardhik Constructions Pvt Ltd; no extension is recorded on the certificate. |
| Identifier / date | 044727/SKP/C1/U6/HMDA/30032021, dated 15-12-2021 |
|---|---|
| What the supplied evidence establishes | Technical approval for a commercial retail-shop building on Survey Nos. 68/A and 69/P, with plans forwarded to Bandlaguda Jagir Municipal Corporation for sanction and release. |
| Identifier / date | 005972/OC/HMDA/SKP/2024, dated 22 /10/2024 |
|---|---|
| What the supplied evidence establishes | OC number and date recorded in the architect’s completion certificate for the project. |
| Identifier / date | Dated 11.11.2024; certificate number CA/2014/65132 |
|---|---|
| What the supplied evidence establishes | Architect certifies overall completion of VANTAGE LINE and records the HMDA occupancy certificate. |
| Identifier / date | Licence L.NO. 31/Strl |
|---|---|
| What the supplied evidence establishes | Named in the completion certificate as structural consultant. |
| Identifier / date | Documents 218286 and 218274 |
|---|---|
| What the supplied evidence establishes | Filed title report and development-agreement material concerning the project land; detailed title-chain analysis is addressed in Land & Title. |
| Identifier / date | No publicly reachable approved-layout lookup supplied |
|---|---|
| What the supplied evidence establishes | The project record gives approval number 044727/SKP/C1/U6/HMD as filed; the HMDA DPMS lookup is reported unavailable through the public channel. |
The supplied project material also includes a commencement-certificate upload (doc 232078), but its OCR is too garbled to establish an approval, issuing authority, land description, or plan particulars.
Frequently asked questions
Is VANTAGE LINE registered with Telangana RERA?
Yes. VANTAGE LINE is registered with the Telangana Real Estate Regulatory Authority as P02400004544; the registration status is New Project.
Who is the developer of VANTAGE LINE?
The promoter named in the RERA registration is HARDHIK CONSTRUCTIONS PVT LTD.
Where is VANTAGE LINE located?
VANTAGE LINE is in TSPA Junction, Bandlaguda, Gandipet, Rangareddy, Telangana (500086).
When will VANTAGE LINE be completed?
The promoter's proposed date of completion filed with RERA is 31/03/2025. This is the promoter's declaration, not a guarantee.
More projects in Bandlaguda





