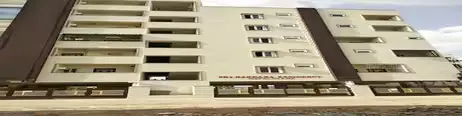
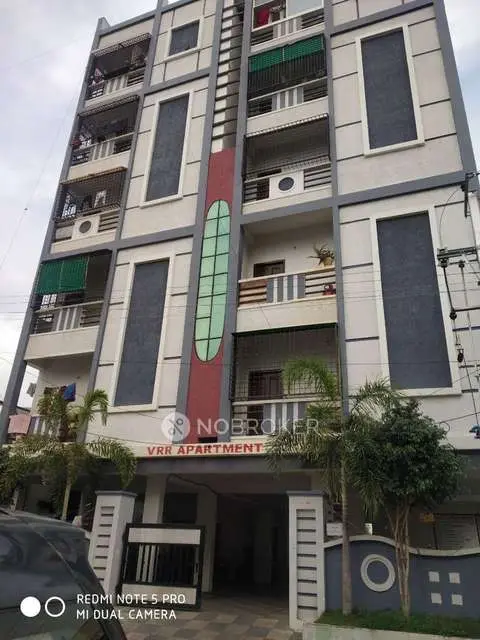
Thirumala Karthikeya Enclave
THIRUMALA CONSTRUCTIONS · Medchal-Malkajgiri · RERA P02200003848
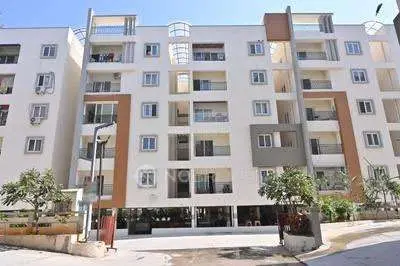
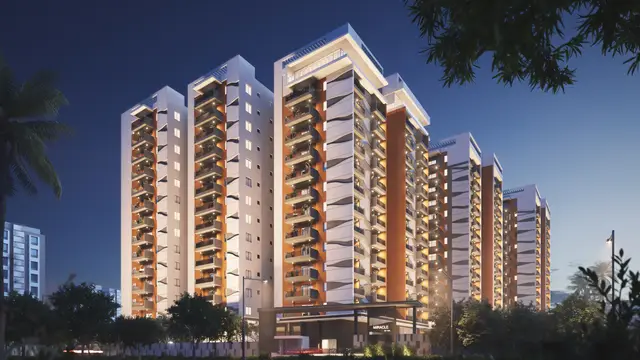
Thirumala Karthikeya Enclave is a residential apartment project in Nagaram, Keesara Mandal, Medchal-Malkajgiri District, on a site of 720.51 sq. m. The registered promoter is THIRUMALA CONSTRUCTIONS, a partnership. The project comprises one residential building, A (RESI), with 1 Stilt + 5 upper floors and 15 apartments: 10 2BHK and 5 3BHK. It is registered under TG-RERA registration P02200003848, with proposed completion recorded as 23/11/2027.
More from Thirumala Constructions · 3 projects →
01What we found
Read from TG-RERA filings, approvals, land and registration records and court records. A court case is counted only when the court record states this project's survey number with its village, or names the project.
02Check before you pay
9 items to check before you pay, 6 high - from the title chain, court records and approvals, each with what to ask the builder or your advocate. An item may not be a problem with the project: records can be incomplete.
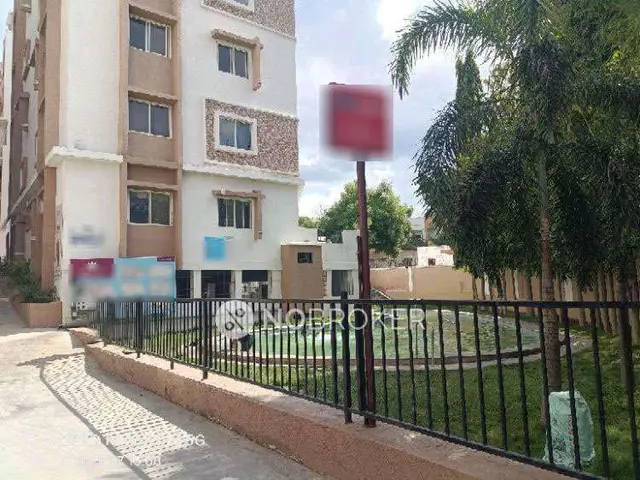
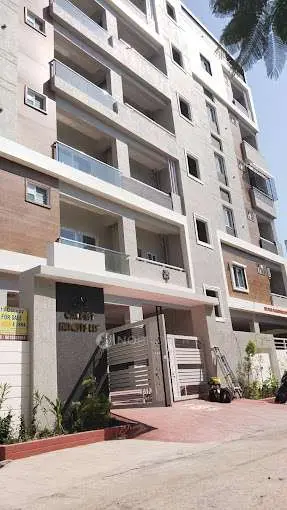
1. Project at a glance
Project identity
| Item | Record |
|---|---|
| Registered project name | Thirumala Karthikeya Enclave |
| Project type | Residential apartment project RERA record |
| Phase / registered portion | Phase not separately identified; the registration and technical-approval records describe one residential building on Plot No. 9 |
| TG-RERA registration | P02200003848 |
| Registration validity | 03/01/2022 to 23/07/2027; certificate states five years, unless extended by the Authority |
| RERA status | Registered; record shows no extension. Portal status was captured 2026-09-10 Approvals record |
| Registered promoter | THIRUMALA CONSTRUCTIONS, partnership RERA record Corporate record |
Land and geographic identity
| Item | Record |
|---|---|
| Locality / plot | Nagaram; Plot No. 9 RERA record |
| Revenue village | Nagaram Village |
| Mandal | Keesara RERA record |
| District / PIN | Medchal-Malkajgiri / 500083 RERA record |
| Project survey numbers | 16, 18, 19, 20 & 21; no subdivisions are identified in the project identity record Land records |
| Site extent | 720.51 sq. m.; RERA land record gives total area and net area as 720.51 sq. m. and affected area as 0 Land records |
| Boundaries | North: 30-0 Wide Road; South: Sy No 18 - 19 Part; East: Sy No 18 -21 and 25; West: Sy No 19 - 21 Land records |
| Cadastral-record limitation | A Bhu Bharati GIS record gives Survey No. 16 a whole-survey extent of 2,216.67 sq. m.; it is not a project-parcel extent and does not establish the extent of the registered site Cadastral map |
Development identity
| Item | Record |
|---|---|
| Technical sanctioning authority | Hyderabad Metropolitan Development Authority (HMDA); the technical-approval document says building plans are to be sanctioned by the Executive Authority in conformity with the HMDA technical approval |
| Principal approval | Technical Approval No. 043926/GHT/R1/U6/HMDA/08032021, approved 23/07/2021 |
| Other plan number filed with RERA | 043926/GHT/R1/U6/HMD RERA record Approvals record |
| Approved built-up area | 1,591.4 sq. m. is stated in the approval parameters |
| Building count and configuration | One residential building, A (RESI), 1 Stilt + 5 upper floors |
| Height | 14.99 is stated in the technical-approval parameters; the unit is not specified in the supplied extraction |
| Parking levels / counts | Stilt is identified; parking counts and any additional parking levels are not established in the supplied records |
| Unit counts | 15 units in the RERA filing: 10 2BHK and 5 3BHK RERA unit table |
| Approval limitation | The available HMDA document describes technical approval. It says the Executive Authority is to sanction and release the building plans; it does not itself establish final local sanction or an occupancy certificate |
Offering and status
| Item | Record |
|---|---|
| RERA-filed configurations | 2BHK and 3BHK RERA unit table |
| RERA-filed saleable areas | 2BHK: 95.85 sq. m.; 3BHK: 126.59 sq. m. RERA unit table |
| Portal inventory | 15 total; 0 booked and 15 available in the supplied filing data. Counts are indicative: the portal record has no as-of date RERA unit table |
| Construction stage | Current construction stage is not established by the supplied evidence. RERA amenity progress entries show 0%, which is not an independently verified site-progress assessment RERA amenities |
| Completion date | Promoter’s Form B declares completion by 23st July, 2027. The project header separately records proposed completion as 23/11/2027 RERA record |
| Occupancy / completion certificate | No occupancy or completion certificate is evidenced in the supplied documents. The HMDA technical-approval document states that an Occupancy Certificate is compulsory before occupation |
2. The project story
Thirumala Karthikeya Enclave is presented in the TG-RERA record as a residential apartment development on Plot No. 9 in Nagaram Village, Keesara Mandal, Medchal-Malkajgiri District. Its registered land description identifies Survey Nos. 16, 18, 19, 20 and 21 and a site area of 720.51 sq. m. RERA record Land records
The filed unit schedule describes one building with 15 apartments: ten 2BHK units and five 3BHK units. The HMDA technical-approval document identifies building A (RESI) as one stilt level plus five upper floors. The material supplied does not establish the building’s present construction stage or whether any portion has been completed or occupied. No occupancy or completion certificate is included. RERA unit table Document index
3. Master plan, architecture & building design
The HMDA technical approval concerns a residential building on Plot No. 9 in the project’s listed survey numbers and specifies 1 Stilt + 5 upper floors. It records an approved built-up area of 1,591.4 sq. m. and a building height of 14.99 (unit not specified in the supplied extraction). The same approval parameters separately state “Proposed Built-up Area 1940.46”; the supplied material does not explain how that figure relates to the approved built-up-area entry, so the figures are reported as recorded rather than reconciled here.
The approval document lists a transformer, garbage house, rainwater-harvesting structure (percolation pit) and ETP. It also records a 10% mortgage of built-up area in favour of MC, HMDA, with 160.96 sq. m. in the mortgage table and 161.80 sq. mts in an additional note.
No drawings or measured floor-plan data are available in the supplied material for building footprint, floor-by-floor unit arrangement, flats per floor, lift or stair provision, entrances, circulation, landscaping, open-space distribution or common-area layout. Two drawing records are noted as pending scanning; no software-measured unit areas are supplied. Floor plans
4. Homes, configurations & floor plans
| Configuration | Units | Booked | Available | RERA saleable area | Measured carpet area | Loading (if supplied) |
|---|---|---|---|---|---|---|
| 2BHK | 10 | 0 | 10 | 95.85 sq. m. each | Not measured | Not supplied |
| 3BHK | 5 | 0 | 5 | 126.59 sq. m. each | Not measured | Not supplied |
The filing lists the 2BHK units as DOUBLE BEDROOM 102, 103, 202, 203, 302, 303, 402, 403, 502 and 503; the 3BHK units as TRIPLE BEDROOM 101, 201, 301, 401 and 501. Inventory counts are indicative because the supplied portal extract has no as-of date. RERA unit table
The saleable areas above are RERA-filed figures, not carpet-area measurements. Carpet area could not be measured: the two drawing records are still pending scanning. Saleable area and carpet area are different measures; no supplied evidence quantifies the common-area component or any loading for these units. RERA unit table Floor plans
5. Parking & vehicle circulation
The technical-approval record identifies a stilt level, but the supplied evidence does not establish the number of sanctioned car or two-wheeler spaces, visitor or accessible spaces, parking allocation to individual units, or any basement, podium or mechanical parking. It also does not provide ramp, driveway, vehicle-entry or pedestrian-separation details. Document index
A promoter-marketplace listing mentions covered car parking and bike parking; these are not established here as sanctioned quantities or legally allocated spaces. Promoter website
6. Amenities, recreation & open spaces
The RERA filing lists project infrastructure and amenity categories, but the available records do not provide sizes, quantities or independently verified completion status. The percentage field is 0% for each listed item; this is the recorded status, not an independent site inspection. RERA amenities
| Facility | Description / size | Evidence source | Declared progress / verified status |
|---|---|---|---|
| Internal roads and footpaths | Size not supplied | RERA filing RERA amenities | 0%; not independently verified |
| Green strip / tot lot / park | Size not supplied | RERA filing RERA amenities | 0%; not independently verified |
| Community buildings | Size or quantity not supplied | RERA filing RERA amenities | 0%; not independently verified |
| Aggregate recreational open space | Area not supplied | RERA filing RERA amenities | 0%; not independently verified |
| Street lighting | Details not supplied | RERA filing RERA amenities | 0%; not independently verified |
A promoter-marketplace listing also names a swimming pool, gym, children’s play area and clubhouse. No supplied RERA filing or drawing specifies their dimensions, quantities or delivery status. Promoter website
7. Utilities, building services & safety
| Evidence in the supplied record | RERA amenity record marks Water Supply “YES” RERA amenities |
|---|---|
| Status / limitation | Source, storage, treatment and capacity are not supplied; progress is recorded as 0% |
| Evidence in the supplied record | RERA lists sewerage and treatment/disposal of sewage and sullage water RERA amenities |
|---|---|
| Status / limitation | System type, capacity and progress beyond the 0% entry are not established |
| Evidence in the supplied record | Storm Water Drains and Water Conservation/Rain water Harvesting are listed; HMDA approval names a rainwater-harvesting structure (percolation pit) RERA amenities |
|---|---|
| Status / limitation | No capacity or completion evidence supplied; RERA progress is 0% |
| Evidence in the supplied record | RERA lists an electrical meter room, sub-station and receiving station; HMDA approval lists a transformer RERA amenities |
|---|---|
| Status / limitation | Capacity, supply arrangement and backup provision are not established |
| Evidence in the supplied record | RERA amenity record marks Energy management “YES” RERA amenities |
|---|---|
| Status / limitation | Details and completion status are not supplied; progress is recorded as 0% |
| Evidence in the supplied record | Fire Protection and Fire Safety Requirements are listed in the RERA filing RERA amenities |
|---|---|
| Status / limitation | Systems, escape routes, clearances and completion are not established |
| Evidence in the supplied record | Solid Waste Management and Disposal are listed in the RERA filing; HMDA approval names a garbage house RERA amenities |
|---|---|
| Status / limitation | Details and completion status are not supplied |
| Evidence in the supplied record | No project-specific lift, accessibility, CCTV or access-control details are established by the supplied RERA records or drawings |
|---|---|
| Status / limitation | Not disclosed in the supplied evidence |
8. Location, access & connectivity
The registered project location is Nagaram Village, Keesara Mandal, Medchal-Malkajgiri District, PIN 500083, on Plot No. 9 and Survey Nos. 16, 18, 19, 20 and 21. The project record describes its northern boundary as a 30-0 Wide Road. RERA record Land records
A location dataset supplies distances for nearby places including IndusInd Bank (0.4 km), Nanakramguda Govt primary school (0.5 km), Manuu Polytechnic Hyderabad (1.6 km), Sankaraya Eye Hospital (1.6 km), an unnamed bus station (2.2 km), South india shopping mall (2.6 km), and Financial District (Nanakramguda) (1.2 km). These are supplied as location-dataset measurements; no measurement date or independent route verification is provided. The same dataset places ADP at 0.0 km. Location record
The supplied coordinates are identified as a cadastral parcel centroid, but no validated project-specific access route or public-transport service details are provided. Location record
9. Developer & development status
The registered promoter is THIRUMALA CONSTRUCTIONS, identified in the project record as a partnership. Its supplied GSTIN is 36AANFT1193Q1ZC. Listed partners are srinivasulu thota and MALLEBOINA NARASIMHA; SUBBARAO THOTA is listed as authorized signatory. Corporate record Parties record
The registration certificate gives the promoter office as Village Ramanthapur-A, Mandal Uppal, Medchal-Malkajgiri District, PIN 500013. The supplied material does not provide an official project contact number, email address or promoter website.
The promoter’s Form B, dated 15/11/2021, declares a completion period ending “23st July, 2027.” No independently verified construction progress or occupancy status is supplied. Document index
10. Approvals, official records & documents
| Record | What the supplied record establishes |
|---|---|
| TG-RERA certificate, P02200003848 | Form C registration for Thirumala Karthikeya Enclave; validity 03/01/2022–23/07/2027 and stated conditions including separate-account, agreement-for-sale and conveyance requirements. |
| HMDA technical approval, 043926/GHT/R1/U6/HMDA/08032021 | Dated 23/07/2021; concerns residential building A (RESI), 1 Stilt + 5, on Plot No. 9 in Survey Nos. 16, 18, 19, 20 and 21. The document says the Executive Authority is to sanction and release plans in conformity with HMDA’s technical approval. |
| RERA-filed plan number | 043926/GHT/R1/U6/HMD RERA record Approvals record |
| Form B declaration | Promoter affidavit by Mr. Subbarao Thota, dated 15/11/2021, with project undertakings and a declared completion period. |
| Title-supporting records filed with RERA | The filing index includes a title report, conveyance-status material, development agreement-cum-GPA and encumbrance statement. Document index |
| Layout / approved drawing access | Layout-plan document is listed but not extracted. The public HMDA DPMS approved-layout lookup is unavailable in the supplied evidence; no approved layout drawing or extracted floor-plan measurements are available here. Document index HMDA |
| Occupancy / completion certificate | None is included among the supplied project documents. The technical-approval document states that an Occupancy Certificate is compulsory before occupation. |
1. Project at a glance
Project identity
Registered project name: Thirumala Karthikeya Enclave
Project type: Residential apartment project
Phase / registered portion: Phase not separately identified; the registration and technical-approval records describe one residential building on Plot No. 9
TG-RERA registration: P02200003848
Registration validity: 03/01/2022 to 23/07/2027; certificate states five years, unless extended by the Authority
RERA status: Registered; record shows no extension. Portal status was captured 2026-09-10
Registered promoter: THIRUMALA CONSTRUCTIONS, partnership
Land and geographic identity
Locality / plot: Nagaram; Plot No. 9
Revenue village: Nagaram Village
Mandal: Keesara
District / PIN: Medchal-Malkajgiri / 500083
Project survey numbers: 16, 18, 19, 20 & 21; no subdivisions are identified in the project identity record
Site extent: 720.51 sq. m.; RERA land record gives total area and net area as 720.51 sq. m. and affected area as 0
Boundaries: North: 30-0 Wide Road; South: Sy No 18 - 19 Part; East: Sy No 18 -21 and 25; West: Sy No 19 - 21
Cadastral-record limitation: A Bhu Bharati GIS record gives Survey No. 16 a whole-survey extent of 2,216.67 sq. m.; it is not a project-parcel extent and does not establish the extent of the registered site
Development identity
Technical sanctioning authority: Hyderabad Metropolitan Development Authority (HMDA); the technical-approval document says building plans are to be sanctioned by the Executive Authority in conformity with the HMDA technical approval
Principal approval: Technical Approval No. 043926/GHT/R1/U6/HMDA/08032021, approved 23/07/2021
Other plan number filed with RERA: 043926/GHT/R1/U6/HMD
Approved built-up area: 1,591.4 sq. m. is stated in the approval parameters
Building count and configuration: One residential building, A (RESI), 1 Stilt + 5 upper floors
Height: 14.99 is stated in the technical-approval parameters; the unit is not specified in the supplied extraction
Parking levels / counts: Stilt is identified; parking counts and any additional parking levels are not established in the supplied records
Unit counts: 15 units in the RERA filing: 10 2BHK and 5 3BHK
Approval limitation: The available HMDA document describes technical approval. It says the Executive Authority is to sanction and release the building plans; it does not itself establish final local sanction or an occupancy certificate
Offering and status
RERA-filed configurations: 2BHK and 3BHK
RERA-filed saleable areas: 2BHK: 95.85 sq. m.; 3BHK: 126.59 sq. m.
Portal inventory: 15 total; 0 booked and 15 available in the supplied filing data. Counts are indicative: the portal record has no as-of date
Construction stage: Current construction stage is not established by the supplied evidence. RERA amenity progress entries show 0%, which is not an independently verified site-progress assessment
Completion date: Promoter’s Form B declares completion by 23st July, 2027. The project header separately records proposed completion as 23/11/2027
Occupancy / completion certificate: No occupancy or completion certificate is evidenced in the supplied documents. The HMDA technical-approval document states that an Occupancy Certificate is compulsory before occupation
2. The project story
Thirumala Karthikeya Enclave is presented in the TG-RERA record as a residential apartment development on Plot No. 9 in Nagaram Village, Keesara Mandal, Medchal-Malkajgiri District. Its registered land description identifies Survey Nos. 16, 18, 19, 20 and 21 and a site area of 720.51 sq. m.
The filed unit schedule describes one building with 15 apartments: ten 2BHK units and five 3BHK units. The HMDA technical-approval document identifies building A (RESI) as one stilt level plus five upper floors. The material supplied does not establish the building’s present construction stage or whether any portion has been completed or occupied. No occupancy or completion certificate is included.
3. Master plan, architecture & building design
The HMDA technical approval concerns a residential building on Plot No. 9 in the project’s listed survey numbers and specifies 1 Stilt + 5 upper floors. It records an approved built-up area of 1,591.4 sq. m. and a building height of 14.99 (unit not specified in the supplied extraction). The same approval parameters separately state “Proposed Built-up Area 1940.46”; the supplied material does not explain how that figure relates to the approved built-up-area entry, so the figures are reported as recorded rather than reconciled here.
The approval document lists a transformer, garbage house, rainwater-harvesting structure (percolation pit) and ETP. It also records a 10% mortgage of built-up area in favour of MC, HMDA, with 160.96 sq. m. in the mortgage table and 161.80 sq. mts in an additional note.
No drawings or measured floor-plan data are available in the supplied material for building footprint, floor-by-floor unit arrangement, flats per floor, lift or stair provision, entrances, circulation, landscaping, open-space distribution or common-area layout. Two drawing records are noted as pending scanning; no software-measured unit areas are supplied.
4. Homes, configurations & floor plans
| Configuration | Units | Booked | Available | RERA saleable area | Measured carpet area | Loading (if supplied) |
|---|---|---|---|---|---|---|
| 2BHK | 10 | 0 | 10 | 95.85 sq. m. each | Not measured | Not supplied |
| 3BHK | 5 | 0 | 5 | 126.59 sq. m. each | Not measured | Not supplied |
The filing lists the 2BHK units as DOUBLE BEDROOM 102, 103, 202, 203, 302, 303, 402, 403, 502 and 503; the 3BHK units as TRIPLE BEDROOM 101, 201, 301, 401 and 501. Inventory counts are indicative because the supplied portal extract has no as-of date.
The saleable areas above are RERA-filed figures, not carpet-area measurements. Carpet area could not be measured: the two drawing records are still pending scanning. Saleable area and carpet area are different measures; no supplied evidence quantifies the common-area component or any loading for these units.
5. Parking & vehicle circulation
The technical-approval record identifies a stilt level, but the supplied evidence does not establish the number of sanctioned car or two-wheeler spaces, visitor or accessible spaces, parking allocation to individual units, or any basement, podium or mechanical parking. It also does not provide ramp, driveway, vehicle-entry or pedestrian-separation details.
A promoter-marketplace listing mentions covered car parking and bike parking; these are not established here as sanctioned quantities or legally allocated spaces.
6. Amenities, recreation & open spaces
The RERA filing lists project infrastructure and amenity categories, but the available records do not provide sizes, quantities or independently verified completion status. The percentage field is 0% for each listed item; this is the recorded status, not an independent site inspection.
| Facility | Description / size | Evidence source | Declared progress / verified status |
|---|---|---|---|
| Internal roads and footpaths | Size not supplied | RERA filing | 0%; not independently verified |
| Green strip / tot lot / park | Size not supplied | RERA filing | 0%; not independently verified |
| Community buildings | Size or quantity not supplied | RERA filing | 0%; not independently verified |
| Aggregate recreational open space | Area not supplied | RERA filing | 0%; not independently verified |
| Street lighting | Details not supplied | RERA filing | 0%; not independently verified |
A promoter-marketplace listing also names a swimming pool, gym, children’s play area and clubhouse. No supplied RERA filing or drawing specifies their dimensions, quantities or delivery status.
7. Utilities, building services & safety
| Evidence in the supplied record | RERA amenity record marks Water Supply “YES” |
|---|---|
| Status / limitation | Source, storage, treatment and capacity are not supplied; progress is recorded as 0% |
| Evidence in the supplied record | RERA lists sewerage and treatment/disposal of sewage and sullage water |
|---|---|
| Status / limitation | System type, capacity and progress beyond the 0% entry are not established |
| Evidence in the supplied record | Storm Water Drains and Water Conservation/Rain water Harvesting are listed; HMDA approval names a rainwater-harvesting structure (percolation pit) |
|---|---|
| Status / limitation | No capacity or completion evidence supplied; RERA progress is 0% |
| Evidence in the supplied record | RERA lists an electrical meter room, sub-station and receiving station; HMDA approval lists a transformer |
|---|---|
| Status / limitation | Capacity, supply arrangement and backup provision are not established |
| Evidence in the supplied record | RERA amenity record marks Energy management “YES” |
|---|---|
| Status / limitation | Details and completion status are not supplied; progress is recorded as 0% |
| Evidence in the supplied record | Fire Protection and Fire Safety Requirements are listed in the RERA filing |
|---|---|
| Status / limitation | Systems, escape routes, clearances and completion are not established |
| Evidence in the supplied record | Solid Waste Management and Disposal are listed in the RERA filing; HMDA approval names a garbage house |
|---|---|
| Status / limitation | Details and completion status are not supplied |
| Evidence in the supplied record | No project-specific lift, accessibility, CCTV or access-control details are established by the supplied RERA records or drawings |
|---|---|
| Status / limitation | Not disclosed in the supplied evidence |
8. Location, access & connectivity
The registered project location is Nagaram Village, Keesara Mandal, Medchal-Malkajgiri District, PIN 500083, on Plot No. 9 and Survey Nos. 16, 18, 19, 20 and 21. The project record describes its northern boundary as a 30-0 Wide Road.
A location dataset supplies distances for nearby places including IndusInd Bank (0.4 km), Nanakramguda Govt primary school (0.5 km), Manuu Polytechnic Hyderabad (1.6 km), Sankaraya Eye Hospital (1.6 km), an unnamed bus station (2.2 km), South india shopping mall (2.6 km), and Financial District (Nanakramguda) (1.2 km). These are supplied as location-dataset measurements; no measurement date or independent route verification is provided. The same dataset places ADP at 0.0 km.
The supplied coordinates are identified as a cadastral parcel centroid, but no validated project-specific access route or public-transport service details are provided.
9. Developer & development status
The registered promoter is THIRUMALA CONSTRUCTIONS, identified in the project record as a partnership. Its supplied GSTIN is 36AANFT1193Q1ZC. Listed partners are srinivasulu thota and MALLEBOINA NARASIMHA; SUBBARAO THOTA is listed as authorized signatory.
The registration certificate gives the promoter office as Village Ramanthapur-A, Mandal Uppal, Medchal-Malkajgiri District, PIN 500013. The supplied material does not provide an official project contact number, email address or promoter website.
The promoter’s Form B, dated 15/11/2021, declares a completion period ending “23st July, 2027.” No independently verified construction progress or occupancy status is supplied.
10. Approvals, official records & documents
TG-RERA certificate, P02200003848: Form C registration for Thirumala Karthikeya Enclave; validity 03/01/2022–23/07/2027 and stated conditions including separate-account, agreement-for-sale and conveyance requirements.
HMDA technical approval, 043926/GHT/R1/U6/HMDA/08032021: Dated 23/07/2021; concerns residential building A (RESI), 1 Stilt + 5, on Plot No. 9 in Survey Nos. 16, 18, 19, 20 and 21. The document says the Executive Authority is to sanction and release plans in conformity with HMDA’s technical approval.
RERA-filed plan number: 043926/GHT/R1/U6/HMD
Form B declaration: Promoter affidavit by Mr. Subbarao Thota, dated 15/11/2021, with project undertakings and a declared completion period.
Title-supporting records filed with RERA: The filing index includes a title report, conveyance-status material, development agreement-cum-GPA and encumbrance statement.
Layout / approved drawing access: Layout-plan document is listed but not extracted. The public HMDA DPMS approved-layout lookup is unavailable in the supplied evidence; no approved layout drawing or extracted floor-plan measurements are available here.
Occupancy / completion certificate: None is included among the supplied project documents. The technical-approval document states that an Occupancy Certificate is compulsory before occupation.
Frequently asked questions
Is Thirumala Karthikeya Enclave registered with Telangana RERA?
Yes. Thirumala Karthikeya Enclave is registered with the Telangana Real Estate Regulatory Authority as P02200003848; the registration status is New Project.
Who is the developer of Thirumala Karthikeya Enclave?
The promoter named in the RERA registration is THIRUMALA CONSTRUCTIONS.
Where is Thirumala Karthikeya Enclave located?
Thirumala Karthikeya Enclave is in Nagaram, Keesara, Medchal-Malkajgiri, Telangana (500083).
When will Thirumala Karthikeya Enclave be completed?
The promoter's proposed date of completion filed with RERA is 23/11/2027. This is the promoter's declaration, not a guarantee.
More projects in Nagaram