Shree Krishna Onyx
SHREE KRISHNA CONSTRUCTIONS · Medchal-Malkajgiri · RERA P02200003407
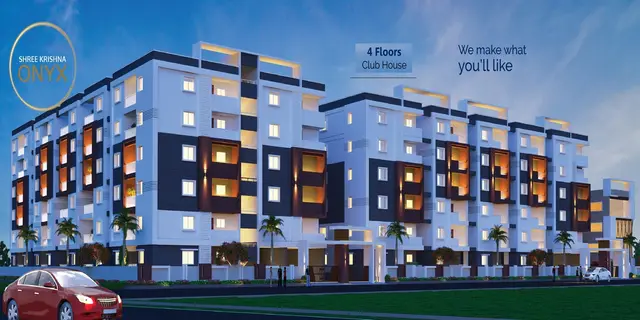
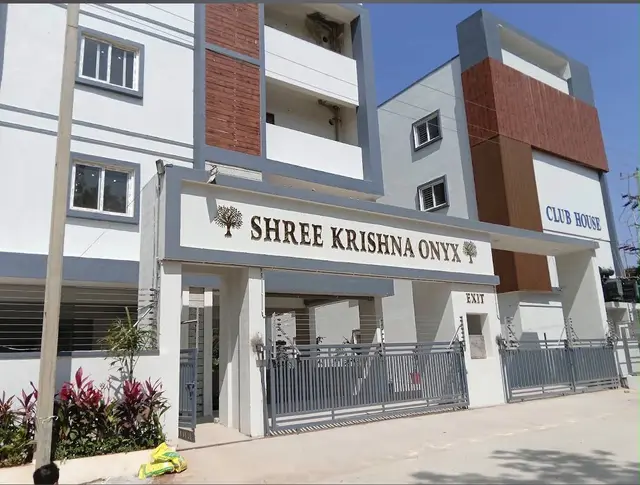
SHREE KRISHNA ONYX is a residential apartment project in Indian, Gundlapochampally, Medchal Mandal, Medchal-Malkajgiri District, developed by registered promoter SHREE KRISHNA CONSTRUCTIONS. The registered land area is 7929.06 sq. m, and the approved arrangement comprises residential Blocks A and B and an Amenities Block; Block A has 1 ground + 5 upper floors, Block B has 2 cellars + 1 ground + 5 upper floors, and the Amenities Block has 1 ground + 3 floors. The RERA filing lists 126 2BHK units, 58 3BHK units and 5 commercial spaces. It is registered under TG-RERA number P02200003407, granted 24/09/2021, with stated validity through 20/06/2027; the promoter’s Form B declaration undertakes completion by 20.06.2027.
01What we found
Read from TG-RERA filings, approvals, land and registration records and court records. A court case is counted only when the court record states this project's survey number with its village, or names the project.
02Check before you pay
7 items to check before you pay, 3 high - from the title chain, court records and approvals, each with what to ask the builder or your advocate. An item may not be a problem with the project: records can be incomplete.
1. Project at a glance
Project identity
| Field | Project record |
|---|---|
| Registered project name | SHREE KRISHNA ONYX RERA record |
| Project type | Residential apartment project; the filed unit inventory also includes commercial spaces. RERA record RERA filing RERA unit table |
| Phase / registered portion | No separate phase name is disclosed. The registration and approval records concern Blocks A and B and an Amenities Block. RERA record |
| TG-RERA registration | P02200003407, granted 24/09/2021; stated validity through 20/06/2027. Registration validity is distinct from the completion date and any occupancy certification. RERA record |
| Registered promoter | SHREE KRISHNA CONSTRUCTIONS, a partnership. RERA filing Corporate record |
| RERA status in supplied record | Registered; the certificate states it is not extended. |
Land and geographic identity
| Field | Project record |
|---|---|
| Locality / revenue village | INDIAN is the locality value in the RERA fields; the village is recorded as Gundlapochampally. The approval and OC documents also use “Gundla Pochampalle” / “Gundlapochampally.” RERA filing |
| Mandal | Medchal. RERA filing |
| District | Medchal-Malkajgiri. RERA record |
| PIN | 500014 in the registration record. RERA record |
| Project survey numbers | 97/8 and 97/K/4; approval documents also render the second survey number as 97/k/4. RERA record |
| Registered site extent | The RERA land fields state total area 7929.06 sq. m, affected area 1299 sq. m, and net area 6630.06 sq. m. RERA filing |
| Boundaries recorded in RERA fields | East: SY NO-97; West: ROAD WIDTH-12M; North: SY NO-98; South: SY NO-97. RERA filing |
Development identity
| Field | Project record |
|---|---|
| Principal sanctioning authority | HMDA technical approval, followed by a building permit order issued by Gundlapochampally Municipality. Approvals record |
| Principal approval identifiers | HMDA technical approval 042847/MED/R1/U6/HMDA/10022021, dated 22/05/2021; municipal building permit G1/97/8/TPS/GPM/16072021, dated 16.07.2021. |
| Approved built-up area | HMDA technical approval lists total built-up area 22196.83 sq. m and proposed built-up area 22625.13 sq. m. The OC record lists built-up areas by block; see the building-design section. |
| Approved building arrangement | Three blocks: residential Block A, residential Block B, and an Amenities Block. |
| Sanctioned floors and parking levels | Block A: 1 ground + 5 upper floors in the building-permit record. Block B: 2 cellars + 1 ground + 5 upper floors. Amenities Block: 1 ground + 3 floors. |
| Approved versus RERA-filed units | RERA filing lists 126 2BHK units, 58 3BHK units and 5 commercial spaces; the provided records do not give a separate total unit count from the sanctioned plan. RERA unit table RERA unit table |
Offering and status
| Field | Project record |
|---|---|
| RERA-filed configurations | 2BHK, 3BHK and commercial spaces. RERA unit table RERA unit table |
| RERA-filed saleable areas | 2BHK: 43.93 sq. m; 3BHK: 138.71 sq. m; commercial spaces: 152.33 sq. m and 203.11 sq. m, as filed. RERA unit table RERA unit table |
| Booked / available | Portal-derived filing counts show 0 booked and 126 available 2BHKs; 0 booked and 58 available 3BHKs; 0 booked and 5 available commercial spaces. No as-of date is supplied for these counts, so they are indicative. RERA unit table RERA unit details |
| Construction / completion | The architect’s Form 1A states overall completion; HMDA issued an OC dated 18/03/2026 for the three listed blocks. The supplied OC records completion date as 30/01/2026. |
| Completion deadline | The promoter’s Form B declaration undertakes completion by 20.06.2027. This is separate from the RERA registration’s validity through 20/06/2027 and the OC evidence. |
2. The project story
SHREE KRISHNA ONYX is a residential apartment development on survey numbers 97/8 and 97/K/4 in Gundlapochampally, Medchal Mandal, Medchal-Malkajgiri District. The approved arrangement comprises two residential blocks and a separate Amenities Block; the RERA-filed offering includes 2BHK and 3BHK homes as well as commercial spaces. RERA record RERA filing RERA unit table
The building-permit record describes Block A as ground plus five upper floors and Block B as having two cellar levels, a ground floor and five upper floors. It describes the Amenities Block as ground plus three floors. The RERA-filed unit table records 126 2BHKs, 58 3BHKs and five commercial spaces. RERA unit table
The supplied architect’s certificate states the project is complete in all aspects, and HMDA’s occupancy-certificate record covers Block A, Block B and the Amenities Block. This is documentary completion evidence, not an independent site inspection for this report.
3. Master plan, architecture & building design
The RERA land record states total land area of 7929.06 sq. m, 1299 sq. m affected by road widening/FTL/nala widening, and net area of 6630.06 sq. m. HMDA’s technical approval and the municipal building-permit record describe the project on 6630.06 sq. m; the OC record also states net site area of 6630.06 sq. m. RERA filing
The approved building arrangement is:
| Block | Use | Building-permit floor description | Height / built-up area in OC record |
|---|---|---|---|
| Block A | Residential | 1 ground + 5 upper floors | 17.99 metres; 7460.6 sq. m |
| Block B | Residential | 2 cellars + 1 ground + 5 upper floors | 17.99 metres; 13923.79 sq. m |
| Amenities Block | Amenities / commercial classification in OC record | 1 ground + 3 upper floors | 11.98 metres; 812.44 sq. m |
The building-permit document identifies 22196.83 sq. m as total built-up area and 22625.13 sq. m as proposed built-up area. These are distinct figures as recorded in that document; the available evidence does not define them as carpet area, saleable area or FSI-counted area.
The municipal permit conditions require the approved open space and internal circulation pattern to be maintained, prohibit construction in earmarked open space, and state that roads and parking areas are to follow the approved plan. The supplied material does not provide drawing-derived details such as flats per floor, lift or stair counts, building footprints, landscaping quantities, or a readable internal layout plan.
4. Homes, configurations & floor plans
The RERA filing lists the following sale inventory. The booking and availability figures are portal-derived and supplied without an as-of date. RERA unit details RERA unit table
| Configuration | Units | Booked | Available | RERA saleable area | Measured carpet area | Loading (if supplied) |
|---|---|---|---|---|---|---|
| 2BHK | 126 | 0 | 126 | 43.93 sq. m | Not measured | Not supplied |
| 3BHK | 58 | 0 | 58 | 138.71 sq. m | Not measured | Not supplied |
| Commercial spaces | 5 | 0 | 5 | 152.33 sq. m (4 spaces); 203.11 sq. m (1 space) | Not measured | Not supplied |
Four floor-plan drawings are recorded, but all four are scans pending measurement; no software-measured carpet areas or room dimensions are available. Accordingly, no room-by-room or drawing-measured configuration description can be provided here. Floor plans
The areas above are RERA-filed saleable areas, not carpet-area measurements. Saleable area and carpet area are different measures; the supplied records do not provide carpet areas, balcony/utility measurements, or loading figures. RERA unit details RERA unit table
5. Parking & vehicle circulation
The building-permit record identifies two cellar levels in Block B, with the sanctioned parameters describing a cellar parking floor. It also requires the area earmarked for vehicle parking not to be converted to another use and internal circulation to follow the approved plan.
The available evidence does not establish the number of car or two-wheeler spaces, visitor or accessible parking, parking allocation to individual units, ramp configuration, or EV charging provision. The two cellar levels do not by themselves establish the number or ownership of parking spaces. RERA unit table
6. Amenities, recreation & open spaces
The project record includes an Amenities Block and the RERA amenity list identifies a gym and several site facilities. The supplied data records declared availability but does not supply facility sizes or independently verified completion status. RERA amenities
| Description / size | Separate block; 812.44 sq. m built-up area in the OC record. |
|---|---|
| Evidence source | HMDA approval and OC; RERA amenity record RERA amenities |
| Declared progress / verified status | OC record covers the block; no independent site verification. |
| Description / size | Size not supplied. RERA amenities |
|---|---|
| Evidence source | RERA amenity record RERA amenities |
| Declared progress / verified status | Listed as available; no independent verification. |
| Description / size | Size not supplied. RERA amenities |
|---|---|
| Evidence source | RERA amenity record RERA amenities |
| Declared progress / verified status | Listed as available; no independent verification. |
| Description / size | Dimensions not supplied. RERA amenities |
|---|---|
| Evidence source | RERA amenity record and municipal permit conditions RERA amenities |
| Declared progress / verified status | Listed in the RERA amenity record; no completion percentage or independent verification supplied. |
| Description / size | Details and size not supplied. RERA amenities |
|---|---|
| Evidence source | RERA amenity record RERA amenities |
| Declared progress / verified status | Listed; no progress or verification detail supplied. |
The RERA amenity record also lists water supply, sewerage, storm-water drains, sewage/sullage treatment and disposal, solid-waste management, rainwater harvesting, energy management, fire protection, street lighting, electrical meter room/substation/receiving station, and recreational open space. These are addressed under utilities and safety below where the evidence provides detail. RERA amenities
7. Utilities, building services & safety
- Water: The RERA amenity record marks water supply as available. The municipal permit requires provision of a water source and specifies conditions for bore depth and disinfection of water in sumps/overhead tanks; the supplied material does not establish the water source, storage capacity or current operating status. RERA amenities
- Sewerage and drainage: The RERA amenity record lists sewerage, storm-water drains, and treatment/disposal of sewage and sullage. The HMDA technical approval lists an ETP and septic tank among utilities; the municipal permit also requires an ETP/sewerage treatment arrangement and sets conditions for treated sewerage disposal. Capacity and current operating performance are not supplied. RERA amenities
- Rainwater harvesting: Listed in the RERA amenity record and in the approval documents. The municipal permit specifies rainwater-harvesting structures, with each harvesting pit to be developed every 1000 sq. m of area; actual installation or operation is not independently verified here. RERA amenities
- Electrical services: The RERA amenity record lists an electrical meter room/substation/receiving station; HMDA’s technical approval lists a transformer. Capacity and commissioning status are not supplied. RERA amenities
- Fire and life safety: The RERA amenity record lists fire protection and fire-safety requirements. The municipal permit requires compliance with applicable Fire Service Department norms and the National Building Code, but the supplied evidence does not itemize installed systems, escape-stair configuration, or fire-clearance details. RERA amenities
- Waste: The RERA amenity record lists solid-waste management and disposal; HMDA’s technical approval lists a garbage house and the municipal permit requires a garbage facility within the premises. Current operations are not independently verified. RERA amenities
- Lifts, accessibility and security: Lift counts/capacities, accessible circulation, CCTV, access-control arrangements and other security details are not established by the supplied RERA documents and drawing records. A vendor listing mentions CCTV and power backup, but those are not established here as RERA-filed or sanctioned facilities. Floor plans Promoter website
8. Location, access & connectivity
The project’s registered location is Gundlapochampally, Medchal Mandal, Medchal-Malkajgiri District, PIN 500014; the RERA locality field is recorded as “INDIAN.” The RERA survey identity is 97/8 and 97/K/4. RERA record RERA filing
RERA fields record the western boundary as a road with a stated width of 12M. The building-permit record refers to a 40-foot peripheral road affected area and requires road development and internal circulation to follow the approved plans. RERA filing
Supplied mapped connectivity distances are: South Indian Bank 0.0 km, Jyothi Clinic 0.3 km, Malla Reddy College of Engineering for Women 0.5 km, an unnamed school 0.9 km, an unnamed park 1.2 km, Tech Mahindra SEZ 1.5 km, and KPHB Colony metro 8.4 km. These are supplied location-record distances, not travel-time estimates. Location record
9. Developer & development status
The registered legal promoter is SHREE KRISHNA CONSTRUCTIONS, identified in the RERA record as a partnership, with GSTIN 36AEEFS6652J1ZM. The RERA record lists its address as Flat No. 504, Venkata Sai Residency, NCL Colony, near Neighborhood Villas, Gundlapochampally, Medchal, Medchal-Malkajgiri, Telangana 500014. RERA filing Corporate record
The project registration certificate gives the promoter office as Kompally–NCL Colony, Dundigal Gandimaisamma Mandal, Medchal-Malkajgiri District, PIN 500014. The supplied records do not provide an official project website or contact number.
The promoter’s Form B declaration undertakes completion by 20.06.2027. Separately, HMDA’s OC record is dated 18/03/2026 and states a completion date of 30/01/2026, covering Block A, Block B and the Amenities Block. The registration certificate remains stated as valid through 20/06/2027.
10. Approvals, official records & documents
| Identifier / date | P02200003407; issued 24/09/2021; valid through 20/06/2027 |
|---|---|
| Scope and evidence | Registration of SHREE KRISHNA ONYX under section 5; certificate states a five-year validity and includes the separate-account condition. |
| Identifier / date | 042847/MED/R1/U6/HMDA/10022021; dated 22/05/2021 |
|---|---|
| Scope and evidence | Technical approval for the project on survey numbers 97/8 and 97/k/4; records the proposed blocks, areas and conditions. |
| Identifier / date | G1/97/8/TPS/GPM/16072021; dated 16.07.2021 |
|---|---|
| Scope and evidence | Building permission and sanctioned-plan conditions issued by Gundlapochampally Municipality following HMDA technical approval. |
| Identifier / date | 014021/HMDA/04000/SWOC/MDL1/2026; dated 18/03/2026 |
|---|---|
| Scope and evidence | Occupancy certificate record for Block A, Block B and the Amenities Block on survey numbers 97/8 and 97/k/4. |
| Identifier / date | Form 1A; lists OC records dated 18-03-2026 |
|---|---|
| Scope and evidence | Architect states overall project completion and identifies the three blocks. |
| Identifier / date | Form B, declaration dated as recorded in the document |
|---|---|
| Scope and evidence | Promoter declaration includes the completion undertaking and RERA-related commitments. |
| Identifier / date | Sale deed 7952/2020 and related title-report documents |
|---|---|
| Scope and evidence | Filed title material concerning the project land; title-chain review is covered in the Land & Title section. |
| Identifier / date | Floor-plan scans pending measurement; public HMDA DPMS approved-layout lookup unavailable in the supplied record Floor plans HMDA |
|---|---|
| Scope and evidence | No drawing-based carpet measurement or publicly retrieved layout lookup is available here. |
1. Project at a glance
Project identity
Registered project name: SHREE KRISHNA ONYX
Project type: Residential apartment project; the filed unit inventory also includes commercial spaces.
Phase / registered portion: No separate phase name is disclosed. The registration and approval records concern Blocks A and B and an Amenities Block.
TG-RERA registration: P02200003407, granted 24/09/2021; stated validity through 20/06/2027. Registration validity is distinct from the completion date and any occupancy certification.
Registered promoter: SHREE KRISHNA CONSTRUCTIONS, a partnership.
RERA status in supplied record: Registered; the certificate states it is not extended.
Land and geographic identity
Locality / revenue village: INDIAN is the locality value in the RERA fields; the village is recorded as Gundlapochampally. The approval and OC documents also use “Gundla Pochampalle” / “Gundlapochampally.”
Mandal: Medchal.
District: Medchal-Malkajgiri.
PIN: 500014 in the registration record.
Project survey numbers: 97/8 and 97/K/4; approval documents also render the second survey number as 97/k/4.
Registered site extent: The RERA land fields state total area 7929.06 sq. m, affected area 1299 sq. m, and net area 6630.06 sq. m.
Boundaries recorded in RERA fields: East: SY NO-97; West: ROAD WIDTH-12M; North: SY NO-98; South: SY NO-97.
Development identity
Principal sanctioning authority: HMDA technical approval, followed by a building permit order issued by Gundlapochampally Municipality.
Principal approval identifiers: HMDA technical approval 042847/MED/R1/U6/HMDA/10022021, dated 22/05/2021; municipal building permit G1/97/8/TPS/GPM/16072021, dated 16.07.2021.
Approved built-up area: HMDA technical approval lists total built-up area 22196.83 sq. m and proposed built-up area 22625.13 sq. m. The OC record lists built-up areas by block; see the building-design section.
Approved building arrangement: Three blocks: residential Block A, residential Block B, and an Amenities Block.
Sanctioned floors and parking levels: Block A: 1 ground + 5 upper floors in the building-permit record. Block B: 2 cellars + 1 ground + 5 upper floors. Amenities Block: 1 ground + 3 floors.
Approved versus RERA-filed units: RERA filing lists 126 2BHK units, 58 3BHK units and 5 commercial spaces; the provided records do not give a separate total unit count from the sanctioned plan.
Offering and status
RERA-filed configurations: 2BHK, 3BHK and commercial spaces.
RERA-filed saleable areas: 2BHK: 43.93 sq. m; 3BHK: 138.71 sq. m; commercial spaces: 152.33 sq. m and 203.11 sq. m, as filed.
Booked / available: Portal-derived filing counts show 0 booked and 126 available 2BHKs; 0 booked and 58 available 3BHKs; 0 booked and 5 available commercial spaces. No as-of date is supplied for these counts, so they are indicative.
Construction / completion: The architect’s Form 1A states overall completion; HMDA issued an OC dated 18/03/2026 for the three listed blocks. The supplied OC records completion date as 30/01/2026.
Completion deadline: The promoter’s Form B declaration undertakes completion by 20.06.2027. This is separate from the RERA registration’s validity through 20/06/2027 and the OC evidence.
2. The project story
SHREE KRISHNA ONYX is a residential apartment development on survey numbers 97/8 and 97/K/4 in Gundlapochampally, Medchal Mandal, Medchal-Malkajgiri District. The approved arrangement comprises two residential blocks and a separate Amenities Block; the RERA-filed offering includes 2BHK and 3BHK homes as well as commercial spaces.
The building-permit record describes Block A as ground plus five upper floors and Block B as having two cellar levels, a ground floor and five upper floors. It describes the Amenities Block as ground plus three floors. The RERA-filed unit table records 126 2BHKs, 58 3BHKs and five commercial spaces.
The supplied architect’s certificate states the project is complete in all aspects, and HMDA’s occupancy-certificate record covers Block A, Block B and the Amenities Block. This is documentary completion evidence, not an independent site inspection for this report.
3. Master plan, architecture & building design
The RERA land record states total land area of 7929.06 sq. m, 1299 sq. m affected by road widening/FTL/nala widening, and net area of 6630.06 sq. m. HMDA’s technical approval and the municipal building-permit record describe the project on 6630.06 sq. m; the OC record also states net site area of 6630.06 sq. m.
The approved building arrangement is:
| Block | Use | Building-permit floor description | Height / built-up area in OC record |
|---|---|---|---|
| Block A | Residential | 1 ground + 5 upper floors | 17.99 metres; 7460.6 sq. m |
| Block B | Residential | 2 cellars + 1 ground + 5 upper floors | 17.99 metres; 13923.79 sq. m |
| Amenities Block | Amenities / commercial classification in OC record | 1 ground + 3 upper floors | 11.98 metres; 812.44 sq. m |
The building-permit document identifies 22196.83 sq. m as total built-up area and 22625.13 sq. m as proposed built-up area. These are distinct figures as recorded in that document; the available evidence does not define them as carpet area, saleable area or FSI-counted area.
The municipal permit conditions require the approved open space and internal circulation pattern to be maintained, prohibit construction in earmarked open space, and state that roads and parking areas are to follow the approved plan. The supplied material does not provide drawing-derived details such as flats per floor, lift or stair counts, building footprints, landscaping quantities, or a readable internal layout plan.
4. Homes, configurations & floor plans
The RERA filing lists the following sale inventory. The booking and availability figures are portal-derived and supplied without an as-of date.
| Configuration | Units | Booked | Available | RERA saleable area | Measured carpet area | Loading (if supplied) |
|---|---|---|---|---|---|---|
| 2BHK | 126 | 0 | 126 | 43.93 sq. m | Not measured | Not supplied |
| 3BHK | 58 | 0 | 58 | 138.71 sq. m | Not measured | Not supplied |
| Commercial spaces | 5 | 0 | 5 | 152.33 sq. m (4 spaces); 203.11 sq. m (1 space) | Not measured | Not supplied |
Four floor-plan drawings are recorded, but all four are scans pending measurement; no software-measured carpet areas or room dimensions are available. Accordingly, no room-by-room or drawing-measured configuration description can be provided here.
The areas above are RERA-filed saleable areas, not carpet-area measurements. Saleable area and carpet area are different measures; the supplied records do not provide carpet areas, balcony/utility measurements, or loading figures.
5. Parking & vehicle circulation
The building-permit record identifies two cellar levels in Block B, with the sanctioned parameters describing a cellar parking floor. It also requires the area earmarked for vehicle parking not to be converted to another use and internal circulation to follow the approved plan.
The available evidence does not establish the number of car or two-wheeler spaces, visitor or accessible parking, parking allocation to individual units, ramp configuration, or EV charging provision. The two cellar levels do not by themselves establish the number or ownership of parking spaces.
6. Amenities, recreation & open spaces
The project record includes an Amenities Block and the RERA amenity list identifies a gym and several site facilities. The supplied data records declared availability but does not supply facility sizes or independently verified completion status.
| Facility | Description / size | Evidence source | Declared progress / verified status |
|---|---|---|---|
| Amenities Block | Separate block; 812.44 sq. m built-up area in the OC record. | HMDA approval and OC; RERA amenity record | OC record covers the block; no independent site verification. |
| Gym | Size not supplied. | RERA amenity record | Listed as available; no independent verification. |
| Green strip / tot lot / park | Size not supplied. | RERA amenity record | Listed as available; no independent verification. |
| Internal roads and footpaths | Dimensions not supplied. | RERA amenity record and municipal permit conditions | Listed in the RERA amenity record; no completion percentage or independent verification supplied. |
| Community buildings | Details and size not supplied. | RERA amenity record | Listed; no progress or verification detail supplied. |
The RERA amenity record also lists water supply, sewerage, storm-water drains, sewage/sullage treatment and disposal, solid-waste management, rainwater harvesting, energy management, fire protection, street lighting, electrical meter room/substation/receiving station, and recreational open space. These are addressed under utilities and safety below where the evidence provides detail.
7. Utilities, building services & safety
- Water: The RERA amenity record marks water supply as available. The municipal permit requires provision of a water source and specifies conditions for bore depth and disinfection of water in sumps/overhead tanks; the supplied material does not establish the water source, storage capacity or current operating status.
- Sewerage and drainage: The RERA amenity record lists sewerage, storm-water drains, and treatment/disposal of sewage and sullage. The HMDA technical approval lists an ETP and septic tank among utilities; the municipal permit also requires an ETP/sewerage treatment arrangement and sets conditions for treated sewerage disposal. Capacity and current operating performance are not supplied.
- Rainwater harvesting: Listed in the RERA amenity record and in the approval documents. The municipal permit specifies rainwater-harvesting structures, with each harvesting pit to be developed every 1000 sq. m of area; actual installation or operation is not independently verified here.
- Electrical services: The RERA amenity record lists an electrical meter room/substation/receiving station; HMDA’s technical approval lists a transformer. Capacity and commissioning status are not supplied.
- Fire and life safety: The RERA amenity record lists fire protection and fire-safety requirements. The municipal permit requires compliance with applicable Fire Service Department norms and the National Building Code, but the supplied evidence does not itemize installed systems, escape-stair configuration, or fire-clearance details.
- Waste: The RERA amenity record lists solid-waste management and disposal; HMDA’s technical approval lists a garbage house and the municipal permit requires a garbage facility within the premises. Current operations are not independently verified.
- Lifts, accessibility and security: Lift counts/capacities, accessible circulation, CCTV, access-control arrangements and other security details are not established by the supplied RERA documents and drawing records. A vendor listing mentions CCTV and power backup, but those are not established here as RERA-filed or sanctioned facilities.
8. Location, access & connectivity
The project’s registered location is Gundlapochampally, Medchal Mandal, Medchal-Malkajgiri District, PIN 500014; the RERA locality field is recorded as “INDIAN.” The RERA survey identity is 97/8 and 97/K/4.
RERA fields record the western boundary as a road with a stated width of 12M. The building-permit record refers to a 40-foot peripheral road affected area and requires road development and internal circulation to follow the approved plans.
Supplied mapped connectivity distances are: South Indian Bank 0.0 km, Jyothi Clinic 0.3 km, Malla Reddy College of Engineering for Women 0.5 km, an unnamed school 0.9 km, an unnamed park 1.2 km, Tech Mahindra SEZ 1.5 km, and KPHB Colony metro 8.4 km. These are supplied location-record distances, not travel-time estimates.
9. Developer & development status
The registered legal promoter is SHREE KRISHNA CONSTRUCTIONS, identified in the RERA record as a partnership, with GSTIN 36AEEFS6652J1ZM. The RERA record lists its address as Flat No. 504, Venkata Sai Residency, NCL Colony, near Neighborhood Villas, Gundlapochampally, Medchal, Medchal-Malkajgiri, Telangana 500014.
The project registration certificate gives the promoter office as Kompally–NCL Colony, Dundigal Gandimaisamma Mandal, Medchal-Malkajgiri District, PIN 500014. The supplied records do not provide an official project website or contact number.
The promoter’s Form B declaration undertakes completion by 20.06.2027. Separately, HMDA’s OC record is dated 18/03/2026 and states a completion date of 30/01/2026, covering Block A, Block B and the Amenities Block. The registration certificate remains stated as valid through 20/06/2027.
10. Approvals, official records & documents
| Identifier / date | P02200003407; issued 24/09/2021; valid through 20/06/2027 |
|---|---|
| Scope and evidence | Registration of SHREE KRISHNA ONYX under section 5; certificate states a five-year validity and includes the separate-account condition. |
| Identifier / date | 042847/MED/R1/U6/HMDA/10022021; dated 22/05/2021 |
|---|---|
| Scope and evidence | Technical approval for the project on survey numbers 97/8 and 97/k/4; records the proposed blocks, areas and conditions. |
| Identifier / date | G1/97/8/TPS/GPM/16072021; dated 16.07.2021 |
|---|---|
| Scope and evidence | Building permission and sanctioned-plan conditions issued by Gundlapochampally Municipality following HMDA technical approval. |
| Identifier / date | 014021/HMDA/04000/SWOC/MDL1/2026; dated 18/03/2026 |
|---|---|
| Scope and evidence | Occupancy certificate record for Block A, Block B and the Amenities Block on survey numbers 97/8 and 97/k/4. |
| Identifier / date | Form 1A; lists OC records dated 18-03-2026 |
|---|---|
| Scope and evidence | Architect states overall project completion and identifies the three blocks. |
| Identifier / date | Form B, declaration dated as recorded in the document |
|---|---|
| Scope and evidence | Promoter declaration includes the completion undertaking and RERA-related commitments. |
| Identifier / date | Sale deed 7952/2020 and related title-report documents |
|---|---|
| Scope and evidence | Filed title material concerning the project land; title-chain review is covered in the Land & Title section. |
| Identifier / date | Floor-plan scans pending measurement; public HMDA DPMS approved-layout lookup unavailable in the supplied record |
|---|---|
| Scope and evidence | No drawing-based carpet measurement or publicly retrieved layout lookup is available here. |
Frequently asked questions
Is SHREE KRISHNA ONYX registered with Telangana RERA?
Yes. SHREE KRISHNA ONYX is registered with the Telangana Real Estate Regulatory Authority as P02200003407; the registration status is New Project.
Who is the developer of SHREE KRISHNA ONYX?
The promoter named in the RERA registration is SHREE KRISHNA CONSTRUCTIONS.
Where is SHREE KRISHNA ONYX located?
SHREE KRISHNA ONYX is in INDIAN, Gundlapochampally, Medchal, Medchal-Malkajgiri, Telangana (500014).
When will SHREE KRISHNA ONYX be completed?
The promoter's proposed date of completion filed with RERA is 20/06/2027. This is the promoter's declaration, not a guarantee.
More projects in Gundlapochampally





