Sg Signature
S G INFRA DEVELOPERS · Yadadri Bhuvanagiri · RERA P02000005444
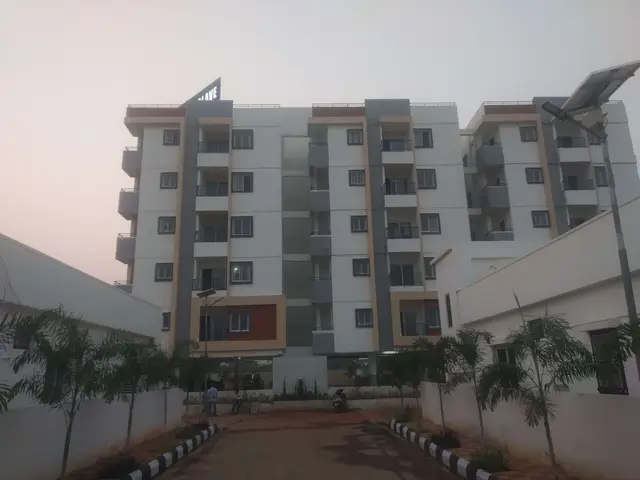
SG SIGNATURE is a residential apartment project in Bhongir, Bhongir Mandal, Yadadri Bhuvanagiri district, developed by the registered promoter S G Infra Developers. The project covers 1,672.26 sq. m. and comprises one Stilt + 5 upper-floor building with 40 homes: 30 2BHK units of 96.22 sq. m. saleable area and 10 3BHK units of 130.84 sq. m. saleable area. Its TG-RERA registration number is P02000005444, and the project header gives proposed completion as 22/09/2027.
01What we found
Read from TG-RERA filings, approvals, land and registration records and court records. A court case is counted only when the court record states this project's survey number with its village, or names the project.
02Check before you pay
7 items to check before you pay, 3 high - from the title chain, court records and approvals, each with what to ask the builder or your advocate. An item may not be a problem with the project: records can be incomplete.
1. Project at a glance
Project identity
| Item | Project record |
|---|---|
| Registered name | SG SIGNATURE RERA record |
| Project type / phase | Residential apartment project; registered phase or separately described phase is not stated in the supplied record. RERA record |
| TG-RERA registration | P02000005444, Form ‘C’, granted under section 5; registration certificate issued 07/12/2022. RERA record |
| Registration validity | 07/12/2022 through 22/05/2027, stated on the certificate as four years; the certificate records no extension. Validity is distinct from the construction completion deadline. |
| Registered promoter | S G Infra Developers (also styled M/s. S.G. Infra Developers in filed documents). RERA record Corporate record |
| RERA status | The supplied certificate records registration; a current portal status beyond the certificate is not established here. |
Land and geographic identity
| Item | Project record |
|---|---|
| Locality / revenue village | Bhongir / Bhongir; the municipal proceedings identify Bhongir village. RERA record RERA filing |
| Mandal / district / PIN | Bhongir Mandal; Yadadri Bhuvanagiri district; 508116. RERA record |
| Project survey numbers | 764/P and 764. RERA record Land records |
| Site extent | 1,672.26 sq. m.; the municipal proceedings state this as the site extent. RERA land details also record total area and net area as 1672.26 sq. mts. RERA filing |
| Boundaries | East: 30 Feet Wide Road; West: 30 Feet Wide Road; North: Plot No 14 and Plot No 29; South: 30 Feet Wide Road. RERA filing |
| Plots in the approval record | Plot Nos. 15 TO 19 AND 24 TO 28. |
Development identity
| Item | Project record |
|---|---|
| Sanctioning authorities | HMDA technical approval, with building permission released by Bhongir Municipality. Approvals record |
| Principal approval | HMDA technical approval 042444/GHT/R1/U6/HMDA/30012021, dated 22/05/2021; municipal proceedings Proc.No.G1/1748/2021, dated 04.08.2021. Approvals record |
| Approved built-up area | Municipal proceedings record Total Built up Area 4082.73 sq.mts. HMDA technical approval separately lists “Built up Area 4049.95” and “Proposed Built-up Area 5081.53”; the supplied extracts do not define those measures further. |
| Building configuration | One residential apartment building, Stilt + 5 upper floors; stated building height 14.99 in the approval extract. |
| Units | RERA filing records 40 units: 30 2BHK and 10 3BHK. The municipal approval extract does not state an approved unit count. RERA unit table |
| Parking | The municipal proceedings require stilt/cellar areas approved for parking to be used exclusively for vehicle parking; the supplied extract gives no parking-space count or level-specific allocation. |
Offering and status
| Item | Project record |
|---|---|
| 2BHK | 30 units; RERA-filed saleable area 96.22 sq. m.; portal-derived counts show 0 booked and 30 available, with no as-of date recorded. RERA unit table |
| 3BHK | 10 units; RERA-filed saleable area 130.84 sq. m.; portal-derived counts show 0 booked and 10 available, with no as-of date recorded. RERA unit table |
| Construction stage | The supplied record does not establish current site progress; RERA-filed amenity progress fields show 0% for the listed items. This is not an independent site inspection. RERA amenities |
| Completion deadline | The promoter’s Form B declares completion by 22ndMAY 2027; the project header gives proposed completion 22/09/2027. The supplied material does not establish an approved revised completion date. RERA record |
| Occupancy / completion certificate | No occupancy or completion certificate is supplied; the municipal proceedings extraction records completion_certified: false. |
2. The project story
SG SIGNATURE is a RERA-registered residential apartment project on plots 15 to 19 and 24 to 28 in survey numbers 764/P and 764, at Bhongir, Bhongir Mandal, Yadadri Bhuvanagiri district. The project site is recorded as 1,672.26 sq. m. and is bounded on three sides by 30 Feet Wide Roads, with Plot No 14 and Plot No 29 to the north. The registered location is 508116. RERA record RERA filing
The filed and municipal approval material describes a single Stilt + 5 apartment building. The RERA filing lists 40 homes—30 2BHK and 10 3BHK. See the construction stage, amenity progress and occupancy / completion certificate records above. RERA unit table RERA amenities
3. Master plan, architecture & building design
The approval records describe one residential building on a 1,672.26 sq. m. site, configured as Stilt + 5 upper floors. Bhongir Municipality’s proceedings record total built-up area as 4082.73 sq.mts. HMDA’s technical approval extract separately records “Built up Area 4049.95” and “Proposed Built-up Area 5081.53”; the supplied material does not specify how these area categories are calculated. These figures should not be treated as interchangeable.
The HMDA technical approval directs that the building plans be sanctioned by the local executive authority in conformity with the technically approved plans; the municipal proceedings are the supplied building-permission record. The plan document is listed as 268364, but it was not extracted in the shared document record, so floor-by-floor arrangements, footprint, flats per floor, circulation, lifts, stairs, and internal common-area distribution cannot be described from the supplied drawings here. Document index HMDA
The municipal approval extract records a Tot-Lot Area: 84.12 sq. mts and a 1.0 mtr green strip all-round the building with in set backs. It also lists rainwater-harvesting structures, a transformer and a garbage house. The supplied data does not give a separate FSI-counted area or carpet-area total for the project.
4. Homes, configurations & floor plans
RERA-filed unit counts and saleable areas are set out below. Drawing-based carpet measurements are software measurements from the supplied floor-plan record, not RERA disclosures; the measurement record states that the geometry needs review. Saleable area and carpet area are different measures: the drawing-measured carpet figure is smaller and does not include the home’s share of common areas that is included in saleable area. RERA unit table RERA unit details Floor plans
| Configuration | Units | Booked | Available | RERA saleable area | Measured carpet area | Loading (if supplied) |
|---|---|---|---|---|---|---|
| 2BHK | 30 | 0 | 30 | 96.22 sq. m. | 40.4–56.5 sq. m.; median 52.5 sq. m. | 45% |
| 3BHK | 10 | 0 | 10 | 130.84 sq. m. | 67.9–79.5 sq. m.; median 72.2 sq. m. | 45% |
The portal booking and availability figures have no stated as-of date and are indicative. The drawing review measured 11 2BHK designs and 6 3BHK designs. One measured 2BHK example identifies a master bedroom, bedroom, kitchen and balcony; one measured 3BHK example identifies a master bedroom, bedroom, guest bedroom, lobby, kitchen, puja room and balcony. Those room labels and measurements are drawing-based, not RERA-filed specifications; the supplied record does not establish that these are the final room dimensions for every unit. RERA unit table RERA unit details Floor plans
5. Parking & vehicle circulation
The municipal proceedings state that stilt/cellar areas approved for parking must be used exclusively for vehicle parking, without partition walls or rolling shutters, and not converted to another use. They also require one entry and one exit with a minimum width of 4.5mts and height clearance of 5mts. The supplied documents do not establish the number of car or two-wheeler spaces, visitor or accessible parking, parking allocation to individual homes, or whether a cellar is included in the final approved configuration. A parking requirement in the approval is not, by itself, evidence of a particular number of delivered spaces. Promoter website
A RERA/vendor-derived parking count or legally documented unit-by-unit parking allocation is not available in the supplied project record. Promoter website
6. Amenities, recreation & open spaces
The following are the amenities and related provisions recorded in the supplied RERA filing and municipal approval. “0%” is the progress value shown in the RERA amenity record; completion has not been independently verified. RERA amenities
| Facility | Description / size | Evidence source | Declared progress / verified status |
|---|---|---|---|
| Tot-lot | 84.12 sq. mts | Municipal proceedings | No independent completion verification supplied. |
| Green strip | 1.0 mtr all-round the building within setbacks | Municipal proceedings | No independent completion verification supplied. |
| Green Strip / Tot Lot / Park | Listed as available “YES” in the amenity record | RERA amenity record | 0% recorded; not independently verified. RERA amenities |
| Community buildings | Listed in the amenity record | RERA amenity record | 0% recorded; no size or facility detail supplied. RERA amenities |
| Internal roads and footpaths | Listed in the amenity record | RERA amenity record | 0% recorded; no further design detail supplied. RERA amenities |
| Street lighting | Listed in the amenity record | RERA amenity record | 0% recorded. RERA amenities |
The available material does not specify clubhouse or indoor facilities, sports facilities, or the size of any other open-space area. RERA amenities Document index
7. Utilities, building services & safety
The RERA amenity record lists water supply, sewerage, storm-water drains, rainwater harvesting, and an electrical meter room/sub-station/receiving station as “YES”; it also lists treatment and disposal of sewage and sullage, solid-waste management, energy management, and fire protection/safety. The listed amenity progress is 0%, and the supplied records do not independently verify installation or operation. RERA amenities
The municipal proceedings require rainwater-harvesting structures, a septic tank, a transformer and a garbage house. They also specify separate underground static water storage and terrace tanks, each with a capacity of 25,000 lts, and list emergency lighting, fire extinguishers, hose reel/down corner, and a manually operated alarm system. The extract states an automatic sprinkler system is to be provided if basement area exceeds 200 sq.mts. These are approval conditions, not confirmation that the systems have been installed or commissioned.
The approval record requires construction and fire-safety provisions, including a minimum-width entry and exit, clearance for fire-vehicle manoeuvring, and no parking or construction in setback areas. The supplied record does not identify lift numbers or capacities, backup-generator capacity, water source, sewage-treatment capacity, accessibility arrangements for this residential building, or current fire-clearance/occupancy certification.
8. Location, access & connectivity
The supplied location record gives an approximate 23.1 km distance to the nearest sampled Outer Ring Road interchange. No public-transport details or other measured landmark distances are supplied. Location record
9. Developer & development status
The registered promoter is S G Infra Developers, identified in the project record as a partnership. Its GSTIN is 36AEAFS4373L1ZO. The supplied RERA registration certificate gives the promoter office as Village: Boduppal, Mandal: Medipally, District: Medchal-Malkajgiri, Pin: 500092; the project record separately lists the promoter address as 3-119/7, IICT Colony, Bhongir, Bhongir, Bhongir, Yadadri Bhuvanagiri, 508116. Corporate record Parties record
The RERA Form B affidavit identifies B. Vikas Reddy as the promoter’s authorized signatory and declares completion by 22ndMAY 2027. The project header lists proposed completion as 22/09/2027; the supplied records do not establish an approved revised deadline. These completion dates are separate from the RERA registration validity ending 22/05/2027. No construction-stage evidence or occupancy certificate is supplied. RERA record
10. Approvals, official records & documents
| Record | Supplied evidence |
|---|---|
| TG-RERA registration | Form ‘C’ registration certificate for SG SIGNATURE, P02000005444, issued 07/12/2022, valid through 22/05/2027; separate-account condition is included. |
| HMDA technical approval | 042444/GHT/R1/U6/HMDA/30012021, dated 22/05/2021, for a residential Stilt + 5 building on survey numbers 764/P and 764. The extract states that local-authority sanction is to conform to the technically approved plans. |
| Municipal building permission | Bhongir Municipality proceedings Proc.No.G1/1748/2021, dated 04.08.2021, for a residential apartment building, Stilt + 5 upper floors. The extract records that completion is not certified. |
| Approved plan document | Document 268364 is listed as the layout/building-plan document, but no drawing extraction is supplied in the shared record. Document index |
| Promoter declaration | Form B affidavit dated September 2022, including the promoter’s completion undertaking and project-fund declarations. |
| Occupancy/completion record | No occupancy or completion certificate is supplied. The municipal-permission extraction records completion_certified: false. |
1. Project at a glance
Project identity
Registered name: SG SIGNATURE
Project type / phase: Residential apartment project; registered phase or separately described phase is not stated in the supplied record.
TG-RERA registration: P02000005444, Form ‘C’, granted under section 5; registration certificate issued 07/12/2022.
Registration validity: 07/12/2022 through 22/05/2027, stated on the certificate as four years; the certificate records no extension. Validity is distinct from the construction completion deadline.
Registered promoter: S G Infra Developers (also styled M/s. S.G. Infra Developers in filed documents).
RERA status: The supplied certificate records registration; a current portal status beyond the certificate is not established here.
Land and geographic identity
Locality / revenue village: Bhongir / Bhongir; the municipal proceedings identify Bhongir village.
Mandal / district / PIN: Bhongir Mandal; Yadadri Bhuvanagiri district; 508116.
Project survey numbers: 764/P and 764.
Site extent: 1,672.26 sq. m.; the municipal proceedings state this as the site extent. RERA land details also record total area and net area as 1672.26 sq. mts.
Boundaries: East: 30 Feet Wide Road; West: 30 Feet Wide Road; North: Plot No 14 and Plot No 29; South: 30 Feet Wide Road.
Plots in the approval record: Plot Nos. 15 TO 19 AND 24 TO 28.
Development identity
Sanctioning authorities: HMDA technical approval, with building permission released by Bhongir Municipality.
Principal approval: HMDA technical approval 042444/GHT/R1/U6/HMDA/30012021, dated 22/05/2021; municipal proceedings Proc.No.G1/1748/2021, dated 04.08.2021.
Approved built-up area: Municipal proceedings record Total Built up Area 4082.73 sq.mts. HMDA technical approval separately lists “Built up Area 4049.95” and “Proposed Built-up Area 5081.53”; the supplied extracts do not define those measures further.
Building configuration: One residential apartment building, Stilt + 5 upper floors; stated building height 14.99 in the approval extract.
Units: RERA filing records 40 units: 30 2BHK and 10 3BHK. The municipal approval extract does not state an approved unit count.
Parking: The municipal proceedings require stilt/cellar areas approved for parking to be used exclusively for vehicle parking; the supplied extract gives no parking-space count or level-specific allocation.
Offering and status
2BHK: 30 units; RERA-filed saleable area 96.22 sq. m.; portal-derived counts show 0 booked and 30 available, with no as-of date recorded.
3BHK: 10 units; RERA-filed saleable area 130.84 sq. m.; portal-derived counts show 0 booked and 10 available, with no as-of date recorded.
Construction stage: The supplied record does not establish current site progress; RERA-filed amenity progress fields show 0% for the listed items. This is not an independent site inspection.
Completion deadline: The promoter’s Form B declares completion by 22ndMAY 2027; the project header gives proposed completion 22/09/2027. The supplied material does not establish an approved revised completion date.
Occupancy / completion certificate: No occupancy or completion certificate is supplied; the municipal proceedings extraction records completion_certified: false.
2. The project story
SG SIGNATURE is a RERA-registered residential apartment project on plots 15 to 19 and 24 to 28 in survey numbers 764/P and 764, at Bhongir, Bhongir Mandal, Yadadri Bhuvanagiri district. The project site is recorded as 1,672.26 sq. m. and is bounded on three sides by 30 Feet Wide Roads, with Plot No 14 and Plot No 29 to the north. The registered location is 508116.
The filed and municipal approval material describes a single Stilt + 5 apartment building. The RERA filing lists 40 homes—30 2BHK and 10 3BHK. See the construction stage, amenity progress and occupancy / completion certificate records above.
3. Master plan, architecture & building design
The approval records describe one residential building on a 1,672.26 sq. m. site, configured as Stilt + 5 upper floors. Bhongir Municipality’s proceedings record total built-up area as 4082.73 sq.mts. HMDA’s technical approval extract separately records “Built up Area 4049.95” and “Proposed Built-up Area 5081.53”; the supplied material does not specify how these area categories are calculated. These figures should not be treated as interchangeable.
The HMDA technical approval directs that the building plans be sanctioned by the local executive authority in conformity with the technically approved plans; the municipal proceedings are the supplied building-permission record. The plan document is listed as 268364, but it was not extracted in the shared document record, so floor-by-floor arrangements, footprint, flats per floor, circulation, lifts, stairs, and internal common-area distribution cannot be described from the supplied drawings here.
The municipal approval extract records a Tot-Lot Area: 84.12 sq. mts and a 1.0 mtr green strip all-round the building with in set backs. It also lists rainwater-harvesting structures, a transformer and a garbage house. The supplied data does not give a separate FSI-counted area or carpet-area total for the project.
4. Homes, configurations & floor plans
RERA-filed unit counts and saleable areas are set out below. Drawing-based carpet measurements are software measurements from the supplied floor-plan record, not RERA disclosures; the measurement record states that the geometry needs review. Saleable area and carpet area are different measures: the drawing-measured carpet figure is smaller and does not include the home’s share of common areas that is included in saleable area.
| Configuration | Units | Booked | Available | RERA saleable area | Measured carpet area | Loading (if supplied) |
|---|---|---|---|---|---|---|
| 2BHK | 30 | 0 | 30 | 96.22 sq. m. | 40.4–56.5 sq. m.; median 52.5 sq. m. | 45% |
| 3BHK | 10 | 0 | 10 | 130.84 sq. m. | 67.9–79.5 sq. m.; median 72.2 sq. m. | 45% |
The portal booking and availability figures have no stated as-of date and are indicative. The drawing review measured 11 2BHK designs and 6 3BHK designs. One measured 2BHK example identifies a master bedroom, bedroom, kitchen and balcony; one measured 3BHK example identifies a master bedroom, bedroom, guest bedroom, lobby, kitchen, puja room and balcony. Those room labels and measurements are drawing-based, not RERA-filed specifications; the supplied record does not establish that these are the final room dimensions for every unit.
5. Parking & vehicle circulation
The municipal proceedings state that stilt/cellar areas approved for parking must be used exclusively for vehicle parking, without partition walls or rolling shutters, and not converted to another use. They also require one entry and one exit with a minimum width of 4.5mts and height clearance of 5mts. The supplied documents do not establish the number of car or two-wheeler spaces, visitor or accessible parking, parking allocation to individual homes, or whether a cellar is included in the final approved configuration. A parking requirement in the approval is not, by itself, evidence of a particular number of delivered spaces.
A RERA/vendor-derived parking count or legally documented unit-by-unit parking allocation is not available in the supplied project record.
6. Amenities, recreation & open spaces
The following are the amenities and related provisions recorded in the supplied RERA filing and municipal approval. “0%” is the progress value shown in the RERA amenity record; completion has not been independently verified.
| Facility | Description / size | Evidence source | Declared progress / verified status |
|---|---|---|---|
| Tot-lot | 84.12 sq. mts | Municipal proceedings | No independent completion verification supplied. |
| Green strip | 1.0 mtr all-round the building within setbacks | Municipal proceedings | No independent completion verification supplied. |
| Green Strip / Tot Lot / Park | Listed as available “YES” in the amenity record | RERA amenity record | 0% recorded; not independently verified. |
| Community buildings | Listed in the amenity record | RERA amenity record | 0% recorded; no size or facility detail supplied. |
| Internal roads and footpaths | Listed in the amenity record | RERA amenity record | 0% recorded; no further design detail supplied. |
| Street lighting | Listed in the amenity record | RERA amenity record | 0% recorded. |
The available material does not specify clubhouse or indoor facilities, sports facilities, or the size of any other open-space area.
7. Utilities, building services & safety
The RERA amenity record lists water supply, sewerage, storm-water drains, rainwater harvesting, and an electrical meter room/sub-station/receiving station as “YES”; it also lists treatment and disposal of sewage and sullage, solid-waste management, energy management, and fire protection/safety. The listed amenity progress is 0%, and the supplied records do not independently verify installation or operation.
The municipal proceedings require rainwater-harvesting structures, a septic tank, a transformer and a garbage house. They also specify separate underground static water storage and terrace tanks, each with a capacity of 25,000 lts, and list emergency lighting, fire extinguishers, hose reel/down corner, and a manually operated alarm system. The extract states an automatic sprinkler system is to be provided if basement area exceeds 200 sq.mts. These are approval conditions, not confirmation that the systems have been installed or commissioned.
The approval record requires construction and fire-safety provisions, including a minimum-width entry and exit, clearance for fire-vehicle manoeuvring, and no parking or construction in setback areas. The supplied record does not identify lift numbers or capacities, backup-generator capacity, water source, sewage-treatment capacity, accessibility arrangements for this residential building, or current fire-clearance/occupancy certification.
8. Location, access & connectivity
The supplied location record gives an approximate 23.1 km distance to the nearest sampled Outer Ring Road interchange. No public-transport details or other measured landmark distances are supplied.
9. Developer & development status
The registered promoter is S G Infra Developers, identified in the project record as a partnership. Its GSTIN is 36AEAFS4373L1ZO. The supplied RERA registration certificate gives the promoter office as Village: Boduppal, Mandal: Medipally, District: Medchal-Malkajgiri, Pin: 500092; the project record separately lists the promoter address as 3-119/7, IICT Colony, Bhongir, Bhongir, Bhongir, Yadadri Bhuvanagiri, 508116.
The RERA Form B affidavit identifies B. Vikas Reddy as the promoter’s authorized signatory and declares completion by 22ndMAY 2027. The project header lists proposed completion as 22/09/2027; the supplied records do not establish an approved revised deadline. These completion dates are separate from the RERA registration validity ending 22/05/2027. No construction-stage evidence or occupancy certificate is supplied.
10. Approvals, official records & documents
TG-RERA registration: Form ‘C’ registration certificate for SG SIGNATURE, P02000005444, issued 07/12/2022, valid through 22/05/2027; separate-account condition is included.
HMDA technical approval: 042444/GHT/R1/U6/HMDA/30012021, dated 22/05/2021, for a residential Stilt + 5 building on survey numbers 764/P and 764. The extract states that local-authority sanction is to conform to the technically approved plans.
Municipal building permission: Bhongir Municipality proceedings Proc.No.G1/1748/2021, dated 04.08.2021, for a residential apartment building, Stilt + 5 upper floors. The extract records that completion is not certified.
Approved plan document: Document 268364 is listed as the layout/building-plan document, but no drawing extraction is supplied in the shared record.
Promoter declaration: Form B affidavit dated September 2022, including the promoter’s completion undertaking and project-fund declarations.
Occupancy/completion record: No occupancy or completion certificate is supplied. The municipal-permission extraction records completion_certified: false.
Frequently asked questions
Is SG SIGNATURE registered with Telangana RERA?
Yes. SG SIGNATURE is registered with the Telangana Real Estate Regulatory Authority as P02000005444; the registration status is New Project.
Who is the developer of SG SIGNATURE?
The promoter named in the RERA registration is S G INFRA DEVELOPERS.
Where is SG SIGNATURE located?
SG SIGNATURE is in Bhongir, Yadadri Bhuvanagiri, Telangana (508116).
When will SG SIGNATURE be completed?
The promoter's proposed date of completion filed with RERA is 22/09/2027. This is the promoter's declaration, not a guarantee.
More projects in Bhongir