Sunyuga Elegance
SUNYUGA INFRA PRIVATE LIMITED · Medchal-Malkajgiri · RERA P02200003078
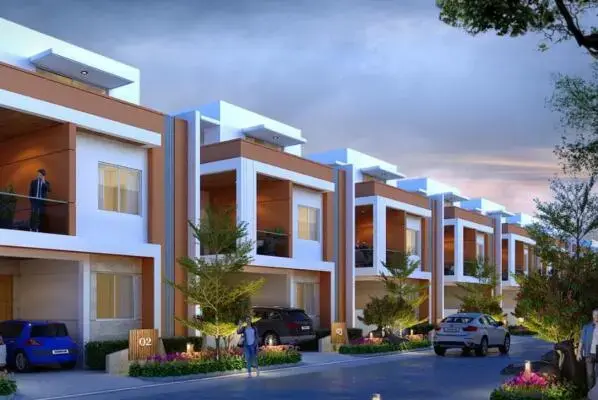
SUNYUGA ELEGANCE is a residential apartment project in Gundlapochampally Muncipality, Medchal mandal, Medchal-Malkajgiri district, developed by the registered promoter SUNYUGA INFRA PRIVATE LIMITED. The project covers 7,991.20 sq. m and comprises two residential blocks and a clubhouse/amenity block: each residential block has 1 Stilt + 5 floors, and the clubhouse has 1 Ground + 3 floors. The RERA-filed unit record lists 30 2BHK homes and 90 3BHK homes. It is registered under TG-RERA number P02200003078, with proposed completion by 29/02/2024.
More from Sunyuga Infra Pvt Ltd · 12 projects →
01What we found
Read from TG-RERA filings, approvals, land and registration records and court records. A court case is counted only when the court record states this project's survey number with its village, or names the project.
02Check before you pay
8 items to check before you pay, 3 high - from the title chain, court records and approvals, each with what to ask the builder or your advocate. An item may not be a problem with the project: records can be incomplete.
1. Project at a glance
Project identity
| Field | Project record |
|---|---|
| Registered project name | SUNYUGA ELEGANCE |
| Project type | Residential apartment project; the RERA filing records three proposed building units, including two residential blocks and an amenity/clubhouse block. RERA record RERA filing |
| Phase / registered portion | The supplied record identifies the project as a single registered project; no phase number or separately registered phase is disclosed. |
| TG-RERA registration number | P02200003078 |
| Registration validity | 23/06/2021 to 29/02/2024; the supplied certificate records a two-year validity and no extension. Registration validity is distinct from the project’s completion date and occupancy certification. |
| Registered promoter | SUNYUGA INFRA PRIVATE LIMITED, company. Corporate record |
| RERA status shown in supplied record | The certificate’s stated registration period has ended; the supplied record does not show an extension. |
Land and geographic identity
| Field | Project record |
|---|---|
| Locality | Gundlapochampally Muncipality RERA record |
| Revenue village | Gundlapochampally; the HMDA approval documents also use “Gundla Pochampalle Village.” RERA record |
| Mandal | Medchal RERA record |
| District | Medchal-Malkajgiri RERA record |
| PIN | 500043 RERA record |
| Project survey numbers / subdivisions | 466/3/3 and 466/3/4 RERA record |
| RERA-filed site area | Total and net area: 7,991.20 sq. m. RERA filing |
| HMDA OC site-area record | 7,991.32 sq. m; the same OC extraction separately records net area 7,991.19 sq. m. |
| Boundaries in RERA filing | East: land in Survey No. 467 of M. Balagoud; West: land in same Survey No. 466, part of Annapurna; North: land in Survey No. 479 of S. Narayan Reddy; South: existing 40 wide road. RERA filing |
Development identity
| Field | Project record |
|---|---|
| Sanctioning authority | Hyderabad Metropolitan Development Authority (HMDA) |
| Principal building approval | 042160/MED/R1/U6/HMDA/22012021, technical approval dated 22/05/2021. |
| Approved building arrangement recorded in technical approval | Clubhouse: 1 Ground + 3; Block 1: 1 Stilt + 5; Block 2: 1 Stilt + 5. The same approval extraction gives heights of 14.8 for the clubhouse and 14.95 for each residential block; no unit is specified for those heights in the supplied extraction. |
| Built-up area | The technical-approval extraction states Total Built up Area 18424.36 and separately Proposed Built-up Area total 22943.87; units are not stated in that extracted field. The OC extraction reports building floor areas in m². |
| Buildings / blocks | Three: two residential blocks and one clubhouse/amenity block. |
| Parking | The OC extraction records Parking Area (m2) 4114.05. A parking-space count, parking-level breakdown, and unit-wise allocation are not supplied. |
| Unit counts | RERA filing: 124 total units (120 residential units and four clubhouse entries in the filed unit table). The filing’s approved-plan field records three building units. RERA filing RERA unit table RERA unit table |
Offering and status
| Field | Project record |
|---|---|
| RERA-filed configurations | 2BHK: 30 units; 3BHK: 90 units. The filed unit table also lists four clubhouse entries, which are not homes offered for sale. RERA unit table RERA unit table |
| RERA-filed saleable areas | 2BHK: 39.95 sq. m; 3BHK: 148.22 sq. m. RERA unit table |
| Booked / available | 2BHK: 13 booked / 17 available; 3BHK: 37 booked / 53 available. Portal counts are indicative; the supplied record gives no as-of date for these counts. RERA unit table |
| Construction stage | An HMDA Occupancy Certificate is supplied for the clubhouse and both residential blocks. The supplied architect’s Form 1A also states overall project completion. |
| Completion dates in supplied records | Promoter Form B undertaking: 29/02/2024. The HMDA OC extraction gives completion date 03 July, 2023; the Form 1A certificate is dated 04-03-2026. |
| Occupancy certificate | HMDA OC 004033/OC/HMDA/MED/2023, dated 28 October, 2023, covering the clubhouse, Elegance Block-1 and Elegance Block-2 at the specified survey numbers. |
2. The project story
- SUNYUGA ELEGANCE is a residential apartment development on RERA-filed land in Survey Nos. 466/3/3 and 466/3/4, Gundlapochampally village, Medchal mandal, Medchal-Malkajgiri district. Its recorded arrangement comprises two residential blocks and a separate clubhouse/amenity block. RERA record
- The RERA unit record lists 30 two-bedroom and 90 three-bedroom homes. Four additional entries are labelled “CLUB HOUSE” in the unit table and are not residential homes for sale. Booking and availability figures are portal-recorded counts without an as-of date. RERA unit table RERA unit table
- The supplied HMDA occupancy document covers the clubhouse and both residential blocks, and certifies the inspected buildings fit for occupation. The architect’s Form 1A separately states that the registered project is complete in all aspects. These are documentary certifications; no independent site inspection is supplied here.
3. Master plan, architecture & building design
- The RERA record identifies a 7,991.20 sq. m site in Survey Nos. 466/3/3 and 466/3/4. HMDA’s technical approval describes two residential blocks, each with one stilt level and five upper floors, plus a clubhouse with one ground floor and three upper floors. It records block heights of 14.95 for each residential block and 14.8 for the clubhouse; the supplied extraction does not specify the height unit. RERA filing
- The technical approval extraction lists total built-up area 18424.36 and proposed built-up area total 22943.87 (units not stated in those fields). The HMDA OC extraction reports floor areas in m²: 11,222.6 for Elegance Block-1, 11,213.7 for Elegance Block-2, and 567.16 for the Club House. These are document-specific figures and are not labelled here as carpet area or saleable area.
- The approval also lists a transformer, garbage house, rain-water-harvesting structure (percolation pit), ETP, septic tank and tot-lot. The OC extraction records a tot-lot area of 801.6 m². The supplied material does not include a readable approved floor-plan set for measuring floor layouts or describing flat arrangements. Floor plans
4. Homes, configurations & floor plans
| Configuration | Units | Booked | Available | RERA saleable area | Measured carpet area | Loading (if supplied) |
|---|---|---|---|---|---|---|
| 2BHK | 30 | 13 | 17 | 39.95 sq. m | Not measured from supplied drawings | Not supplied |
| 3BHK | 90 | 37 | 53 | 148.22 sq. m | Not measured from supplied drawings | Not supplied |
The configuration counts, bookings, availability and saleable areas above are from the RERA-filed unit record; the booking figures have no supplied as-of date and should be treated as indicative. The four clubhouse entries in the filed unit table are excluded from home counts. RERA unit table RERA unit table
Two floor-plan drawings are recorded, but both are scans pending measurement. Accordingly, no software-measured carpet area, room dimensions, orientation, balcony or utility measurements are available. RERA saleable area is the filed figure; it should not be treated as a measured carpet area. Floor plans
5. Parking & vehicle circulation
HMDA’s OC extraction records a parking area of 4114.05 m². The supplied documents do not establish the number or type of parking spaces, the parking levels, visitor or accessible parking provision, ramps or internal vehicle circulation, EV charging, or unit-wise parking allotments. The technical approval states that parking or construction is not permitted in setback areas.
6. Amenities, recreation & open spaces
| Description / size | Separate clubhouse block; sanctioned configuration recorded as 1 Ground + 3 |
|---|---|
| Evidence source | HMDA technical approval and OC |
| Declared progress / verified status | Included in HMDA OC; the OC extraction certifies the inspected building fit for occupation. |
| Description / size | 801.6 m² in the OC extraction |
|---|---|
| Evidence source | HMDA OC |
| Declared progress / verified status | Recorded in the OC document; no separate current site verification supplied. |
| Description / size | RERA amenities record marks this item “YES”; no area or completion percentage beyond 0 is supplied |
|---|---|
| Evidence source | RERA amenities record RERA amenities |
| Declared progress / verified status | RERA-filed amenities record; completion is not independently verified here. |
| Description / size | Vendor listing names basketball court, swimming pool, jogging/strolling track, gymnasium, indoor games room, banquet hall, library, meditation area, multipurpose courts, amphitheatre/event space and other features |
|---|---|
| Evidence source | Vendor record Promoter website |
| Declared progress / verified status | Vendor-listed claims, not established by the supplied RERA or HMDA completion extracts. |
7. Utilities, building services & safety
| Service | Supplied record |
|---|---|
| Water | The RERA amenities record marks “Water Supply” as “YES,” with no source or capacity stated. A vendor listing describes borewell water supply; this is a vendor claim. RERA amenities Promoter website |
| Sewerage and wastewater | The RERA amenities record marks sewerage (including septic tank/STP) as “YES.” The HMDA technical approval lists an ETP and septic tank. Capacity, treatment performance and current operating status are not supplied. RERA amenities |
| Storm-water and harvesting | The RERA amenities record marks water conservation/rain-water harvesting “YES”; HMDA lists a rain-water-harvesting structure (percolation pit), and the OC extraction lists rain-water harvesting. RERA amenities |
| Electrical | The RERA amenities record marks an electrical meter room/sub-station/receiving station “YES”; HMDA’s technical approval lists a transformer. Capacity and operational status are not supplied. RERA amenities |
| Fire and life safety | Fire protection/fire-safety requirements appear in the RERA amenities record. The vendor also lists fire safety. The supplied extracts do not provide fire-system specifications or a separately verifiable fire-clearance document. RERA amenities Promoter website |
| Waste | HMDA’s technical approval lists a garbage house; the RERA amenities record includes solid-waste management and disposal but gives no progress percentage above 0. RERA amenities |
| Lifts, security and accessibility | Vendor-listed lifts, service/goods lift, security and CCTV are not confirmed by the supplied RERA/HMDA extracts. No lift capacities or accessible-circulation details are supplied. Promoter website |
8. Location, access & connectivity
The registered project location is Gundlapochampally, Medchal mandal, Medchal-Malkajgiri district, Telangana, PIN 500043. The RERA filing describes the southern boundary as an existing 40 wide road; its boundaries are otherwise recorded as land in Survey No. 467 to the east, land in Survey No. 466 (part of Annapurna) to the west, and land in Survey No. 479 to the north. RERA record RERA filing
The supplied location record gives these measured distances: Outer Ring Road nearest sampled interchange (approx), 6.8 km; Gundla Pochampally railway station, 1.0 km; Mallareddy Institute of Technology and Science, 2.4 km; an unnamed hospital, 2.9 km; an unnamed park, 1.2 km; Telangana Grameena Bank, 0.1 km; and “abhaya” school, 0.8 km. Location record
9. Developer & development status
The registered promoter is SUNYUGA INFRA PRIVATE LIMITED, a company; the supplied corporate identifier is GSTIN 36AAZCS9049M1Z4. The RERA filing lists the promoter’s address as LN 3 LANCOHILLS, Manikonda, Gundla Pochampalle, Gundlapochampally Muncipality, Medchal, Medchal-Malkajgiri, 500043. No official website or contact details are supplied. Corporate record Parties record
The promoter’s Form B declaration, made on 25 March 2021, undertakes completion by 29/02/2024. The supplied HMDA OC covers the clubhouse and both residential blocks; the architect’s Form 1A states overall completion and identifies that OC. No independent construction-progress inspection is included.
10. Approvals, official records & documents
| Identifier / date | P02200003078, issued 23/06/2021; stated validity ends 29/02/2024 |
|---|---|
| Scope and source | SUNYUGA ELEGANCE, promoter SUNYUGA INFRA PRIVATE LIMITED; survey numbers 466/3/3 and 466/3/4. |
| Identifier / date | 042160/MED/R1/U6/HMDA/22012021, dated 22/05/2021 |
|---|---|
| Scope and source | Technical approval for residential blocks and clubhouse at the project site; includes building configuration and conditions. |
| Identifier / date | 004033/OC/HMDA/MED/2023, dated 28 October, 2023 |
|---|---|
| Scope and source | Club House, Elegance Block-1 and Elegance Block-2, Survey Nos. 466/3/3 and 466/3/4. |
| Identifier / date | Identifies OC 004033/OC/HMDA/MED/2023; dated 04-03-2026 |
|---|---|
| Scope and source | States SUNYUGA ELEGANCE is complete in all aspects. |
| Identifier / date | 25th March, 2021 |
|---|---|
| Scope and source | Includes the promoter’s completion undertaking and fund-management declarations. |
| Identifier / date | 2BHK and 3BHK configurations; clubhouse entries separately listed |
|---|---|
| Scope and source | Unit counts, indicative booking/availability and filed saleable areas. RERA unit table RERA unit table |
1. Project at a glance
Project identity
Registered project name: SUNYUGA ELEGANCE
Project type: Residential apartment project; the RERA filing records three proposed building units, including two residential blocks and an amenity/clubhouse block.
Phase / registered portion: The supplied record identifies the project as a single registered project; no phase number or separately registered phase is disclosed.
TG-RERA registration number: P02200003078
Registration validity: 23/06/2021 to 29/02/2024; the supplied certificate records a two-year validity and no extension. Registration validity is distinct from the project’s completion date and occupancy certification.
Registered promoter: SUNYUGA INFRA PRIVATE LIMITED, company.
RERA status shown in supplied record: The certificate’s stated registration period has ended; the supplied record does not show an extension.
Land and geographic identity
Locality: Gundlapochampally Muncipality
Revenue village: Gundlapochampally; the HMDA approval documents also use “Gundla Pochampalle Village.”
Mandal: Medchal
District: Medchal-Malkajgiri
PIN: 500043
Project survey numbers / subdivisions: 466/3/3 and 466/3/4
RERA-filed site area: Total and net area: 7,991.20 sq. m.
HMDA OC site-area record: 7,991.32 sq. m; the same OC extraction separately records net area 7,991.19 sq. m.
Boundaries in RERA filing: East: land in Survey No. 467 of M. Balagoud; West: land in same Survey No. 466, part of Annapurna; North: land in Survey No. 479 of S. Narayan Reddy; South: existing 40 wide road.
Development identity
Sanctioning authority: Hyderabad Metropolitan Development Authority (HMDA)
Principal building approval: 042160/MED/R1/U6/HMDA/22012021, technical approval dated 22/05/2021.
Approved building arrangement recorded in technical approval: Clubhouse: 1 Ground + 3; Block 1: 1 Stilt + 5; Block 2: 1 Stilt + 5. The same approval extraction gives heights of 14.8 for the clubhouse and 14.95 for each residential block; no unit is specified for those heights in the supplied extraction.
Built-up area: The technical-approval extraction states Total Built up Area 18424.36 and separately Proposed Built-up Area total 22943.87; units are not stated in that extracted field. The OC extraction reports building floor areas in m².
Buildings / blocks: Three: two residential blocks and one clubhouse/amenity block.
Parking: The OC extraction records Parking Area (m2) 4114.05. A parking-space count, parking-level breakdown, and unit-wise allocation are not supplied.
Unit counts: RERA filing: 124 total units (120 residential units and four clubhouse entries in the filed unit table). The filing’s approved-plan field records three building units.
Offering and status
RERA-filed configurations: 2BHK: 30 units; 3BHK: 90 units. The filed unit table also lists four clubhouse entries, which are not homes offered for sale.
RERA-filed saleable areas: 2BHK: 39.95 sq. m; 3BHK: 148.22 sq. m.
Booked / available: 2BHK: 13 booked / 17 available; 3BHK: 37 booked / 53 available. Portal counts are indicative; the supplied record gives no as-of date for these counts.
Construction stage: An HMDA Occupancy Certificate is supplied for the clubhouse and both residential blocks. The supplied architect’s Form 1A also states overall project completion.
Completion dates in supplied records: Promoter Form B undertaking: 29/02/2024. The HMDA OC extraction gives completion date 03 July, 2023; the Form 1A certificate is dated 04-03-2026.
Occupancy certificate: HMDA OC 004033/OC/HMDA/MED/2023, dated 28 October, 2023, covering the clubhouse, Elegance Block-1 and Elegance Block-2 at the specified survey numbers.
2. The project story
- SUNYUGA ELEGANCE is a residential apartment development on RERA-filed land in Survey Nos. 466/3/3 and 466/3/4, Gundlapochampally village, Medchal mandal, Medchal-Malkajgiri district. Its recorded arrangement comprises two residential blocks and a separate clubhouse/amenity block.
- The RERA unit record lists 30 two-bedroom and 90 three-bedroom homes. Four additional entries are labelled “CLUB HOUSE” in the unit table and are not residential homes for sale. Booking and availability figures are portal-recorded counts without an as-of date.
- The supplied HMDA occupancy document covers the clubhouse and both residential blocks, and certifies the inspected buildings fit for occupation. The architect’s Form 1A separately states that the registered project is complete in all aspects. These are documentary certifications; no independent site inspection is supplied here.
3. Master plan, architecture & building design
- The RERA record identifies a 7,991.20 sq. m site in Survey Nos. 466/3/3 and 466/3/4. HMDA’s technical approval describes two residential blocks, each with one stilt level and five upper floors, plus a clubhouse with one ground floor and three upper floors. It records block heights of 14.95 for each residential block and 14.8 for the clubhouse; the supplied extraction does not specify the height unit.
- The technical approval extraction lists total built-up area 18424.36 and proposed built-up area total 22943.87 (units not stated in those fields). The HMDA OC extraction reports floor areas in m²: 11,222.6 for Elegance Block-1, 11,213.7 for Elegance Block-2, and 567.16 for the Club House. These are document-specific figures and are not labelled here as carpet area or saleable area.
- The approval also lists a transformer, garbage house, rain-water-harvesting structure (percolation pit), ETP, septic tank and tot-lot. The OC extraction records a tot-lot area of 801.6 m². The supplied material does not include a readable approved floor-plan set for measuring floor layouts or describing flat arrangements.
4. Homes, configurations & floor plans
| Configuration | Units | Booked | Available | RERA saleable area | Measured carpet area | Loading (if supplied) |
|---|---|---|---|---|---|---|
| 2BHK | 30 | 13 | 17 | 39.95 sq. m | Not measured from supplied drawings | Not supplied |
| 3BHK | 90 | 37 | 53 | 148.22 sq. m | Not measured from supplied drawings | Not supplied |
The configuration counts, bookings, availability and saleable areas above are from the RERA-filed unit record; the booking figures have no supplied as-of date and should be treated as indicative. The four clubhouse entries in the filed unit table are excluded from home counts.
Two floor-plan drawings are recorded, but both are scans pending measurement. Accordingly, no software-measured carpet area, room dimensions, orientation, balcony or utility measurements are available. RERA saleable area is the filed figure; it should not be treated as a measured carpet area.
5. Parking & vehicle circulation
HMDA’s OC extraction records a parking area of 4114.05 m². The supplied documents do not establish the number or type of parking spaces, the parking levels, visitor or accessible parking provision, ramps or internal vehicle circulation, EV charging, or unit-wise parking allotments. The technical approval states that parking or construction is not permitted in setback areas.
6. Amenities, recreation & open spaces
| Description / size | Separate clubhouse block; sanctioned configuration recorded as 1 Ground + 3 |
|---|---|
| Evidence source | HMDA technical approval and OC |
| Declared progress / verified status | Included in HMDA OC; the OC extraction certifies the inspected building fit for occupation. |
| Description / size | 801.6 m² in the OC extraction |
|---|---|
| Evidence source | HMDA OC |
| Declared progress / verified status | Recorded in the OC document; no separate current site verification supplied. |
| Description / size | RERA amenities record marks this item “YES”; no area or completion percentage beyond 0 is supplied |
|---|---|
| Evidence source | RERA amenities record |
| Declared progress / verified status | RERA-filed amenities record; completion is not independently verified here. |
| Description / size | Vendor listing names basketball court, swimming pool, jogging/strolling track, gymnasium, indoor games room, banquet hall, library, meditation area, multipurpose courts, amphitheatre/event space and other features |
|---|---|
| Evidence source | Vendor record |
| Declared progress / verified status | Vendor-listed claims, not established by the supplied RERA or HMDA completion extracts. |
7. Utilities, building services & safety
Water: The RERA amenities record marks “Water Supply” as “YES,” with no source or capacity stated. A vendor listing describes borewell water supply; this is a vendor claim.
Sewerage and wastewater: The RERA amenities record marks sewerage (including septic tank/STP) as “YES.” The HMDA technical approval lists an ETP and septic tank. Capacity, treatment performance and current operating status are not supplied.
Storm-water and harvesting: The RERA amenities record marks water conservation/rain-water harvesting “YES”; HMDA lists a rain-water-harvesting structure (percolation pit), and the OC extraction lists rain-water harvesting.
Electrical: The RERA amenities record marks an electrical meter room/sub-station/receiving station “YES”; HMDA’s technical approval lists a transformer. Capacity and operational status are not supplied.
Fire and life safety: Fire protection/fire-safety requirements appear in the RERA amenities record. The vendor also lists fire safety. The supplied extracts do not provide fire-system specifications or a separately verifiable fire-clearance document.
Waste: HMDA’s technical approval lists a garbage house; the RERA amenities record includes solid-waste management and disposal but gives no progress percentage above 0.
Lifts, security and accessibility: Vendor-listed lifts, service/goods lift, security and CCTV are not confirmed by the supplied RERA/HMDA extracts. No lift capacities or accessible-circulation details are supplied.
8. Location, access & connectivity
The registered project location is Gundlapochampally, Medchal mandal, Medchal-Malkajgiri district, Telangana, PIN 500043. The RERA filing describes the southern boundary as an existing 40 wide road; its boundaries are otherwise recorded as land in Survey No. 467 to the east, land in Survey No. 466 (part of Annapurna) to the west, and land in Survey No. 479 to the north.
The supplied location record gives these measured distances: Outer Ring Road nearest sampled interchange (approx), 6.8 km; Gundla Pochampally railway station, 1.0 km; Mallareddy Institute of Technology and Science, 2.4 km; an unnamed hospital, 2.9 km; an unnamed park, 1.2 km; Telangana Grameena Bank, 0.1 km; and “abhaya” school, 0.8 km.
9. Developer & development status
The registered promoter is SUNYUGA INFRA PRIVATE LIMITED, a company; the supplied corporate identifier is GSTIN 36AAZCS9049M1Z4. The RERA filing lists the promoter’s address as LN 3 LANCOHILLS, Manikonda, Gundla Pochampalle, Gundlapochampally Muncipality, Medchal, Medchal-Malkajgiri, 500043. No official website or contact details are supplied.
The promoter’s Form B declaration, made on 25 March 2021, undertakes completion by 29/02/2024. The supplied HMDA OC covers the clubhouse and both residential blocks; the architect’s Form 1A states overall completion and identifies that OC. No independent construction-progress inspection is included.
10. Approvals, official records & documents
| Identifier / date | P02200003078, issued 23/06/2021; stated validity ends 29/02/2024 |
|---|---|
| Scope and source | SUNYUGA ELEGANCE, promoter SUNYUGA INFRA PRIVATE LIMITED; survey numbers 466/3/3 and 466/3/4. |
| Identifier / date | 042160/MED/R1/U6/HMDA/22012021, dated 22/05/2021 |
|---|---|
| Scope and source | Technical approval for residential blocks and clubhouse at the project site; includes building configuration and conditions. |
| Identifier / date | 004033/OC/HMDA/MED/2023, dated 28 October, 2023 |
|---|---|
| Scope and source | Club House, Elegance Block-1 and Elegance Block-2, Survey Nos. 466/3/3 and 466/3/4. |
| Identifier / date | Identifies OC 004033/OC/HMDA/MED/2023; dated 04-03-2026 |
|---|---|
| Scope and source | States SUNYUGA ELEGANCE is complete in all aspects. |
| Identifier / date | 25th March, 2021 |
|---|---|
| Scope and source | Includes the promoter’s completion undertaking and fund-management declarations. |
| Identifier / date | 2BHK and 3BHK configurations; clubhouse entries separately listed |
|---|---|
| Scope and source | Unit counts, indicative booking/availability and filed saleable areas. |
Frequently asked questions
Is SUNYUGA ELEGANCE registered with Telangana RERA?
Yes. SUNYUGA ELEGANCE is registered with the Telangana Real Estate Regulatory Authority as P02200003078; the registration status is New Project.
Who is the developer of SUNYUGA ELEGANCE?
The promoter named in the RERA registration is SUNYUGA INFRA PRIVATE LIMITED.
Where is SUNYUGA ELEGANCE located?
SUNYUGA ELEGANCE is in Gundlapochampally Muncipality, Gundlapochampally, Medchal, Medchal-Malkajgiri, Telangana (500043).
When will SUNYUGA ELEGANCE be completed?
The promoter's proposed date of completion filed with RERA is 29/02/2024. This is the promoter's declaration, not a guarantee.
More projects in Gundlapochampally





