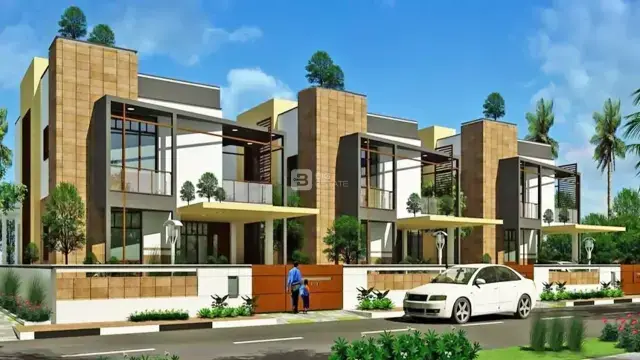
Sindhu-Three
VIYA VENTURES · Medchal-Malkajgiri · RERA P02200003707
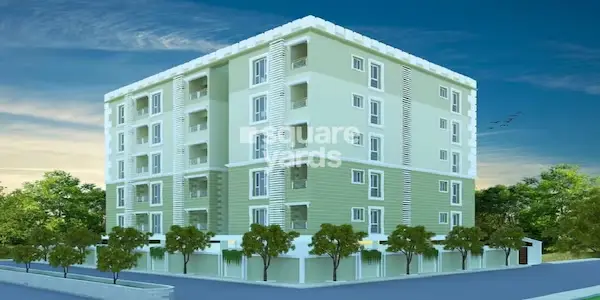
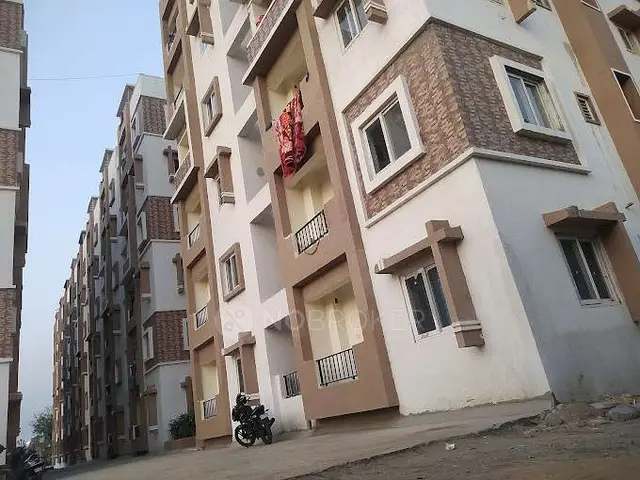
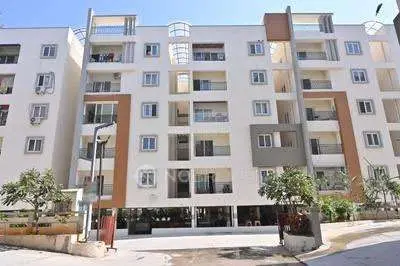
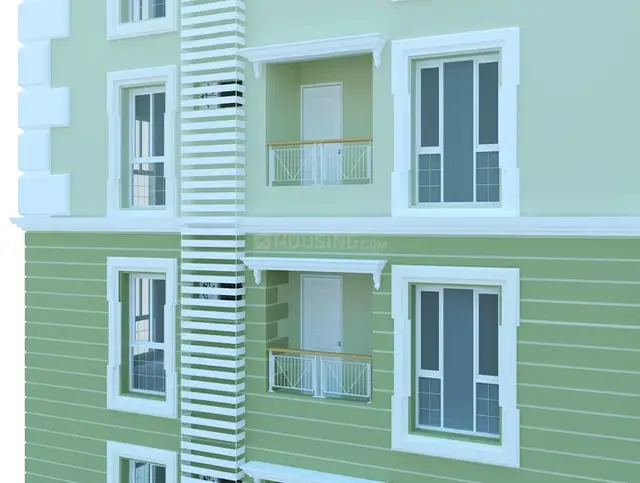
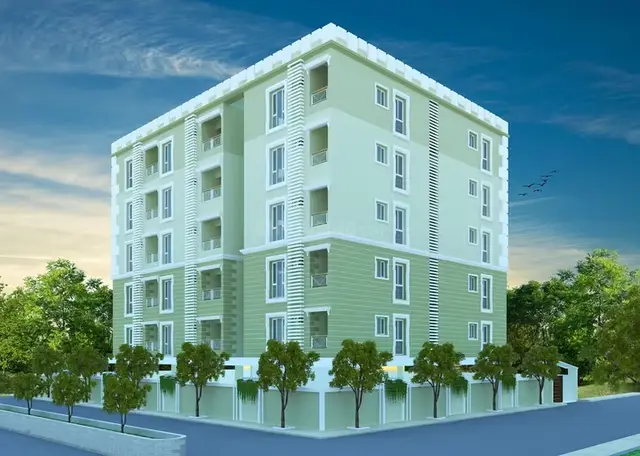
SINDHU-THREE is a residential apartment project in SINDHUVANAM, Haridaspalle, Keesara mandal, Medchal-Malkajgiri district, developed by registered promoter Viya Ventures. The registered site area is 585.29 sq. m, and the project comprises one residential building with 1Stilt + 5 Upper floors and 30 homes: 15 1BHK units and 15 Studio / Studio Room units. The 1BHK units have a saleable area of 48.27 sq. m each, and the Studio units have a saleable area range of 38.25–40.87 sq. m. Its TG-RERA registration number is P02200003707, issued 03/12/2021 and valid to 01/12/2024; the promoter-declared completion date is 01/12/2024.
More from Viya Ventures · 7 projects →
01What we found
Read from TG-RERA filings, approvals, land and registration records and court records. A court case is counted only when the court record states this project's survey number with its village, or names the project.
02Check before you pay
13 items to check before you pay, 5 high - from the title chain, court records and approvals, each with what to ask the builder or your advocate. An item may not be a problem with the project: records can be incomplete.
1. Project at a glance
Project identity
| Item | Record |
|---|---|
| Registered project name | SINDHU-THREE (also rendered “SINDHU THREE” in the filed agreement) |
| Project type | Residential apartment project; the registration certificate identifies plots 449, 450 and 451. |
| Phase / registered portion | Phase not separately identified. The registered development is associated with Plot Nos. 449, 450 and 451. |
| TG-RERA registration | P02200003707; certificate issued 03/12/2021, valid from 03/12/2021 to 01/12/2024. No extension is recorded in the supplied certificate. |
| Registered promoter | Viya Ventures (also written M/s VIYA VENTURES); partnership. |
| RERA status in supplied record | Registration period ended 01/12/2024; the supplied evidence does not establish a later extension or current portal status. |
| Completion date declared at registration | 01/12/2024, as stated in the promoter’s Form B undertaking. This is the declared completion date, not evidence of completion. |
RERA record RERA filing
Land and geographic identity
| Item | Record |
|---|---|
| Locality / project address | SINDHUVANAM, Haridaspalle; the building-permit document identifies Plot Nos. 449, 450 and 451. |
| Revenue village | Haridaspalle (also written Haridaspally / Haridasapally in filed documents). |
| Mandal / district / PIN | Keesara / Medchal-Malkajgiri / 501301. |
| Project survey numbers | 51/P, 52/P, 53/P, 54/P, 55/P, 56/P, 57/P, 58/P and 59/P; the RERA certificate also renders the range as 51/P TO 59/P. |
| Registered site extent | 585.29 Sq. Mt. in the HMDA technical approval; the municipal permit records 585.29 as site area. |
| Net / total land area | 585.29 sq. m recorded for both total and net area in the project filing. |
| Boundaries recorded in the project filing | East: PLOT NO 445A 445B AND 446; west: 33 WIDE ROAD; north: PLOT NO 452; south: PLOT NO 448. |
RERA record RERA filing
Development identity
| Item | Record |
|---|---|
| Sanctioning authority | Hyderabad Metropolitan Development Authority (HMDA) technical approval; building permit order issued by Dammaiguda Municipality. |
| Principal approval | HMDA technical approval 041850/GHT/R1/U6/HMDA/12012021, dated 10/05/2021. |
| Local building permit | BA.NO: 07/2020-21, Dammaiguda Municipality; file G1/975/2021-22. The permit gives an approved commencement date of 28.06.2021 and validity up to 27.06.2027. |
| Building count and configuration | One residential building is recorded in the project filing. HMDA technical approval describes 1Stilt + 5 Upper floors; the municipal permit lists Ground and (5) Upper Floors. |
| Approved built-up area | HMDA technical approval lists Built up Area 1332.5 and Proposed Built-up Area 1625.8. The municipal permit records Residential built up area 1332.51 Sqm. These are the figures and labels appearing in the respective filed records. |
| Stilt / parking provision | Municipal permit records Stilt area 279.58 Sqm. and requires the stilt/cellar area approved for parking to be used exclusively for vehicle parking. A sanctioned parking-space count is not supplied. |
| Units | The RERA filing records 30 units: 15 1BHK and 15 Studio / Studio Room. The supplied approval extraction does not give a sanctioned unit total. |
RERA filing Approvals record
Offering and status
| Item | Record |
|---|---|
| RERA-filed configurations | 1BHK: 15 units, saleable area 48.27 sq. m each. Studio: 15 units, saleable area range 38.25–40.87 sq. m. |
| Booked / available | Portal-derived counts show 0 booked / 30 available: 15 1BHK and 15 Studio units. The booking record has no as-of date, so counts are indicative. |
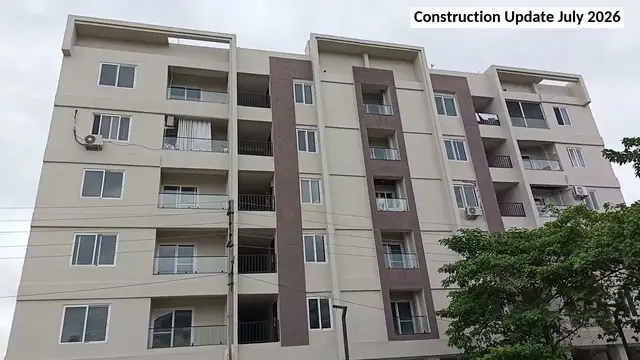
| Construction stage | The supplied evidence does not establish current physical construction progress or independent site verification. |
| Completion date | Promoter-declared date 01/12/2024; no revised date is evidenced in the supplied materials. |
| Occupancy / completion certificate | No occupancy or completion certificate is supplied. The permits make occupancy conditional on completion and issuance of the required certificate. |
RERA unit table RERA unit details
2. The project story
SINDHU-THREE is registered as a residential apartment project in SINDHUVANAM, at Haridaspalle in Keesara mandal, Medchal-Malkajgiri district. Its filed site identity ties the development to Plot Nos. 449, 450 and 451 and to survey numbers 51/P through 59/P. The building-permit record describes one residential building, with a stilt and five upper floors in the HMDA technical approval and ground plus five upper floors in the municipal permit. RERA record RERA filing
The RERA filing lists 30 homes across two configurations—15 1BHK units and 15 Studio / Studio Room units. The project’s Form B declaration gives 01/12/2024 as the promoter’s completion undertaking. That date and the separate RERA registration validity period do not establish that the building was completed or occupied: no completion or occupancy certificate, or verified construction-progress record, is supplied here. RERA unit table
3. Master plan, architecture & building design
The filed approval records describe a single residential building on a site of 585.29 Sq. Mt. HMDA’s technical approval identifies 1Stilt + 5 Upper floors; the Dammaiguda Municipality building permit identifies Ground and (5) Upper Floors. The municipal permit records a 15.00 m height and 279.58 Sqm. stilt area. No drawing-derived floor-by-floor unit arrangement, footprint, lift or stair count, internal circulation plan, or measured common-area schedule is available in the supplied records.
Area figures are retained as recorded: HMDA lists Built up Area 1332.5 and Proposed Built-up Area 1625.8; the municipal permit lists Residential built up area 1332.51 Sqm. The source extracts do not define these figures sufficiently to relabel them as FSI-counted, gross, carpet, or saleable area.
The supplied floor-plan set contains two drawings, but both are scans pending measurement; there are no software-measured carpet areas or room dimensions available. Floor plans
4. Homes, configurations & floor plans
| Configuration | Units | Booked | Available | RERA saleable area | Measured carpet area | Loading (if supplied) |
|---|---|---|---|---|---|---|
| 1BHK | 15 | 0 | 15 | 48.27 sq. m | Not measured | Not supplied |
| Studio / Studio Room | 15 | 0 | 15 | 38.25–40.87 sq. m | Not measured | Not supplied |
The unit totals and saleable areas are TG-RERA filing figures. The portal-derived booked/available counts have no supplied as-of date and should be treated as indicative. The two floor-plan drawings remain unmeasured scans, so no drawing-based carpet area, room layout or dimensions can be reported. Carpet area is not interchangeable with RERA saleable area; no loading calculation is supplied. RERA unit table RERA unit details Floor plans
5. Parking & vehicle circulation
The municipal permit records 279.58 Sqm. of stilt area and requires the stilt/cellar space approved for parking to be used exclusively for vehicle parking, without partition walls or rolling shutters. HMDA’s technical approval also requires parking use for the relevant stilt/cellar area. The supplied material does not establish a parking-space count, visitor or accessible spaces, unit-wise parking allocation, parking ownership, a basement level, mechanical parking, or a vehicle-ramp and internal-driveway arrangement.
6. Amenities, recreation & open spaces
The following facilities are identified in the RERA-filed amenity list and approval extracts. An availability entry or plan condition is not evidence that a facility has been completed or independently inspected.
| Description / size | Size not supplied |
|---|---|
| Evidence source | RERA-filed amenities |
| Declared progress / verified status | Progress recorded as 0%; not independently verified complete. |
| Description / size | Permit records a Tot-lot (m2) 15.00; the permit also requires greenery and tot-lot maintenance. |
|---|---|
| Evidence source | RERA-filed amenities; municipal permit |
| Declared progress / verified status | Progress recorded as 0% in amenity list; no completion verification supplied. |
| Description / size | Size and details not supplied |
|---|---|
| Evidence source | RERA-filed amenities |
| Declared progress / verified status | Progress recorded as 0%; not independently verified complete. |
| Description / size | Details not supplied |
|---|---|
| Evidence source | RERA-filed amenities; vendor listing |
| Declared progress / verified status | Amenity list records availability YES and 0% progress; completion not independently verified. |
RERA amenities Promoter website
7. Utilities, building services & safety
The filed amenity list records water supply, sewerage, storm-water drains, sewage and sullage treatment/disposal, solid-waste management, rainwater harvesting, energy management, fire protection, and electrical meter/sub-station/receiving-station facilities. These entries show progress 0%; the water, sewerage, storm-water and street-lighting entries are marked YES, but the supplied record does not establish installed capacity or verified completion. RERA amenities
The municipal permit records 10 rainwater-harvesting structures and requires a transformer and garbage house within the premises. It also sets out permit conditions concerning water supply, sewerage disposal, rainwater harvesting, fire-safety equipment, emergency lighting, a generator, fire-water tanks and fire alarms. These are approval conditions, not evidence that the systems have been installed or commissioned. The available extract does not state lift quantities or capacities, water-storage capacity in a completion record, or current fire-safety certification.
8. Location, access & connectivity
The project’s registered location is SINDHUVANAM, in Haridaspalle revenue village, Keesara mandal, Medchal-Malkajgiri district, PIN 501301. The filed site boundaries identify a 33 WIDE ROAD on the west. RERA record RERA filing
Supplied location data gives these distances: Outer Ring Road (nearest sampled interchange, approx.) 8.5 km; KSR Degree College 1.1 km; unnamed hospital 0.1 km; melkote park 0.5 km; unnamed school 0.4 km. These are location-record distances; the data does not provide route descriptions or travel times. Location record
9. Developer & development status
The registered promoter is VIYA VENTURES, identified in the project record as a partnership, with GSTIN 36AARFV8907E1ZN. The RERA certificate gives the promoter’s office as Village: Bachupally, Mandal: Bachupally, District: Medchal-Malkajgiri, Pin: 500090. The supplied record does not include a verified promoter contact number or official website details. Corporate record RERA filing
T. Vinod Rao is identified in the filed approval and Form B as managing partner / authorized signatory. Form B declares a completion date of 01/12/2024. The supplied materials do not establish current construction progress, completed units, or an occupancy certificate.
10. Approvals, official records & documents
| Identifier / date | P02200003707; issued 03/12/2021; valid to 01/12/2024 |
|---|---|
| What the supplied record establishes | Registration of SINDHU-THREE and its stated validity period. |
| Identifier / date | 041850/GHT/R1/U6/HMDA/12012021; dated 10/05/2021 |
|---|---|
| What the supplied record establishes | Technical approval for the residential building, recorded as stilt plus five upper floors, with conditions. |
| Identifier / date | BA.NO: 07/2020-21; file G1/975/2021-22; dated 2021 |
|---|---|
| What the supplied record establishes | Building-permit order for the residential development; includes commencement and occupancy-related conditions. |
| Identifier / date | 09" of October 2021 |
|---|---|
| What the supplied record establishes | Promoter declaration on title basis, encumbrance, project funds, pending approvals and completion undertaking. |
| Identifier / date | Not supplied |
|---|---|
| What the supplied record establishes | No certificate is available in the materials reviewed for this Overview. |
The permit extracts contain conditions on construction, services, inspection and occupancy; full approval conditions and their implementation are not assessed in this overview.
1. Project at a glance
Project identity
Registered project name: SINDHU-THREE (also rendered “SINDHU THREE” in the filed agreement)
Project type: Residential apartment project; the registration certificate identifies plots 449, 450 and 451.
Phase / registered portion: Phase not separately identified. The registered development is associated with Plot Nos. 449, 450 and 451.
TG-RERA registration: P02200003707; certificate issued 03/12/2021, valid from 03/12/2021 to 01/12/2024. No extension is recorded in the supplied certificate.
Registered promoter: Viya Ventures (also written M/s VIYA VENTURES); partnership.
RERA status in supplied record: Registration period ended 01/12/2024; the supplied evidence does not establish a later extension or current portal status.
Completion date declared at registration: 01/12/2024, as stated in the promoter’s Form B undertaking. This is the declared completion date, not evidence of completion.
Land and geographic identity
Locality / project address: SINDHUVANAM, Haridaspalle; the building-permit document identifies Plot Nos. 449, 450 and 451.
Revenue village: Haridaspalle (also written Haridaspally / Haridasapally in filed documents).
Mandal / district / PIN: Keesara / Medchal-Malkajgiri / 501301.
Project survey numbers: 51/P, 52/P, 53/P, 54/P, 55/P, 56/P, 57/P, 58/P and 59/P; the RERA certificate also renders the range as 51/P TO 59/P.
Registered site extent: 585.29 Sq. Mt. in the HMDA technical approval; the municipal permit records 585.29 as site area.
Net / total land area: 585.29 sq. m recorded for both total and net area in the project filing.
Boundaries recorded in the project filing: East: PLOT NO 445A 445B AND 446; west: 33 WIDE ROAD; north: PLOT NO 452; south: PLOT NO 448.
Development identity
Sanctioning authority: Hyderabad Metropolitan Development Authority (HMDA) technical approval; building permit order issued by Dammaiguda Municipality.
Principal approval: HMDA technical approval 041850/GHT/R1/U6/HMDA/12012021, dated 10/05/2021.
Local building permit: BA.NO: 07/2020-21, Dammaiguda Municipality; file G1/975/2021-22. The permit gives an approved commencement date of 28.06.2021 and validity up to 27.06.2027.
Building count and configuration: One residential building is recorded in the project filing. HMDA technical approval describes 1Stilt + 5 Upper floors; the municipal permit lists Ground and (5) Upper Floors.
Approved built-up area: HMDA technical approval lists Built up Area 1332.5 and Proposed Built-up Area 1625.8. The municipal permit records Residential built up area 1332.51 Sqm. These are the figures and labels appearing in the respective filed records.
Stilt / parking provision: Municipal permit records Stilt area 279.58 Sqm. and requires the stilt/cellar area approved for parking to be used exclusively for vehicle parking. A sanctioned parking-space count is not supplied.
Units: The RERA filing records 30 units: 15 1BHK and 15 Studio / Studio Room. The supplied approval extraction does not give a sanctioned unit total.
Offering and status
RERA-filed configurations: 1BHK: 15 units, saleable area 48.27 sq. m each. Studio: 15 units, saleable area range 38.25–40.87 sq. m.
Booked / available: Portal-derived counts show 0 booked / 30 available: 15 1BHK and 15 Studio units. The booking record has no as-of date, so counts are indicative.
Construction stage: The supplied evidence does not establish current physical construction progress or independent site verification.
Completion date: Promoter-declared date 01/12/2024; no revised date is evidenced in the supplied materials.
Occupancy / completion certificate: No occupancy or completion certificate is supplied. The permits make occupancy conditional on completion and issuance of the required certificate.
2. The project story
SINDHU-THREE is registered as a residential apartment project in SINDHUVANAM, at Haridaspalle in Keesara mandal, Medchal-Malkajgiri district. Its filed site identity ties the development to Plot Nos. 449, 450 and 451 and to survey numbers 51/P through 59/P. The building-permit record describes one residential building, with a stilt and five upper floors in the HMDA technical approval and ground plus five upper floors in the municipal permit.
The RERA filing lists 30 homes across two configurations—15 1BHK units and 15 Studio / Studio Room units. The project’s Form B declaration gives 01/12/2024 as the promoter’s completion undertaking. That date and the separate RERA registration validity period do not establish that the building was completed or occupied: no completion or occupancy certificate, or verified construction-progress record, is supplied here.
3. Master plan, architecture & building design
The filed approval records describe a single residential building on a site of 585.29 Sq. Mt. HMDA’s technical approval identifies 1Stilt + 5 Upper floors; the Dammaiguda Municipality building permit identifies Ground and (5) Upper Floors. The municipal permit records a 15.00 m height and 279.58 Sqm. stilt area. No drawing-derived floor-by-floor unit arrangement, footprint, lift or stair count, internal circulation plan, or measured common-area schedule is available in the supplied records.
Area figures are retained as recorded: HMDA lists Built up Area 1332.5 and Proposed Built-up Area 1625.8; the municipal permit lists Residential built up area 1332.51 Sqm. The source extracts do not define these figures sufficiently to relabel them as FSI-counted, gross, carpet, or saleable area.
The supplied floor-plan set contains two drawings, but both are scans pending measurement; there are no software-measured carpet areas or room dimensions available.
4. Homes, configurations & floor plans
| Configuration | Units | Booked | Available | RERA saleable area | Measured carpet area | Loading (if supplied) |
|---|---|---|---|---|---|---|
| 1BHK | 15 | 0 | 15 | 48.27 sq. m | Not measured | Not supplied |
| Studio / Studio Room | 15 | 0 | 15 | 38.25–40.87 sq. m | Not measured | Not supplied |
The unit totals and saleable areas are TG-RERA filing figures. The portal-derived booked/available counts have no supplied as-of date and should be treated as indicative. The two floor-plan drawings remain unmeasured scans, so no drawing-based carpet area, room layout or dimensions can be reported. Carpet area is not interchangeable with RERA saleable area; no loading calculation is supplied.
5. Parking & vehicle circulation
The municipal permit records 279.58 Sqm. of stilt area and requires the stilt/cellar space approved for parking to be used exclusively for vehicle parking, without partition walls or rolling shutters. HMDA’s technical approval also requires parking use for the relevant stilt/cellar area. The supplied material does not establish a parking-space count, visitor or accessible spaces, unit-wise parking allocation, parking ownership, a basement level, mechanical parking, or a vehicle-ramp and internal-driveway arrangement.
6. Amenities, recreation & open spaces
The following facilities are identified in the RERA-filed amenity list and approval extracts. An availability entry or plan condition is not evidence that a facility has been completed or independently inspected.
| Description / size | Size not supplied |
|---|---|
| Evidence source | RERA-filed amenities |
| Declared progress / verified status | Progress recorded as 0%; not independently verified complete. |
| Description / size | Permit records a Tot-lot (m2) 15.00; the permit also requires greenery and tot-lot maintenance. |
|---|---|
| Evidence source | RERA-filed amenities; municipal permit |
| Declared progress / verified status | Progress recorded as 0% in amenity list; no completion verification supplied. |
| Description / size | Size and details not supplied |
|---|---|
| Evidence source | RERA-filed amenities |
| Declared progress / verified status | Progress recorded as 0%; not independently verified complete. |
| Description / size | Details not supplied |
|---|---|
| Evidence source | RERA-filed amenities; vendor listing |
| Declared progress / verified status | Amenity list records availability YES and 0% progress; completion not independently verified. |
7. Utilities, building services & safety
The filed amenity list records water supply, sewerage, storm-water drains, sewage and sullage treatment/disposal, solid-waste management, rainwater harvesting, energy management, fire protection, and electrical meter/sub-station/receiving-station facilities. These entries show progress 0%; the water, sewerage, storm-water and street-lighting entries are marked YES, but the supplied record does not establish installed capacity or verified completion.
The municipal permit records 10 rainwater-harvesting structures and requires a transformer and garbage house within the premises. It also sets out permit conditions concerning water supply, sewerage disposal, rainwater harvesting, fire-safety equipment, emergency lighting, a generator, fire-water tanks and fire alarms. These are approval conditions, not evidence that the systems have been installed or commissioned. The available extract does not state lift quantities or capacities, water-storage capacity in a completion record, or current fire-safety certification.
8. Location, access & connectivity
The project’s registered location is SINDHUVANAM, in Haridaspalle revenue village, Keesara mandal, Medchal-Malkajgiri district, PIN 501301. The filed site boundaries identify a 33 WIDE ROAD on the west.
Supplied location data gives these distances: Outer Ring Road (nearest sampled interchange, approx.) 8.5 km; KSR Degree College 1.1 km; unnamed hospital 0.1 km; melkote park 0.5 km; unnamed school 0.4 km. These are location-record distances; the data does not provide route descriptions or travel times.
9. Developer & development status
The registered promoter is VIYA VENTURES, identified in the project record as a partnership, with GSTIN 36AARFV8907E1ZN. The RERA certificate gives the promoter’s office as Village: Bachupally, Mandal: Bachupally, District: Medchal-Malkajgiri, Pin: 500090. The supplied record does not include a verified promoter contact number or official website details.
T. Vinod Rao is identified in the filed approval and Form B as managing partner / authorized signatory. Form B declares a completion date of 01/12/2024. The supplied materials do not establish current construction progress, completed units, or an occupancy certificate.
10. Approvals, official records & documents
| Identifier / date | P02200003707; issued 03/12/2021; valid to 01/12/2024 |
|---|---|
| What the supplied record establishes | Registration of SINDHU-THREE and its stated validity period. |
| Identifier / date | 041850/GHT/R1/U6/HMDA/12012021; dated 10/05/2021 |
|---|---|
| What the supplied record establishes | Technical approval for the residential building, recorded as stilt plus five upper floors, with conditions. |
| Identifier / date | BA.NO: 07/2020-21; file G1/975/2021-22; dated 2021 |
|---|---|
| What the supplied record establishes | Building-permit order for the residential development; includes commencement and occupancy-related conditions. |
| Identifier / date | 09" of October 2021 |
|---|---|
| What the supplied record establishes | Promoter declaration on title basis, encumbrance, project funds, pending approvals and completion undertaking. |
| Identifier / date | Not supplied |
|---|---|
| What the supplied record establishes | No certificate is available in the materials reviewed for this Overview. |
The permit extracts contain conditions on construction, services, inspection and occupancy; full approval conditions and their implementation are not assessed in this overview.
Frequently asked questions
Is SINDHU-THREE registered with Telangana RERA?
Yes. SINDHU-THREE is registered with the Telangana Real Estate Regulatory Authority as P02200003707; the registration status is New Project.
Who is the developer of SINDHU-THREE?
The promoter named in the RERA registration is VIYA VENTURES.
Where is SINDHU-THREE located?
SINDHU-THREE is in SINDHUVANAM, Haridaspalle, Keesara, Medchal-Malkajgiri, Telangana (501301).
When will SINDHU-THREE be completed?
The promoter's proposed date of completion filed with RERA is 01/12/2024. This is the promoter's declaration, not a guarantee.
More projects in Haridaspalle