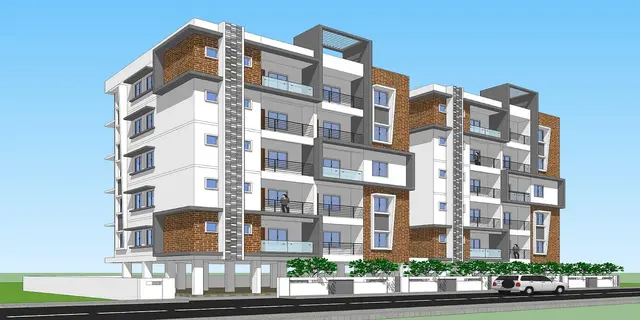
Sai Dishank Pride
Siri Avani Builders Developers and Marketing · Sangareddy · RERA P01100004061
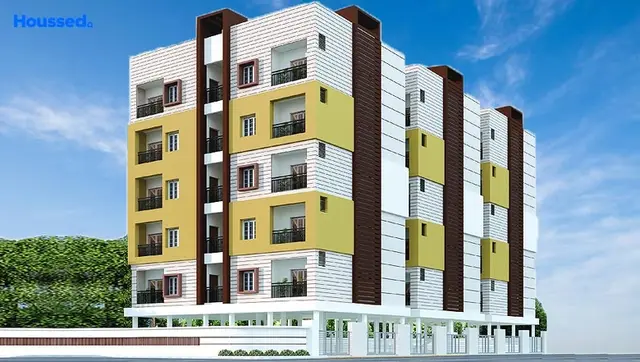
Sai Dishank Pride is a residential apartment project in Chitkul, Patancheru mandal, Sangareddy district, developed by the registered promoter Siri Avani Builders Developers And Marketing. The project occupies 1,112.80 Sq. Mt. and comprises one building with 1Stilt + 5 floors and 30 2BHK (“DOUBLE BEDROOM”) units, each with a RERA-filed saleable area of 93.36 sq.m. It is registered with TG-RERA under P01100004061, with proposed completion on 30/11/2026.
01What we found
Read from TG-RERA filings, approvals, land and registration records and court records. A court case is counted only when the court record states this project's survey number with its village, or names the project.
02Check before you pay
6 items to check before you pay, 3 high - from the title chain, court records and approvals, each with what to ask the builder or your advocate. An item may not be a problem with the project: records can be incomplete.
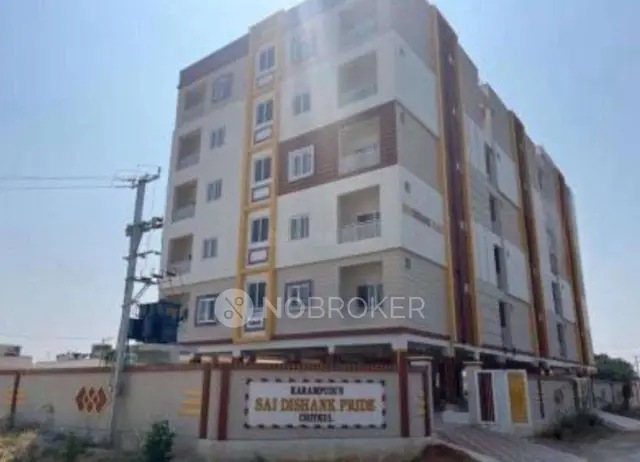
1. Project at a glance
Project identity
| Field | Record |
|---|---|
| Registered project name | Sai Dishank Pride RERA record |
| Project type | Residential apartment project RERA record |
| Phase / registered portion | The TG-RERA certificate identifies the project; no separate phase name is disclosed. The HMDA letter describes one proposed building. |
| TG-RERA registration | P01100004061 |
| Registration validity | 04/02/2022–04/05/2026; the supplied certificate says four years and does not record an extension. This is registration validity, not the project completion deadline. |
| Registered promoter | Siri Avani Builders Developers And Marketing |
| RERA project status | Filed as New Project RERA record |
| OC / completion-certificate status | No occupancy or completion certificate is supplied. The HMDA approval letter says occupancy requires completion in accordance with the approved plans and a “Fit for Occupancy” certificate. |
Land and geographic identity
| Field | Record |
|---|---|
| Locality / revenue village | Chitkul; the registration certificate lists CHITKUL, PATANCHERU. |
| Mandal | PATANCHERU (also written as Patancheruvu in the HMDA letter) RERA record |
| District / PIN | Sangareddy; PIN 502270 RERA record |
| Project survey numbers | Sy No 264/A and Sy No 264/aa |
| Registered site extent | 1,112.80 Sq. Mt. in the HMDA technical approval letter |
| RERA-filed land area | Total area 1112.8 sqmts; net area 1112.80 sqmts; stated area affected by road widening/FTL/nala widening 0 RERA filing |
| Boundaries | East: Balaji Homes; West: 30ft Road; North: 30ft Road; South: Agri Land of Hanumantha Enam and Others RERA filing |
Development identity
| Field | Record |
|---|---|
| Sanctioning authority | Hyderabad Metropolitan Development Authority (HMDA) |
| Principal approval | Technical approval No. 040834/SKP/R1/U6/HMDA/26112020, dated 05/05/2021 Approvals record |
| Approval status | HMDA letter describes technical approval and directs that building plans be sanctioned by the Executive Authority in conformity with those technically approved plans. |
| Approved built-up area | The HMDA extraction records Total built up area 2334.85 and separately Total built up area (In Sq.mts) 2884.17 / Proposed Built-up Area 2884.17. The supplied extraction does not clarify the relationship between these figures. |
| Building count and configuration | One building; 1Stilt + 5 floors, as stated in the HMDA letter. The extraction also records building height 14.95 without a unit. |
| Parking | HMDA conditions require the cellar/silt parking areas, where provided, to be used exclusively for parking; the supplied record does not establish a sanctioned bay count or parking-level count beyond the stated stilt configuration. |
| Unit count | 30 RERA-filed “DOUBLE BEDROOM” units; the project fields also state one total building unit, so the meaning of that separate field is not explained in the supplied record. RERA unit table RERA unit table RERA filing |
Offering and status
| Field | Record |
|---|---|
| Unit type | 2BHK, recorded in the RERA filing as “DOUBLE BEDROOM” RERA unit table RERA unit table |
| RERA-filed saleable area | 93.36 sq.m. per unit RERA unit table RERA unit table |
| Booked / available | 0 booked / 30 available, as shown in the TG-RERA data read; no as-of date is supplied, so counts are indicative. RERA unit table |
| Completion date | The RERA filing gives proposed completion 30/11/2026. The promoter’s Form B separately undertakes completion by a printed date rendered 04105/2026; the supplied text is unclear, so it is not treated as a verified date. RERA record |
| Construction stage | No independently verified site-progress or construction-stage evidence is supplied. The amenity progress entries shown in the RERA data are 0%. RERA amenities |
2. The project story
Sai Dishank Pride is a residential apartment project registered with TG-RERA for land in Chitkul village, Patancheru mandal, Sangareddy district. The registration certificate identifies survey numbers Sy No 264/A and Sy No 264/aa; the HMDA technical approval letter describes a proposed residential apartment building on the stated site extent of 1,112.80 Sq. Mt.
The filing offers 30 “DOUBLE BEDROOM” units, recorded as 2BHK, with a RERA-filed saleable area of 93.36 sq.m. each. The TG-RERA snapshot lists all 30 as available and none booked, but supplies no snapshot date. RERA unit table RERA unit table
The HMDA letter describes one proposed 1Stilt + 5-floor building. It is a technical approval letter, and its conditions refer to further sanction by the Executive Authority, construction inspections and an occupancy certificate after completion. The supplied evidence does not establish current on-site construction progress, completed portions, or occupancy certification.
3. Master plan, architecture & building design
The supplied HMDA approval extraction records built-up-area figures of 2334.85 and 2884.17 Sq.mts (the latter also described as proposed built-up area); the relationship between the figures is not explained in the extracted record. These are approval-document figures, not carpet or saleable-area figures.
The HMDA letter includes conditions for a transformer, garbage house, rainwater-harvesting structure and tot-lot, and requires the parking areas identified as cellar/stilt to remain exclusively for parking. The supplied material does not provide detailed drawing-derived evidence of the building footprint, flats per floor, lift or stair counts, circulation, landscaping extent, open-space area, or phase organization.
A layout-plan document is listed in the RERA file, but the supplied record says it was not extracted; no approved layout drawing details are available here. Document index
4. Homes, configurations & floor plans
| Configuration | Units | Booked | Available | RERA saleable area | Measured carpet area | Loading (if supplied) |
|---|---|---|---|---|---|---|
| 2BHK (“DOUBLE BEDROOM” in the filing) | 30 | 0 | 30 | 93.36 sq.m. | 54.6–62.0 sq.m.; median 58.5 sq.m. | 37% |
The unit count, booking count, availability and saleable area are TG-RERA-filed figures; booking counts have no supplied as-of date. Carpet-area figures are software-measured from the approved floor-plan drawing, not RERA-filed, and are flagged as needing review. The drawing measurement covers eight 2BHK designs. RERA unit details Floor plans RERA unit table
Carpet area measures the usable floor area within the home under the stated drawing-measurement method. Saleable area is a separately filed measure and must not be read as carpet area; the supplied drawing dataset notes that saleable area also accounts for a home’s share of common areas. The measurement record provides one flat’s room dimensions from the second-floor plan, but does not establish that this is a universal layout for every unit. Floor plans RERA unit details
5. Parking & vehicle circulation
The HMDA letter requires the cellar/stilt areas approved for parking to be used exclusively for vehicle parking, without partition walls or rolling shutters, and not converted to another use. It also requires one entry and one exit to the premises, each with a minimum width of 4.5mts. and height clearance of 5mts.
The supplied documents do not establish the number of sanctioned parking bays, resident or visitor allocation, accessible spaces, two-wheeler provision, ramp arrangement, EV charging, or legally documented parking allotments for individual units. The presence of a drawn or approved parking area would not by itself establish exclusive ownership or a unit-specific allocation.
6. Amenities, recreation & open spaces
| Description / size | RERA amenity entry marked “YES”; no area or quantity supplied |
|---|---|
| Evidence source | RERA amenities |
| Declared progress / verified status | Progress shown as 0%; not independently verified complete |
| Description / size | RERA amenity entry marked “YES”; HMDA conditions require rainwater-harvesting structures |
|---|---|
| Evidence source | RERA amenities |
| Declared progress / verified status | RERA progress shown as 0%; no completion evidence supplied |
| Description / size | RERA amenity entry marked “YES”; HMDA conditions require transformer space |
|---|---|
| Evidence source | RERA amenities |
| Declared progress / verified status | RERA progress shown as 0%; no completion evidence supplied |
| Description / size | HMDA condition requires provision within the premises; no size supplied |
|---|---|
| Declared progress / verified status | No completion evidence supplied |
| Description / size | Listed in vendor information; sizes and quantities not supplied |
|---|---|
| Evidence source | Promoter website |
| Declared progress / verified status | Vendor-listed only; not established here as sanctioned or delivered |
The RERA amenity register also lists internal roads and footpaths, water supply, sewerage, storm-water drains, street lighting, community buildings, sewage/sullage treatment and disposal, solid-waste management, energy management, fire protection and recreational open space. Progress is shown as 0% for those entries in the supplied data. RERA amenities
7. Utilities, building services & safety
HMDA’s technical approval conditions describe utility and safety requirements for the proposed building; these are approval conditions, not evidence that the systems have been installed or commissioned:
- Water and sewerage: The letter addresses the location of the water source and sewerage disposal, bore depth and size, disinfection of water in sumps/overhead tanks, and sewerage treatment in a common septic tank. It also describes connection of treated sewerage to an existing gram-panchayat drain or natural drain where applicable.
- Drainage and rainwater: The letter requires prevention of drainage overflow onto roads or public places and calls for rainwater-harvesting structures. The RERA amenity register lists storm-water drains and rainwater harvesting, with progress shown as 0%. RERA amenities
- Electrical supply and backup: HMDA requires transformer provision and generator backup; vendor information also lists power backup, but no capacity or installation evidence is supplied. Promoter website
- Fire and life safety: HMDA conditions specify fire-safety installations, emergency lighting in corridors/common passages and staircases, alarm systems, extinguishers, hose reels and down corners, and separate underground and terrace water tanks of 25,000 lts. each for residential buildings. The letter also requires access for fire vehicles and fire-resistant swing doors for collapsible lifts. These are stated conditions; compliance or commissioning is not independently established.
- Waste and access: HMDA requires a garbage house within the premises and construction debris to be kept off public roads. The RERA amenity register lists solid-waste management and disposal, with progress shown as 0%. RERA amenities
- Accessibility and lifts: The supplied HMDA conditions do not provide project-specific lift counts, capacities or accessible-circulation details. No accessibility features are established by the supplied project evidence.
8. Location, access & connectivity
The registered location is Chitkul, Patancheru mandal, Sangareddy district, PIN 502270. The supplied location record gives a cadastral-parcel centroid of 17.55704408460378, 78.22784746103406 and lists the nearest sampled Outer Ring Road interchange at approximately 4.5 km. RERA record Location record
The HMDA approval letter refers to an approach road and requires it to be developed and maintained as a black-topped road to the minimum width indicated in the technically approved plans; it does not supply the road width in the extracted condition. The land record lists 30ft Roads along the north and west boundaries. RERA filing
No verified public-transport details or measured distances to other landmarks are supplied in the official project evidence presented here.
9. Developer & development status
The registered promoter is Siri Avani Builders Developers And Marketing, identified in the project data as a partnership. The supplied corporate identifier is GSTIN 36AEGFS2549E1ZZ. Karampudi Srinivasa Rao is listed as an authorized signatory. The registration certificate gives the promoter office as Village Anjaiah Nagar, Mandal Balanagar, District Medchal-Malkajgiri, PIN 500018. Corporate record Parties record
The registration certificate was valid through 04/05/2026 and the supplied certificate record does not show an extension; registration validity and the stated completion date are separate records. No verified construction-progress report or occupancy certificate is supplied. RERA record
The vendor material describes the project as under construction and lists additional amenities, but those are vendor claims rather than independently verified project-progress evidence. Promoter website
10. Approvals, official records & documents
| Record | Supplied evidence |
|---|---|
| TG-RERA registration | Form C registration certificate for Sai Dishank Pride, registration P01100004061, valid 04/02/2022–04/05/2026 |
| Principal HMDA approval | Technical approval No. 040834/SKP/R1/U6/HMDA/26112020, dated 05/05/2021; the letter describes a proposed residential building and sets conditions concerning further sanction, construction and occupancy |
| Layout plan | Listed as a required RERA-filed layout-plan document; the supplied record says it was not extracted, so its drawing details are unavailable here Document index |
| Form B declaration | Promoter declaration covering title, encumbrances, project funds and pending approvals; it states a completion undertaking with a date rendered 04105/2026 in the supplied extraction |
| Occupancy / completion certificate | None supplied. HMDA conditions state that occupation is permitted only after completion in accordance with the technically approved plans and issue of a “Fit for Occupancy” certificate. |
| Other official project records | The RERA filing lists an ICICI Bank designated account with masked number ending 2144, Kalyan Nagar Branch, IFSC ICIC0001111. Parties record |
1. Project at a glance
Project identity
Registered project name: Sai Dishank Pride
Project type: Residential apartment project
Phase / registered portion: The TG-RERA certificate identifies the project; no separate phase name is disclosed. The HMDA letter describes one proposed building.
TG-RERA registration: P01100004061
Registration validity: 04/02/2022–04/05/2026; the supplied certificate says four years and does not record an extension. This is registration validity, not the project completion deadline.
Registered promoter: Siri Avani Builders Developers And Marketing
RERA project status: Filed as New Project
OC / completion-certificate status: No occupancy or completion certificate is supplied. The HMDA approval letter says occupancy requires completion in accordance with the approved plans and a “Fit for Occupancy” certificate.
Land and geographic identity
Locality / revenue village: Chitkul; the registration certificate lists CHITKUL, PATANCHERU.
Mandal: PATANCHERU (also written as Patancheruvu in the HMDA letter)
District / PIN: Sangareddy; PIN 502270
Project survey numbers: Sy No 264/A and Sy No 264/aa
Registered site extent: 1,112.80 Sq. Mt. in the HMDA technical approval letter
RERA-filed land area: Total area 1112.8 sqmts; net area 1112.80 sqmts; stated area affected by road widening/FTL/nala widening 0
Boundaries: East: Balaji Homes; West: 30ft Road; North: 30ft Road; South: Agri Land of Hanumantha Enam and Others
Development identity
Sanctioning authority: Hyderabad Metropolitan Development Authority (HMDA)
Principal approval: Technical approval No. 040834/SKP/R1/U6/HMDA/26112020, dated 05/05/2021
Approval status: HMDA letter describes technical approval and directs that building plans be sanctioned by the Executive Authority in conformity with those technically approved plans.
Approved built-up area: The HMDA extraction records Total built up area 2334.85 and separately Total built up area (In Sq.mts) 2884.17 / Proposed Built-up Area 2884.17. The supplied extraction does not clarify the relationship between these figures.
Building count and configuration: One building; 1Stilt + 5 floors, as stated in the HMDA letter. The extraction also records building height 14.95 without a unit.
Parking: HMDA conditions require the cellar/silt parking areas, where provided, to be used exclusively for parking; the supplied record does not establish a sanctioned bay count or parking-level count beyond the stated stilt configuration.
Unit count: 30 RERA-filed “DOUBLE BEDROOM” units; the project fields also state one total building unit, so the meaning of that separate field is not explained in the supplied record.
Offering and status
Unit type: 2BHK, recorded in the RERA filing as “DOUBLE BEDROOM”
RERA-filed saleable area: 93.36 sq.m. per unit
Booked / available: 0 booked / 30 available, as shown in the TG-RERA data read; no as-of date is supplied, so counts are indicative.
Completion date: The RERA filing gives proposed completion 30/11/2026. The promoter’s Form B separately undertakes completion by a printed date rendered 04105/2026; the supplied text is unclear, so it is not treated as a verified date.
Construction stage: No independently verified site-progress or construction-stage evidence is supplied. The amenity progress entries shown in the RERA data are 0%.
2. The project story
Sai Dishank Pride is a residential apartment project registered with TG-RERA for land in Chitkul village, Patancheru mandal, Sangareddy district. The registration certificate identifies survey numbers Sy No 264/A and Sy No 264/aa; the HMDA technical approval letter describes a proposed residential apartment building on the stated site extent of 1,112.80 Sq. Mt.
The filing offers 30 “DOUBLE BEDROOM” units, recorded as 2BHK, with a RERA-filed saleable area of 93.36 sq.m. each. The TG-RERA snapshot lists all 30 as available and none booked, but supplies no snapshot date.
The HMDA letter describes one proposed 1Stilt + 5-floor building. It is a technical approval letter, and its conditions refer to further sanction by the Executive Authority, construction inspections and an occupancy certificate after completion. The supplied evidence does not establish current on-site construction progress, completed portions, or occupancy certification.
3. Master plan, architecture & building design
The supplied HMDA approval extraction records built-up-area figures of 2334.85 and 2884.17 Sq.mts (the latter also described as proposed built-up area); the relationship between the figures is not explained in the extracted record. These are approval-document figures, not carpet or saleable-area figures.
The HMDA letter includes conditions for a transformer, garbage house, rainwater-harvesting structure and tot-lot, and requires the parking areas identified as cellar/stilt to remain exclusively for parking. The supplied material does not provide detailed drawing-derived evidence of the building footprint, flats per floor, lift or stair counts, circulation, landscaping extent, open-space area, or phase organization.
A layout-plan document is listed in the RERA file, but the supplied record says it was not extracted; no approved layout drawing details are available here.
4. Homes, configurations & floor plans
| Configuration | Units | Booked | Available | RERA saleable area | Measured carpet area | Loading (if supplied) |
|---|---|---|---|---|---|---|
| 2BHK (“DOUBLE BEDROOM” in the filing) | 30 | 0 | 30 | 93.36 sq.m. | 54.6–62.0 sq.m.; median 58.5 sq.m. | 37% |
The unit count, booking count, availability and saleable area are TG-RERA-filed figures; booking counts have no supplied as-of date. Carpet-area figures are software-measured from the approved floor-plan drawing, not RERA-filed, and are flagged as needing review. The drawing measurement covers eight 2BHK designs.
Carpet area measures the usable floor area within the home under the stated drawing-measurement method. Saleable area is a separately filed measure and must not be read as carpet area; the supplied drawing dataset notes that saleable area also accounts for a home’s share of common areas. The measurement record provides one flat’s room dimensions from the second-floor plan, but does not establish that this is a universal layout for every unit.
5. Parking & vehicle circulation
The HMDA letter requires the cellar/stilt areas approved for parking to be used exclusively for vehicle parking, without partition walls or rolling shutters, and not converted to another use. It also requires one entry and one exit to the premises, each with a minimum width of 4.5mts. and height clearance of 5mts.
The supplied documents do not establish the number of sanctioned parking bays, resident or visitor allocation, accessible spaces, two-wheeler provision, ramp arrangement, EV charging, or legally documented parking allotments for individual units. The presence of a drawn or approved parking area would not by itself establish exclusive ownership or a unit-specific allocation.
6. Amenities, recreation & open spaces
| Description / size | RERA amenity entry marked “YES”; no area or quantity supplied |
|---|---|
| Declared progress / verified status | Progress shown as 0%; not independently verified complete |
| Description / size | RERA amenity entry marked “YES”; HMDA conditions require rainwater-harvesting structures |
|---|---|
| Declared progress / verified status | RERA progress shown as 0%; no completion evidence supplied |
| Description / size | RERA amenity entry marked “YES”; HMDA conditions require transformer space |
|---|---|
| Declared progress / verified status | RERA progress shown as 0%; no completion evidence supplied |
| Description / size | HMDA condition requires provision within the premises; no size supplied |
|---|---|
| Declared progress / verified status | No completion evidence supplied |
| Description / size | Listed in vendor information; sizes and quantities not supplied |
|---|---|
| Declared progress / verified status | Vendor-listed only; not established here as sanctioned or delivered |
The RERA amenity register also lists internal roads and footpaths, water supply, sewerage, storm-water drains, street lighting, community buildings, sewage/sullage treatment and disposal, solid-waste management, energy management, fire protection and recreational open space. Progress is shown as 0% for those entries in the supplied data.
7. Utilities, building services & safety
HMDA’s technical approval conditions describe utility and safety requirements for the proposed building; these are approval conditions, not evidence that the systems have been installed or commissioned:
- Water and sewerage: The letter addresses the location of the water source and sewerage disposal, bore depth and size, disinfection of water in sumps/overhead tanks, and sewerage treatment in a common septic tank. It also describes connection of treated sewerage to an existing gram-panchayat drain or natural drain where applicable.
- Drainage and rainwater: The letter requires prevention of drainage overflow onto roads or public places and calls for rainwater-harvesting structures. The RERA amenity register lists storm-water drains and rainwater harvesting, with progress shown as 0%.
- Electrical supply and backup: HMDA requires transformer provision and generator backup; vendor information also lists power backup, but no capacity or installation evidence is supplied.
- Fire and life safety: HMDA conditions specify fire-safety installations, emergency lighting in corridors/common passages and staircases, alarm systems, extinguishers, hose reels and down corners, and separate underground and terrace water tanks of 25,000 lts. each for residential buildings. The letter also requires access for fire vehicles and fire-resistant swing doors for collapsible lifts. These are stated conditions; compliance or commissioning is not independently established.
- Waste and access: HMDA requires a garbage house within the premises and construction debris to be kept off public roads. The RERA amenity register lists solid-waste management and disposal, with progress shown as 0%.
- Accessibility and lifts: The supplied HMDA conditions do not provide project-specific lift counts, capacities or accessible-circulation details. No accessibility features are established by the supplied project evidence.
8. Location, access & connectivity
The registered location is Chitkul, Patancheru mandal, Sangareddy district, PIN 502270. The supplied location record gives a cadastral-parcel centroid of 17.55704408460378, 78.22784746103406 and lists the nearest sampled Outer Ring Road interchange at approximately 4.5 km.
The HMDA approval letter refers to an approach road and requires it to be developed and maintained as a black-topped road to the minimum width indicated in the technically approved plans; it does not supply the road width in the extracted condition. The land record lists 30ft Roads along the north and west boundaries.
No verified public-transport details or measured distances to other landmarks are supplied in the official project evidence presented here.
9. Developer & development status
The registered promoter is Siri Avani Builders Developers And Marketing, identified in the project data as a partnership. The supplied corporate identifier is GSTIN 36AEGFS2549E1ZZ. Karampudi Srinivasa Rao is listed as an authorized signatory. The registration certificate gives the promoter office as Village Anjaiah Nagar, Mandal Balanagar, District Medchal-Malkajgiri, PIN 500018.
The registration certificate was valid through 04/05/2026 and the supplied certificate record does not show an extension; registration validity and the stated completion date are separate records. No verified construction-progress report or occupancy certificate is supplied.
The vendor material describes the project as under construction and lists additional amenities, but those are vendor claims rather than independently verified project-progress evidence.
10. Approvals, official records & documents
TG-RERA registration: Form C registration certificate for Sai Dishank Pride, registration P01100004061, valid 04/02/2022–04/05/2026
Principal HMDA approval: Technical approval No. 040834/SKP/R1/U6/HMDA/26112020, dated 05/05/2021; the letter describes a proposed residential building and sets conditions concerning further sanction, construction and occupancy
Layout plan: Listed as a required RERA-filed layout-plan document; the supplied record says it was not extracted, so its drawing details are unavailable here
Form B declaration: Promoter declaration covering title, encumbrances, project funds and pending approvals; it states a completion undertaking with a date rendered 04105/2026 in the supplied extraction
Occupancy / completion certificate: None supplied. HMDA conditions state that occupation is permitted only after completion in accordance with the technically approved plans and issue of a “Fit for Occupancy” certificate.
Other official project records: The RERA filing lists an ICICI Bank designated account with masked number ending 2144, Kalyan Nagar Branch, IFSC ICIC0001111.
Frequently asked questions
Is Sai Dishank Pride registered with Telangana RERA?
Yes. Sai Dishank Pride is registered with the Telangana Real Estate Regulatory Authority as P01100004061; the registration status is New Project.
Who is the developer of Sai Dishank Pride?
The promoter named in the RERA registration is Siri Avani Builders Developers and Marketing.
Where is Sai Dishank Pride located?
Sai Dishank Pride is in Patancheruvu, CHITKUL, PATANCHERU, Sangareddy, Telangana (502270).
When will Sai Dishank Pride be completed?
The promoter's proposed date of completion filed with RERA is 30/11/2026. This is the promoter's declaration, not a guarantee.
More projects in Chitkul