West Brook
CYBERCITY INFRASTRUCTURE PRIVATE LIMITED · Rangareddy · RERA P02400003031
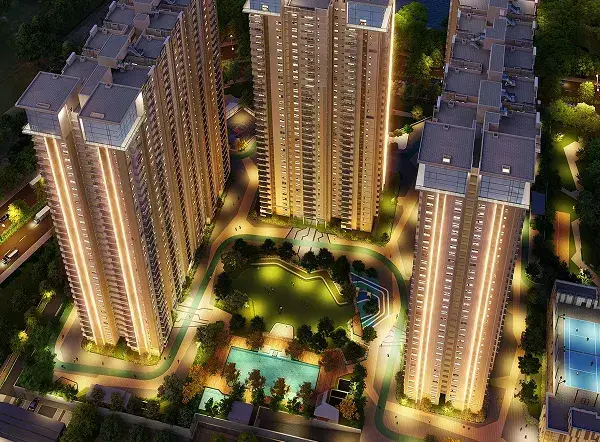
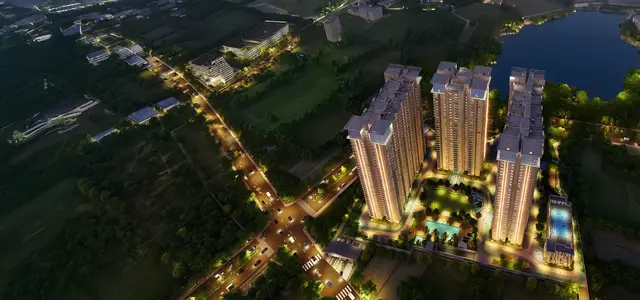
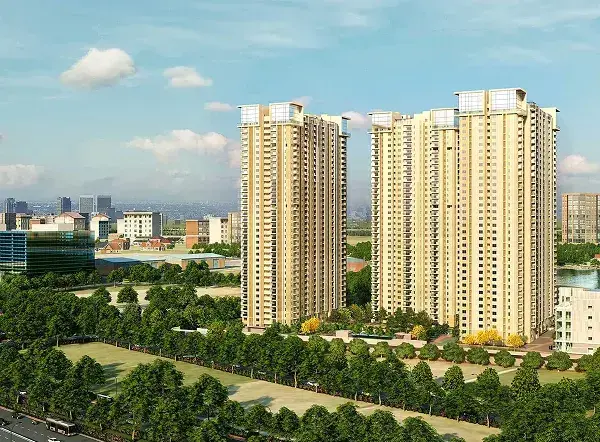
WEST BROOK is a residential apartment project in Kokapet, Gandipet mandal, Ranga Reddy district, developed by the registered promoter Cybercity Infrastructure Private Limited. It covers a total land area of 44528.43 sqmts and comprises three residential towers and two club buildings; Tower 1 is recorded as 3 Cellar + 1 Ground + 35, and Towers 2 and 3 as 1 Ground + 35 each. The TG-RERA unit filing lists 1106 units in 2BHK, 3BHK, 4BHK, 5BHK and 6BHK configurations. The TG-RERA registration is P02400003031, and the proposed completion date is 28/02/2027.
01What we found
Read from TG-RERA filings, approvals, land and registration records and court records. A court case is counted only when the court record states this project's survey number with its village, or names the project.
02Check before you pay
15 items to check before you pay, 3 high - from the title chain, court records and approvals, each with what to ask the builder or your advocate. An item may not be a problem with the project: records can be incomplete.
1. Project at a glance
Project identity
| Field | Project record |
|---|---|
| Registered project name | WEST BROOK RERA record |
| Project type | Residential apartment project RERA record RERA filing |
| Phase / registered portion | Phase not separately identified in the supplied record; registration covers the project under the number below |
| TG-RERA registration | P02400003031 |
| Registration validity | 17/06/2021 to 31/10/2025, as stated in the Form C certificate. This is the registration-validity period, not the completion deadline. |
| Registered promoter | Cybercity Infrastructure Private Limited Corporate record |
| RERA status in supplied evidence | Registration certificate records the project as registered; no extension is recorded in the supplied certificate. Current registration status is not established by this record. Approvals record |
Land and geographic identity
| Field | Project record |
|---|---|
| Locality | Kokapet / Kokapet-ORRGC, as identified in the project-filed records RERA record |
| Revenue village | Kokapet Village; some filed approval records render this as “Kokapet-ORRGC” |
| Mandal / local authority | Gandipet mandal in the project identity; the approval record refers to Narsingi Municipality RERA record |
| District / PIN | Ranga Reddy; 500075 RERA record |
| Project survey identity | SY NO 90 OF KOKAPET VILLAGE RERA record |
| Extent | RERA land details state total area 44528.43 sqmts, affected area 6072.49 sqmts, and net area 38455.94 sqmts. RERA filing |
| Boundaries recorded | East: Nala and government land; west: land in Sy. No. 89 and lake; north: land in Sy. No. 90; south: government land and lake. RERA filing |
Development identity
| Field | Project record |
|---|---|
| Sanctioning / technical authority | HMDA technical approval; the filed technical-approval record says building plans are to be sanctioned by the local executive authority and identifies Narsingi Municipality. |
| Principal plan reference | 040632/ZOA/R1/U6/HMDA/19112020, dated 24/02/2021 in the filed technical-approval record. The project identity lists 040632/ZOA/R1/U6/HM as the plan approval number. RERA record |
| Approved built-up area | 171219.8 sq. m total built-up area in the filed technical-approval record; the same record separately lists proposed built-up area 176867.58. These are the figures as stated in that record. |
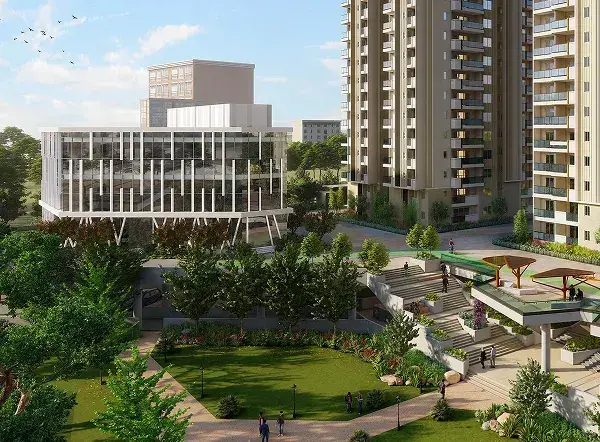
| Buildings | Three residential towers and two club buildings are identified in the HMDA technical-approval record. |
| Tower floors recorded | Tower 1: 3 Cellar + 1 Ground + 35; Tower 2: 1 Ground + 35; Tower 3: 1 Ground + 35. |
| Club buildings recorded | Club 1: 1 Ground + 3; Club House 2: 1 Ground + 2. |
| Parking levels | The approval record specifies cellar/stilt use for parking; a reliable project-wide parking-space count is not established in the available extracted record. |
| Dwelling-unit count | HMDA technical-approval record: 1102 dwelling units. TG-RERA unit filing totals 1106 units across the listed configurations. RERA unit table |
Offering and status
| Field | Project record |
|---|---|
| Configurations | 2BHK, 3BHK, 4BHK, 5BHK and 6BHK RERA unit table |
| RERA-filed saleable area | 2BHK: 35.66 sq. m; 3BHK: 86.99 sq. m; 4BHK: 111.44 sq. m; 5BHK: 217.47 sq. m; 6BHK: 257.12 sq. m RERA unit table |
| Booked / available | 593 booked and 513 available overall, based on TG-RERA portal counts with no as-of date supplied; treat as indicative. RERA unit table |
| Construction stage | No project-wide construction-progress percentage or verified site-stage report is supplied. Document index |
| Completion dates | Promoter’s Form B declaration undertakes completion by 31.10.2025; the project header gives a proposed completion date of 28/02/2027. RERA record |
| Occupancy / completion certificate | No occupancy or completion certificate is included in the supplied project documents. The HMDA technical-approval record states that an occupancy certificate is required before occupation. |
2. The project story
West Brook is a residential apartment development registered with TG-RERA as project P02400003031, on land identified in the project record as SY NO 90 OF KOKAPET VILLAGE, in Kokapet, Ranga Reddy district. The registered land details give a total site area of 44528.43 sqmts, with 6072.49 sqmts recorded as affected by road widening/FTL/nala widening and a net area of 38455.94 sqmts. RERA record RERA filing
The HMDA technical-approval record describes three residential towers and two club buildings, with tower heights recorded as 35 upper floors above ground for Towers 2 and 3, and three cellar levels plus ground and 35 upper floors for Tower 1. It records technical approval for 1102 dwelling units. The TG-RERA unit filing lists 1106 units across five configurations. RERA unit table
The available material establishes the approvals and declared offering, but does not establish how much construction has been completed on site or whether any tower or common facility has received an occupancy certificate. The Form B declaration gives a completion undertaking of 31.10.2025; the project header separately records a proposed completion date of 28/02/2027. RERA record No construction stage or completion certificate is verified in the supplied evidence.
3. Master plan, architecture & building design
The project land record gives 44528.43 sqmts total area and 38455.94 sqmts net area after recording 6072.49 sqmts as affected. The HMDA technical-approval record states total built-up area of 171219.8 sq. m and separately records proposed built-up area of 176867.58; these are distinct figures in the filed record. RERA filing
The technical-approval drawing extraction identifies three residential towers and two club buildings. Tower 1 is recorded as 3 Cellar + 1 Ground + 35; Towers 2 and 3 as 1 Ground + 35 each; Club 1 as 1 Ground + 3; and Club House 2 as 1 Ground + 2. The approval material also lists built-up areas by building: Club 1 2892.22, Club House 2 1596.83, Tower 2 42365.8, Tower 3 56719.67, and Tower 1 67645.28.
The record describes cellar/stilt floors as parking-only and requires construction in accordance with the sanctioned plan. It also identifies tot-lot/open space and buffer areas to be maintained as greenery, but the supplied material does not provide a complete, reliably extracted project-wide schedule of landscaped or open-space areas. The available floor-plan drawing set contains 12 drawings, with 0 measured and 12 scans pending, so drawing-based unit dimensions, circulation details, and carpet-area measurements cannot be reported. Floor plans
4. Homes, configurations & floor plans
The following are TG-RERA-filed unit counts and saleable areas. Booking figures are the portal counts supplied without an as-of date, so they are indicative. No drawing-based carpet-area measurements are available: the supplied floor-plan set has 12 scans pending and none measured. RERA unit table Floor plans
| Configuration | Units | Booked | Available | RERA saleable area | Measured carpet area | Loading (if supplied) |
|---|---|---|---|---|---|---|
| 2BHK | 414 | 230 | 184 | 35.66 sq. m | Not measured | Not supplied |
| 3BHK | 612 | 326 | 286 | 86.99 sq. m | Not measured | Not supplied |
| 4BHK | 68 | 36 | 32 | 111.44 sq. m | Not measured | Not supplied |
| 5BHK | 6 | 1 | 5 | 217.47 sq. m | Not measured | Not supplied |
| 6BHK | 6 | 0 | 6 | 257.12 sq. m | Not measured | Not supplied |
The filing provides saleable areas, not carpet-area measurements. No room dimensions, balcony or utility measurements, or unit-level floor-plan comparisons are established by the supplied drawing extractions. RERA unit details Floor plans
5. Parking & vehicle circulation
The filed technical-approval record states that cellar/stilt floors are to be used for parking and not for other purposes. It does not provide a reliably established project-wide number of parking spaces, a resident/visitor allocation schedule, accessible-space provision, or unit-specific parking assignments. The available evidence also does not establish parking bay ownership or an allotment linked to a particular apartment.
6. Amenities, recreation & open spaces
TG-RERA’s supplied amenity record marks the following 14 categories as available in the project filing; each is listed at 0% progress in that record. This is a filed availability entry, not independent confirmation of completion. RERA amenities
| Facility | Description / size | Evidence source | Declared progress / verified status |
|---|---|---|---|
| Internal Roads & Footpaths | Size not supplied | TG-RERA amenities RERA amenities | Filed “YES”; 0%; not independently verified |
| Water Supply | Details not supplied | TG-RERA amenities RERA amenities | Filed “YES”; 0%; not independently verified |
| Sewerage (Chamber, Lines, Septic Tank, STP) | Details not supplied | TG-RERA amenities RERA amenities | Filed “YES”; 0%; not independently verified |
| Storm Water Drains | Details not supplied | TG-RERA amenities RERA amenities | Filed “YES”; 0%; not independently verified |
| Green Strip/TOT LOT/Park | Size not supplied | TG-RERA amenities RERA amenities; approval record | Filed “YES”; 0%; not independently verified |
| Street Lighting | Details not supplied | TG-RERA amenities RERA amenities | Filed “YES”; 0%; not independently verified |
| Community Buildings | Building sizes not supplied | TG-RERA amenities RERA amenities; approval record | Filed “YES”; 0%; not independently verified |
| Treatment and Disposal of Sewage and Sullage Water | Details not supplied | TG-RERA amenities RERA amenities | Filed “YES”; 0%; not independently verified |
| Solid Waste Management and Disposal | Details not supplied | TG-RERA amenities RERA amenities | Filed “YES”; 0%; not independently verified |
| Water Conservation, Rain Water Harvesting | Details not supplied | TG-RERA amenities RERA amenities; approval record | Filed “YES”; 0%; not independently verified |
| Energy management | Details not supplied | TG-RERA amenities RERA amenities | Filed “YES”; 0%; not independently verified |
| Fire Protection and Fire Safety Requirements | Details not supplied | TG-RERA amenities RERA amenities; approval record | Filed “YES”; 0%; not independently verified |
| Electrical Meter Room, Sub-Station, Receiving Station | Details not supplied | TG-RERA amenities RERA amenities | Filed “YES”; 0%; not independently verified |
| Aggregate area of recreational Open Space | Area not supplied | TG-RERA amenities RERA amenities | Filed “YES”; 0%; not independently verified |
7. Utilities, building services & safety
The HMDA technical-approval material identifies a sewage treatment plant, sump, drainage, transformer, garbage house, rain-water-harvesting structure/percolation pit, refuse chute, solar water-heating system, solar lighting system and tot-lot. It also records underground and terrace water storage tanks of 25,000 litres each for residential buildings. These are approval-record provisions; completion or operating status is not established.
The approval record requires fire-services clearance and states that fire-safety and structural-stability requirements are the applicant’s responsibility. It also refers to a fire alarm system, sprinklers if basement area exceeds 200 sq. m, and maintaining open space for fire-vehicle manoeuvrability. These are stated approval conditions, not evidence that the systems have been installed or that statutory clearances have been issued.
The supplied material does not establish project-specific lift quantities or capacities, electrical backup capacity, CCTV/access-control installation, accessibility provisions, or independently verified completion of water, sewerage, drainage or safety systems. Document index RERA amenities
8. Location, access & connectivity
The project is identified in the registration record at Kokapet, revenue village Kokapet, Gandipet mandal, Ranga Reddy district, PIN 500075. The recorded site boundaries include a nala and government land to the east, land in Sy. No. 89 and a lake to the west, land in Sy. No. 90 to the north, and government land and a lake to the south. RERA record RERA filing
The supplied location dataset gives these measured distances: Location record
| Nearby place / service | Distance |
|---|---|
| ADP | 0.0 km |
| IndusInd Bank | 0.4 km |
| Nanakramguda Govt primary school | 0.5 km |
| Financial District (Nanakramguda) | 1.2 km |
| Unnamed park | 1.2 km |
| Manuu Polytechnic Hyderabad | 1.6 km |
| Sankaraya Eye Hospital | 1.6 km |
| Unnamed bus station | 2.2 km |
| South India Shopping Mall | 2.6 km |
These are distance records, not travel-time estimates. The supplied material does not establish a project-specific road-access route or public-transport service frequency. Location record
9. Developer & development status
The registered promoter is Cybercity Infrastructure Private Limited, a company. The supplied corporate identifier is CIN: U45400TG2007PTC056012 and the GSTIN is 36AADCC4674N1Z7. Corporate record Parties record
The project record gives the promoter’s address as SATH SURYA COMPLEX, ROAD NO.36, KOKAPET, KOKAPET, Gandipet, Ranga Reddy, 500075. The supplied promoter website is https://cybercity.in/projects/residential/westbrook-luxury-apartments-kokapet. Parties record
The project is organized in the technical-approval record as three residential towers and two club buildings. A verified construction-progress percentage, tower-by-tower completion status and occupancy-certificate scope are not supplied. The promoter’s Form B declaration states a completion undertaking of 31.10.2025; the project header records proposed completion of 28/02/2027. RERA record
10. Approvals, official records & documents
| Record | Supplied evidence and scope |
|---|---|
| TG-RERA registration | Form C certificate for WEST BROOK, registration P02400003031, issued 17/06/2021, valid through 31/10/2025 as stated in the certificate. |
| Principal technical approval | HMDA technical approval reference 040632/ZOA/R1/U6/HMDA/19112020, dated 24/02/2021, for an apartment development on Sy. No. 90, Kokapet-ORRGC; the filed record says local-authority building-plan sanction is required. |
| Building-plan material | Project-filed plan and building-plan records include documents 170155–170169. The extracted technical-approval record identifies three residential towers and two club buildings. |
| Environmental clearance cited in approval record | The HMDA technical-approval document cites SEIAA letter SEIAA/TS/OL/MDCL-477/2019, dated 15-02-2020. This is a reference recorded in the approval document. |
| Other cited supporting records | The same approval record cites structural-drawings clearance JNTU/CEH/CIVIL/M.T.L/STR/390-C-4194/2019/21, dated 25-01-2021, and agricultural-conversion letters C1/1480/2019, C1/1481/2019, C1/1482/2019 and C1/1483/2019, dated 10-07-2019. |
| Promoter declaration | Form B, dated 10 May 2021, contains promoter declarations on title, encumbrances, project funds, audits, approvals and completion by 31.10.2025. |
| Occupancy / completion certificate | No occupancy or completion certificate is included in the supplied project documents. Document index |
The available extracted records do not provide a verified construction-progress report or a current registration-status confirmation beyond the supplied Form C certificate.
1. Project at a glance
Project identity
Registered project name: WEST BROOK
Project type: Residential apartment project
Phase / registered portion: Phase not separately identified in the supplied record; registration covers the project under the number below
TG-RERA registration: P02400003031
Registration validity: 17/06/2021 to 31/10/2025, as stated in the Form C certificate. This is the registration-validity period, not the completion deadline.
Registered promoter: Cybercity Infrastructure Private Limited
RERA status in supplied evidence: Registration certificate records the project as registered; no extension is recorded in the supplied certificate. Current registration status is not established by this record.
Land and geographic identity
Locality: Kokapet / Kokapet-ORRGC, as identified in the project-filed records
Revenue village: Kokapet Village; some filed approval records render this as “Kokapet-ORRGC”
Mandal / local authority: Gandipet mandal in the project identity; the approval record refers to Narsingi Municipality
District / PIN: Ranga Reddy; 500075
Project survey identity: SY NO 90 OF KOKAPET VILLAGE
Extent: RERA land details state total area 44528.43 sqmts, affected area 6072.49 sqmts, and net area 38455.94 sqmts.
Boundaries recorded: East: Nala and government land; west: land in Sy. No. 89 and lake; north: land in Sy. No. 90; south: government land and lake.
Development identity
Sanctioning / technical authority: HMDA technical approval; the filed technical-approval record says building plans are to be sanctioned by the local executive authority and identifies Narsingi Municipality.
Principal plan reference: 040632/ZOA/R1/U6/HMDA/19112020, dated 24/02/2021 in the filed technical-approval record. The project identity lists 040632/ZOA/R1/U6/HM as the plan approval number.
Approved built-up area: 171219.8 sq. m total built-up area in the filed technical-approval record; the same record separately lists proposed built-up area 176867.58. These are the figures as stated in that record.
Buildings: Three residential towers and two club buildings are identified in the HMDA technical-approval record.
Tower floors recorded: Tower 1: 3 Cellar + 1 Ground + 35; Tower 2: 1 Ground + 35; Tower 3: 1 Ground + 35.
Club buildings recorded: Club 1: 1 Ground + 3; Club House 2: 1 Ground + 2.
Parking levels: The approval record specifies cellar/stilt use for parking; a reliable project-wide parking-space count is not established in the available extracted record.
Dwelling-unit count: HMDA technical-approval record: 1102 dwelling units. TG-RERA unit filing totals 1106 units across the listed configurations.
Offering and status
Configurations: 2BHK, 3BHK, 4BHK, 5BHK and 6BHK
RERA-filed saleable area: 2BHK: 35.66 sq. m; 3BHK: 86.99 sq. m; 4BHK: 111.44 sq. m; 5BHK: 217.47 sq. m; 6BHK: 257.12 sq. m
Booked / available: 593 booked and 513 available overall, based on TG-RERA portal counts with no as-of date supplied; treat as indicative.
Construction stage: No project-wide construction-progress percentage or verified site-stage report is supplied.
Completion dates: Promoter’s Form B declaration undertakes completion by 31.10.2025; the project header gives a proposed completion date of 28/02/2027.
Occupancy / completion certificate: No occupancy or completion certificate is included in the supplied project documents. The HMDA technical-approval record states that an occupancy certificate is required before occupation.
2. The project story
West Brook is a residential apartment development registered with TG-RERA as project P02400003031, on land identified in the project record as SY NO 90 OF KOKAPET VILLAGE, in Kokapet, Ranga Reddy district. The registered land details give a total site area of 44528.43 sqmts, with 6072.49 sqmts recorded as affected by road widening/FTL/nala widening and a net area of 38455.94 sqmts.
The HMDA technical-approval record describes three residential towers and two club buildings, with tower heights recorded as 35 upper floors above ground for Towers 2 and 3, and three cellar levels plus ground and 35 upper floors for Tower 1. It records technical approval for 1102 dwelling units. The TG-RERA unit filing lists 1106 units across five configurations.
The available material establishes the approvals and declared offering, but does not establish how much construction has been completed on site or whether any tower or common facility has received an occupancy certificate. The Form B declaration gives a completion undertaking of 31.10.2025; the project header separately records a proposed completion date of 28/02/2027. No construction stage or completion certificate is verified in the supplied evidence.
3. Master plan, architecture & building design
The project land record gives 44528.43 sqmts total area and 38455.94 sqmts net area after recording 6072.49 sqmts as affected. The HMDA technical-approval record states total built-up area of 171219.8 sq. m and separately records proposed built-up area of 176867.58; these are distinct figures in the filed record.
The technical-approval drawing extraction identifies three residential towers and two club buildings. Tower 1 is recorded as 3 Cellar + 1 Ground + 35; Towers 2 and 3 as 1 Ground + 35 each; Club 1 as 1 Ground + 3; and Club House 2 as 1 Ground + 2. The approval material also lists built-up areas by building: Club 1 2892.22, Club House 2 1596.83, Tower 2 42365.8, Tower 3 56719.67, and Tower 1 67645.28.
The record describes cellar/stilt floors as parking-only and requires construction in accordance with the sanctioned plan. It also identifies tot-lot/open space and buffer areas to be maintained as greenery, but the supplied material does not provide a complete, reliably extracted project-wide schedule of landscaped or open-space areas. The available floor-plan drawing set contains 12 drawings, with 0 measured and 12 scans pending, so drawing-based unit dimensions, circulation details, and carpet-area measurements cannot be reported.
4. Homes, configurations & floor plans
The following are TG-RERA-filed unit counts and saleable areas. Booking figures are the portal counts supplied without an as-of date, so they are indicative. No drawing-based carpet-area measurements are available: the supplied floor-plan set has 12 scans pending and none measured.
| Configuration | Units | Booked | Available | RERA saleable area | Measured carpet area | Loading (if supplied) |
|---|---|---|---|---|---|---|
| 2BHK | 414 | 230 | 184 | 35.66 sq. m | Not measured | Not supplied |
| 3BHK | 612 | 326 | 286 | 86.99 sq. m | Not measured | Not supplied |
| 4BHK | 68 | 36 | 32 | 111.44 sq. m | Not measured | Not supplied |
| 5BHK | 6 | 1 | 5 | 217.47 sq. m | Not measured | Not supplied |
| 6BHK | 6 | 0 | 6 | 257.12 sq. m | Not measured | Not supplied |
The filing provides saleable areas, not carpet-area measurements. No room dimensions, balcony or utility measurements, or unit-level floor-plan comparisons are established by the supplied drawing extractions.
5. Parking & vehicle circulation
The filed technical-approval record states that cellar/stilt floors are to be used for parking and not for other purposes. It does not provide a reliably established project-wide number of parking spaces, a resident/visitor allocation schedule, accessible-space provision, or unit-specific parking assignments. The available evidence also does not establish parking bay ownership or an allotment linked to a particular apartment.
6. Amenities, recreation & open spaces
TG-RERA’s supplied amenity record marks the following 14 categories as available in the project filing; each is listed at 0% progress in that record. This is a filed availability entry, not independent confirmation of completion.
| Facility | Description / size | Evidence source | Declared progress / verified status |
|---|---|---|---|
| Internal Roads & Footpaths | Size not supplied | TG-RERA amenities | Filed “YES”; 0%; not independently verified |
| Water Supply | Details not supplied | TG-RERA amenities | Filed “YES”; 0%; not independently verified |
| Sewerage (Chamber, Lines, Septic Tank, STP) | Details not supplied | TG-RERA amenities | Filed “YES”; 0%; not independently verified |
| Storm Water Drains | Details not supplied | TG-RERA amenities | Filed “YES”; 0%; not independently verified |
| Green Strip/TOT LOT/Park | Size not supplied | TG-RERA amenities; approval record | Filed “YES”; 0%; not independently verified |
| Street Lighting | Details not supplied | TG-RERA amenities | Filed “YES”; 0%; not independently verified |
| Community Buildings | Building sizes not supplied | TG-RERA amenities; approval record | Filed “YES”; 0%; not independently verified |
| Treatment and Disposal of Sewage and Sullage Water | Details not supplied | TG-RERA amenities | Filed “YES”; 0%; not independently verified |
| Solid Waste Management and Disposal | Details not supplied | TG-RERA amenities | Filed “YES”; 0%; not independently verified |
| Water Conservation, Rain Water Harvesting | Details not supplied | TG-RERA amenities; approval record | Filed “YES”; 0%; not independently verified |
| Energy management | Details not supplied | TG-RERA amenities | Filed “YES”; 0%; not independently verified |
| Fire Protection and Fire Safety Requirements | Details not supplied | TG-RERA amenities; approval record | Filed “YES”; 0%; not independently verified |
| Electrical Meter Room, Sub-Station, Receiving Station | Details not supplied | TG-RERA amenities | Filed “YES”; 0%; not independently verified |
| Aggregate area of recreational Open Space | Area not supplied | TG-RERA amenities | Filed “YES”; 0%; not independently verified |
7. Utilities, building services & safety
The HMDA technical-approval material identifies a sewage treatment plant, sump, drainage, transformer, garbage house, rain-water-harvesting structure/percolation pit, refuse chute, solar water-heating system, solar lighting system and tot-lot. It also records underground and terrace water storage tanks of 25,000 litres each for residential buildings. These are approval-record provisions; completion or operating status is not established.
The approval record requires fire-services clearance and states that fire-safety and structural-stability requirements are the applicant’s responsibility. It also refers to a fire alarm system, sprinklers if basement area exceeds 200 sq. m, and maintaining open space for fire-vehicle manoeuvrability. These are stated approval conditions, not evidence that the systems have been installed or that statutory clearances have been issued.
The supplied material does not establish project-specific lift quantities or capacities, electrical backup capacity, CCTV/access-control installation, accessibility provisions, or independently verified completion of water, sewerage, drainage or safety systems.
8. Location, access & connectivity
The project is identified in the registration record at Kokapet, revenue village Kokapet, Gandipet mandal, Ranga Reddy district, PIN 500075. The recorded site boundaries include a nala and government land to the east, land in Sy. No. 89 and a lake to the west, land in Sy. No. 90 to the north, and government land and a lake to the south.
The supplied location dataset gives these measured distances:
ADP: 0.0 km
IndusInd Bank: 0.4 km
Nanakramguda Govt primary school: 0.5 km
Financial District (Nanakramguda): 1.2 km
Unnamed park: 1.2 km
Manuu Polytechnic Hyderabad: 1.6 km
Sankaraya Eye Hospital: 1.6 km
Unnamed bus station: 2.2 km
South India Shopping Mall: 2.6 km
These are distance records, not travel-time estimates. The supplied material does not establish a project-specific road-access route or public-transport service frequency.
9. Developer & development status
The registered promoter is Cybercity Infrastructure Private Limited, a company. The supplied corporate identifier is CIN: U45400TG2007PTC056012 and the GSTIN is 36AADCC4674N1Z7.
The project record gives the promoter’s address as SATH SURYA COMPLEX, ROAD NO.36, KOKAPET, KOKAPET, Gandipet, Ranga Reddy, 500075. The supplied promoter website is https://cybercity.in/projects/residential/westbrook-luxury-apartments-kokapet.
The project is organized in the technical-approval record as three residential towers and two club buildings. A verified construction-progress percentage, tower-by-tower completion status and occupancy-certificate scope are not supplied. The promoter’s Form B declaration states a completion undertaking of 31.10.2025; the project header records proposed completion of 28/02/2027.
10. Approvals, official records & documents
TG-RERA registration: Form C certificate for WEST BROOK, registration P02400003031, issued 17/06/2021, valid through 31/10/2025 as stated in the certificate.
Principal technical approval: HMDA technical approval reference 040632/ZOA/R1/U6/HMDA/19112020, dated 24/02/2021, for an apartment development on Sy. No. 90, Kokapet-ORRGC; the filed record says local-authority building-plan sanction is required.
Building-plan material: Project-filed plan and building-plan records include documents 170155–170169. The extracted technical-approval record identifies three residential towers and two club buildings.
Environmental clearance cited in approval record: The HMDA technical-approval document cites SEIAA letter SEIAA/TS/OL/MDCL-477/2019, dated 15-02-2020. This is a reference recorded in the approval document.
Other cited supporting records: The same approval record cites structural-drawings clearance JNTU/CEH/CIVIL/M.T.L/STR/390-C-4194/2019/21, dated 25-01-2021, and agricultural-conversion letters C1/1480/2019, C1/1481/2019, C1/1482/2019 and C1/1483/2019, dated 10-07-2019.
Promoter declaration: Form B, dated 10 May 2021, contains promoter declarations on title, encumbrances, project funds, audits, approvals and completion by 31.10.2025.
Occupancy / completion certificate: No occupancy or completion certificate is included in the supplied project documents.
The available extracted records do not provide a verified construction-progress report or a current registration-status confirmation beyond the supplied Form C certificate.
Frequently asked questions
Is WEST BROOK registered with Telangana RERA?
Yes. WEST BROOK is registered with the Telangana Real Estate Regulatory Authority as P02400003031; the registration status is New Project.
Who is the developer of WEST BROOK?
The promoter named in the RERA registration is CYBERCITY INFRASTRUCTURE PRIVATE LIMITED.
Where is WEST BROOK located?
WEST BROOK is in KOKAPET, Gandipet, Rangareddy, Telangana (500075).
When will WEST BROOK be completed?
The promoter's proposed date of completion filed with RERA is 28/02/2027. This is the promoter's declaration, not a guarantee.
More projects in Kokapet





