Gem Nakshathra Block B And C
GEM VIVENDAS PRIVATE LIMITED · Rangareddy · RERA P02400003537
GEM NAKSHATHRA BLOCK B AND C is a residential apartment project in Narsingi Muncipality-ORRGC, Narsingi Muncipality-ORRGC mandal, Ranga Reddy district. It is being developed by the registered promoter, GEM VIVENDAS PRIVATE LIMITED. The RERA identity record states a land area of 10,151.85 sq.m.; the technical-approval material describes Blocks A, B and C and an Amenities Block, with Blocks B and C each having 1 Stilt + 18 upper floors, and the RERA unit record lists 328 homes: 108 2BHK and 216 3BHK. The TG-RERA registration is P02400003537, and the project header records proposed completion as 31/12/2026.
More from Gem Vivendas Pvt Ltd · 2 projects →
01What we found
Read from TG-RERA filings, approvals, land and registration records and court records. A court case is counted only when the court record states this project's survey number with its village, or names the project.
02Check before you pay
9 items to check before you pay, 4 high - from the title chain, court records and approvals, each with what to ask the builder or your advocate. An item may not be a problem with the project: records can be incomplete.
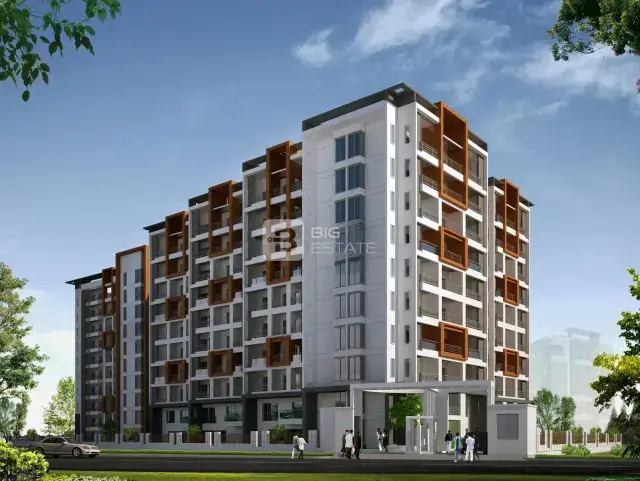
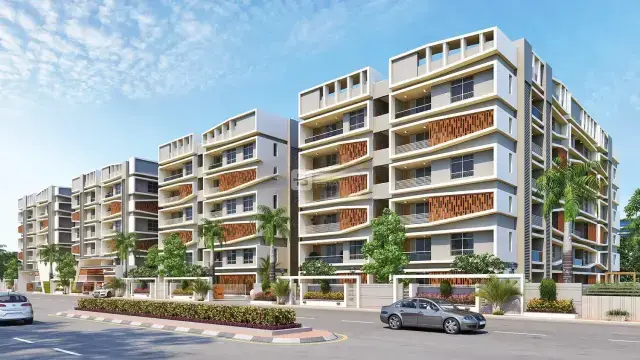
1. Project at a glance
Project identity
| Item | Project record |
|---|---|
| Registered project name | GEM NAKSHATHRA BLOCK B AND C RERA record |
| Project type | Residential apartment project RERA record RERA filing |
| Phase / registered portion | Blocks B and C, as named in the TG-RERA certificate. The filed building documents also describe Blocks A, B and C and an amenities block; the scope relationship between those descriptions is not further established here. |
| TG-RERA registration | P02400003537 |
| Registration validity | 20/11/2021 to 31/08/2026, subject to extension by the Authority under the Act and rules. This is the registration-validity period, not the construction completion deadline. |
| Registered promoter | GEM VIVENDAS PRIVATE LIMITED; company. RERA record Corporate record |
| RERA status | Certificate records registration granted under section 5. The supplied record does not establish the current status after 31/08/2026. Approvals record |
Land and geographic identity
| Item | Project record |
|---|---|
| Locality | Narsingi Muncipality-ORRGC RERA record RERA filing |
| Revenue village | The project identity record says “Narsingi Muncipality-orrgc”; the filed approval documents identify “Kokapet-ORRGC Village.” The revenue-village identity therefore needs confirmation against primary land records; neither label is omitted. RERA record RERA filing |
| Mandal | Narsingi Muncipality-ORRGC is given as the mandal in the filed plan/approval material; the identity record does not disclose a mandal. Land records |
| District / PIN | Ranga Reddy; 500075 RERA record |
| Project survey numbers / subdivisions | 1/3A, 1/3AA, 2/A, 2/AA, 2/A3 in the building-plan and technical-approval documents. The project identity and registration-certificate records list 1/3A AND 1/3AA, 2/A/AA AND 2/A3. |
| Site area in filed plans | Area of plot and net area of plot each stated as 18,650.31 sq.m. in the filed plan documents. |
| Project land area in RERA identity record | 10,151.85 sq.m. total and net area. This is the area stated in the project land details. Land records |
| Boundaries in RERA identity record | East: NEIGHBOURS LAND; West: NEIGHBOURS LAND; North: ROAD; South: PROPOSE 36 METER ROAD. Land records |
Development identity
| Item | Project record |
|---|---|
| Sanctioning authority | Hyderabad Metropolitan Development Authority (HMDA); technical approval is recorded as subject to building plans being sanctioned by the Executive Authority. |
| Principal approval | Approval number 040357/ZOA/R1/U6/HMDA/06112020, dated 17/06/2021, in the filed project records. Approvals record |
| Approved area stated in plan material | Proposed Net BUA Area 84282.85; residential net BUA 81976.89 and commercial net BUA 2305.92. The technical-approval document separately lists total proposed built-up area 93271.09 and total built-up area 84282.85; these are shown as stated, not treated as interchangeable measures. |
| Buildings shown in technical approval | Residential Block A: 2 Cellar + 1 Stilt + 18 upper floors; Blocks B and C: 1 Stilt + 18 upper floors each; Amenities Block: 1 Ground + 3 upper floors. |
| Units | RERA-filed unit table records 328 homes: 216 3BHK and 108 2BHK. The approved-plan extraction also states 576.00 units; the supplied records do not explain the scope relationship between that drawing figure and the filed unit table. RERA unit table |
| Parking | The plan extraction lists required parking area 18795.86 and proposed parking area 49612.80, and identifies car parking and a vehicular ramp. No parking-space count or unit-level allocation is supplied. |
Offering and status
| Item | Project record |
|---|---|
| RERA-filed home configurations | 2BHK: 108 units; 3BHK: 216 units. RERA unit table |
| RERA-filed saleable area | 2BHK: 39.97 sq.m.; 3BHK: 40.51 sq.m. RERA unit table |
| Booking and availability | 2BHK: 68 booked / 40 available; 3BHK: 121 booked / 95 available. The portal-derived counts have no supplied as-of date and are indicative. RERA unit table |
| Construction stage | No independently verified site progress or current construction-stage evidence is supplied. A RERA amenities-progress table reports percentages for selected works; these are filed progress figures, not an independent site inspection. RERA amenities |
| Completion dates | The Form B declaration states a completion undertaking of 31/08/2026. The project header separately records proposed completion as 31/12/2026. The supplied evidence does not clarify the relationship between these dates. RERA record |
| Occupancy / completion certificate | No occupancy certificate or completion certificate for the project or a specific tower is included in the supplied documents. Document index Approvals record |
2. The project story
GEM NAKSHATHRA BLOCK B AND C is registered with TG-RERA as a residential apartment project in Ranga Reddy district. The filed technical-approval material describes three residential blocks—A, B and C—and a separate amenities block, with residential and commercial net built-up areas stated separately. The registration certificate names Blocks B and C, while the material supplied does not establish how the broader plan description relates to the registered portion.
The RERA unit record lists 324 homes: 216 3BHK and 108 2BHK. It also lists four “CLUB HOUSE” entries, which are not treated here as homes for sale. The RERA portal counts show 189 homes booked and 135 available, but have no stated retrieval date. RERA unit table
The promoter’s Form B affidavit declares completion by 31/08/2026. The project header gives a proposed completion date of 31/12/2026. No site-inspection evidence or project/tower-specific occupancy certificate is supplied, so the present construction stage and any completed or occupied portion cannot be independently established from this evidence. RERA record Document index
3. Master plan, architecture & building design
The filed plans describe an apartment development on a stated plot and net plot area of 18,650.31 sq.m. The plan extraction gives proposed coverage of 6,509.12, identified as 34.9%, and vacant plot area of 12,132.20; it also lists an accessory-use area of 9.00. These are plan-stated figures, not independently measured site conditions.
The technical-approval document identifies residential Blocks A, B and C and an Amenities Block. Block A is shown as 2 Cellar + 1 Stilt + 18 upper floors; Blocks B and C each have 1 Stilt + 18 upper floors; the Amenities Block has 1 Ground + 3 upper floors. The plan extraction also lists building heights of 54.90 MT for residential blocks and 14.95 MT for the amenities block.
The plan material identifies internal driveways and approach-road widths, including a 36.00 m abutting road, and lists a vehicular ramp. It names a tot-lot, organised open space, STP, water tanks, rainwater collection pit, lifts and fire-system components. The material supplied does not provide a complete floor-by-floor account of unit distribution, lift counts, stairs, entrance/exit arrangements or internal circulation.
The area figures must be read according to their labels: residential net BUA 81976.89, commercial net BUA 2305.92, proposed net BUA 84282.85, and technical-approval total proposed built-up area 93271.09. No carpet-area or FSI calculation is inferred from these figures.
4. Homes, configurations & floor plans
The TG-RERA unit record lists two home configurations. The filed saleable-area figures below are reproduced as supplied; the record does not identify them as carpet area. No software-measured carpet area is available for the RERA-filed 2BHK or 3BHK configurations. RERA unit table RERA unit details Floor plans
| Configuration | Units | Booked | Available | RERA saleable area | Measured carpet area | Loading (if supplied) |
|---|---|---|---|---|---|---|
| 2BHK | 108 | 68 | 40 | 39.97 sq.m. | Not measured in supplied drawings | Not supplied |
| 3BHK | 216 | 121 | 95 | 40.51 sq.m. | Not measured in supplied drawings | Not supplied |
The filing also contains four “CLUB HOUSE” entries, which are identified as common-area entries rather than homes available for purchase. RERA unit table RERA unit table
Saleable area and carpet area are different measures: the supplied floor-plan notes explain that RERA saleable area includes a home’s share of common areas, while drawing-based carpet measurement is a separate software measurement and needs review. Here, no measured carpet-area figure is supplied for the two RERA-filed configurations, so no comparison or loading calculation is made. Floor plans
5. Parking & vehicle circulation
The filed plan extraction lists required parking area 18795.86 and proposed parking area 49612.80. It identifies car parking and a vehicular ramp, but the supplied material gives no count of parking spaces, no resident/visitor/accessibility breakdown, and no parking-level schedule.
The RERA unit table marks both the 2BHK and 3BHK configurations as mortgaged, but does not provide parking allotments for individual units. A drawn parking provision does not establish exclusive rights to a particular bay; no legally documented unit-level allocation is supplied. RERA unit table Document index
6. Amenities, recreation & open spaces
| Facility | Multipurpose hall, creche, indoor games, gym, yoga/aerobics, preview theatre, cafeteria / BBQ deck, conference, and grocery/provisional store |
|---|---|
| Description / size | Sizes and capacities not supplied |
| Declared progress / verified status | Named in filed plan extraction; completion not independently verified |
| Facility | Swimming pool and kids pool |
|---|---|
| Description / size | Sizes and capacities not supplied |
| Declared progress / verified status | Named in filed plan extraction; completion not independently verified |
| Facility | Tot-lot; organised open space; vacant plot area 12132.20; proposed coverage area 6509.12 (34.9 %) |
|---|---|
| Description / size | Areas as stated in plan extraction |
| Declared progress / verified status | Technical approval requires open space to be maintained with greenery; current condition is not independently verified |
| Facility | Amenities Block, shown as 1 Ground + 3 upper floors |
|---|---|
| Description / size | Building size not separately stated here |
| Declared progress / verified status | In technical-approval material; completion not independently verified |
A RERA progress table reports the following filed percentages: Community Buildings 90%; Green Strip/TOT LOT/Park 92%; and Energy management 75%. These figures are reported progress, not independently verified completion. RERA amenities
7. Utilities, building services & safety
The filed plan material identifies a sewage treatment plant, centralised STP, wastewater recycling, raw-water and softened-water tanks, rainwater collection pits and fire-system components including a fire sump stated as 150KL and a water-curtain sump stated as 90KL. It also lists a distribution transformer, garbage chute, passenger lift and fire/service lift. No capacities are supplied for water storage, STP treatment, electrical backup or lifts.
The technical-approval document lists a transformer, garbage house, STP, rainwater-harvesting structures, solar water-heating system and solar lighting system. These are listed in the approval material; the supplied evidence does not establish their installed or operational status.
The plan material names fire shaft, fire escape lift, hose box and hose reel. The technical approval also states that an occupancy certificate is compulsory before occupation. No occupancy certificate, fire-clearance certificate or independently verified safety inspection is included in the supplied evidence.
A TG-RERA progress table reports water supply 100%; sewerage 90%; storm-water drains 92%; treatment and disposal of sewage and sullage water 85%; solid-waste management and disposal 75%; water conservation/rainwater harvesting 75%; energy management 75%; and fire protection and fire-safety requirements 75%. These are filed progress figures, not independent verification of completion or statutory compliance. RERA amenities
8. Location, access & connectivity
The RERA identity record places the project in Narsingi Muncipality-ORRGC, Ranga Reddy district, PIN 500075. The project-filed technical-approval material identifies the village as Kokapet-ORRGC Village and the mandal as Narsingi Muncipality-ORRGC. The supplied location record identifies a cadastral parcel centroid at 17.41528, 78.35459. RERA record RERA filing Location record
The filed plan material states an abutting road width of 36.00 and shows internal driveways. The location data records Financial District (Nanakramguda) at 1.2 km as an anchor. No public-transport information or independently measured travel times are supplied. Location record
9. Developer & development status
The registered promoter is GEM VIVENDAS PRIVATE LIMITED, a company, GSTIN 36AAFCG1783J1ZD. The supplied corporate record gives a company identifier of U45200AP2013 PTC 085666. RERA record Corporate record Parties record
The promoter address in the project record is ABOVE GEM MOTORS, KONDAPUR MAIN ROAD, Kokapet-ORRGC, Narsingi Muncipality-ORRGC, Ranga Reddy, 500075. The supplied promoter record includes the website https://gemvivendas.com/current-nakshathra-project.html; no additional official contact details are provided here. Parties record
The Form B affidavit is a promoter declaration made by Managing Director Venkatesh Yadav Erragudla at Hyderabad, dated 25 August 2021 as transcribed in the document. It declares a completion undertaking of 31/08/2026, a separate-account commitment, and that the land is free from encumbrances. These are promoter declarations; this overview does not treat them as independent verification.
10. Approvals, official records & documents
| What the supplied evidence establishes | Form C certificate for GEM NAKSHATHRA BLOCK B AND C, registration P02400003537, valid from 20/11/2021 through 31/08/2026 as stated on the certificate |
|---|
| What the supplied evidence establishes | Technical approval dated 17/06/2021; approval number 040357/ZOA/R1/U6/HMDA/06112020; describes Blocks A, B and C and an Amenities Block, subject to conditions recorded in the approval |
|---|
| What the supplied evidence establishes | Proposed residential apartment building plan; lists survey numbers 1/3A, 1/3AA, 2/A, 2/AA and 2/A3, site areas, building configuration and services |
|---|
| What the supplied evidence establishes | Affidavit-cum-declaration by GEM VIVENDAS PRIVATE LIMITED’s Managing Director; includes promoter declarations about title, encumbrances, completion and project-account commitments |
|---|
| What the supplied evidence establishes | None included in the supplied documents for the project or an identified tower |
|---|---|
| Source | Document index Approvals record |
The technical-approval document states that building plans are to be sanctioned by the Executive Authority in conformity with the technically approved plans and that an occupancy certificate is compulsory before occupation. This index identifies the records supplied; it is not a determination of the status of every approval or condition.
1. Project at a glance
Project identity
Registered project name: GEM NAKSHATHRA BLOCK B AND C
Project type: Residential apartment project
Phase / registered portion: Blocks B and C, as named in the TG-RERA certificate. The filed building documents also describe Blocks A, B and C and an amenities block; the scope relationship between those descriptions is not further established here.
TG-RERA registration: P02400003537
Registration validity: 20/11/2021 to 31/08/2026, subject to extension by the Authority under the Act and rules. This is the registration-validity period, not the construction completion deadline.
Registered promoter: GEM VIVENDAS PRIVATE LIMITED; company.
RERA status: Certificate records registration granted under section 5. The supplied record does not establish the current status after 31/08/2026.
Land and geographic identity
Locality: Narsingi Muncipality-ORRGC
Revenue village: The project identity record says “Narsingi Muncipality-orrgc”; the filed approval documents identify “Kokapet-ORRGC Village.” The revenue-village identity therefore needs confirmation against primary land records; neither label is omitted.
Mandal: Narsingi Muncipality-ORRGC is given as the mandal in the filed plan/approval material; the identity record does not disclose a mandal.
District / PIN: Ranga Reddy; 500075
Project survey numbers / subdivisions: 1/3A, 1/3AA, 2/A, 2/AA, 2/A3 in the building-plan and technical-approval documents. The project identity and registration-certificate records list 1/3A AND 1/3AA, 2/A/AA AND 2/A3.
Site area in filed plans: Area of plot and net area of plot each stated as 18,650.31 sq.m. in the filed plan documents.
Project land area in RERA identity record: 10,151.85 sq.m. total and net area. This is the area stated in the project land details.
Boundaries in RERA identity record: East: NEIGHBOURS LAND; West: NEIGHBOURS LAND; North: ROAD; South: PROPOSE 36 METER ROAD.
Development identity
Sanctioning authority: Hyderabad Metropolitan Development Authority (HMDA); technical approval is recorded as subject to building plans being sanctioned by the Executive Authority.
Principal approval: Approval number 040357/ZOA/R1/U6/HMDA/06112020, dated 17/06/2021, in the filed project records.
Approved area stated in plan material: Proposed Net BUA Area 84282.85; residential net BUA 81976.89 and commercial net BUA 2305.92. The technical-approval document separately lists total proposed built-up area 93271.09 and total built-up area 84282.85; these are shown as stated, not treated as interchangeable measures.
Buildings shown in technical approval: Residential Block A: 2 Cellar + 1 Stilt + 18 upper floors; Blocks B and C: 1 Stilt + 18 upper floors each; Amenities Block: 1 Ground + 3 upper floors.
Units: RERA-filed unit table records 328 homes: 216 3BHK and 108 2BHK. The approved-plan extraction also states 576.00 units; the supplied records do not explain the scope relationship between that drawing figure and the filed unit table.
Parking: The plan extraction lists required parking area 18795.86 and proposed parking area 49612.80, and identifies car parking and a vehicular ramp. No parking-space count or unit-level allocation is supplied.
Offering and status
RERA-filed home configurations: 2BHK: 108 units; 3BHK: 216 units.
RERA-filed saleable area: 2BHK: 39.97 sq.m.; 3BHK: 40.51 sq.m.
Booking and availability: 2BHK: 68 booked / 40 available; 3BHK: 121 booked / 95 available. The portal-derived counts have no supplied as-of date and are indicative.
Construction stage: No independently verified site progress or current construction-stage evidence is supplied. A RERA amenities-progress table reports percentages for selected works; these are filed progress figures, not an independent site inspection.
Completion dates: The Form B declaration states a completion undertaking of 31/08/2026. The project header separately records proposed completion as 31/12/2026. The supplied evidence does not clarify the relationship between these dates.
Occupancy / completion certificate: No occupancy certificate or completion certificate for the project or a specific tower is included in the supplied documents.
2. The project story
GEM NAKSHATHRA BLOCK B AND C is registered with TG-RERA as a residential apartment project in Ranga Reddy district. The filed technical-approval material describes three residential blocks—A, B and C—and a separate amenities block, with residential and commercial net built-up areas stated separately. The registration certificate names Blocks B and C, while the material supplied does not establish how the broader plan description relates to the registered portion.
The RERA unit record lists 324 homes: 216 3BHK and 108 2BHK. It also lists four “CLUB HOUSE” entries, which are not treated here as homes for sale. The RERA portal counts show 189 homes booked and 135 available, but have no stated retrieval date.
The promoter’s Form B affidavit declares completion by 31/08/2026. The project header gives a proposed completion date of 31/12/2026. No site-inspection evidence or project/tower-specific occupancy certificate is supplied, so the present construction stage and any completed or occupied portion cannot be independently established from this evidence.
3. Master plan, architecture & building design
The filed plans describe an apartment development on a stated plot and net plot area of 18,650.31 sq.m. The plan extraction gives proposed coverage of 6,509.12, identified as 34.9%, and vacant plot area of 12,132.20; it also lists an accessory-use area of 9.00. These are plan-stated figures, not independently measured site conditions.
The technical-approval document identifies residential Blocks A, B and C and an Amenities Block. Block A is shown as 2 Cellar + 1 Stilt + 18 upper floors; Blocks B and C each have 1 Stilt + 18 upper floors; the Amenities Block has 1 Ground + 3 upper floors. The plan extraction also lists building heights of 54.90 MT for residential blocks and 14.95 MT for the amenities block.
The plan material identifies internal driveways and approach-road widths, including a 36.00 m abutting road, and lists a vehicular ramp. It names a tot-lot, organised open space, STP, water tanks, rainwater collection pit, lifts and fire-system components. The material supplied does not provide a complete floor-by-floor account of unit distribution, lift counts, stairs, entrance/exit arrangements or internal circulation.
The area figures must be read according to their labels: residential net BUA 81976.89, commercial net BUA 2305.92, proposed net BUA 84282.85, and technical-approval total proposed built-up area 93271.09. No carpet-area or FSI calculation is inferred from these figures.
4. Homes, configurations & floor plans
The TG-RERA unit record lists two home configurations. The filed saleable-area figures below are reproduced as supplied; the record does not identify them as carpet area. No software-measured carpet area is available for the RERA-filed 2BHK or 3BHK configurations.
| Configuration | Units | Booked | Available | RERA saleable area | Measured carpet area | Loading (if supplied) |
|---|---|---|---|---|---|---|
| 2BHK | 108 | 68 | 40 | 39.97 sq.m. | Not measured in supplied drawings | Not supplied |
| 3BHK | 216 | 121 | 95 | 40.51 sq.m. | Not measured in supplied drawings | Not supplied |
The filing also contains four “CLUB HOUSE” entries, which are identified as common-area entries rather than homes available for purchase.
Saleable area and carpet area are different measures: the supplied floor-plan notes explain that RERA saleable area includes a home’s share of common areas, while drawing-based carpet measurement is a separate software measurement and needs review. Here, no measured carpet-area figure is supplied for the two RERA-filed configurations, so no comparison or loading calculation is made.
5. Parking & vehicle circulation
The filed plan extraction lists required parking area 18795.86 and proposed parking area 49612.80. It identifies car parking and a vehicular ramp, but the supplied material gives no count of parking spaces, no resident/visitor/accessibility breakdown, and no parking-level schedule.
The RERA unit table marks both the 2BHK and 3BHK configurations as mortgaged, but does not provide parking allotments for individual units. A drawn parking provision does not establish exclusive rights to a particular bay; no legally documented unit-level allocation is supplied.
6. Amenities, recreation & open spaces
| Facility | Multipurpose hall, creche, indoor games, gym, yoga/aerobics, preview theatre, cafeteria / BBQ deck, conference, and grocery/provisional store |
|---|---|
| Description / size | Sizes and capacities not supplied |
| Declared progress / verified status | Named in filed plan extraction; completion not independently verified |
| Facility | Swimming pool and kids pool |
|---|---|
| Description / size | Sizes and capacities not supplied |
| Declared progress / verified status | Named in filed plan extraction; completion not independently verified |
| Facility | Tot-lot; organised open space; vacant plot area 12132.20; proposed coverage area 6509.12 (34.9 %) |
|---|---|
| Description / size | Areas as stated in plan extraction |
| Declared progress / verified status | Technical approval requires open space to be maintained with greenery; current condition is not independently verified |
| Facility | Amenities Block, shown as 1 Ground + 3 upper floors |
|---|---|
| Description / size | Building size not separately stated here |
| Declared progress / verified status | In technical-approval material; completion not independently verified |
A RERA progress table reports the following filed percentages: Community Buildings 90%; Green Strip/TOT LOT/Park 92%; and Energy management 75%. These figures are reported progress, not independently verified completion.
7. Utilities, building services & safety
The filed plan material identifies a sewage treatment plant, centralised STP, wastewater recycling, raw-water and softened-water tanks, rainwater collection pits and fire-system components including a fire sump stated as 150KL and a water-curtain sump stated as 90KL. It also lists a distribution transformer, garbage chute, passenger lift and fire/service lift. No capacities are supplied for water storage, STP treatment, electrical backup or lifts.
The technical-approval document lists a transformer, garbage house, STP, rainwater-harvesting structures, solar water-heating system and solar lighting system. These are listed in the approval material; the supplied evidence does not establish their installed or operational status.
The plan material names fire shaft, fire escape lift, hose box and hose reel. The technical approval also states that an occupancy certificate is compulsory before occupation. No occupancy certificate, fire-clearance certificate or independently verified safety inspection is included in the supplied evidence.
A TG-RERA progress table reports water supply 100%; sewerage 90%; storm-water drains 92%; treatment and disposal of sewage and sullage water 85%; solid-waste management and disposal 75%; water conservation/rainwater harvesting 75%; energy management 75%; and fire protection and fire-safety requirements 75%. These are filed progress figures, not independent verification of completion or statutory compliance.
8. Location, access & connectivity
The RERA identity record places the project in Narsingi Muncipality-ORRGC, Ranga Reddy district, PIN 500075. The project-filed technical-approval material identifies the village as Kokapet-ORRGC Village and the mandal as Narsingi Muncipality-ORRGC. The supplied location record identifies a cadastral parcel centroid at 17.41528, 78.35459.
The filed plan material states an abutting road width of 36.00 and shows internal driveways. The location data records Financial District (Nanakramguda) at 1.2 km as an anchor. No public-transport information or independently measured travel times are supplied.
9. Developer & development status
The registered promoter is GEM VIVENDAS PRIVATE LIMITED, a company, GSTIN 36AAFCG1783J1ZD. The supplied corporate record gives a company identifier of U45200AP2013 PTC 085666.
The promoter address in the project record is ABOVE GEM MOTORS, KONDAPUR MAIN ROAD, Kokapet-ORRGC, Narsingi Muncipality-ORRGC, Ranga Reddy, 500075. The supplied promoter record includes the website https://gemvivendas.com/current-nakshathra-project.html; no additional official contact details are provided here.
The Form B affidavit is a promoter declaration made by Managing Director Venkatesh Yadav Erragudla at Hyderabad, dated 25 August 2021 as transcribed in the document. It declares a completion undertaking of 31/08/2026, a separate-account commitment, and that the land is free from encumbrances. These are promoter declarations; this overview does not treat them as independent verification.
10. Approvals, official records & documents
| What the supplied evidence establishes | Form C certificate for GEM NAKSHATHRA BLOCK B AND C, registration P02400003537, valid from 20/11/2021 through 31/08/2026 as stated on the certificate |
|---|
| What the supplied evidence establishes | Technical approval dated 17/06/2021; approval number 040357/ZOA/R1/U6/HMDA/06112020; describes Blocks A, B and C and an Amenities Block, subject to conditions recorded in the approval |
|---|
| What the supplied evidence establishes | Proposed residential apartment building plan; lists survey numbers 1/3A, 1/3AA, 2/A, 2/AA and 2/A3, site areas, building configuration and services |
|---|
| What the supplied evidence establishes | Affidavit-cum-declaration by GEM VIVENDAS PRIVATE LIMITED’s Managing Director; includes promoter declarations about title, encumbrances, completion and project-account commitments |
|---|
| What the supplied evidence establishes | None included in the supplied documents for the project or an identified tower |
|---|
The technical-approval document states that building plans are to be sanctioned by the Executive Authority in conformity with the technically approved plans and that an occupancy certificate is compulsory before occupation. This index identifies the records supplied; it is not a determination of the status of every approval or condition.
Frequently asked questions
Is GEM NAKSHATHRA BLOCK B AND C registered with Telangana RERA?
Yes. GEM NAKSHATHRA BLOCK B AND C is registered with the Telangana Real Estate Regulatory Authority as P02400003537; the registration status is New Project.
Who is the developer of GEM NAKSHATHRA BLOCK B AND C?
The promoter named in the RERA registration is GEM VIVENDAS PRIVATE LIMITED.
Where is GEM NAKSHATHRA BLOCK B AND C located?
GEM NAKSHATHRA BLOCK B AND C is in Narsingi Muncipality-ORRGC, Rangareddy, Telangana (500075).
When will GEM NAKSHATHRA BLOCK B AND C be completed?
The promoter's proposed date of completion filed with RERA is 31/12/2026. This is the promoter's declaration, not a guarantee.
More projects in Rangareddy





