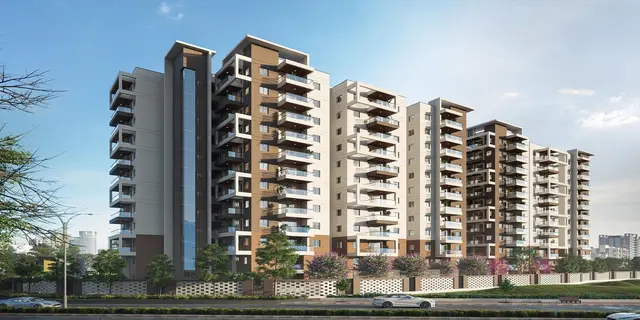
Preston Amari
VISTA FUTURA INIA LLP · Sangareddy · RERA P01100001765
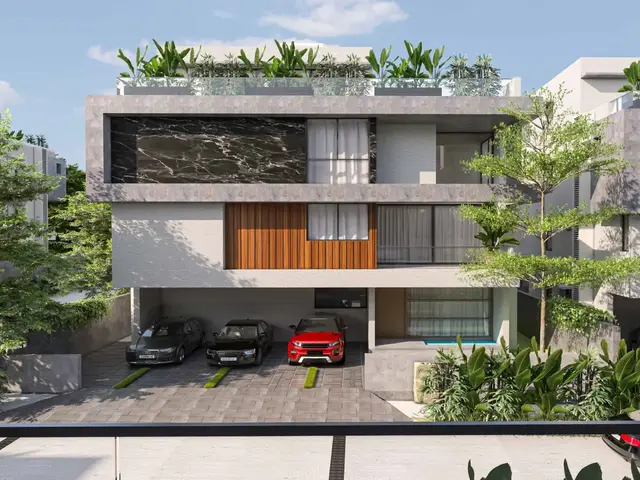
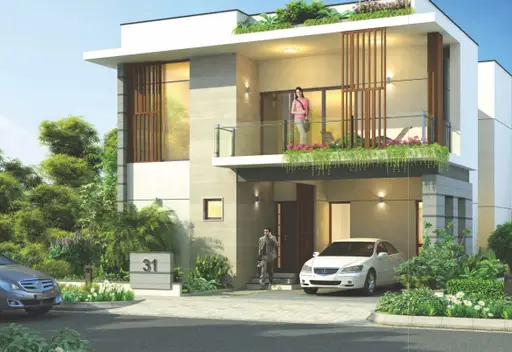
PRESTON AMARI is a residential villa project in Tellapur locality, KOLLUR revenue village, RC PURAM mandal, Sangareddy district. The registered promoter is VISTA FUTURA INIA LLP. The project covers 90,225 sq. m and records 174 building units, with 155 VILLA units and 17 DUPLEX VILLA units; the supplied record does not disclose the floor configuration. It is registered under TG-RERA number P01100001765, and its proposed completion date is 29/12/2024.
📘 Project brochure from the promoter’s website ↗01What we found
Read from TG-RERA filings, approvals, land and registration records and court records. A court case is counted only when the court record states this project's survey number with its village, or names the project.
02Check before you pay
10 items to check before you pay, 5 high - from the title chain, court records and approvals, each with what to ask the builder or your advocate. An item may not be a problem with the project: records can be incomplete.
1. Project at a glance
Project identity
| Field | Project record |
|---|---|
| Registered project name | PRESTON AMARI RERA record |
| Project type | Residential; the RERA record identifies the offering as villas. RERA record RERA filing RERA unit table |
| Phase / registered portion | No phase name or phase boundary is disclosed in the supplied record. The RERA certificate is for PRESTON AMARI. |
| TG-RERA registration | P01100001765; granted 20/03/2020; certificate states validity from 20/03/2020 to 30/06/2023. Approvals record |
| RERA status | The supplied certificate records the stated validity period. No extension is recorded in the supplied registration-certificate data. |
| Registered promoter | VISTA FUTURA INIA LLP; LLP. RERA record Corporate record |
| RERA-filed plan approval reference | 04/LO/Plg/HMDA/2019. RERA record Approvals record |
Land and geographic identity
| Field | Project record |
|---|---|
| Locality / revenue village | Tellapur locality; KOLLUR revenue village. RERA record RERA filing |
| Mandal / district / PIN | RC PURAM mandal; Sangareddy district; PIN 502300. RERA record RERA filing |
| Project survey numbers and subdivisions | 91, 218, 222/A, 223, 224, 225, 226, 227, 228. RERA record Land records |
| Registered site extent | The filed land details give total area 90,225 sq. m, affected area 2,877 sq. m, and net area 87,348.00 sq. m. RERA filing Land records |
| HMDA draft-layout extent | HMDA’s draft-layout letter states Ac 22-295 or 90,225.51 Sq Mirs. |
| Boundaries as filed | East: “PERIPHERAL ROAD AND OTHERS LAND”; west: “CART ROAD”; north: “OPTHERS LAND”; south: “PROPESED 100 FEET ROAD.” RERA filing Land records |
Development identity
| Field | Project record |
|---|---|
| Sanctioning authority | Hyderabad Metropolitan Development Authority (HMDA). Approvals record |
| Principal approval | 04/LO/Plg/HMDA/2019, approved 20-12-2019; HMDA describes it as approval of a draft layout with housing under Gated Community with Type Designs. Approvals record |
| Other HMDA file reference | 103893/GHSLO/ORRGC/Plg/HMDA/14. Approvals record |
| Approved built-up area | 59,315 sq. m is recorded in the RERA filing as approved built-up area. RERA filing |
| Building / villa count | The RERA filing lists 174 total building units and 174 proposed units as per agreement. It does not supply floor configurations or a building schedule. RERA filing |
| Sanctioned floor configuration / parking levels | Not disclosed in the supplied project record. |
| Unit count | RERA unit records identify 155 VILLA units and 17 DUPLEX VILLA units; the filing also contains a separate one-unit row recorded as “1,” which is not identified as a sale configuration. See the homes table below. RERA unit table RERA unit details |
Offering and status
| Field | Project record |
|---|---|
| RERA-filed configurations | Villa and Duplex; saleable areas and portal booking figures are listed in Section 4. RERA unit table |
| Booking / availability snapshot | Portal-derived counts are supplied without an as-of date; treat them as indicative. RERA unit table |
| Construction stage | The filing’s amenity/status data reports percentages for several infrastructure items, including 97% for internal roads, sewerage and storm-water drains, and 94% for community buildings. These are reported progress figures, not independently verified site observations. RERA amenities |
| Completion dates | The registration certificate states validity ending 30/06/2023. The RERA project information records proposed completion 29/12/2024; the Form B declaration states 31/06/2023. RERA filing |
| Occupancy / completion certificate | No occupancy certificate or completion certificate is identified in the supplied project evidence. The status of any phase- or villa-specific certificate is not disclosed. Document index Approvals record |
2. The project story
PRESTON AMARI is a residential gated-community development in Kollur revenue village, RC PURAM mandal, Sangareddy district. HMDA’s supplied letter describes a draft layout with housing and type designs across the project’s nine recorded survey numbers. The RERA filing describes 174 building units, with villa and duplex-villa configurations recorded in its unit schedule. RERA record Land records RERA unit table
The filed land area is 90,225 sq. m gross and 87,348.00 sq. m net, with 2,877 sq. m recorded as affected. HMDA’s letter lists layout infrastructure to be developed, including roads, drainage, water supply, electrical works, street lighting, avenue planting, parks and rainwater-harvesting pits. The project’s RERA status data reports progress percentages for some infrastructure and community-building items; those portal figures are not independent verification of construction. RERA filing RERA amenities
The supplied evidence does not establish which individual villas, blocks or phases are complete, occupied or covered by an occupancy certificate. The RERA registration validity, the filed completion dates and the current physical or certification status should therefore be read as separate items. RERA filing Document index
3. Master plan, architecture & building design
The available HMDA document is a draft-layout approval for housing within a gated community with type designs, covering survey numbers 91, 218, 222/A, 223, 224, 225, 226, 227 and 228. It records road widths of 18 mts and above, and identifies Plot No/Villa No. 22 to 25 & 30 to 34—nine plots/villas, totalling 2576.45 Sq.Mtrs—as mortgaged in favour of the Metropolitan Commissioner, HMDA. The document describes the development works and says final layout release is conditional on those works and required handovers.
| Design / site item | Evidence |
|---|---|
| Total and net site area | RERA-filed: 90,225 sq. m total and 87,348.00 sq. m net; affected area 2,877 sq. m. RERA filing |
| HMDA extent | Draft-layout letter: Ac 22-295 or 90,225.51 Sq Mirs. |
| Approved built-up area | RERA-filed approved built-up area: 59,315 sq. m. The supplied documents do not define this as gross built-up, FSI-counted, or saleable area. RERA filing |
| Building / unit scale | RERA records 174 total and proposed building units; the supplied drawing records do not describe their arrangement or individual building footprints. RERA filing |
| Floors, height and internal building layout | Basement, stilt, podium, ground and upper-floor configuration, villa heights, room arrangements and building footprints are not established by the supplied drawing extracts. Document index |
| Layout organization | HMDA describes a gated-community layout with housing and type designs. The supplied record does not include a readable layout sheet showing plot/villa arrangement, internal-road geometry, parks or utility-land dimensions. HMDA |
| Roads and open-space handover | HMDA’s letter requires development of roads and open spaces and their handover to the local body by registered gift deed before final layout release. |
The HMDA DPMS approved-layout lookup was unavailable through the public access route recorded in the evidence pack. The available material therefore supports the description of the HMDA draft-layout letter, but does not provide a readable approved layout drawing for further architectural detail. HMDA
4. Homes, configurations & floor plans
RERA-filed saleable areas and booking counts are shown below. Portal booking figures have no supplied as-of date and are indicative. A separate row recorded as “1” appears in the unit filing with one booked unit, but is not identified as a villa or duplex configuration. RERA unit table RERA unit details RERA unit table
| Configuration | Units | Booked | Available | RERA saleable area | Measured carpet area | Loading (if supplied) |
|---|---|---|---|---|---|---|
| Villa | 155 | 68 | 87 | 325.82 sq. m (3,507 sq. ft.) | Not measured in the supplied drawing review. Floor plans | Not supplied |
| Duplex | 17 | 5 | 12 | 365.64 sq. m (3,936 sq. ft.) | Not measured in the supplied drawing review. Floor plans | Not supplied |
The floor-plan review records one drawing, with zero measured, one scan pending, and no measured carpet-area or room-dimension results available. Accordingly, the table does not present software-measured carpet areas. RERA saleable area is the filed area; it should not be treated as carpet area. The supplied data does not quantify balcony, utility or common-area components separately. Floor plans RERA unit table
5. Parking & vehicle circulation
The RERA filing records a mortgage area of 2,576 sq. m; HMDA’s draft-layout letter identifies the nine plots/villas numbered 22 to 25 and 30 to 34, totalling 2576.45 Sq.Mtrs, as mortgaged to the Metropolitan Commissioner, HMDA. This is not a count of resident or visitor parking spaces. RERA filing
The supplied project evidence does not establish sanctioned parking-space counts, visitor or accessible parking, parking levels, vehicle ramps, internal driveways, EV charging provision in the RERA-filed layout, or legally documented parking allocations to individual units. A parking allocation cannot be inferred from the mortgage-area record. Document index Approvals record
6. Amenities, recreation & open spaces
The RERA status table reports progress for the following project infrastructure and community items. These are portal-reported percentages, not independent verification of completion. RERA amenities
| Facility | Description / size | Evidence source | Declared progress / verified status |
|---|---|---|---|
| Internal roads & footpaths | Site infrastructure; no dimensions beyond HMDA’s stated road widths are supplied here. | RERA status table; | 97% reported; not independently verified. |
| Community buildings | No size or facility schedule supplied. | RERA status table | 94% reported; not independently verified. |
| Green strip / tot lot / park | No area or quantity supplied. | RERA status table | 100% reported; not independently verified. |
| Water conservation / rainwater harvesting | HMDA specifies rainwater-harvesting pits. | RERA status table; | 97% reported; not independently verified. |
| Solid-waste management and disposal | No facility detail supplied. | RERA status table | 0% reported; completion not established. |
| Energy management | No facility detail supplied. | RERA status table | 0% reported; completion not established. |
| Fire protection and fire-safety requirements | No system or facility detail supplied. | RERA status table | 0% reported; completion not established. |
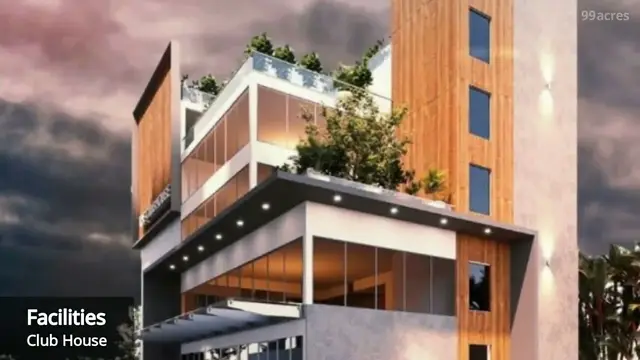
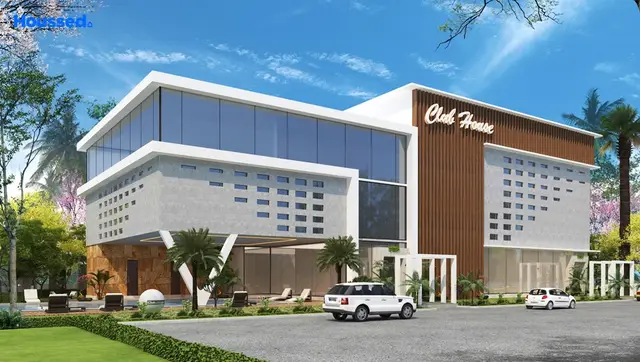
| Promoted recreation / clubhouse facilities | The developer brochure describes a clubhouse and amenities, but no supplied RERA or drawing schedule establishes their specific facilities, dimensions or delivery status. | Promotional claims only; not verified as sanctioned or delivered. |
7. Utilities, building services & safety
HMDA’s draft-layout letter lists proposed layout services and infrastructure. The RERA status table gives reported progress for some of these items; it does not independently verify that they are complete or operational. RERA amenities
| Service | Supplied evidence |
|---|---|
| Water | HMDA lists internal water-supply pipelines, an overhead tank and an assured water-supply source. RERA status reports water supply at 100%. Capacity, source details and independent operational verification are not supplied. RERA amenities |
| Sewerage and drainage | HMDA lists underground drainage lines and a common septic tank / STP. RERA status reports sewerage and treatment/disposal of sewage and sullage water at 97%. Capacity and operational status are not supplied. RERA amenities |
| Storm-water drainage | Listed by HMDA; RERA status reports 97%. RERA amenities |
| Electrical and street lighting | HMDA lists electrical supply lines, street lights and a transformer. RERA status reports street lighting and electrical meter room/sub-station/receiving station at 100%. Capacities and commissioning details are not supplied. RERA amenities |
| Rainwater harvesting | HMDA lists rainwater-harvesting pits; RERA status reports water conservation/rainwater harvesting at 97%. RERA amenities |
| Fire and life safety | The RERA status table reports 0% for fire protection and fire-safety requirements. The supplied evidence does not describe fire systems, escape stairs or clearances. RERA amenities |
| Lifts, backup power, waste, security and accessibility | No RERA-filed project-specific capacities or completion details are supplied for lifts, backup power, solid-waste facilities, CCTV/access control, or accessible circulation. Document index RERA amenities |
8. Location, access & connectivity
The registered project location is KOLLUR village, RC PURAM mandal, Sangareddy district, PIN 502300, with Tellapur identified as the locality in the project header. The project is associated with survey numbers 91, 218, 222/A, 223, 224, 225, 226, 227 and 228. RERA record RERA filing
The supplied location data records a nearest sampled Outer Ring Road interchange at approximately 7.4 km. The HMDA draft-layout letter also refers to a peripheral road and a proposed 100-foot road in the filed boundary descriptions. No public-transport route or other independently measured landmark distance is supplied in the project-location records. Location record RERA filing
9. Developer & development status
The registered promoter is VISTA FUTURA INIA LLP, an LLP. The RERA filing identifies SOLIPURAM NARAYAN REDDY as authorized signatory and lists PALLEMPATTI NAVEEN NAVEEN, METHE DAMODER REDDY and GADDAM SRINIVAS REDDY as partners. The listed promoter address is LUMBINI, LUMBINI SLN SPRINGS, Kollur, Tellapur, RC PURAM, Sangareddy, PIN 502300. Corporate record Parties record
The registration certificate records a promoter office at Village Gachi Bowli, Mandal Serilingampally, District Ranga Reddy, PIN 500032. The available evidence does not provide an official promoter website or project-specific contact details for the registered LLP.
In its Form B declaration, S. Narayan Reddy, signing for the LLP, declared a completion period of 31/06/2023 and made title and encumbrance statements and fund-handling undertakings. These are promoter declarations in the filed document.
The RERA project information separately records proposed completion as 29/12/2024, while the registration certificate states its validity ended 30/06/2023. No extension or occupancy/completion certificate is identified in the supplied evidence. RERA-reported infrastructure progress is set out above; no independent site-progress inspection is supplied. RERA filing RERA amenities Document index
10. Approvals, official records & documents
| Record | What the supplied evidence establishes |
|---|---|
| TG-RERA registration certificate | FORM C records registration P01100001765 for PRESTON AMARI under section 5, issued 20/03/2020, with stated validity to 30/06/2023. |
| HMDA draft-layout approval | 04/LO/Plg/HMDA/2019, approved 20-12-2019, for draft layout with housing under a gated community with type designs; file reference 103893/GHSLO/ORRGC/Plg/HMDA/14. |
| RERA-filed title search report | Advocate Syed Sadiq’s report dated 28/01/2020 concerns the named landowners and developer and reports on the documents examined. This overview records it as a filed document; it is not an independent title verification. |
| RERA Form B declaration | Form B affidavit-cum-declaration by S. Narayan Reddy, verified in Hyderabad on 12 February 2020. |
| HMDA layout conditions / infrastructure | The draft-layout letter lists development and handover conditions, including roads, drainage, water, electricity, parks and open-space handover. |
| Approved layout drawings / public lookup | HMDA DPMS layout lookup is recorded as unavailable through the public access route; the supplied project record does not include a readable layout sheet for detailed drawing review. HMDA |
| Occupancy / completion certificate | No such certificate is identified in the supplied project documents. Document index Approvals record |
| Other project documents | The supplied register includes an LLP-agreement excerpt (doc. 105169), RERA-filed acknowledgment for allotment (doc. 105145), and a partly completed agreement-for-sale form (doc. 105146). These extracts do not supply a completed unit-specific sale agreement or occupancy certificate. |
1. Project at a glance
Project identity
Registered project name: PRESTON AMARI
Project type: Residential; the RERA record identifies the offering as villas.
Phase / registered portion: No phase name or phase boundary is disclosed in the supplied record. The RERA certificate is for PRESTON AMARI.
TG-RERA registration: P01100001765; granted 20/03/2020; certificate states validity from 20/03/2020 to 30/06/2023.
RERA status: The supplied certificate records the stated validity period. No extension is recorded in the supplied registration-certificate data.
Registered promoter: VISTA FUTURA INIA LLP; LLP.
RERA-filed plan approval reference: 04/LO/Plg/HMDA/2019.
Land and geographic identity
Locality / revenue village: Tellapur locality; KOLLUR revenue village.
Mandal / district / PIN: RC PURAM mandal; Sangareddy district; PIN 502300.
Project survey numbers and subdivisions: 91, 218, 222/A, 223, 224, 225, 226, 227, 228.
Registered site extent: The filed land details give total area 90,225 sq. m, affected area 2,877 sq. m, and net area 87,348.00 sq. m.
HMDA draft-layout extent: HMDA’s draft-layout letter states Ac 22-295 or 90,225.51 Sq Mirs.
Boundaries as filed: East: “PERIPHERAL ROAD AND OTHERS LAND”; west: “CART ROAD”; north: “OPTHERS LAND”; south: “PROPESED 100 FEET ROAD.”
Development identity
Sanctioning authority: Hyderabad Metropolitan Development Authority (HMDA).
Principal approval: 04/LO/Plg/HMDA/2019, approved 20-12-2019; HMDA describes it as approval of a draft layout with housing under Gated Community with Type Designs.
Other HMDA file reference: 103893/GHSLO/ORRGC/Plg/HMDA/14.
Approved built-up area: 59,315 sq. m is recorded in the RERA filing as approved built-up area.
Building / villa count: The RERA filing lists 174 total building units and 174 proposed units as per agreement. It does not supply floor configurations or a building schedule.
Sanctioned floor configuration / parking levels: Not disclosed in the supplied project record.
Unit count: RERA unit records identify 155 VILLA units and 17 DUPLEX VILLA units; the filing also contains a separate one-unit row recorded as “1,” which is not identified as a sale configuration. See the homes table below.
Offering and status
RERA-filed configurations: Villa and Duplex; saleable areas and portal booking figures are listed in Section 4.
Booking / availability snapshot: Portal-derived counts are supplied without an as-of date; treat them as indicative.
Construction stage: The filing’s amenity/status data reports percentages for several infrastructure items, including 97% for internal roads, sewerage and storm-water drains, and 94% for community buildings. These are reported progress figures, not independently verified site observations.
Completion dates: The registration certificate states validity ending 30/06/2023. The RERA project information records proposed completion 29/12/2024; the Form B declaration states 31/06/2023.
Occupancy / completion certificate: No occupancy certificate or completion certificate is identified in the supplied project evidence. The status of any phase- or villa-specific certificate is not disclosed.
2. The project story
PRESTON AMARI is a residential gated-community development in Kollur revenue village, RC PURAM mandal, Sangareddy district. HMDA’s supplied letter describes a draft layout with housing and type designs across the project’s nine recorded survey numbers. The RERA filing describes 174 building units, with villa and duplex-villa configurations recorded in its unit schedule.
The filed land area is 90,225 sq. m gross and 87,348.00 sq. m net, with 2,877 sq. m recorded as affected. HMDA’s letter lists layout infrastructure to be developed, including roads, drainage, water supply, electrical works, street lighting, avenue planting, parks and rainwater-harvesting pits. The project’s RERA status data reports progress percentages for some infrastructure and community-building items; those portal figures are not independent verification of construction.
The supplied evidence does not establish which individual villas, blocks or phases are complete, occupied or covered by an occupancy certificate. The RERA registration validity, the filed completion dates and the current physical or certification status should therefore be read as separate items.
3. Master plan, architecture & building design
The available HMDA document is a draft-layout approval for housing within a gated community with type designs, covering survey numbers 91, 218, 222/A, 223, 224, 225, 226, 227 and 228. It records road widths of 18 mts and above, and identifies Plot No/Villa No. 22 to 25 & 30 to 34—nine plots/villas, totalling 2576.45 Sq.Mtrs—as mortgaged in favour of the Metropolitan Commissioner, HMDA. The document describes the development works and says final layout release is conditional on those works and required handovers.
Total and net site area: RERA-filed: 90,225 sq. m total and 87,348.00 sq. m net; affected area 2,877 sq. m.
HMDA extent: Draft-layout letter: Ac 22-295 or 90,225.51 Sq Mirs.
Approved built-up area: RERA-filed approved built-up area: 59,315 sq. m. The supplied documents do not define this as gross built-up, FSI-counted, or saleable area.
Building / unit scale: RERA records 174 total and proposed building units; the supplied drawing records do not describe their arrangement or individual building footprints.
Floors, height and internal building layout: Basement, stilt, podium, ground and upper-floor configuration, villa heights, room arrangements and building footprints are not established by the supplied drawing extracts.
Layout organization: HMDA describes a gated-community layout with housing and type designs. The supplied record does not include a readable layout sheet showing plot/villa arrangement, internal-road geometry, parks or utility-land dimensions.
Roads and open-space handover: HMDA’s letter requires development of roads and open spaces and their handover to the local body by registered gift deed before final layout release.
The HMDA DPMS approved-layout lookup was unavailable through the public access route recorded in the evidence pack. The available material therefore supports the description of the HMDA draft-layout letter, but does not provide a readable approved layout drawing for further architectural detail.
4. Homes, configurations & floor plans
RERA-filed saleable areas and booking counts are shown below. Portal booking figures have no supplied as-of date and are indicative. A separate row recorded as “1” appears in the unit filing with one booked unit, but is not identified as a villa or duplex configuration.
| Configuration | Units | Booked | Available | RERA saleable area | Measured carpet area | Loading (if supplied) |
|---|---|---|---|---|---|---|
| Villa | 155 | 68 | 87 | 325.82 sq. m (3,507 sq. ft.) | Not measured in the supplied drawing review. | Not supplied |
| Duplex | 17 | 5 | 12 | 365.64 sq. m (3,936 sq. ft.) | Not measured in the supplied drawing review. | Not supplied |
The floor-plan review records one drawing, with zero measured, one scan pending, and no measured carpet-area or room-dimension results available. Accordingly, the table does not present software-measured carpet areas. RERA saleable area is the filed area; it should not be treated as carpet area. The supplied data does not quantify balcony, utility or common-area components separately.
5. Parking & vehicle circulation
The RERA filing records a mortgage area of 2,576 sq. m; HMDA’s draft-layout letter identifies the nine plots/villas numbered 22 to 25 and 30 to 34, totalling 2576.45 Sq.Mtrs, as mortgaged to the Metropolitan Commissioner, HMDA. This is not a count of resident or visitor parking spaces.
The supplied project evidence does not establish sanctioned parking-space counts, visitor or accessible parking, parking levels, vehicle ramps, internal driveways, EV charging provision in the RERA-filed layout, or legally documented parking allocations to individual units. A parking allocation cannot be inferred from the mortgage-area record.
6. Amenities, recreation & open spaces
The RERA status table reports progress for the following project infrastructure and community items. These are portal-reported percentages, not independent verification of completion.
| Facility | Description / size | Evidence source | Declared progress / verified status |
|---|---|---|---|
| Internal roads & footpaths | Site infrastructure; no dimensions beyond HMDA’s stated road widths are supplied here. | RERA status table; | 97% reported; not independently verified. |
| Community buildings | No size or facility schedule supplied. | RERA status table | 94% reported; not independently verified. |
| Green strip / tot lot / park | No area or quantity supplied. | RERA status table | 100% reported; not independently verified. |
| Water conservation / rainwater harvesting | HMDA specifies rainwater-harvesting pits. | RERA status table; | 97% reported; not independently verified. |
| Solid-waste management and disposal | No facility detail supplied. | RERA status table | 0% reported; completion not established. |
| Energy management | No facility detail supplied. | RERA status table | 0% reported; completion not established. |
| Fire protection and fire-safety requirements | No system or facility detail supplied. | RERA status table | 0% reported; completion not established. |
| Promoted recreation / clubhouse facilities | The developer brochure describes a clubhouse and amenities, but no supplied RERA or drawing schedule establishes their specific facilities, dimensions or delivery status. | Promotional claims only; not verified as sanctioned or delivered. |
7. Utilities, building services & safety
HMDA’s draft-layout letter lists proposed layout services and infrastructure. The RERA status table gives reported progress for some of these items; it does not independently verify that they are complete or operational.
Water: HMDA lists internal water-supply pipelines, an overhead tank and an assured water-supply source. RERA status reports water supply at 100%. Capacity, source details and independent operational verification are not supplied.
Sewerage and drainage: HMDA lists underground drainage lines and a common septic tank / STP. RERA status reports sewerage and treatment/disposal of sewage and sullage water at 97%. Capacity and operational status are not supplied.
Storm-water drainage: Listed by HMDA; RERA status reports 97%.
Electrical and street lighting: HMDA lists electrical supply lines, street lights and a transformer. RERA status reports street lighting and electrical meter room/sub-station/receiving station at 100%. Capacities and commissioning details are not supplied.
Rainwater harvesting: HMDA lists rainwater-harvesting pits; RERA status reports water conservation/rainwater harvesting at 97%.
Fire and life safety: The RERA status table reports 0% for fire protection and fire-safety requirements. The supplied evidence does not describe fire systems, escape stairs or clearances.
Lifts, backup power, waste, security and accessibility: No RERA-filed project-specific capacities or completion details are supplied for lifts, backup power, solid-waste facilities, CCTV/access control, or accessible circulation.
8. Location, access & connectivity
The registered project location is KOLLUR village, RC PURAM mandal, Sangareddy district, PIN 502300, with Tellapur identified as the locality in the project header. The project is associated with survey numbers 91, 218, 222/A, 223, 224, 225, 226, 227 and 228.
The supplied location data records a nearest sampled Outer Ring Road interchange at approximately 7.4 km. The HMDA draft-layout letter also refers to a peripheral road and a proposed 100-foot road in the filed boundary descriptions. No public-transport route or other independently measured landmark distance is supplied in the project-location records.
9. Developer & development status
The registered promoter is VISTA FUTURA INIA LLP, an LLP. The RERA filing identifies SOLIPURAM NARAYAN REDDY as authorized signatory and lists PALLEMPATTI NAVEEN NAVEEN, METHE DAMODER REDDY and GADDAM SRINIVAS REDDY as partners. The listed promoter address is LUMBINI, LUMBINI SLN SPRINGS, Kollur, Tellapur, RC PURAM, Sangareddy, PIN 502300.
The registration certificate records a promoter office at Village Gachi Bowli, Mandal Serilingampally, District Ranga Reddy, PIN 500032. The available evidence does not provide an official promoter website or project-specific contact details for the registered LLP.
In its Form B declaration, S. Narayan Reddy, signing for the LLP, declared a completion period of 31/06/2023 and made title and encumbrance statements and fund-handling undertakings. These are promoter declarations in the filed document.
The RERA project information separately records proposed completion as 29/12/2024, while the registration certificate states its validity ended 30/06/2023. No extension or occupancy/completion certificate is identified in the supplied evidence. RERA-reported infrastructure progress is set out above; no independent site-progress inspection is supplied.
10. Approvals, official records & documents
TG-RERA registration certificate: FORM C records registration P01100001765 for PRESTON AMARI under section 5, issued 20/03/2020, with stated validity to 30/06/2023.
HMDA draft-layout approval: 04/LO/Plg/HMDA/2019, approved 20-12-2019, for draft layout with housing under a gated community with type designs; file reference 103893/GHSLO/ORRGC/Plg/HMDA/14.
RERA-filed title search report: Advocate Syed Sadiq’s report dated 28/01/2020 concerns the named landowners and developer and reports on the documents examined. This overview records it as a filed document; it is not an independent title verification.
RERA Form B declaration: Form B affidavit-cum-declaration by S. Narayan Reddy, verified in Hyderabad on 12 February 2020.
HMDA layout conditions / infrastructure: The draft-layout letter lists development and handover conditions, including roads, drainage, water, electricity, parks and open-space handover.
Approved layout drawings / public lookup: HMDA DPMS layout lookup is recorded as unavailable through the public access route; the supplied project record does not include a readable layout sheet for detailed drawing review.
Occupancy / completion certificate: No such certificate is identified in the supplied project documents.
Other project documents: The supplied register includes an LLP-agreement excerpt (doc. 105169), RERA-filed acknowledgment for allotment (doc. 105145), and a partly completed agreement-for-sale form (doc. 105146). These extracts do not supply a completed unit-specific sale agreement or occupancy certificate.
Frequently asked questions
Is PRESTON AMARI registered with Telangana RERA?
Yes. PRESTON AMARI is registered with the Telangana Real Estate Regulatory Authority as P01100001765; the registration status is New Project.
Who is the developer of PRESTON AMARI?
The promoter named in the RERA registration is VISTA FUTURA INIA LLP.
Where is PRESTON AMARI located?
PRESTON AMARI is in TELLAPUR, KOLLUR, RC PURAM, Sangareddy, Telangana (502300).
When will PRESTON AMARI be completed?
The promoter's proposed date of completion filed with RERA is 29/12/2024. This is the promoter's declaration, not a guarantee.
More projects in Kollur